Decking board profiles and grooves
Timber decking boards commonly come grooved (ribbed) on the top face for grip, reversible to a smooth face for a more contemporary look, or with a rounded profile that sheds water more readily but offers less traction underfoot.
Grooved boards trap dirt and moisture in the channels more than a smooth or rounded profile, so they need more regular brushing or washing to avoid becoming slippery with algae, particularly in shaded, damp positions.
Composite boards are usually extruded with a fixed groove or embossed texture rather than milled, and the profile is generally part of a wider system with matching edge trims rather than a feature that can be mixed freely between board types.
Choosing hand tools over power tools on sensitive sites
A petrol auger or breaker finishes a dig far faster than hand tools but brings noise, vibration and exhaust that matter more on a site with close neighbours, a nervous pet next door, or restricted working hours.
Hand tools also give more control in tight spots — close to a wall, a root, or a service — where a powered tool's speed becomes a liability rather than an advantage.
The practical approach on most jobs is powered tools for the bulk of straightforward digging and hand tools kept ready for the awkward sections, rather than committing to one method for an entire run.
Producing an accurate cutting list before ordering materials
An accurate cutting list — exact post count, panel or board lengths, and any bespoke cut sizes for short bays or gate openings — worked out from a proper site survey avoids the delay of a return trip for materials missed on the first order.
Rounding measurements generously rather than precisely is common practice for consumable items like fixings and concrete, but panel and post counts benefit from being counted exactly, since over-ordering large items wastes money and under-ordering stalls the job.
Where a run includes several different bay widths from stepping around obstructions, listing each bay's exact requirement separately rather than assuming an average avoids ordering a batch of identical cut panels that don't actually fit their intended positions.
Checking screw and bolt length matches the timber section
A fixing that's too short doesn't engage enough timber to hold under load, while one that's too long can punch through the far face of a rail or post, both of which are easy mistakes when reaching for whatever's in the tool bag rather than checking the actual section thickness first.
As a rough guide, a screw fixing generally wants to penetrate the receiving timber to a meaningful multiple of its own diameter to hold securely, which is worth checking against the actual post or rail dimensions being used on a given job rather than assumed from habit.
Where a through-bolt is used instead of a screw, matching the bolt length to the combined thickness of both pieces plus washer and nut avoids either an unsightly protruding stub or a bolt that can't be tightened properly.
London Clay shrink-swell behaviour
London Clay is one of the most shrinkable soils in the country, expanding when saturated over winter and pulling away from anything set in it during a dry summer, sometimes opening a visible gap around a post base.
That cycle is what loosens posts that were adequately firm when first concreted in, rather than any fault in the original installation.
Depth and a granular key at the base do more to resist this movement long-term than simply increasing the volume of concrete around a shallow post.
UV silvering rates by aspect and species
Untreated or lightly-treated softwood exposed to full sun typically silvers to a grey patina within twelve to eighteen months, while the same timber on a shaded north face can take several years to reach the same appearance.
Hardwoods like oak silver more evenly and hold their structural integrity through the process better than softwood, which is one reason clients choosing a natural weathered look often move toward hardwood despite the higher upfront cost.
Because silvering rate varies so much by aspect, a run that turns a corner from full sun to full shade can look like two different ages of fence within its first two years even though it was installed on the same day.
Corner plots and unusual exposure
A corner plot often loses the shelter of a neighbouring garden on one side, leaving a boundary that faces open street or open ground the way an interior garden fence never does.
That side of the plot is worth treating like a rural exposed boundary for post spacing and panel choice even though the rest of the garden is a normal suburban size.
It is also usually the run most visible to passers-by, so the practical answer is often a slightly heavier specification rather than a cheaper standard one to avoid repeat failures on the most conspicuous boundary.
Handling large panels safely in windy conditions
A solid fence panel acts like a sail once it's lifted clear of the ground, and a moderate gust can catch an unsupported panel and pull it out of a single person's control, particularly on an elevated or exposed plot.
Two people carrying and positioning a panel, with one steadying it against the wind while the other fixes it, is safer than one person trying to hold and fix simultaneously on a breezy day.
Where wind makes handling large solid panels genuinely unsafe, postponing that stage while continuing with digging or post-setting is usually more sensible than pressing on and risking a dropped or wind-caught panel.
Boundary ownership evidence and T-marks
A 'T' mark on a title plan, pointing inward from the boundary line towards a particular plot, is the traditional (though not universal) convention indicating that plot owns and is responsible for that boundary structure.
Where both sides of a boundary carry a T, or neither does, the deeds are silent and ownership defaults to whatever can be evidenced by other means — old photographs, the position of fence posts, or long-standing maintenance history.
T-marks aren't a legal guarantee and can be missing or wrong on older plans, so where a boundary is disputed it's worth treating the mark as a starting point for discussion rather than conclusive proof.
Expansion allowance in a sealed timber run
Timber expands and contracts with moisture content through the seasons, and a fully sealed acoustic run built with zero allowance for that movement can bow, crack or force joints open as the boards swell.
A small, deliberate allowance built into panel widths and fixing centres lets the timber move without disturbing the seal, which is a different consideration from a standard fence where slight movement rarely matters.
Measuring the boundary before specifying an acoustic build
An accurate boundary survey — length, existing height variation, ground level changes and any obstructions — is needed before an acoustic spec is finalised, since a build designed around approximate measurements risks gaps at transitions.
Level changes along the run are recorded specifically, since these affect whether a stepped or level-topped panel arrangement is needed to keep the line of sight consistently broken.
Dealing with a manhole cover sitting on the boundary line
A manhole or inspection chamber cover on or near the fence line has to stay accessible, since utility companies and drainage authorities retain a right to lift covers for maintenance regardless of what's built nearby.
The practical fix is usually to offset the nearest post to one side and let a shortened panel or gravel board span across above the cover, rather than boxing it in or fencing directly over it.
Where the chamber serves a shared drain, it's worth confirming with a neighbour or the water company which covers must stay clear before finalising post positions, since covering one by mistake can mean taking the fence apart again later.
Referee whistles and sports ground noise
A whistle used on a sports pitch is a short, sharp, high-frequency sound designed specifically to carry over background noise, which makes it one of the harder everyday sounds for a garden barrier to meaningfully reduce.
For a plot backing onto a playing field, expectations are set around softening the general crowd and match noise rather than isolated whistle blasts, which by design cut through most barriers to some degree.
Closeboard and feather-edge construction
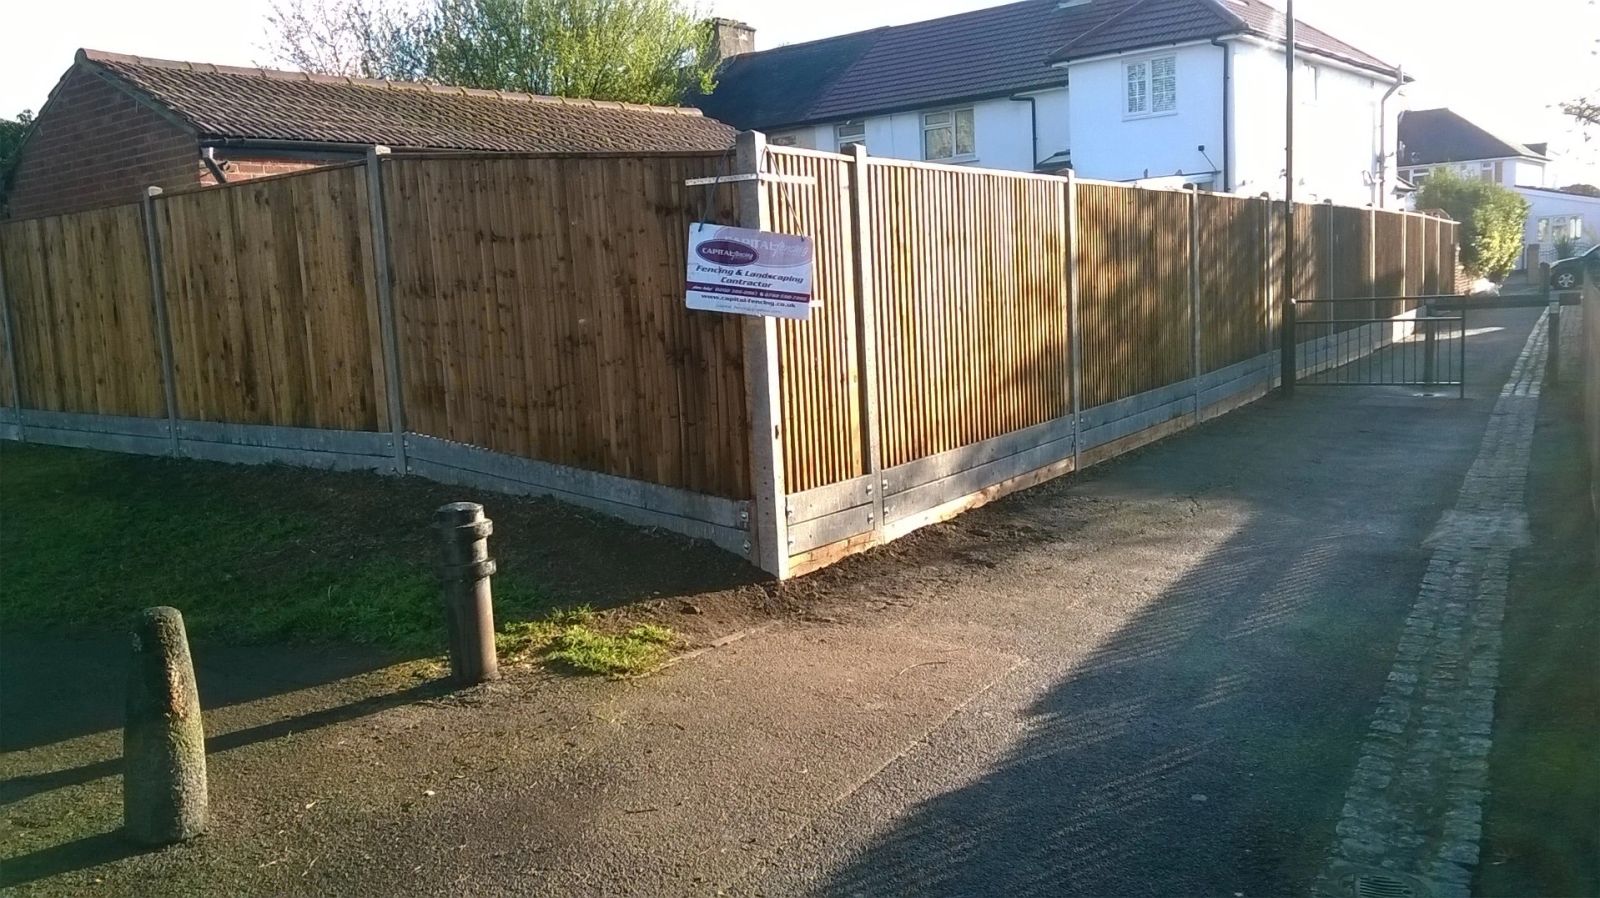
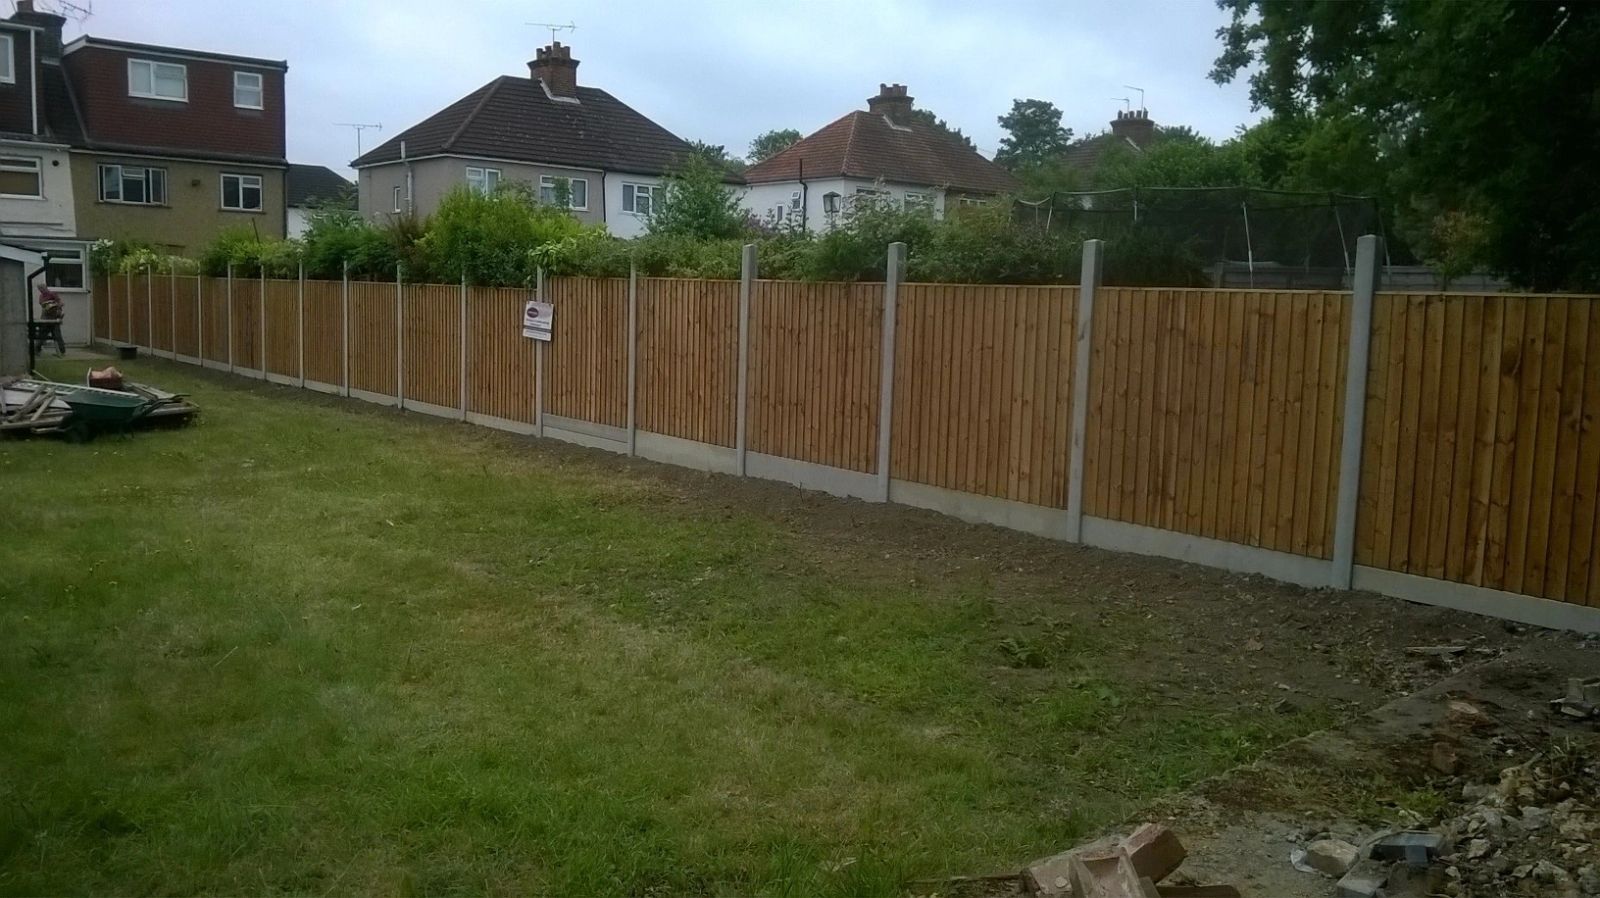
Closeboard fencing is built from overlapping feather-edge boards nailed vertically to horizontal arris rails, each board tapered so the thick edge overlaps the thin edge of its neighbour and sheds water outward.
That overlap is what gives closeboard its strength and privacy compared with a pre-made panel — there's no single failure point, so a split board can be replaced individually without dismantling the run.
The trade-off is labour: it's built on site board by board rather than lifted into place, so it costs more in time than a lap panel of the same length.