Islington Fencing Installers — Covering N1, N5, N7, N19, EC1
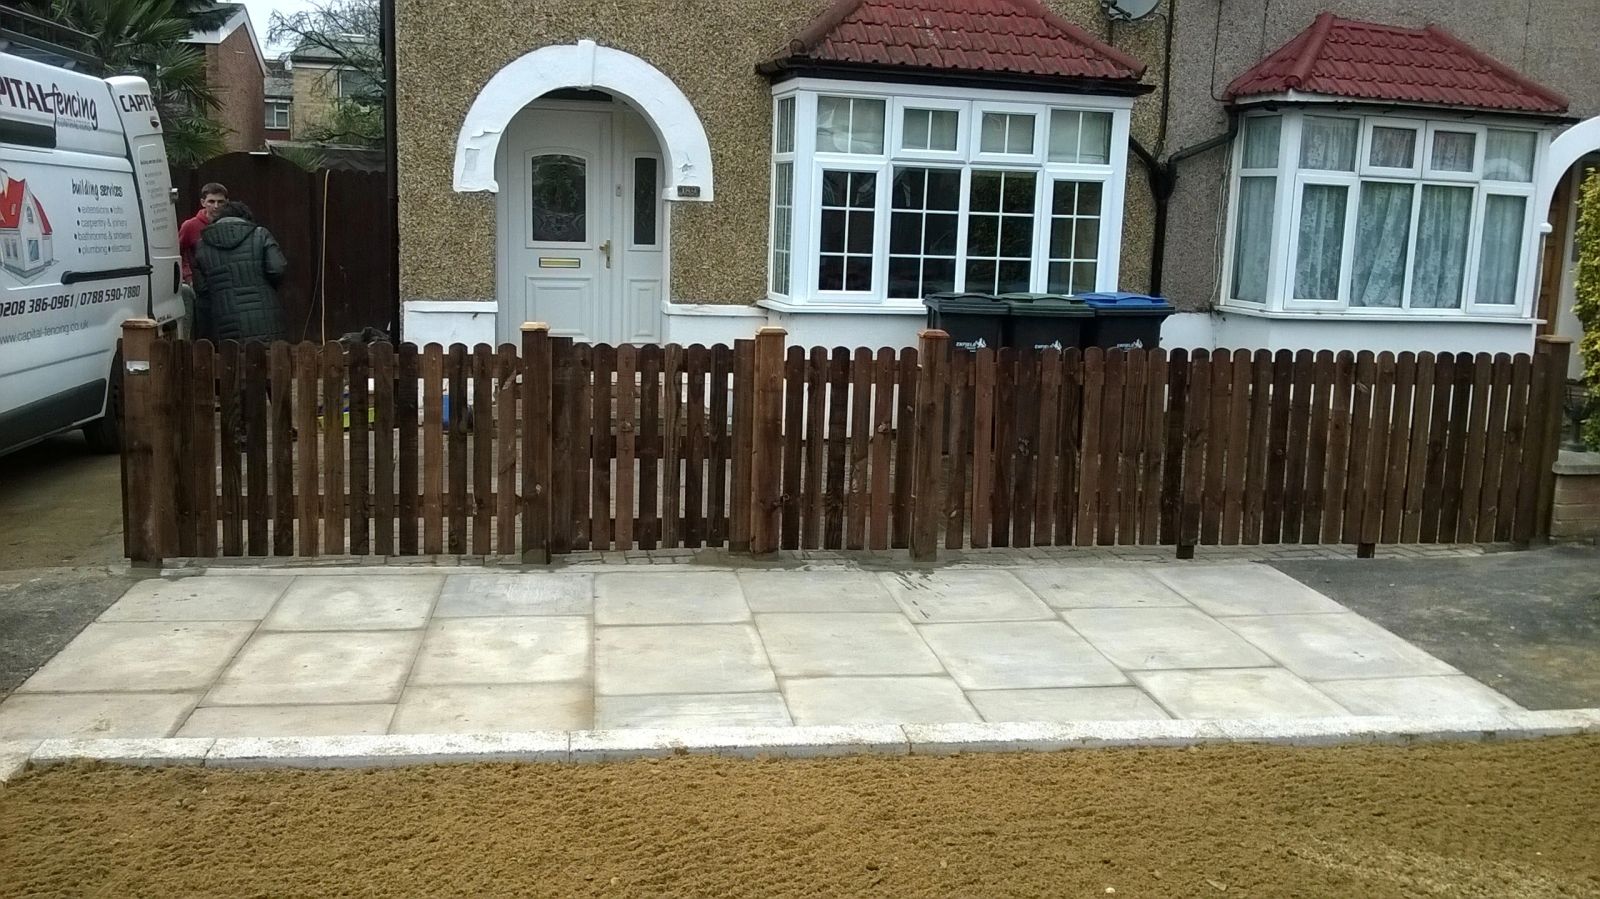
We install garden fencing for homeowners across Islington, with regular work near Upper Street. The right materials matter — closeboard, feather-edge, lap-panel all have their place depending on garden depth, ground levels and how exposed the boundary is. Liverpool Road, Barnsbury Street Regent's Canal (City Road basin) Barnsbury Square rear boundary. Hand-carried closeboard through the hallway, 1.8m with capping rail. Completed in a day with dust sheets down the whole route. Front elevations are painted picket or wrought-iron replicas only; nothing pressure-treated visible from the pavement.
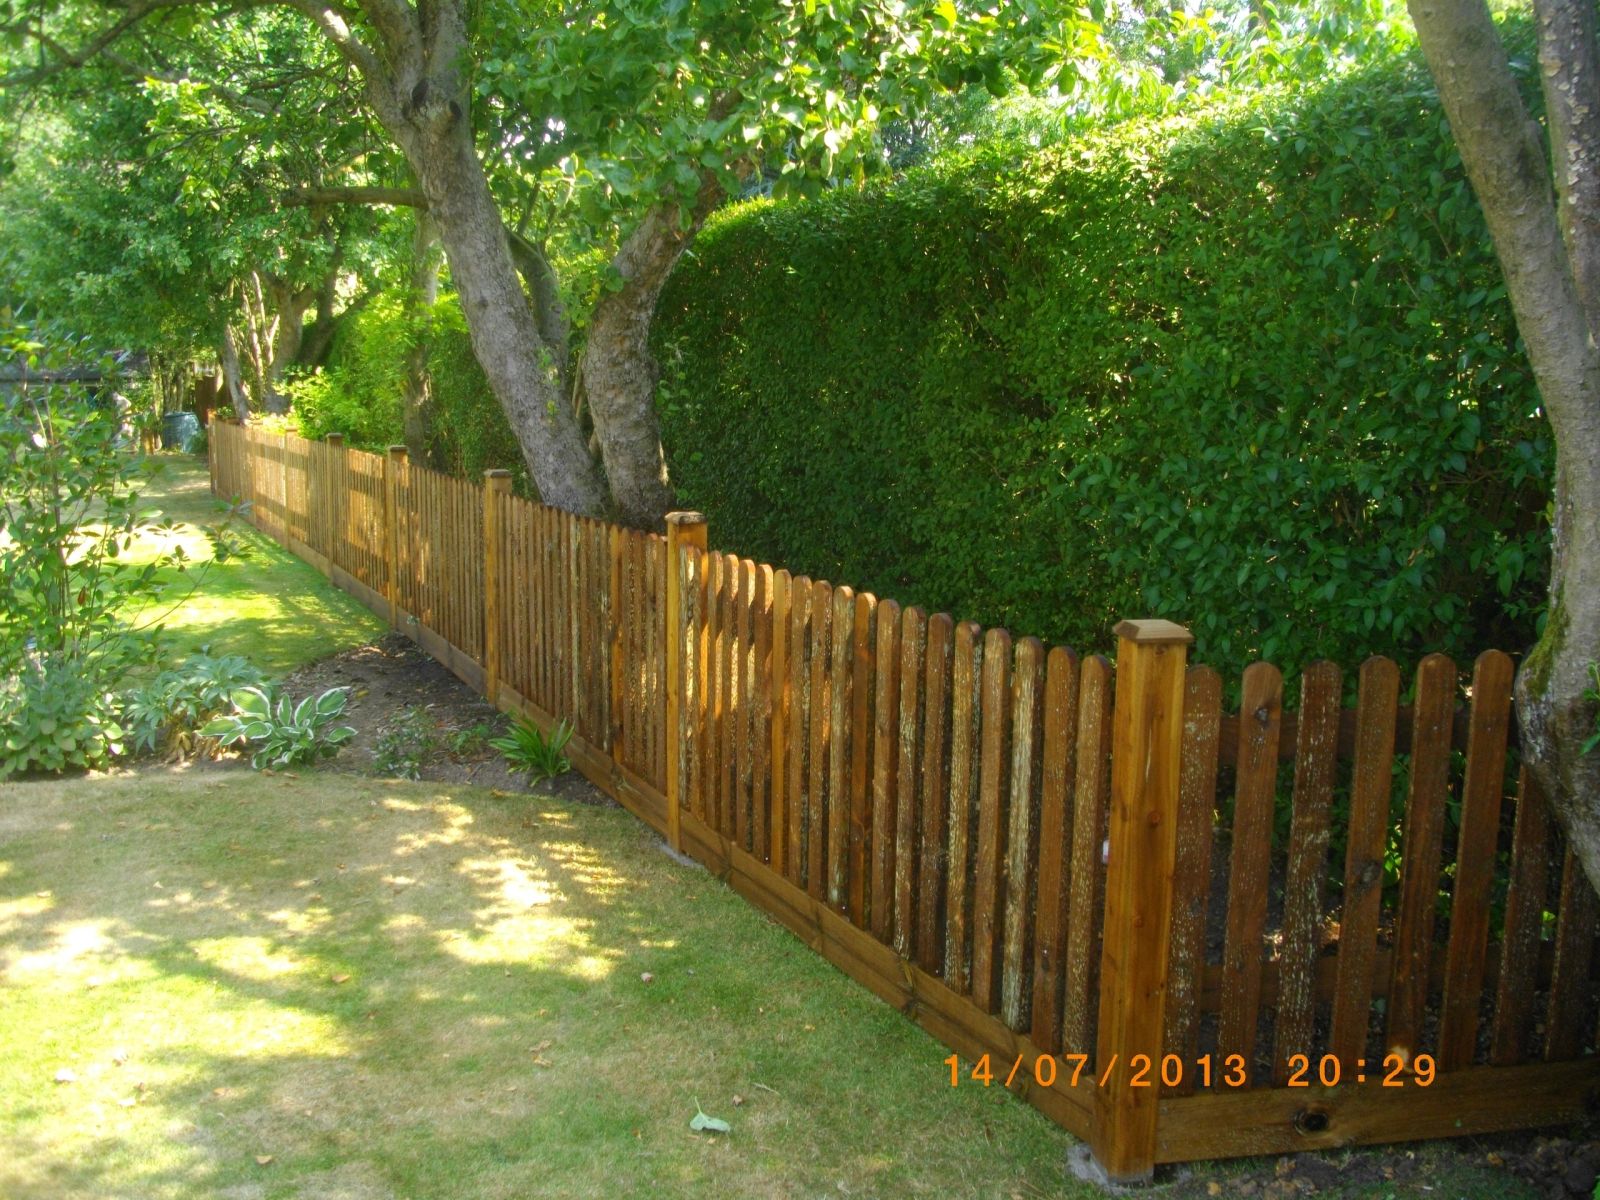
Islington fencing — common briefs
Replacing failed runs on Georgian terraces around Barnsbury and Canonbury
A lot of Islington gardens are compact walled rear gardens with rear-mews access on parts of Barnsbury and De Beauvoir — panel runs need stepping and concrete-set posts to track the levels.
Working around conservation-area consent plus tight rear-mews access makes bespoke gate and boundary work the norm
Every quote we write in N1 factors this in from the first measure.
Boundary work near Upper Street
Quick turnarounds, properly insured, with materials that match the surrounding residential streetscape.
Closeboard vs panel for Islington runs
Closeboard for longevity and privacy; panel for cost-controlled estate runs around camden.
Materials we use in Islington
Specified where it suits the brief — depth, exposure, garden style.
Specified where it suits the brief — depth, exposure, garden style.
Specified where it suits the brief — depth, exposure, garden style.
Specified where it suits the brief — depth, exposure, garden style.
Specified where it suits the brief — depth, exposure, garden style.
Specified where it suits the brief — depth, exposure, garden style.
What we've learned working Islington
Islington is almost entirely conservation-area terraced stock with tiny rear gardens — every job is a Barnsbury/Canonbury-style narrow-access carry-in via the house, and skip permits are mandatory. Front elevations are painted picket or wrought-iron replicas only; nothing pressure-treated visible from the pavement.
Streets we've worked on
- Liverpool Road
- Highbury Grove
- Cross Street
- Barnsbury Street
- Canonbury Road
- Offord Road
We orient by
- Highbury Fields
- Union Chapel
- Islington Green
- Regent's Canal (City Road basin)
- Emirates Stadium
Recently completed in Islington
- fencing brief
Barnsbury Square rear boundary
Spec: Hand-carried closeboard through the hallway, 1.8m with capping rail
Outcome: Completed in a day with dust sheets down the whole route.
- fencing brief
Canonbury Road front railings and gate
Spec: Wrought-iron replica gate hung on refurbished stone piers
Outcome: Matched the original Grade II street profile.
Why this Islington page exists
Islington sits within Islington Council, part of London Borough of Islington, with Angel, Highbury & Islington, Archway (Northern / Victoria / Overground) as the anchor and A1 Upper Street / A503 Camden Road the main route in and out. A406 (15 min) / M1 J1 (15 min) puts the fencing crew on site fast, and our radius takes in camden, hackney, haringey comfortably. The local commercial cluster around Upper Street sees us regularly for security and boundary work.
- Council
- Islington Council
- Postcodes
- N1, N5, N7, N19, EC1
- Nearest motorway
- A406 (15 min) / M1 J1 (15 min)
- Main route
- A1 Upper Street / A503 Camden Road
- Transport anchor
- Angel, Highbury & Islington, Archway (Northern / Victoria / Overground)
Fully insured on every Islington job.
Installing garden fencing across Greater London.
Our own team — no subcontracting.
Islington gardens left clean at end of every day.
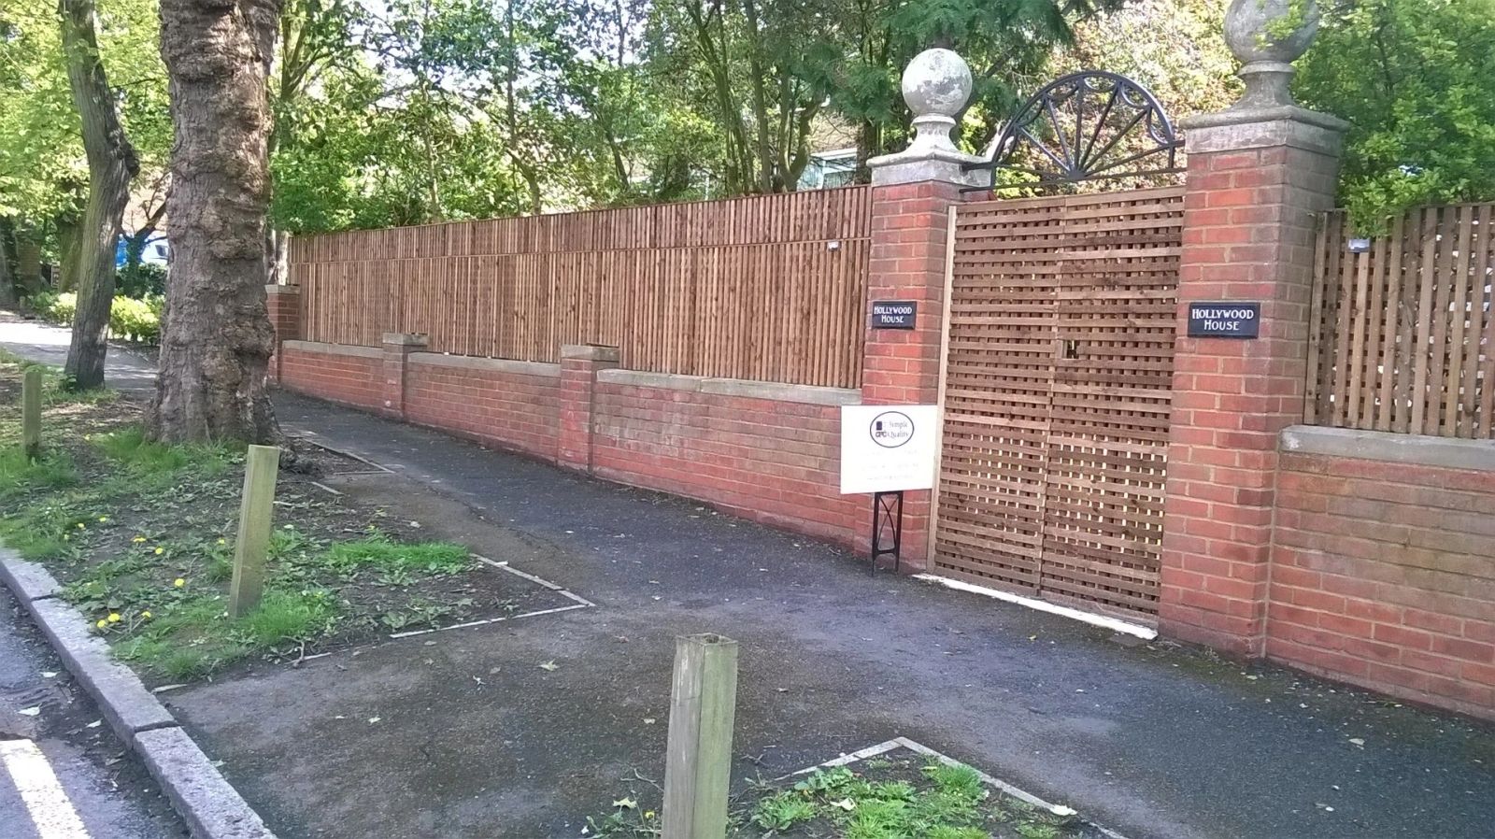
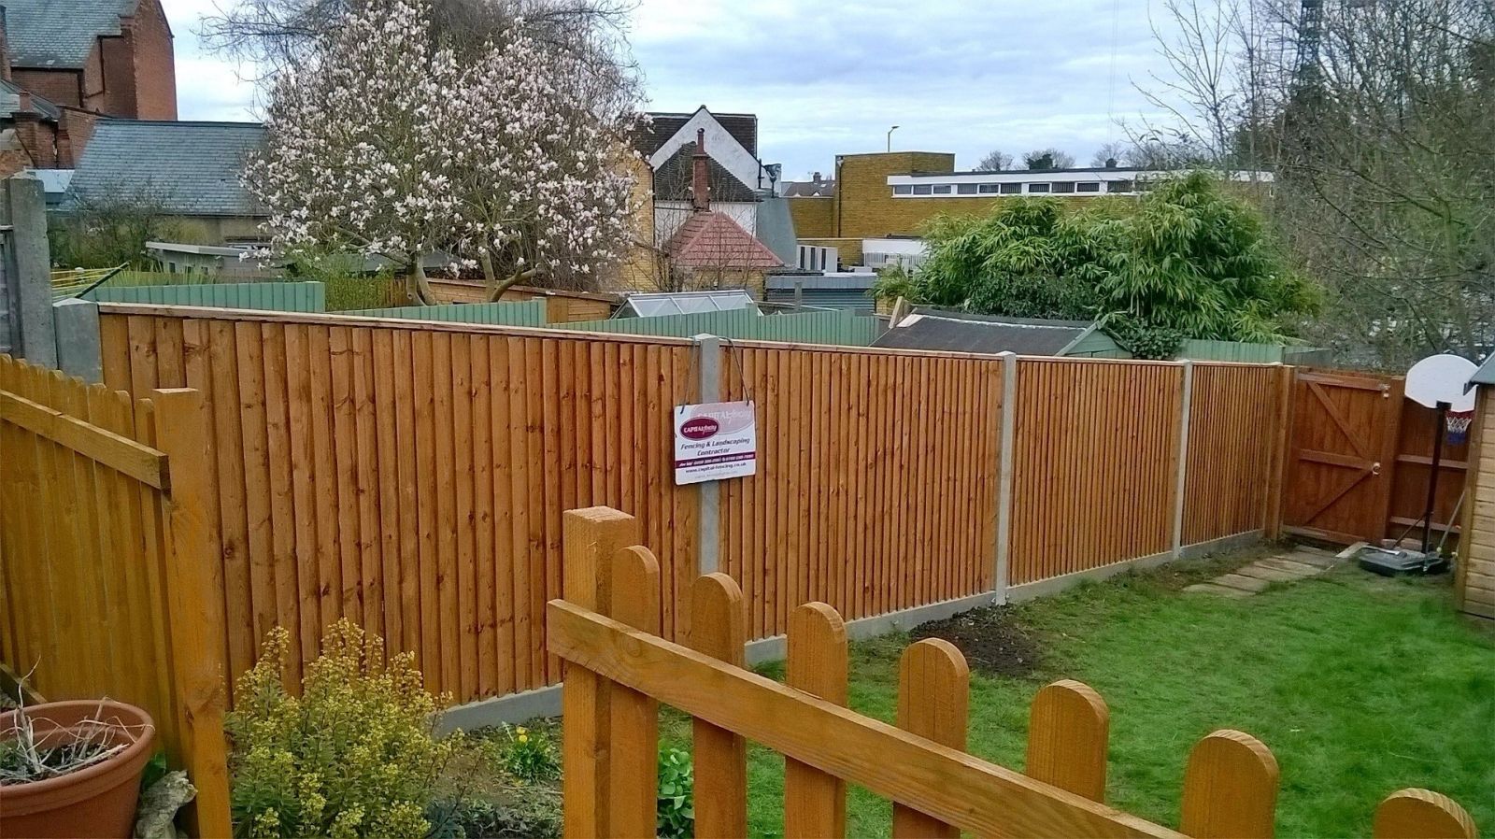
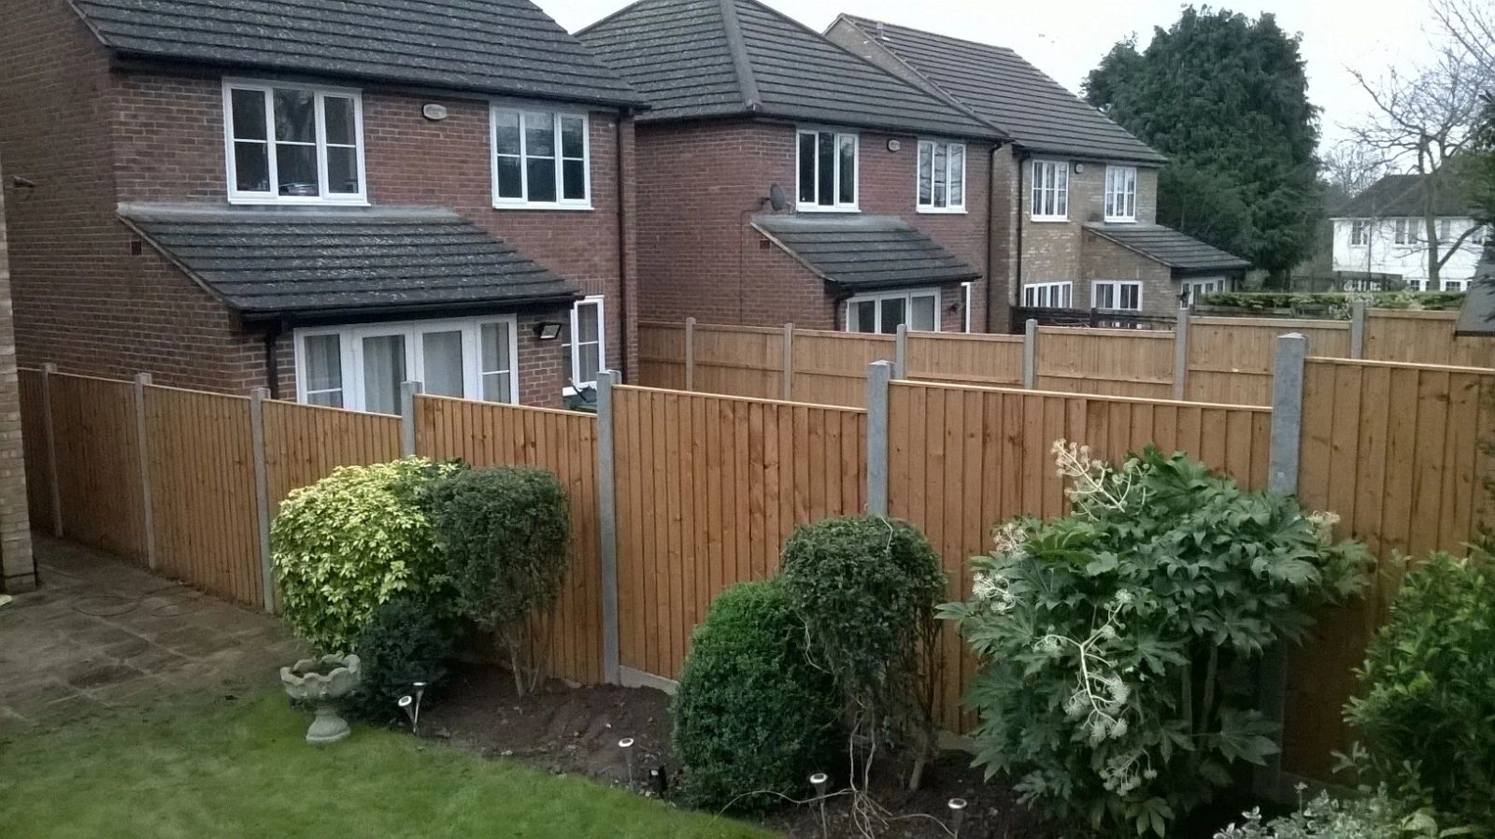
Recent fencing work near Islington

Nearby areas we cover from Islington
Within practical driving distance of Islington via A1 Upper Street / A503 Camden Road and A406 (15 min) / M1 J1 (15 min).
FAQ — fencing in Islington
What does fencing typically cost in N1?+
Pricing varies with run length, materials (closeboard / feather-edge / lap-panel) and access. Every quote we send for Islington is itemised so you can see where the cost sits. Offord Road, Cross Street Union Chapel Barnsbury Square rear boundary. Hand-carried closeboard through the hallway, 1.8m with capping rail. Completed in a day with dust sheets down the whole route. Front elevations are painted picket or wrought-iron replicas only; nothing pressure-treated visible from the pavement.
Can you handle commercial or sector-specific work in Islington?+
Yes — we regularly install around Upper Street in Islington, with security-spec heights and proper paperwork for site access.
Can you handle the soil and ground conditions in Islington?+
Yes — compact walled rear gardens with rear-mews access on parts of Barnsbury and De Beauvoir. We concrete-set every post as standard, and where trees or services are in the way we work around them properly.
Will you match the existing fences on the street in Islington?+
On Georgian terraces around Barnsbury and Canonbury streets in Islington we usually try to match the existing line — height, style and finish — unless the brief is a deliberate change.
How quickly can you start a fencing job in Islington?+
Most Islington jobs are quoted within 48 hours of a site visit and booked in within one to two weeks. We cover N1, N5, N7, N19, EC1 from a base that keeps response times tight.
Why Islington (N1/N5/N7/N19/EC1) customers choose Capital Fencing
Local, time-served, fully insured. We turn up when we say, price fairly, and don't subcontract the job — homes across Islington are our day-to-day work. Liverpool Road, Barnsbury Street Regent's Canal (City Road basin) Barnsbury Square rear boundary. Hand-carried closeboard through the hallway, 1.8m with capping rail. Completed in a day with dust sheets down the whole route. Front elevations are painted picket or wrought-iron replicas only; nothing pressure-treated visible from the pavement.
In short — Garden Fencing in Islington
Our Islington fencing process: phone or message → free site visit (usually within a few days via A406 (15 min) / M1 J1 (15 min)) → itemised fencing quote within 48 hours → booked in within 1–2 weeks → installed by our own crew → walk-round and aftercare. That's the whole thing. Cross Street, Canonbury Road Islington Green Canonbury Road front railings and gate. Wrought-iron replica gate hung on refurbished stone piers. Matched the original Grade II street profile. Islington is almost entirely conservation-area terraced stock with tiny rear gardens — every job is a Barnsbury/Canonbury-style narrow-access carry-in via the house, and skip permits are mandatory.