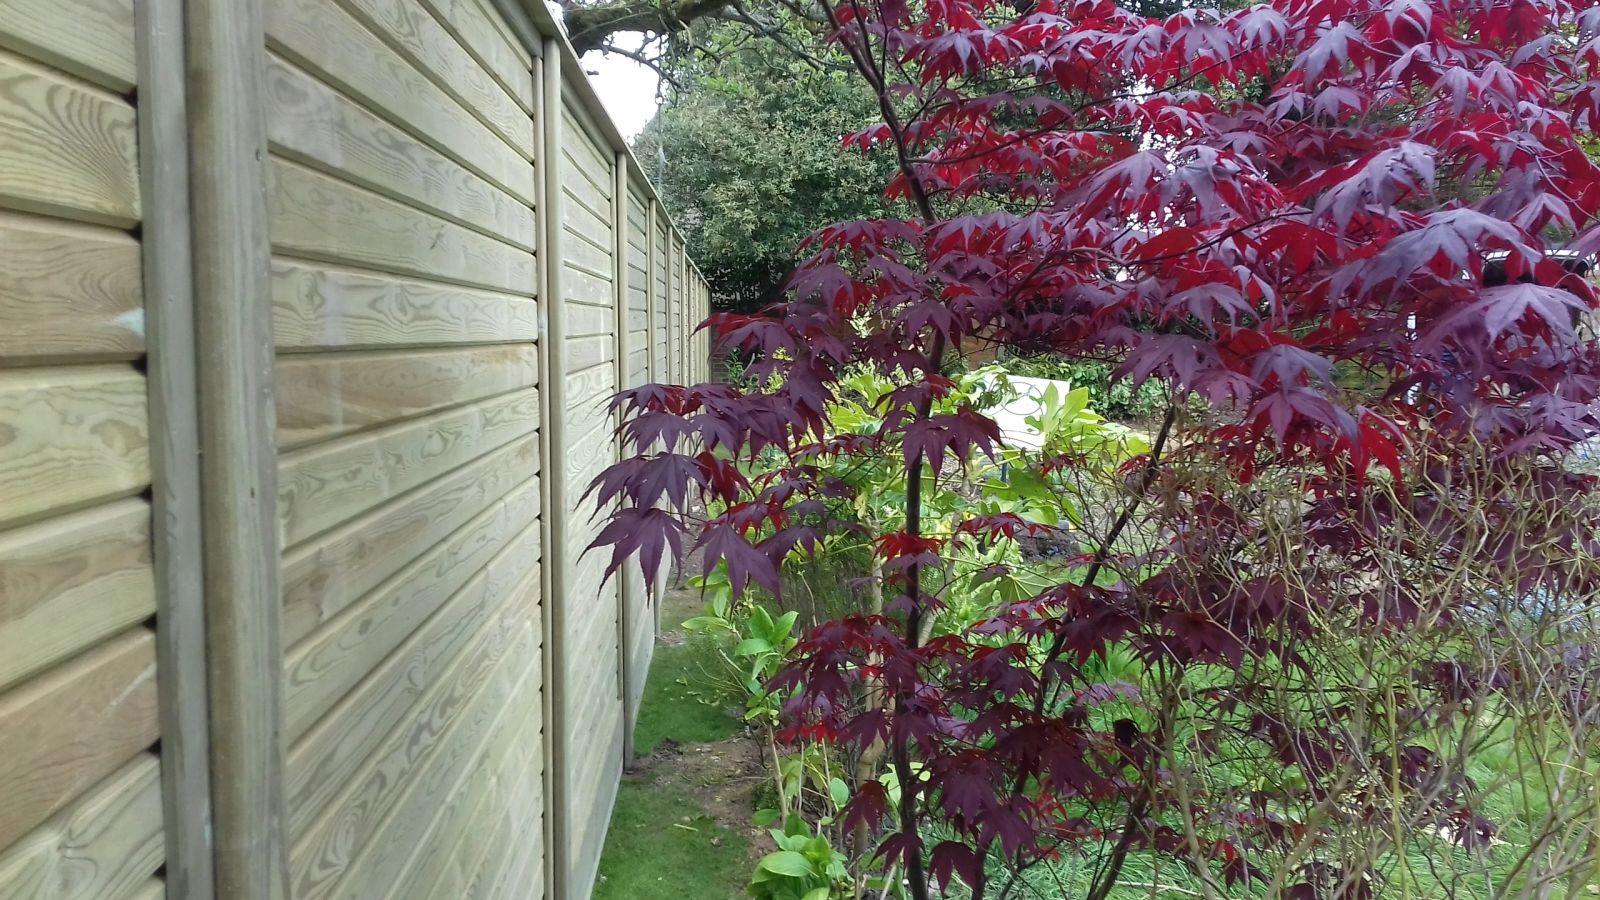
Exposed plots and wind funnelling between buildings
Wind doesn't just hit a fence head-on — gaps between buildings, especially in newer estate layouts with narrow side passages, can funnel and accelerate wind locally well beyond the general forecast for the area.
A fence positioned at the end of such a gap can see significantly higher loading than an identical run a few metres away in the lee of a building.
Recognising these funnelling positions at quote stage, and specifying heavier posts or a part-open panel design there, is more reliable than treating an entire plot as uniformly exposed or sheltered.
Orientation of expanded metal mesh in a security panel
Expanded metal mesh is formed by slitting and stretching a sheet of steel, leaving diamond-shaped apertures with a slightly raised strand pattern that gives it a rougher, harder-to-grip surface than a flat welded mesh.
The direction the diamonds run relative to the ground affects both appearance and rigidity, and panels are usually oriented with the long diamond axis vertical for a taller security screen to maximise stiffness against horizontal loading.
Weld-mesh versus expanded metal panels
Weld mesh is formed from crossed wires welded at each intersection, giving a uniform grid that's easy to cut to size and re-panel; expanded metal is slit and stretched from a single sheet, leaving no welds to fail and a diamond pattern that resists prising apart at a joint.
Expanded metal costs more per panel but suits higher-threat compounds where weld failure at a joint would be the obvious attack point; weld mesh remains the standard choice for everyday commercial and school boundaries.
Height restrictions on a fence directly fronting a public footpath
A boundary that fronts directly onto a public footpath is often subject to a lower permitted height than a rear or side boundary under general planning rules, since a tall solid structure close to a pavement can affect sightlines and pedestrian safety.
Where security needs push toward a taller specification than the footpath frontage rule allows, planning permission is sought explicitly rather than assumed to fall under permitted development, and a mesh or picket design can sometimes reach greater height than a solid panel under the same visual-impact assessment.
Maintenance intervals by material
Untreated or lightly treated softwood fencing generally needs a re-stain or re-oil every one to two years to keep its protective coating intact, while a well-detailed treated softwood fence left to weather naturally can go much longer between any active maintenance.
Composite and uPVC fencing need little more than an occasional wash down, since the material itself doesn't need a protective coating, though fixings and any timber sub-frame beneath it still age on their own separate schedule.
Metal railings and gates need their finish checked periodically for scratches or corrosion starting points, since a small breach in galvanising or powder coating left untreated will spread under the coating rather than staying contained.
Ground clearance for airflow
Leaving a consistent gap, typically 50-75mm, between the underside of a fence panel or gate and the ground lets air circulate around the bottom rail, which is usually the first part of a timber fence to rot.
That clearance also stops the panel wicking moisture directly from wet grass or standing puddles after rain, something ground contact makes almost unavoidable over time.
On sites with soft or uneven ground, a gravel board fitted below the panel achieves the same protection while keeping the panel itself off the soil entirely.
Arris rail mortice joints as a water trap
The mortice joint where an arris rail meets a post is a natural place for water to collect, since the joint interrupts the smooth run of both timbers and can hold moisture in the gap even after the surrounding wood has dried.
This is a common early failure point on older featherboard fencing, where the rail can rot through at the joint while the rest of the rail well away from the post remains sound.
Modern galvanised joist-hanger-style brackets used instead of a traditional mortice avoid this trap entirely, which is why many newer close-boarded fences use bracket fixings even where the visual style still resembles a traditional arris rail panel.
Boundary rules in National Parks and AONBs
Properties within a National Park or an Area of Outstanding Natural Beauty can have reduced permitted development rights for boundary structures, reflecting the additional planning protection these areas carry.
Material and colour choices are often more tightly guided in these areas too, even where the height itself would otherwise be permitted.
The relevant National Park authority or council planning department is the right first point of contact for confirming what applies before ordering materials.
Timber moisture content testing
A pin-type moisture meter measures electrical resistance between two probes pushed into the timber's surface, giving a reasonably reliable reading of moisture content near the surface but not necessarily reflecting the core of a thick section.
Fencing timber delivered at above roughly 20% moisture content is more prone to significant post-installation shrinkage and movement than timber closer to its long-term equilibrium moisture content for outdoor use.
Because timber left stacked outdoors and uncovered reabsorbs moisture from rain and humidity, a moisture reading taken on delivery can differ significantly from the same stack a fortnight later if it hasn't been kept covered.
Coordinating fencing work with other trades on a shared site
On a job where fencing follows landscaping, paving or groundworks by another trade, confirming final levels and boundary positions with that other trade before digging starts avoids fence posts being set to a level that then changes once the remaining groundwork is finished.
Where fencing is scheduled before paving, agreeing which side of the post line the paving will finish against prevents a post ending up embedded in what should have been a clear paving joint.
Simple sequencing conversations at the outset, rather than each trade working to its own assumptions, avoid the more expensive alternative of one trade's finished work being disturbed by the next.
The general boundaries rule explained
Land Registry title plans in England and Wales normally show only the 'general boundary' of a property, meaning the line on the plan is indicative rather than a precise, surveyed measurement to the centimetre.
That's why a title plan alone rarely settles an argument about whether a fence sits a few inches one way or the other.
For most domestic fencing this doesn't matter, but where a dispute is brewing it's worth knowing the plan wasn't drawn to resolve exactly that kind of question.