London & Hertfordshire Free Site Visit

Friern Barnet: Fencing & Decking Within Barnet

Friern Barnet (N11) is a distinct pocket within barnet, under Barnet Council — edwardian terraces near the old village and 1930s semis toward the north circular, gardens mid-size flat rear gardens; several plots share three-way boundaries at the block corners. The recurring factor on jobs here is north circular boundary lines take road-salt spray — pressure-treated timber and galvanised fixings only. Corner plots and highway sightlines: A boundary fronting a road used by vehicles is limited to 1m under permitted development, but corner plots have a second constraint: the highway authority's visibility splay, which can require even lower boundary treatment near a junction so drivers can see pedestrians and oncoming traffic. These splays are measured as a triangle from a set point back along both roads and are sometimes fixed by a planning condition on the original build rather than by the general permitted development rules. Care homes: Care home boundaries need to manage two directions of risk at once: keeping the site secure from outside, and, where residents live with dementia, preventing unsupervised exit through a garden gate that looks like a normal feature of the grounds.

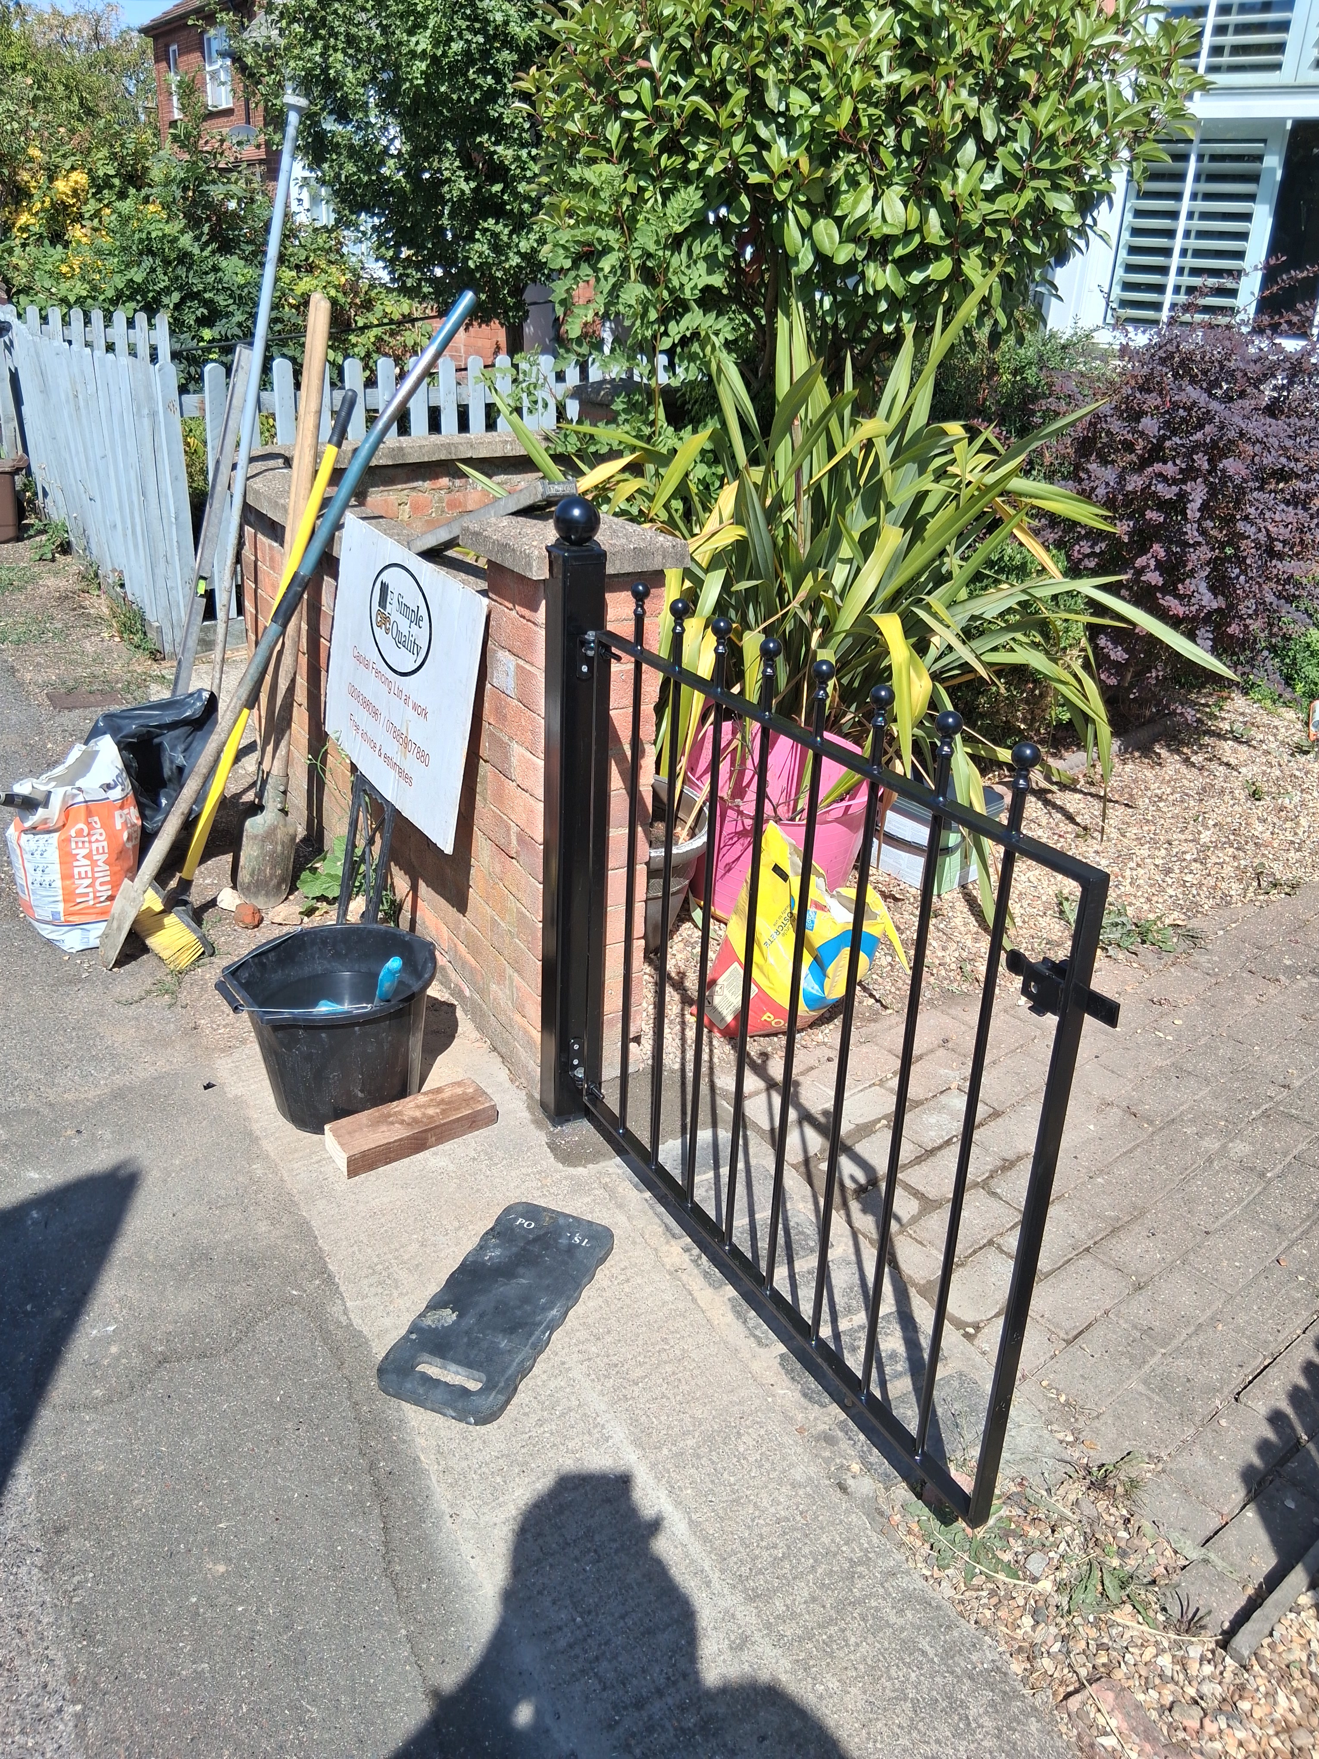
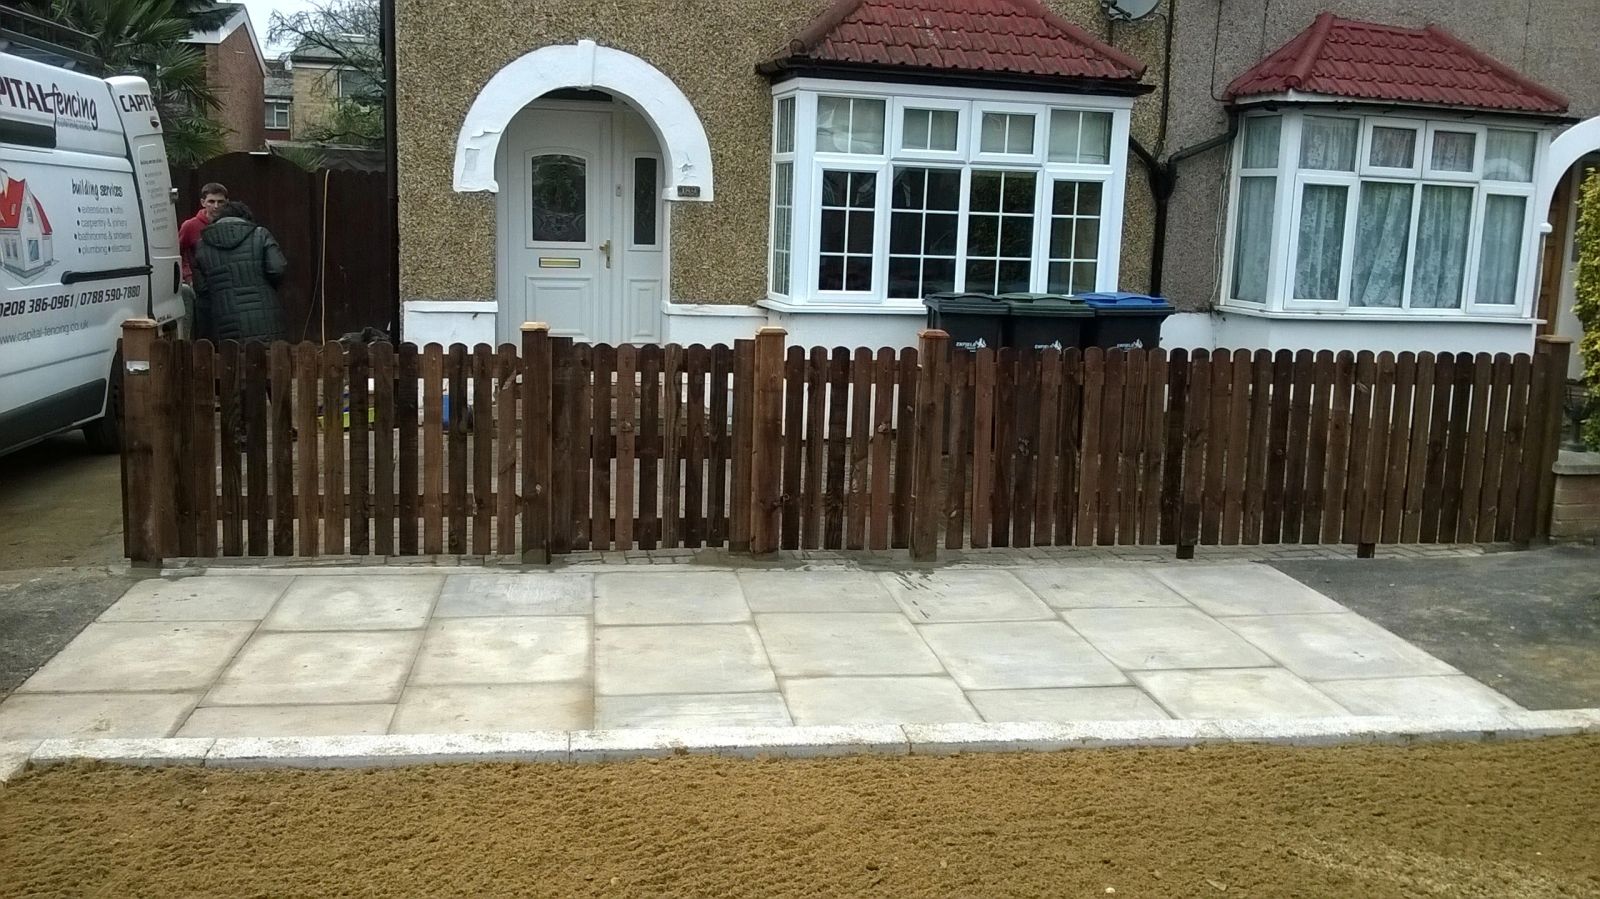
Capital Fencing project in Friern Barnet, N11Capital Fencing project in Friern Barnet, N11Capital Fencing project in Friern Barnet, N11
N11

Friern Barnet is part of our Barnet coverage under Barnet Council, with its own property mix and its own recurring brief.

Property & garden in Friern Barnet

Property: Edwardian terraces near the old village and 1930s semis toward the North Circular

Gardens: mid-size flat rear gardens; several plots share three-way boundaries at the block corners

North Circular boundary lines take road-salt spray — pressure-treated timber and galvanised fixings only

Nearest arterial: A1003 Friern Barnet Road, A406 North Circular. Served from New Southgate (Great Northern). Nearby commercial anchors: Friern Barnet Road, Woodhouse Road.

Practical points for boundary work in Friern Barnet

Corner plots and highway sightlines

A boundary fronting a road used by vehicles is limited to 1m under permitted development, but corner plots have a second constraint: the highway authority's visibility splay, which can require even lower boundary treatment near a junction so drivers can see pedestrians and oncoming traffic.

These splays are measured as a triangle from a set point back along both roads and are sometimes fixed by a planning condition on the original build rather than by the general permitted development rules.

A solid fence built to the letter of the 1m rule can still be a highway safety problem on a tight corner, so it's worth checking the local plan or asking planning before finalising height on a corner boundary.

Care homes

Care home boundaries need to manage two directions of risk at once: keeping the site secure from outside, and, where residents live with dementia, preventing unsupervised exit through a garden gate that looks like a normal feature of the grounds.

Gates onto care home gardens are often specified with a delayed-release or coded latch rather than a simple thumb-turn, agreed with the home's management against its own care regulator requirements.

Access for contractors on an occupied care site usually needs coordinating around resident routines and quiet hours rather than a standard domestic working day.

Asbestos awareness near older garage flanks

Older garages, outbuildings and some boundary walls built before the 1999 asbestos ban can incorporate asbestos-containing materials in flank panels, corrugated roofing or old fence panel infill, particularly on properties from the mid-20th century.

Disturbing suspected asbestos material isn't something to tackle as part of routine fence replacement — it needs a competent assessment and, if confirmed, removal by a licensed contractor in line with HSE guidance.

Where an older boundary structure looks like it might contain asbestos sheeting, the sensible step is to leave it undisturbed and get it checked before any adjacent groundworks begin.

Board spacing and decking drainage

Decking boards need a consistent gap between them, usually a few millimetres, to let rainwater drain through rather than pool on the surface and accelerate algae growth or rot.

Timber that's fitted too tightly when green will open up gaps as it dries, while composite boards expand and contract with temperature and need the gap specified by the manufacturer, not guessed on site.

A deck built without a fall or slight pitch away from the house risks water sitting against the property's damp-proof course, which is a bigger problem than a slippery deck surface.

What happens if a boundary structure needs planning permission

Where a proposed fence, wall or gate exceeds permitted development limits, a standard planning application goes to the local authority, who assess it against the same character and amenity considerations as any other householder application.

A refusal can be appealed to the Planning Inspectorate, though that process takes months rather than weeks, which is worth factoring into any timeline for a boundary structure that's likely to need consent.

It's almost always faster and cheaper to design within permitted development limits from the outset than to plan around needing consent, unless there's a strong reason the extra height or coverage is necessary.

Protecting an adjoining property while working a boundary corner

Work at a corner post often means standing tools, ladders or spoil temporarily on or very close to a neighbour's side of the boundary, which is worth agreeing in advance rather than assuming implied consent.

Where the corner adjoins a neighbour's planted border or a section of their own fence, photographing the condition before work starts gives both parties a clear reference if any question arises afterwards about pre-existing damage.

Finishing and clearing a corner section fully before moving along the rest of the run, rather than leaving it half-done for days, reduces the time any disruption to the neighbour's side is visible or ongoing.

Services in Friern Barnet

Free quote for Friern Barnet

Send your postcode and a couple of photos — we'll get back with a written quote.

Friern Barnet — frequently asked

Is Friern Barnet within your standard travel area?

Yes — Friern Barnet is served from New Southgate (Great Northern), off A1003 Friern Barnet Road, and is inside our regular working patch.

Is board spacing and decking drainage something you plan for in Friern Barnet?

Decking boards need a consistent gap between them, usually a few millimetres, to let rainwater drain through rather than pool on the surface and accelerate algae growth or rot. Timber that's fitted too tightly when green will open up gaps as it dries, while composite boards expand and contract with temperature and need the gap specified by the manufacturer, not guessed on site. A deck built without a fall or slight pitch away from the house risks water sitting against the property's damp-proof course, which is a bigger problem than a slippery deck surface.

Does protecting an adjoining property while working a boundary corner come up much on jobs around Friern Barnet?

Finishing and clearing a corner section fully before moving along the rest of the run, rather than leaving it half-done for days, reduces the time any disruption to the neighbour's side is visible or ongoing. Work at a corner post often means standing tools, ladders or spoil temporarily on or very close to a neighbour's side of the boundary, which is worth agreeing in advance rather than assuming implied consent. Where the corner adjoins a neighbour's planted border or a section of their own fence, photographing the condition before work starts gives both parties a clear reference if any question arises afterwards about pre-existing damage.
What should I know about asbestos awareness near older garage flanks in Friern Barnet?

Where an older boundary structure looks like it might contain asbestos sheeting, the sensible step is to leave it undisturbed and get it checked before any adjacent groundworks begin. Older garages, outbuildings and some boundary walls built before the 1999 asbestos ban can incorporate asbestos-containing materials in flank panels, corrugated roofing or old fence panel infill, particularly on properties from the mid-20th century. Disturbing suspected asbestos material isn't something to tackle as part of routine fence replacement — it needs a competent assessment and, if confirmed, removal by a licensed contractor in line with HSE guidance.

Do you cover barnet beyond just Friern Barnet?

Yes — Friern Barnet sits within our wider barnet coverage.

Does what happens if a boundary structure needs planning permission come up much on jobs around Friern Barnet?

Where a proposed fence, wall or gate exceeds permitted development limits, a standard planning application goes to the local authority, who assess it against the same character and amenity considerations as any other householder application. A refusal can be appealed to the Planning Inspectorate, though that process takes months rather than weeks, which is worth factoring into any timeline for a boundary structure that's likely to need consent. It's almost always faster and cheaper to design within permitted development limits from the outset than to plan around needing consent, unless there's a strong reason the extra height or coverage is necessary.

A1003 Friern Barnet Road runs through this pocket, with New Southgate (Great Northern) nearby. Asbestos awareness near older garage flanks: Older garages, outbuildings and some boundary walls built before the 1999 asbestos ban can incorporate asbestos-containing materials in flank panels, corrugated roofing or old fence panel infill, particularly on properties from the mid-20th century. Disturbing suspected asbestos material isn't something to tackle as part of routine fence replacement — it needs a competent assessment and, if confirmed, removal by a licensed contractor in line with HSE guidance. Board spacing and decking drainage: Decking boards need a consistent gap between them, usually a few millimetres, to let rainwater drain through rather than pool on the surface and accelerate algae growth or rot.

Get In Touch

Get My Free Quote — 24h Response

No callout fee · Free site visit · Friendly local team covering London & Hertfordshire.

Call us
07885907880
or 02036484746
Email
capital_fencing@yahoo.com
WhatsApp
Message us anytime
Area
London & Hertfordshire
Payment
Card payments accepted

Pay by debit or credit card, bank transfer or cash once the work and price are agreed. No deposit taken online.

Request a Free Quote

We'll get back to you within 24 hours.

Free Site Visit No Callout Fee
Call WhatsAppQuote