Weathering and maintenance of heavy panels
A heavy timber acoustic panel weathers in the same way as any exterior timber, but any movement at a joint has a bigger acoustic consequence than on a standard fence, so checks focus specifically on joint integrity rather than only on appearance.
A re-treatment or repaint cycle appropriate to the timber species and finish keeps the outer skin sound, which protects both the structure and the acoustic seal it maintains.
Suspending a parking bay for a delivery
Where a residential street has marked parking bays, a resident or contractor may need to apply to the council to formally suspend a bay for the duration of a delivery or a working van.
Suspensions are usually charged per bay per day and typically need a few working days' notice, so they're worth arranging well ahead of a fencing or decking job rather than on the morning of delivery.
Parking in a suspended bay without paying the fee, or using a bay that hasn't been suspended at all, can result in a parking charge notice regardless of the reason for being there.
Measuring height from natural ground level
Permitted development height limits are measured from the natural ground level on the lower side of the boundary, not from any raised bed, deck or hardstanding that's been added since, which matters wherever one side of a plot has been built up.
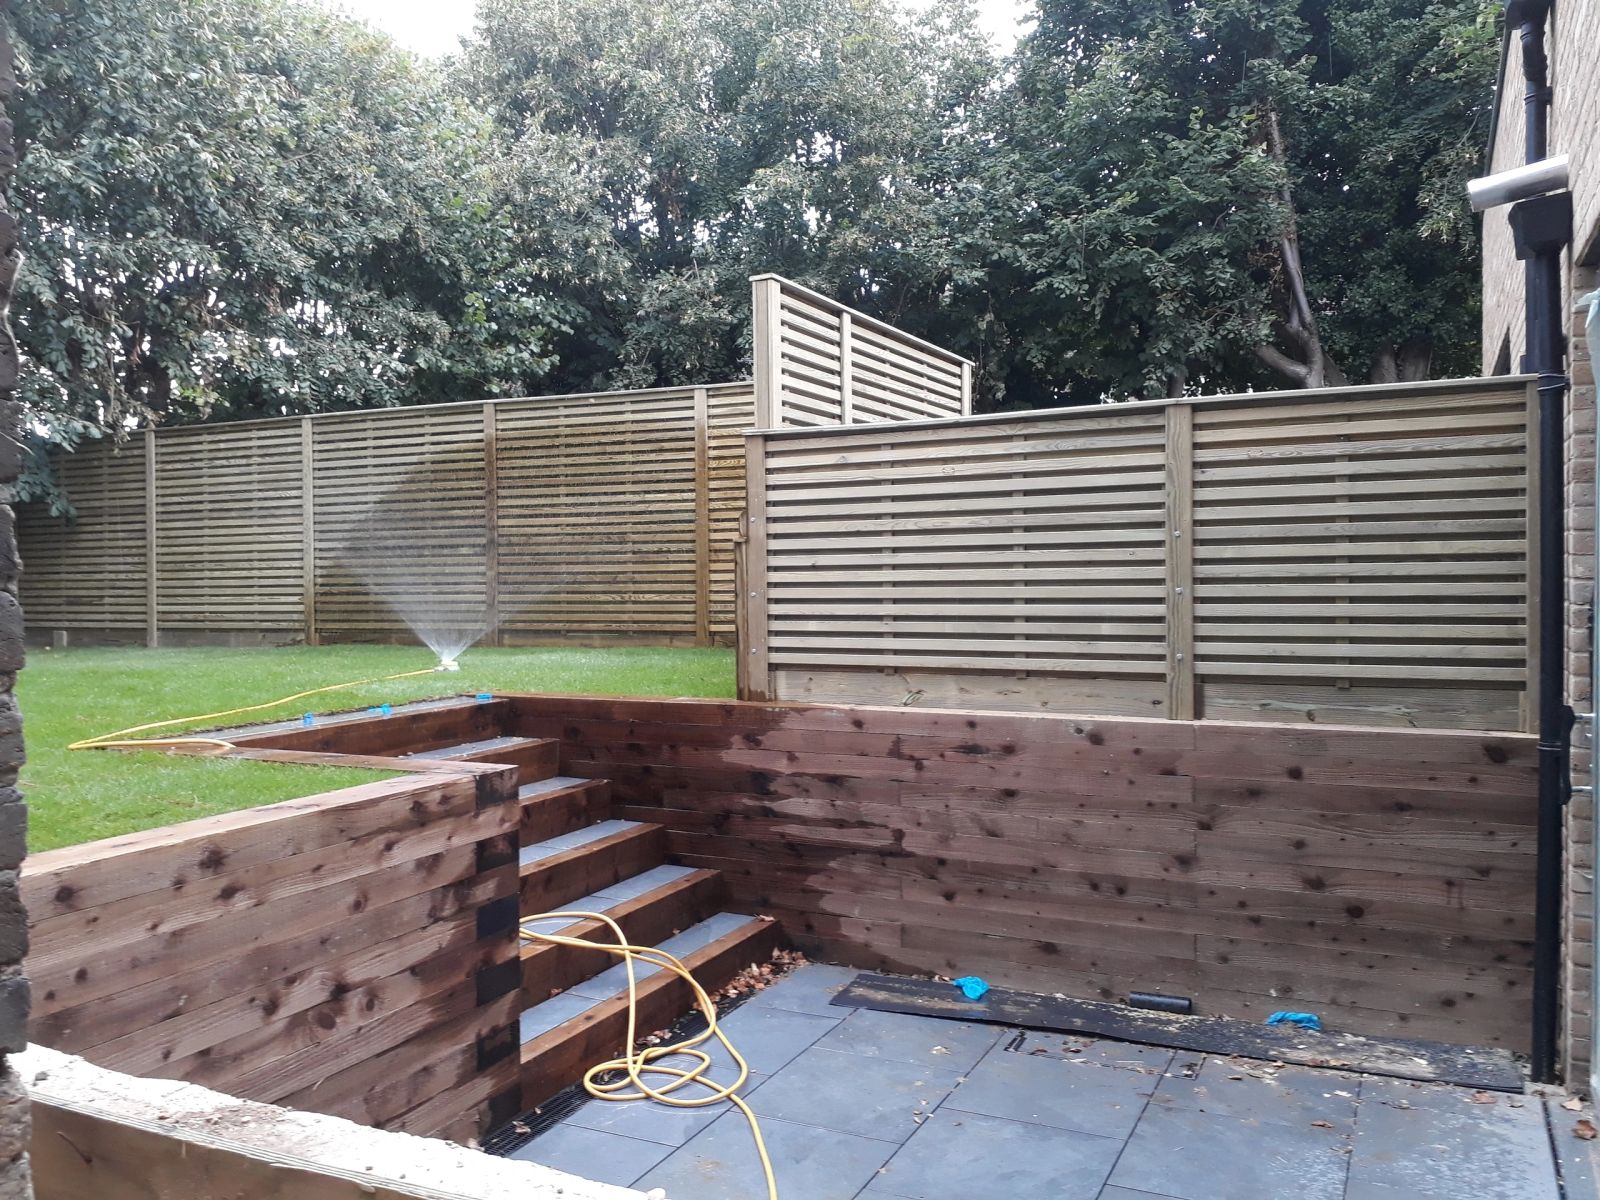
On a level change between neighbouring gardens, the higher ground effectively gives that side a taller fence relative to the lower garden even though the fence itself is a uniform height along its top rail.
Councils measuring a disputed fence will normally use the original survey level or historic photos where the ground has since been altered, so changing levels doesn't retrospectively legalise an over-height fence.
Sequencing work when more than one person is digging
On a longer run with more than one person digging simultaneously, working from both ends toward the middle rather than each person working independently along the same stretch reduces the risk of small setting-out errors compounding in the middle of the run.
Whoever sets out the string line and corner points needs to communicate any adjustment immediately to everyone digging, since a post dug to an outdated mark before a correction is passed on means redoing that hole.
Checking in at the midpoint, where the two ends meet, catches any accumulated drift before panels are ordered or cut to a spacing that assumed the line stayed perfectly true throughout.
Welded mesh panels compared with twin-wire double-mesh panels
A single-skin welded mesh panel is cost-effective and widely used, but a twin-wire double-mesh panel sandwiches two offset mesh layers so that the apertures never align, making the panel far harder to get a foothold or cutting tool through cleanly.
Double-mesh panels are generally specified for a higher-security compound or a site with a known history of attempted intrusion, while single-skin panels remain the standard choice for a general commercial boundary.
Setting realistic expectations for an acoustic fence
An acoustic fence noticeably softens noise rather than removing it, and the degree of improvement depends on the source, distance, height achievable and existing site conditions, not on the fence alone.
We discuss what a specific site can realistically achieve before quoting, rather than letting a general acoustic product description set an expectation the site can't deliver.
Checking battery backup on an automated security gate
An automated gate reliant on mains power for its motor and control panel usually has a battery backup to allow a limited number of open-close cycles during a power cut, and this backup is worth testing periodically rather than trusting it will work when actually needed.
A gate left stuck open or shut during a power outage because an untested backup battery had already failed defeats the purpose of automation entirely, so a manual release mechanism is also checked as part of the same inspection.
Why front and rear boundaries on the same property often differ
A front garden boundary facing an open street with no buildings opposite can have meaningfully different wind and rain exposure to a rear garden boundary sheltered by the house itself and neighbouring gardens, even on the same property.
This is why a single specification for 'the fencing' on a property sometimes needs to vary between front and rear runs, rather than defaulting to one standard chosen for the more visible frontage.
It's worth assessing each boundary on a property independently during a site visit rather than assuming uniform conditions simply because it's all one garden.
Drilling into engineering brick or dense blockwork
Engineering brick and dense concrete block are far harder than ordinary facing brick, so standard masonry drill bits blunt quickly and a hammer-action drill with a carbide-tipped bit designed for dense material is needed to make progress without excessive heat.
Drilling slowly with intermittent withdrawal to clear dust keeps the bit cooler and the hole cleaner than forcing continuous pressure, which tends to glaze the hole and reduce the fixing's grip.
Where a wall is engineering brick specifically because it's load-bearing or below damp-proof course, it's worth checking that the fixing depth and pattern doesn't compromise the wall's structural role before drilling a run of holes into it.
Sound versus security trade-offs in fence design
A solid acoustic-style fence blocks noise well but also blocks the sightline that lets you see who's approaching the boundary, whereas an open mesh or railing gives good visibility but no noise reduction at all.
Where both matter, a part-solid, part-open design — solid to head height with an open topping, for instance — is a workable compromise rather than defaulting fully to one or the other.
Checking joist bearing sits level across uneven support pads
Deck support posts or pads set at even so-slightly different heights throw the whole joist run out of level, which shows on the finished deck as a barely perceptible but persistent lean across its width.
Checking each support with a long level laid across several posts at once, rather than checking each post in isolation, catches a gradual drift in height across the run that individual checks would miss.
Packing shims under a joist to correct a low support point is an acceptable fix for a small discrepancy, but it isn't a substitute for getting the support posts themselves right in the first place on a new build.