London & Hertfordshire Free Site Visit
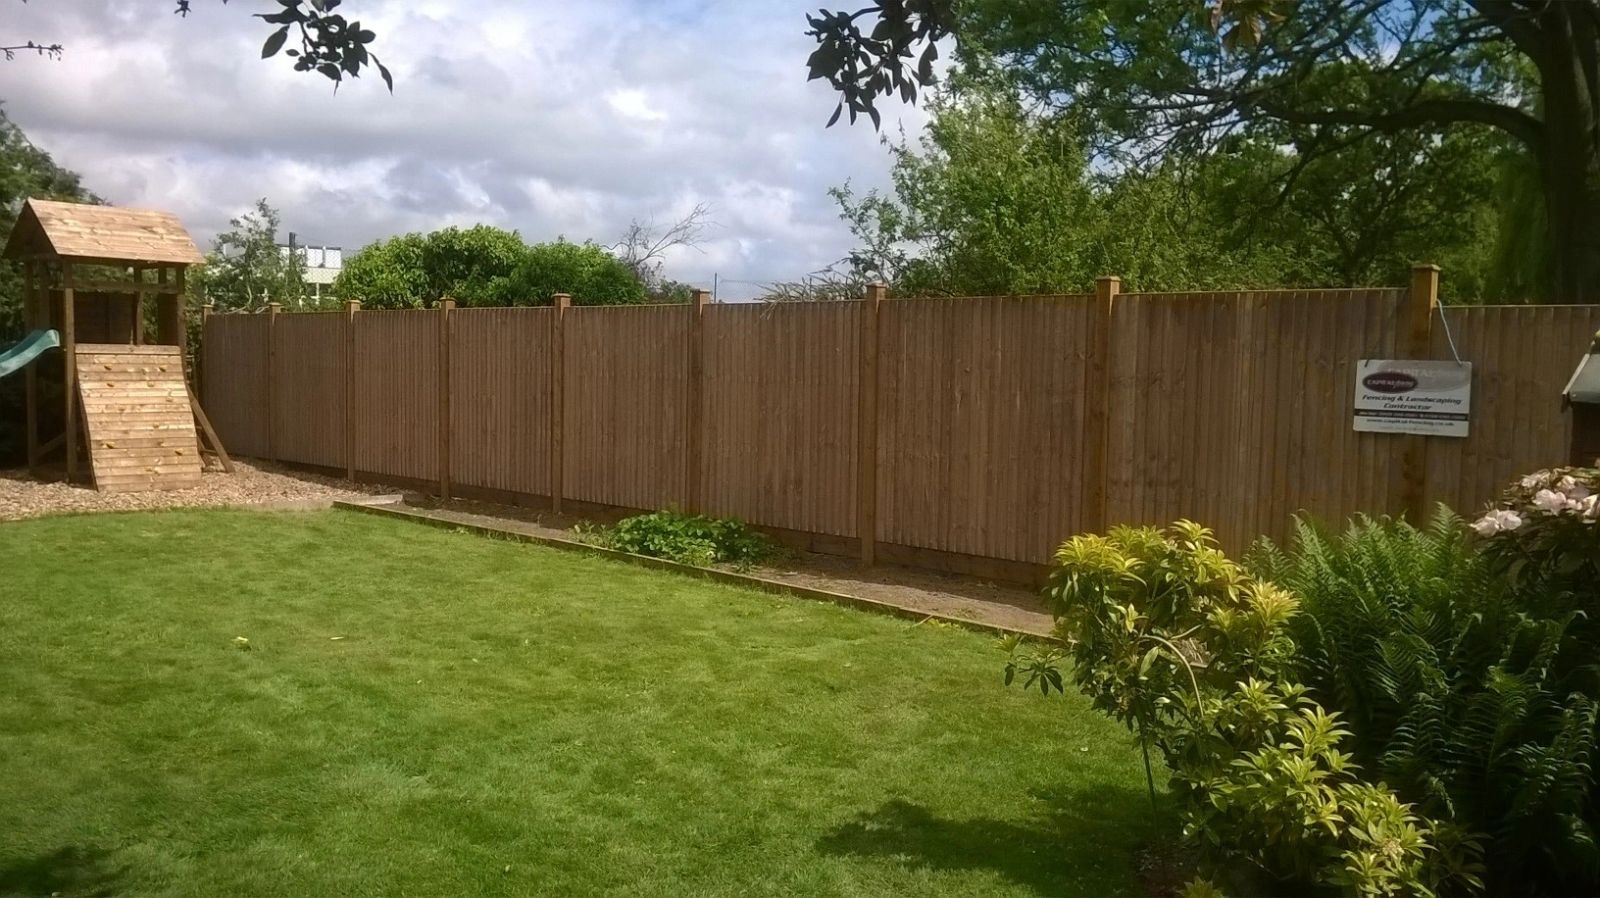
closeboard fence run installed by Capital Fencing in Mill Hill (NW7)
Mill Hill · NW7

New-Build Garden Fencing in Mill Hill — Built for how the finish sits next to the neighbour's existing boundary

Capital Fencing installs new-build boundary fencing across Mill Hill and out toward edgware and finchley. What separates a new-build boundary fencing job from a standard boundary is the detail: replacing developer 4ft overlap panels with 6ft closeboard on concrete posts. That's the work, not the marketing. Roads such as Devonshire Road and Milespit Hill are typical of the local layout. Belmont Farm is a useful local reference point. Nan Clark's Lane borders the Totteridge Valley green belt, where development and boundary changes are restricted by planning policy.

Capital Fencing installs new-build boundary fencing across Mill Hill and out toward edgware and finchley. What separates a new-build boundary fencing job from a standard boundary is the detail: replacing developer 4ft overlap panels with 6ft closeboard on concrete posts. That's the work, not the marketing. Roads such as Devonshire Road and Milespit Hill are typical of the local layout. Belmont Farm is a useful local reference point. Nan Clark's Lane borders the Totteridge Valley green belt, where development and boundary changes are restricted by planning policy.

Why this spec, for buyers on modern estates upgrading the developer's minimum-spec boundary after handover

  • no more callouts every winter — the standard developer spec fails inside four years and we know exactly what fails
  • we work around plot-boundary pegs and drainage runs that new-build gardens hide badly
  • quotes broken down so you can see exactly where the money over the developer spec goes

Typical new-build boundary fencing briefs in Mill Hill

  • replacing developer 4ft overlap panels with 6ft closeboard on concrete posts
  • adding trellis and gravel boards to lengthen the life of an otherwise usable developer fence
Default spec

How we build new-build boundary fencing in Mill Hill

6ft closeboard on concrete posts, 150mm gravel boards, mid-rail capped — a genuine 15-year replacement for the developer's 4-year panel. On Mill Hill jobs we adjust for the mill hill conservation area on the ridgeway has strict rules on materials and finishes.

Property mix locally: large detached homes on the Ridgeway, 1930s semis around the Broadway, and modern infill near Mill Hill East. Typical gardens: spacious plots — many of the Ridgeway properties have gardens deep enough for full landscaping schemes. Postcodes we regularly service: NW7.

What goes wrong

Common failure modes on new-build boundary fencing

  • putting new closeboard on the existing developer posts — those are the part that failed first, not the panels
  • raising a shared boundary without agreeing with the neighbour, then discovering they've taken it down

New-Build Garden Fencing FAQs — Mill Hill

Do I need permission to raise a new-build boundary?

On new-build boundary fencing jobs in Mill Hill (NW7), our default answer is: 6ft closeboard on concrete posts, 150mm gravel boards, mid-rail capped — a genuine 15-year replacement for the developer's 4-year panel. The honest trade-off is putting new closeboard on the existing developer posts — those are the part that failed first, not the panels — which is exactly what our default spec designs out.

Why do developer fences fail so quickly?

Across Mill Hill we spec around the mill hill conservation area on the ridgeway has strict rules on materials and finishes, so on new-build boundary fencing that usually means 6ft closeboard on concrete posts. For context: we work around plot-boundary pegs and drainage runs that new-build gardens hide badly. Measured, quoted and installed by the same small crew.

What's the maximum height without planning on a new build?

Barnet coverage means we can survey most NW7 addresses inside a week — buyers on modern estates upgrading the developer's minimum-spec boundary after handover. We'll walk you through no more callouts every winter — the standard developer spec fails inside four years and we know exactly what fails on the site visit before you commit.

Do you handle the neighbour conversation on a shared boundary?

Practically: replacing developer 4ft overlap panels with 6ft closeboard on concrete posts. That's the Mill Hill version of this job, not a generic one. For context: we work around plot-boundary pegs and drainage runs that new-build gardens hide badly. Measured, quoted and installed by the same small crew.

Can I replace the developer's fence in the first two years?

On new-build boundary fencing jobs in Mill Hill (NW7), our default answer is: 6ft closeboard on concrete posts, 150mm gravel boards, mid-rail capped — a genuine 15-year replacement for the developer's 4-year panel. For context: we work around plot-boundary pegs and drainage runs that new-build gardens hide badly. Measured, quoted and installed by the same small crew.

Recent new-build garden fencing work
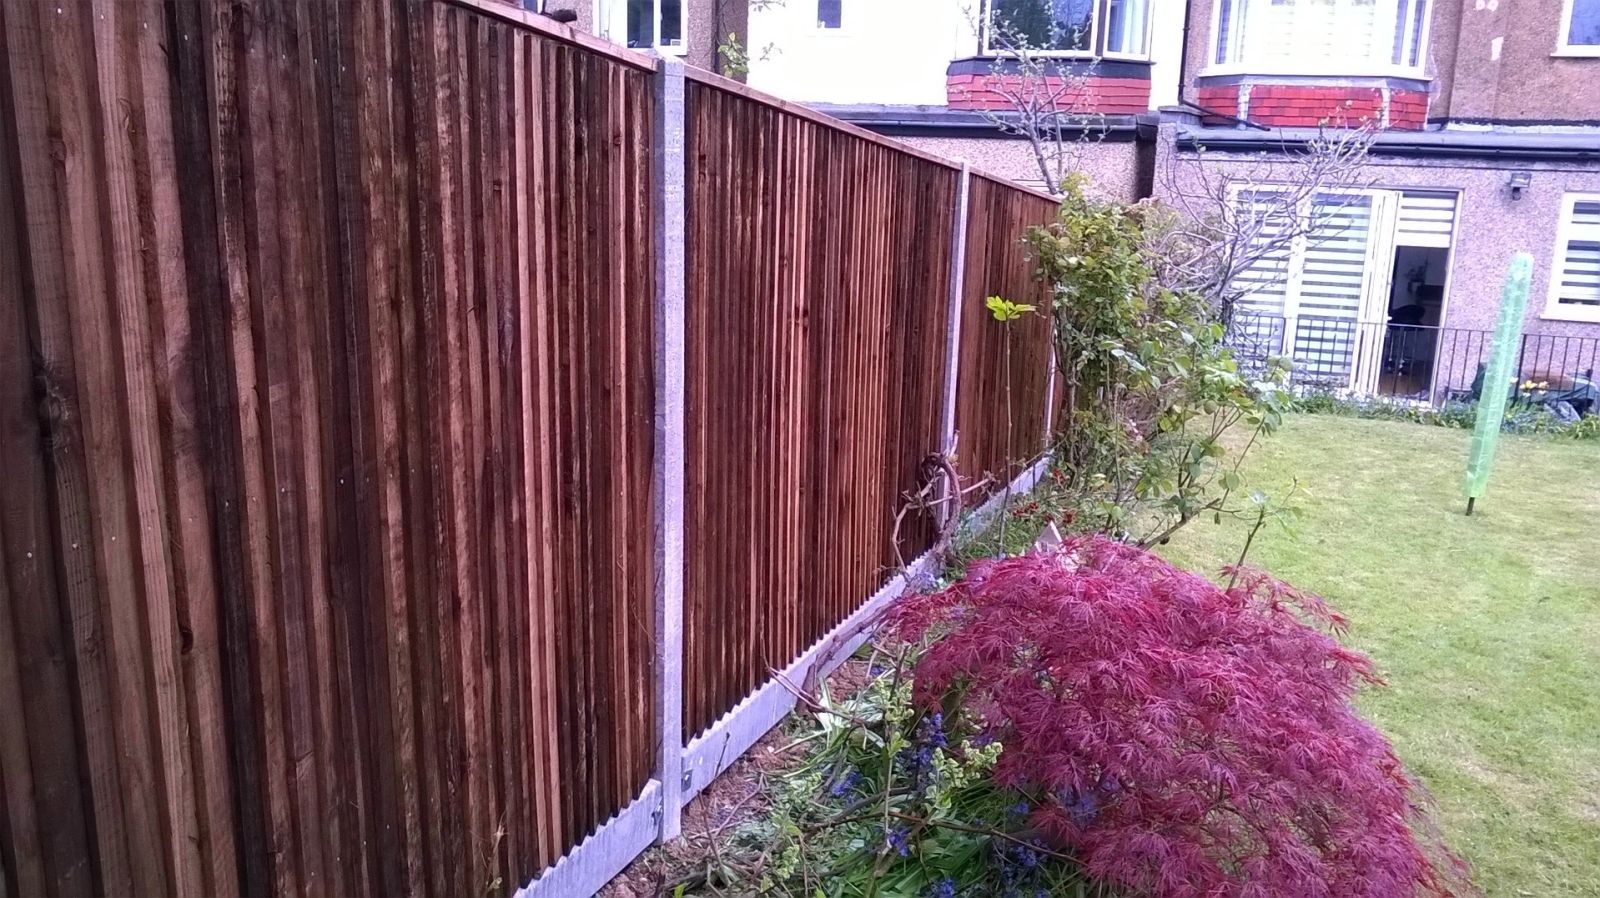
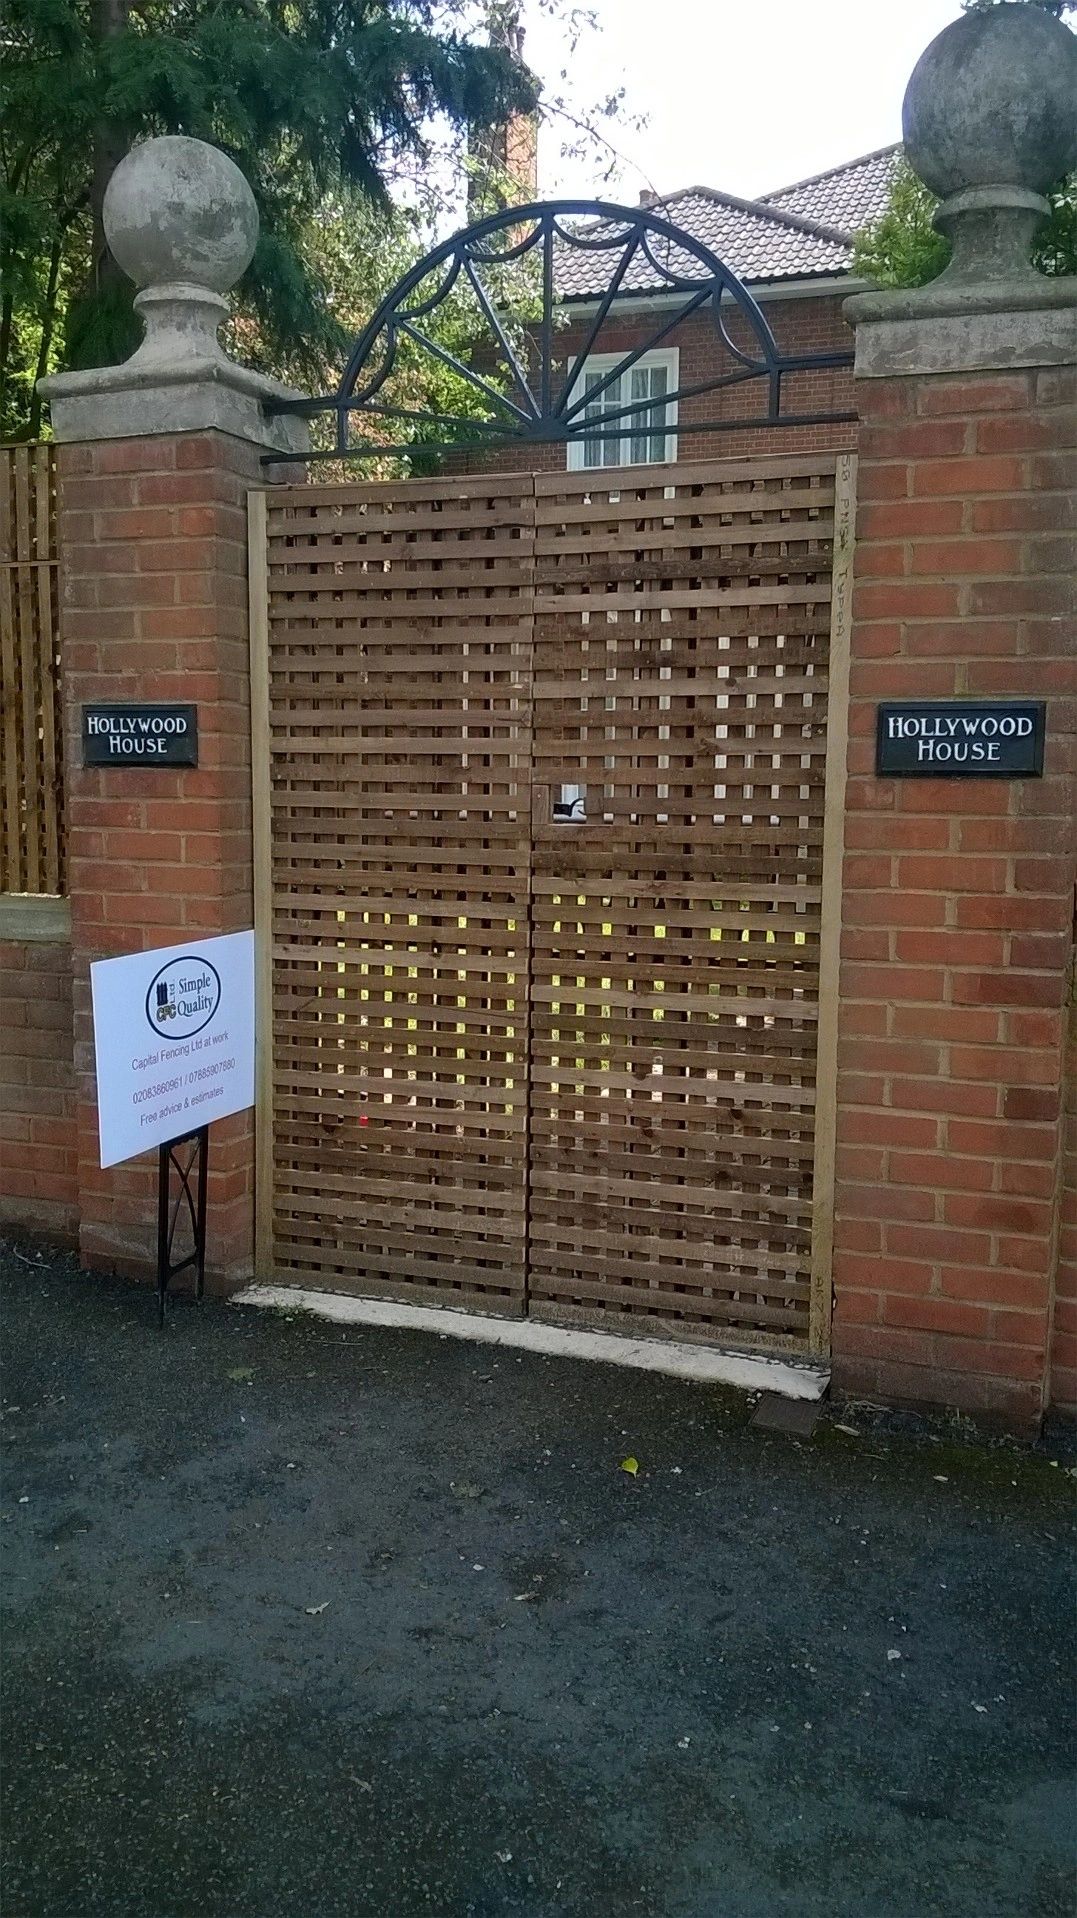
closeboard fence run installed by Capital Fencing in Mill Hill (NW7)panel fence install installed by Capital Fencing in Mill Hill (NW7)trellis-topped fence installed by Capital Fencing in Mill Hill (NW7)bespoke decorative fence installed by Capital Fencing in Mill Hill (NW7)

New-Build Garden Fencing in Mill Hill: the practical detail

Prioritising repairs ahead of the windier months

A post or panel that's borderline rather than fully failed is more likely to come down completely once autumn and winter storms start, so repairs identified in summer are worth scheduling before the exposed season rather than left until something actually blows over.

This is particularly relevant on exposed boundaries or end bays that have already shown signs of movement, since those are the sections most likely to fail first under wind load.

Salt and de-icing near a pavement

A front boundary fence close to a pavement or road gritted in winter is exposed to salt spray and run-off that a rear-garden fence never sees, and that salt accelerates corrosion in untreated steel fixings and speeds up timber degradation at ground level.

Galvanised or stainless fixings resist this better than standard bright steel, and are worth specifying as standard on any boundary within a few metres of a regularly gritted surface.

Salt-laden ground also tends to stay damp for longer after a thaw, extending the period a post base is sitting in wet conditions each winter.

Splitting maintenance costs on a shared access boundary

Where a title includes a shared right of way, the deeds sometimes specify how maintenance costs for that shared strip, including any bordering fence, should be split between the properties using it.

Where the deeds are silent on cost-sharing despite recording the shared right, this becomes another matter for direct agreement between the parties involved.

Checking exactly what the title says about cost responsibility, rather than assuming an even split is automatic, avoids a common source of disagreement on shared accessways.

Made ground and buried rubble

Plots built on old industrial land, demolished outbuildings or infilled yards often have a layer of brick, concrete or hardcore sitting a foot or two down rather than natural subsoil.

An auger that hits rubble at 300-400mm usually means hand-digging or breaking out that layer rather than fighting it, because a post set on top of loose fill will rock within a year regardless of how much concrete goes round it.

It's worth budgeting extra time for this on any plot with a known history of redevelopment, rather than assuming a standard dig will go to plan.

Self-closing pedestrian gates

A self-closing hinge or spring closer on a pedestrian gate stops it being left open by accident, which matters on a boundary where the fence is only as secure as the gate that's routinely used.

On a school, nursery or pool boundary a self-closing, self-latching gate is often a specific requirement rather than an optional extra, and the closer needs enough force to shut fully without slamming.

Repairing a section of a fence built to a non-standard height

Some existing fences were built to a height that doesn't match a standard panel or board size, often because of a specific planning condition or a personal preference at the time of original construction, and matching that height on a repair takes more care than fitting an off-the-shelf panel.

Site-cutting boards or panels to the existing height, and checking whether that height has any planning significance before changing it, keeps a repair consistent with the rest of the run.

Steel post for a heavy timber gate

A wide or solid-faced timber gate can be heavy enough that a timber hanging post, even oversized, isn't stiff enough to resist long-term leverage, in which case a concreted steel post with a welded or bolted hinge plate gives a stiffer fixing.

This is more common on wide driveway gates than standard pedestrian gates, where the extra cost of a steel post is offset by significantly less long-term sag.

Lifetime comparison of hedging and fencing as a boundary

A well-established hedge can outlast several generations of timber fencing with no post replacement or re-treatment cycle, but it needs regular cutting to stay within bounds and takes several years to reach an effective screening height from new planting.

A fence gives an immediate, defined boundary and predictable height but carries an ongoing maintenance and eventual replacement cost that a mature hedge doesn't.

Many gardens end up with a mixed solution — a fence for the immediate boundary definition with hedging planted alongside it to soften the appearance and eventually take over some of the screening role.

Painted versus stained finish maintenance

A painted gate hides the timber grain and needs a full film to stay intact, so any crack or chip in that film lets water in behind the coating and can accelerate local rot if left unaddressed.

A stained or oiled finish penetrates the timber rather than sitting as a film, so it wears more evenly and is easier to top up in patches without a full strip-back.

Boundary questions raised during a property sale

Conveyancing on a property sale routinely asks the seller to confirm boundary ownership and flag any known disputes, which can bring long-dormant boundary questions to the surface.

A fence built or replaced without proper regard to the true boundary line can complicate or delay a sale if it comes up during these enquiries.

Keeping any boundary agreements, planning permissions or correspondence about a garden fence on file makes answering these standard conveyancing questions considerably easier when the time comes.

Sequencing a multi-bay repair

On a repair spanning several bays, work generally runs from the soundest end toward the most damaged, so the newly fixed sections provide a stable reference line for the rest of the work rather than starting from the worst-affected point.

Where a repair is linked to an insurance claim, documentation is completed at each stage rather than only at the end.

Gate frame timber sizes by width

A gate frame's timber section needs to increase with the width of the opening, since a wider gate has more leverage acting on the hinge side and more unsupported span across the middle before diagonal bracing is added.

A narrow single pedestrian gate can often use a modest frame section, while a wide double-leaf driveway gate needs substantially heavier stiles and rails plus a diagonal brace to stop it dropping or racking out of square at the latch side.

Bracing should run from the top of the hinge side down to the bottom of the latch side, in the direction that actually resists the gate's tendency to sag, not simply corner to corner for appearance.

Refixing a concrete spur that has started to pull away

A spur bolted to a repaired post can work loose if its own footing wasn't set deep enough or wide enough to resist the same wind loading that failed the original post, showing up as a visible gap opening between spur and timber.

Refixing means re-tensioning or replacing the bolts and, where the footing itself has moved, breaking it out and repouring rather than simply pulling the spur back tight against a footing that's already failed.

Post cross-section and wind load resistance

A post's resistance to bending under wind load increases with the square of its cross-sectional depth in the direction the load is applied, meaning a modest increase in post thickness gives a disproportionately larger gain in stiffness.

This is why taller fences and larger gate leaves, which present more surface area to the wind, are specified with noticeably thicker posts rather than simply the same section set deeper, since depth alone doesn't address bending strength above ground.

Orientating a rectangular post section with its greater dimension facing the prevailing wind direction, where the panel design allows it, makes better use of the timber's strength than an arbitrary orientation chosen for appearance alone.

Prevailing wind direction and driven rain exposure

In much of southern England the prevailing wind and driven rain come predominantly from the south-west, so a south-west-facing fence face typically weathers, silvers and needs re-coating faster than the opposite face of the same run.

This uneven exposure is worth explaining to clients who are puzzled that one side of a boundary looks noticeably more weathered than the other despite being installed on the same day from the same materials.

Where a client wants a more even appearance over time, orienting board overlap so the leading edge faces the prevailing weather sheds rain more effectively than the reverse arrangement.

Timber species and surface spread of flame

Untreated softwood used for fencing and cladding has a fairly modest natural resistance to flame spread, and where fencing sits close to a building boundary, some specifications reference surface spread of flame classification for the cladding or fencing material used.

Flame-retardant treatments can be applied to timber to improve its classification, working by charring the surface to slow flame spread rather than by making the timber genuinely non-combustible.

This consideration applies mainly to close-boundary or party-wall-adjacent structures rather than typical open garden fencing, where fire classification of the timber itself is rarely a specified requirement.

Planning enforcement risk of over-height fences

A fence built above permitted development limits without consent is a breach of planning control, and councils generally have four years from substantial completion to take enforcement action against an operational breach like an over-height structure.

Enforcement typically starts with an informal request to reduce the height or apply retrospectively, escalating to a formal enforcement notice with an appeal right and, ultimately, prosecution for non-compliance if ignored.

A complaint from a neighbour is the most common trigger for enforcement action on garden boundaries, so an unauthorised over-height fence can sit unchallenged for years and then become an active case very quickly once someone reports it.

Retrospective planning applications for boundary work

Where boundary work turns out to have needed planning permission that wasn't obtained, it's possible to apply retrospectively, though this carries the real risk of the council refusing and requiring the structure to be altered or removed.

A retrospective application doesn't guarantee approval just because the work is already complete, and the council assesses it on the same planning merits as if it hadn't been built yet.

Checking whether permission is needed before work starts is considerably less stressful and less costly than applying retrospectively after the event.

Powered auger versus hand-digging post holes

A petrol or hydraulic auger speeds up digging significantly on open, obstruction-free ground, but is the wrong tool near known services, tree roots or previous hardstanding, where it can't tell the difference between soil and something it shouldn't hit.

Access also decides the method — an auger needs room to manoeuvre and, for larger machines, a route wide enough to bring it onto site, which isn't always available on a narrow rear plot.

Hand-digging costs more in labour time but gives far more control in tight, obstructed or sensitive ground, which is why most quotes specify the method appropriate to the actual site rather than assuming the fastest option by default.

Gravity latch weight and pivot balance

A gravity latch relies on its own weight to drop the bar into the keep as the gate closes, so the pivot point and the latch's weight distribution both need to be correct for it to fall reliably rather than sticking mid-drop.

A latch that's been repainted heavily can gain enough extra weight or friction at the pivot to stop working properly, which is worth checking before assuming the mechanism itself has failed.

Aluminium extrusion profiles

Aluminium fencing and gate components are typically formed by extrusion, forcing heated aluminium billet through a shaped die to produce a continuous profile with a consistent cross-section, which allows complex hollow or ribbed shapes not practical in sawn timber or rolled steel.

Extruded profiles are usually finished with an anodised or powder-coated surface, since bare aluminium forms a natural oxide layer that resists corrosion well but can look dull and inconsistent if left unfinished.

Aluminium's lower strength relative to steel for a given section size means extruded profiles are often designed with internal ribbing or a boxed cross-section to achieve adequate rigidity without excessive material thickness.

Outbuildings casting permanent shade onto a fence run

A shed, greenhouse or garage built close to a boundary casts a fixed shadow over part of the adjoining fence run for some or all of the day, creating the same slower-drying conditions as a north-facing aspect regardless of the fence's actual orientation.

This localised shading is easy to overlook when assessing a whole boundary's exposure, since the rest of the run a few metres away may be in full sun.

It's worth treating the shaded section as its own microclimate for treatment and inspection purposes rather than assuming uniform conditions along the full length.

New-Build Garden Fencing across NW7 is a regular run for us. We'll quote honestly, tell you if new-build boundary fencing isn't the right answer for your site, and book the job in within a week or two of a signed quote. measured, quoted and installed by the same small crew. Roads such as The Ridgeway and Uphill Road are typical of the local layout. Totteridge Valley footpath is a useful local reference point. The newer estates around Mill Hill East were built over shallower topsoil above clay, typical of the area's underlying geology.

Get In Touch

Get My Free Quote — 24h Response

No callout fee · Free site visit · Friendly local team covering London & Hertfordshire.

Call us
07885907880
or 02036484746
Email
capital_fencing@yahoo.com
WhatsApp
Message us anytime
Area
London & Hertfordshire
Payment
Card payments accepted

Pay by debit or credit card, bank transfer or cash once the work and price are agreed. No deposit taken online.

Request a Free Quote

We'll get back to you within 24 hours.

Free Site Visit No Callout Fee
Call WhatsAppQuote