London & Hertfordshire Free Site Visit
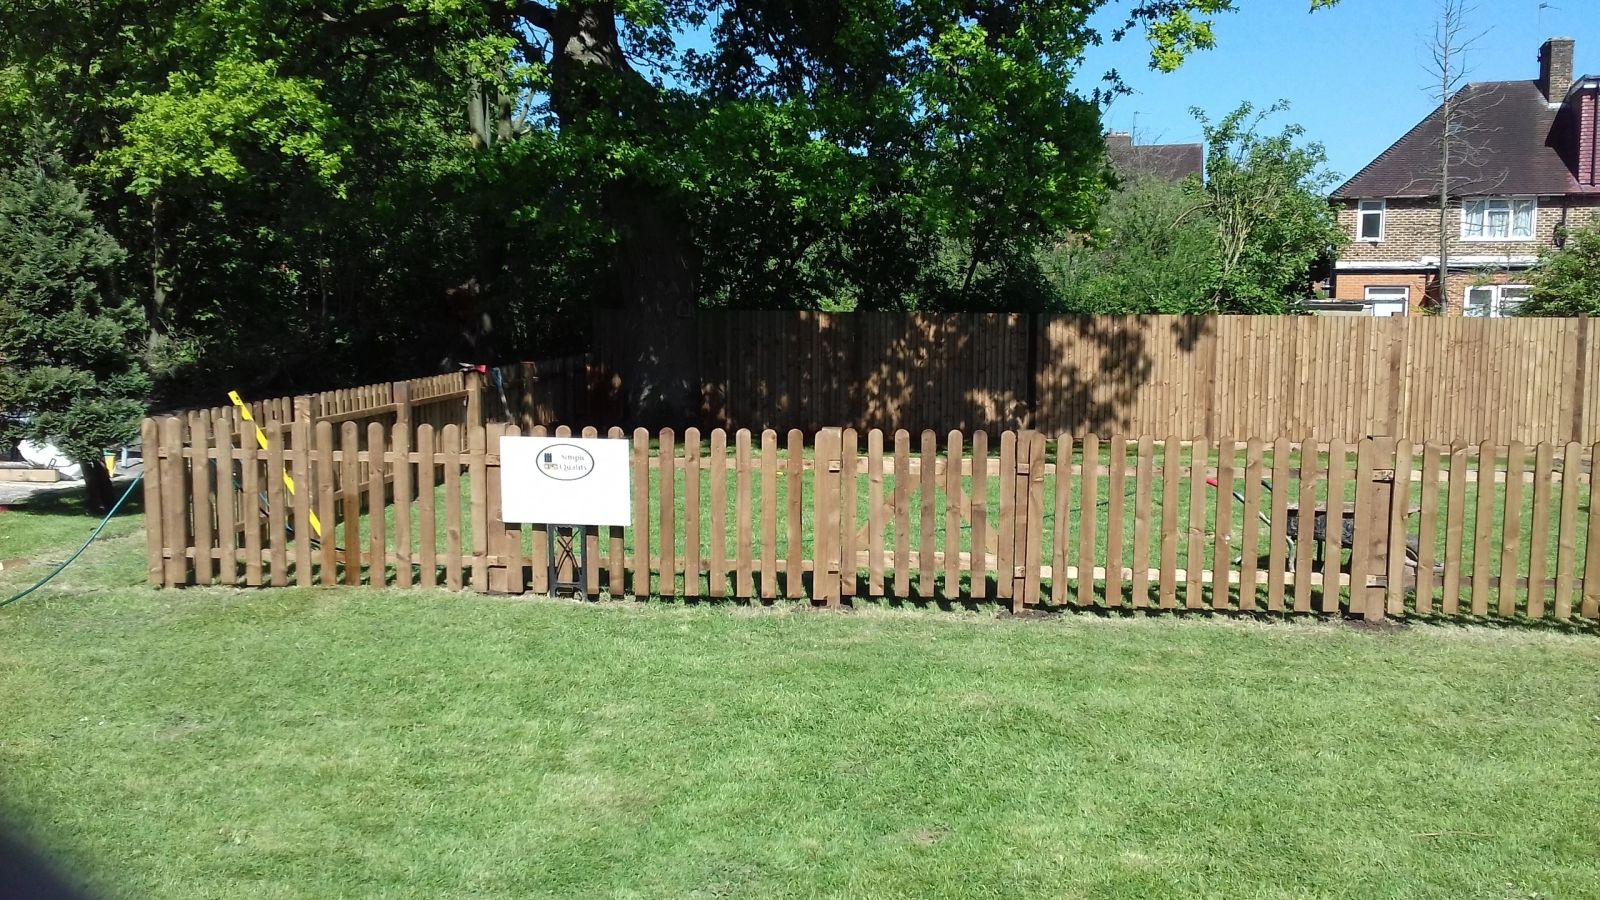
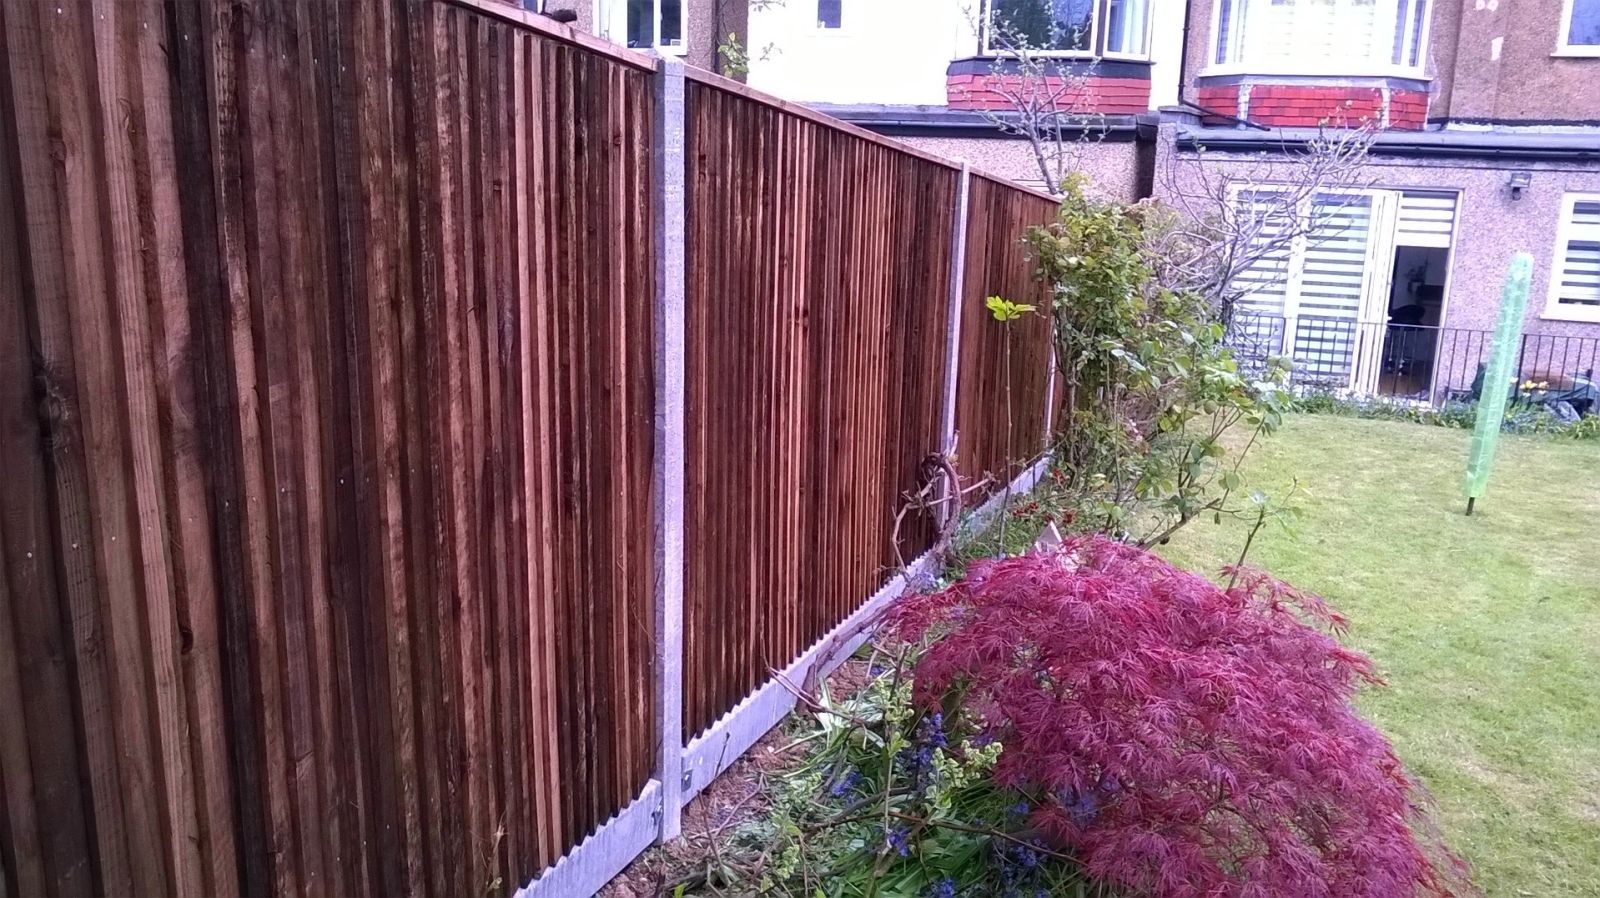
closeboard fence run installed by Capital Fencing in Barnet (EN5)
Barnet · EN5 / N20

Local new-build boundary fencing specialist covering Barnet & new barnet

We approach new-build boundary fencing in Barnet from the failure end backwards. Putting new closeboard on the existing developer posts — those are the part that failed first, not the panels — that's the single most common thing we're called back to fix, and it's the first thing our spec addresses. Roads such as Hadley Green Road and Wood Street are typical of the local layout. Chipping Barnet churchyard is a useful local reference point. Chipping Barnet's medieval plot lines mean the town's boundaries are rarely square, a legacy of the original burgage plots.

We approach new-build boundary fencing in Barnet from the failure end backwards. Putting new closeboard on the existing developer posts — those are the part that failed first, not the panels — that's the single most common thing we're called back to fix, and it's the first thing our spec addresses. Roads such as Hadley Green Road and Wood Street are typical of the local layout. Chipping Barnet churchyard is a useful local reference point. Chipping Barnet's medieval plot lines mean the town's boundaries are rarely square, a legacy of the original burgage plots.

Typical new-build boundary fencing briefs in Barnet

  • replacing developer 4ft overlap panels with 6ft closeboard on concrete posts
  • adding trellis and gravel boards to lengthen the life of an otherwise usable developer fence
Default spec

How we build new-build boundary fencing in Barnet

6ft closeboard on concrete posts, 150mm gravel boards, mid-rail capped — a genuine 15-year replacement for the developer's 4-year panel. On Barnet jobs we adjust for shared-boundary disputes are common on the older terraced streets, so neat post lines and clear ownership marks matter.

Property mix locally: Victorian terraces, post-war semis and a band of larger Edwardian villas around Hadley Green. Typical gardens: narrow rear gardens with mature trees and London clay underfoot. Postcodes we regularly service: EN5, N20.

Why this spec, for buyers on modern estates upgrading the developer's minimum-spec boundary after handover

  • no more callouts every winter — the standard developer spec fails inside four years and we know exactly what fails
  • we work around plot-boundary pegs and drainage runs that new-build gardens hide badly
  • quotes broken down so you can see exactly where the money over the developer spec goes
What goes wrong

Common failure modes on new-build boundary fencing

  • putting new closeboard on the existing developer posts — those are the part that failed first, not the panels
  • raising a shared boundary without agreeing with the neighbour, then discovering they've taken it down

New-Build Garden Fencing FAQs — Barnet

Can I replace the developer's fence in the first two years?

On new-build boundary fencing jobs in Barnet (EN5), our default answer is: 6ft closeboard on concrete posts, 150mm gravel boards, mid-rail capped — a genuine 15-year replacement for the developer's 4-year panel. The honest trade-off is putting new closeboard on the existing developer posts — those are the part that failed first, not the panels — which is exactly what our default spec designs out.

What's the maximum height without planning on a new build?

Across Barnet we spec around shared-boundary disputes are common on the older terraced streets, so neat post lines and clear ownership marks matter, so on new-build boundary fencing that usually means 6ft closeboard on concrete posts. For context: we work around plot-boundary pegs and drainage runs that new-build gardens hide badly. Measured, quoted and installed by the same small crew.

Why do developer fences fail so quickly?

Barnet coverage means we can survey most EN5 addresses inside a week — buyers on modern estates upgrading the developer's minimum-spec boundary after handover. We'll walk you through no more callouts every winter — the standard developer spec fails inside four years and we know exactly what fails on the site visit before you commit.

Can you match my neighbour's post colour and spacing?

Practically: replacing developer 4ft overlap panels with 6ft closeboard on concrete posts. That's the Barnet version of this job, not a generic one. The honest trade-off is putting new closeboard on the existing developer posts — those are the part that failed first, not the panels — which is exactly what our default spec designs out.

Can new panels be fitted to existing developer posts?

On new-build boundary fencing jobs in Barnet (EN5), our default answer is: 6ft closeboard on concrete posts, 150mm gravel boards, mid-rail capped — a genuine 15-year replacement for the developer's 4-year panel. The honest trade-off is putting new closeboard on the existing developer posts — those are the part that failed first, not the panels — which is exactly what our default spec designs out.

Recent new-build garden fencing work
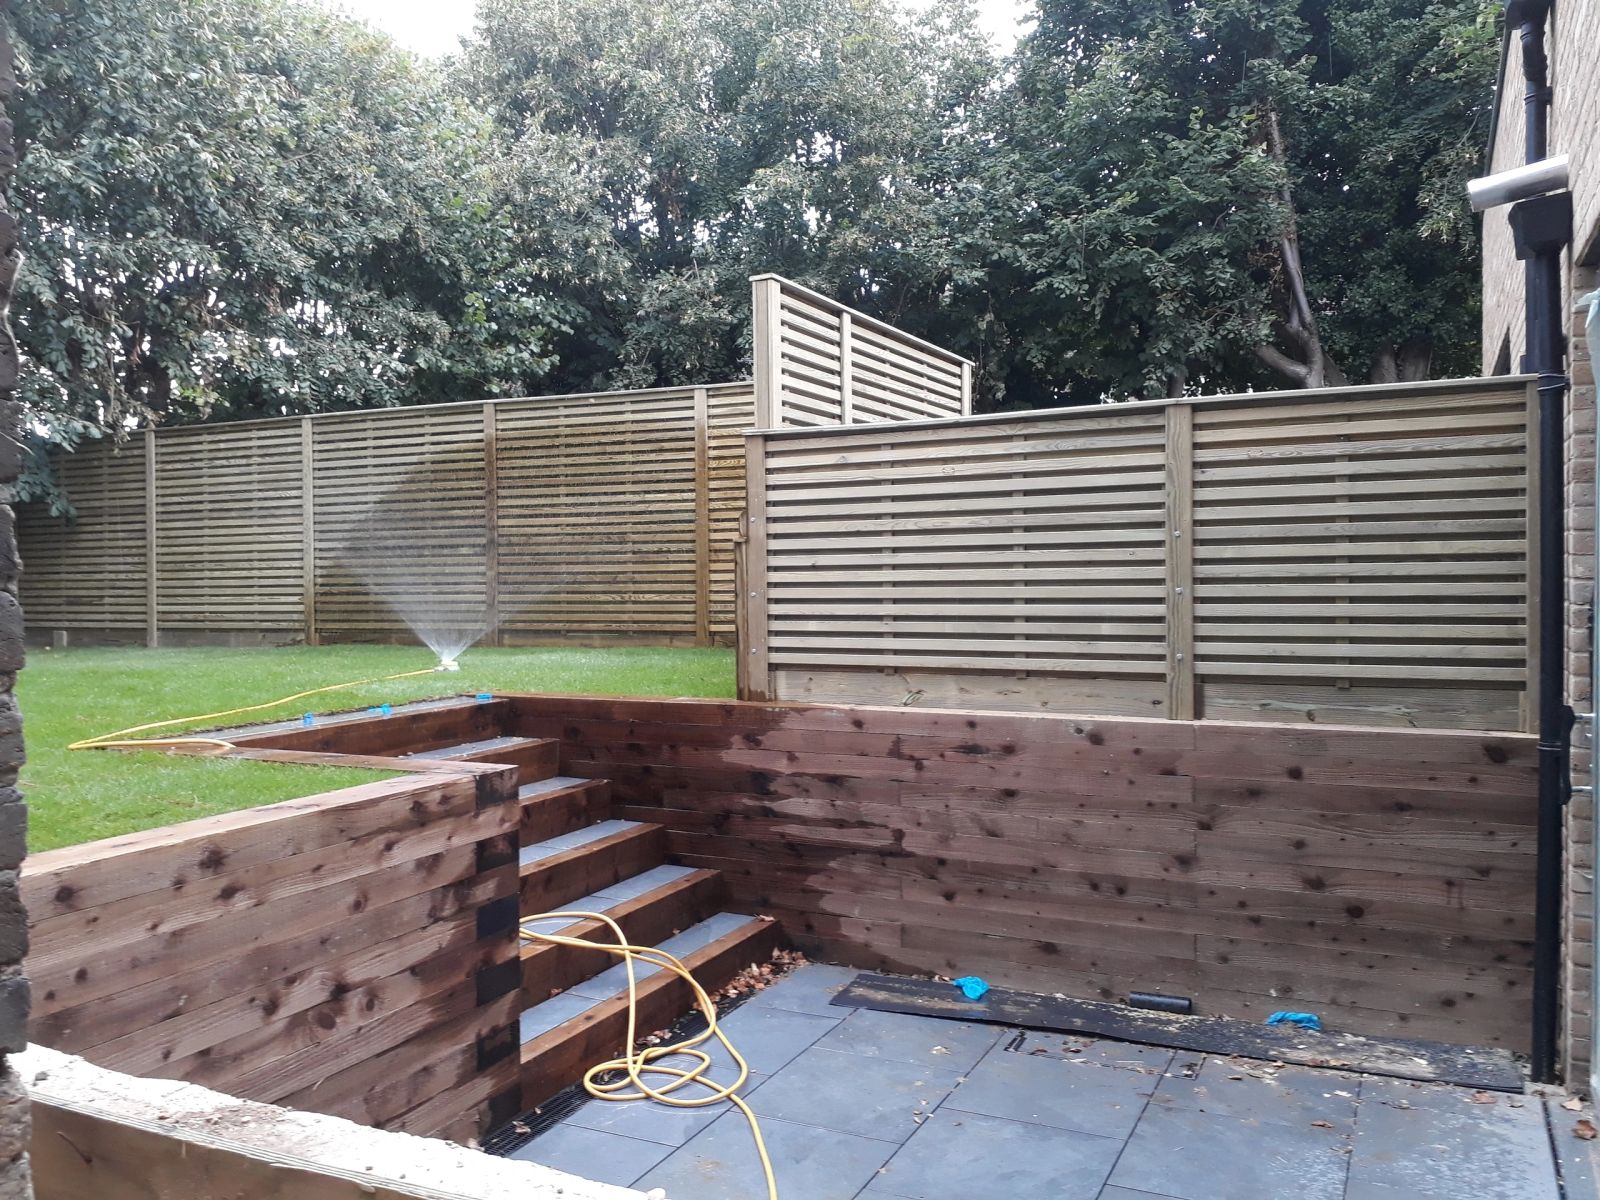
closeboard fence run installed by Capital Fencing in Barnet (EN5)panel fence install installed by Capital Fencing in Barnet (EN5)trellis-topped fence installed by Capital Fencing in Barnet (EN5)bespoke decorative fence installed by Capital Fencing in Barnet (EN5)

How we approach new-build garden fencing on Barnet properties

Boundary fencing around a sports ground

A sports ground boundary usually needs to control spectator access on match days while staying open enough the rest of the week for community use, which pushes the design toward lockable gates on an otherwise low, permeable perimeter rather than a solid, high-security line throughout.

Ball-stop netting or higher panels behind goals is a separate specification from the perimeter fence and is chosen for containment rather than security, though the two are sometimes combined on the same run.

Matching a gate to an existing fence style

A replacement gate looks obviously mismatched if its board profile, height or capping detail doesn't follow the fence either side of it, even when the gate itself is well built.

We match board spacing, rail positions and capping profile to the existing run rather than fitting a stock gate design into a bespoke boundary.

Raised beds built directly against a fence

A raised planting bed built with its back edge against a fence line keeps damp soil and mulch in permanent contact with the lowest boards or gravel board, which accelerates rot at exactly the point most vulnerable to moisture.

Lining the inside face of the bed against the fence with a damp-proof membrane, rather than backfilling soil directly onto the timber, reduces this contact without changing the visible design.

This detail is easy to miss at the planning stage since the bed and the fence are often specified and built by different trades without either flagging the interaction.

Front garden boundary height compared to side and rear

The permitted development height limits genuinely differ by which boundary is involved — the 1m limit for frontages next to a road contrasts with the 2m general limit that applies to side and rear boundaries.

On corner or through-plots, more than one boundary can count as 'fronting a highway', which sometimes surprises homeowners who assume only the main road-facing side is restricted.

Checking which of a property's boundaries actually meet the legal definition of fronting a highway, rather than guessing from appearance, avoids building something that later needs adjusting.

Right to light and boundary structures

A right to light is a legal easement that can be acquired after twenty years of uninterrupted light through a defined window, and it protects a level of illumination to that window rather than an open view or unobstructed garden outlook.

An ordinary garden fence or low wall almost never generates a right to light issue, but a tall close-boarded fence, high wall or dense screening structure built close to a window that has enjoyed light for decades in principle could, particularly in dense urban plots.

In practice this rarely affects standard fencing height, but it's a different legal question from planning permission and worth being aware of on unusually tall or solid boundary structures near windows.

How garden slope affects water shedding along a fence base

On a sloped garden, water naturally runs along the base of a fence line toward the lowest point, which means the downhill end of a run often sits in wetter ground than the uphill end even though both were built to the same specification.

This uneven exposure is a common reason why one end of an otherwise uniform fence needs gravel board replacement years before the rest.

A shallow cross-fall drainage channel or a slightly raised gravel board at the low point can intercept some of this flow before it pools against the timber.

Thermal cracking in concrete post caps

Concrete post caps and copings can develop fine cracks from repeated freeze-thaw cycling, where water absorbed into small surface pores expands as it freezes and gradually widens existing microcracks.

A denser, lower-porosity concrete mix, or one finished with a sealant, absorbs less water in the first place and is correspondingly more resistant to this kind of frost damage than a porous, untreated finish.

Once a crack has formed, it tends to widen faster in subsequent winters, since the enlarged crack itself now holds more water than the original surface pores did, which is why early repair matters more than it might first appear.

Perimeter fencing around a school playing field

A playing field perimeter separate from the main school building boundary is usually lower and more open than the building line itself, since its job is containing pupils during use and deterring casual trespass out of hours rather than resisting a determined intrusion.

Gates onto a playing field are positioned to give staff a clear sightline for supervision, and a field boundary shared with a public path often needs a stock-proof rather than fully solid design to keep sightlines open both ways.

Gate hardware for a deck-level opening

A gate set into a deck balustrade, for example at the top of external steps or beside a pool, benefits from a self-closing hinge and childproof latch in the same way a pool or driveway gate would, particularly where there's a fall risk beyond it.

Hardware exposed to full weather on an open deck needs the same corrosion-resistant fixings as an exterior fence gate, since a deck gate often sees more direct rain and UV exposure than a gate tucked against a house wall.

The gate frame needs bracing consistent with the balustrade posts either side of it, since a lightweight infill gate hung between two structural posts is only as safe as its own resistance to being pushed or leant on.

Getting pre-application planning advice for boundary work

Most local planning authorities offer a paid pre-application advice service, which can give a reasonably reliable steer on whether a specific boundary proposal needs formal permission before committing to it.

This is particularly useful for larger, taller, or unusually positioned boundary structures where the answer isn't obviously covered by the standard permitted development rules.

While it isn't free, the cost is generally modest compared with building something that later needs to be altered or removed following enforcement action.

Listed building curtilage and garden structures

Listed building protection doesn't stop at the walls of the house — structures within its curtilage that were there at the date of listing, including some garden walls, gate piers and railings, can be treated as part of the listing itself.

That means a wall or gate that looks like an ordinary garden feature can technically need listed building consent for repair or replacement, and unauthorised work is a criminal offence rather than a simple planning breach.

Where a period boundary feature might be curtilage-listed, it's worth confirming with the council's conservation team before any demolition, since consent (or confirmation that it's not required) can usually be obtained in parallel with getting quotes.

Listed building curtilage and garden boundaries

Structures within the curtilage of a listed building — which can include garden walls, gate piers and sometimes fencing — may themselves be treated as part of the listing, even if not mentioned explicitly.

That means listed building consent can be required for work that would otherwise be unremarkable on a non-listed property, and doing work without consent where it's needed is a criminal offence.

Anyone unsure whether their boundary falls within this kind of curtilage should raise it with the council's conservation or listed buildings officer before starting.

Consent needed to connect drainage across a boundary

Running a new drainage connection across a neighbouring property's land, sometimes done alongside boundary works, needs the neighbour's consent and possibly a formal easement, not just a friendly verbal understanding.

Water companies can also require notice for new connections joining an existing public sewer, separate from any neighbour agreement about crossing their land.

Where fencing work uncovers or affects a drainage connection crossing the boundary, it's worth pausing to confirm what rights actually exist before proceeding.

Retaining structures below a fence line

Where a retaining wall or sleeper structure holds back a level change directly under a fence, the fence and the retaining structure are doing two different jobs and shouldn't be treated as one build.

A timber fence post bolted into the top of a retaining wall relies entirely on that wall's own stability, so any doubt about the wall's condition needs resolving before new fencing is fixed to it.

Water draining from the raised bed above a retaining structure often exits at its base, which is worth accounting for when choosing post fixings and base materials at that point in the run.

Estate management schemes and shared rules

Some developments, particularly newer estates, are subject to an estate management scheme or a management company with its own rules covering boundary treatments, materials and even colours.

These schemes usually run alongside normal planning law rather than instead of it, so a fence can need to satisfy both the council and the estate's own management company.

Annual estate charges often fund maintenance of shared boundary features, so it's worth checking what's already covered before commissioning separate work on a shared line.

Tangential shrinkage and cupping

Wood shrinks more in the direction that runs tangentially to the growth rings than along the grain's length, and boards cut close to the outer edge of a log (flat-sawn) show this most, curling into a dish shape known as cupping as they dry.

A board with growth rings running roughly parallel to its face is far more prone to cupping than one cut through the centre of the log, where rings run closer to perpendicular to the face.

Fixing boards with two nails or screws per bearer rather than one resists cupping better, since a single central fixing lets the edges lift and curl relatively freely.

Levelling ground before building a decking substructure

A decking frame built over uneven ground without first levelling or terracing the site ends up with support posts of wildly inconsistent length, which is harder to get right and more prone to individual post settlement than a site graded roughly level first.

Removing turf and topsoil under the deck footprint rather than building over it also reduces the organic material that would otherwise decompose and settle unevenly under the structure.

Where the ground has a genuine and significant fall, working out whether to terrace the ground itself or simply vary support post heights is a decision made before any joists are cut, since it changes the whole substructure design.

Fixings into a party wall during a fence repair

Where a timber fence butts up against a party wall shared between two properties, repair work touching the wall itself — drilling new fixings, removing old brackets — can fall under party wall considerations separate from the fence repair.

In practice this mostly matters for anything beyond reusing existing fixing points; a straightforward like-for-like refit into the same holes rarely raises an issue, but a new fixing pattern into the wall is worth flagging to the client first.

Lichen colonising capping and post tops

Lichen tends to establish on horizontal or gently sloped timber surfaces that stay damp longest, which makes flat-topped capping and post caps more susceptible than the vertical panel faces below them.

Unlike algae, lichen grows slowly and bonds tightly to the timber surface, so a stiff brush rather than a pressure washer is usually needed to remove it without damaging the wood fibres underneath.

Once removed, a capping profile with a fall to shed water reduces how quickly lichen re-establishes compared with a flat top that holds a film of moisture after every rain.

Post-repair adjustment after settling

A newly concreted or reset gate post can settle slightly in the weeks after installation, particularly in looser or made-up ground, which can throw a freshly hung gate's swing or latch alignment out again.

A follow-up adjustment to hinges or the latch keep after the post has settled is normal practice rather than a sign the original repair was done incorrectly.

Overhead cables and clearance for gate operation

A gate installed beneath or near an overhead service cable needs its swing or opening path checked against that cable's height and any sag, particularly for a wider vehicle gate that might otherwise catch a low cable at its highest point of travel.

This is a straightforward site check to make before installation, since moving a gate's position after cables have been identified as a clearance problem is far more disruptive than checking beforehand.

Threshold and step detailing under a gate

Where a gate crosses a change in ground level, a threshold detail — a shaped cill, a small step, or a sloped paving strip — needs designing in so the gate can swing freely without a permanent gap left underneath for drafts, debris or small pets to pass through.

Retrofitting a threshold detail to an existing gate is more limited than designing it in from the start, since the gate's swing arc is already fixed by its hinges.

New-Build Garden Fencing across EN5, N20 is a regular run for us. We'll quote honestly, tell you if new-build boundary fencing isn't the right answer for your site, and book the job in within a week or two of a signed quote. measured, quoted and installed by the same small crew. Roads such as Kings Road and Wood Street are typical of the local layout. High Barnet station is a useful local reference point. The Victorian terraces off Wood Street back onto mature street trees protected by the council.

Get In Touch

Get My Free Quote — 24h Response

No callout fee · Free site visit · Friendly local team covering London & Hertfordshire.

Call us
07885907880
or 02036484746
Email
capital_fencing@yahoo.com
WhatsApp
Message us anytime
Area
London & Hertfordshire
Payment
Card payments accepted

Pay by debit or credit card, bank transfer or cash once the work and price are agreed. No deposit taken online.

Request a Free Quote

We'll get back to you within 24 hours.

Free Site Visit No Callout Fee
Call WhatsAppQuote