
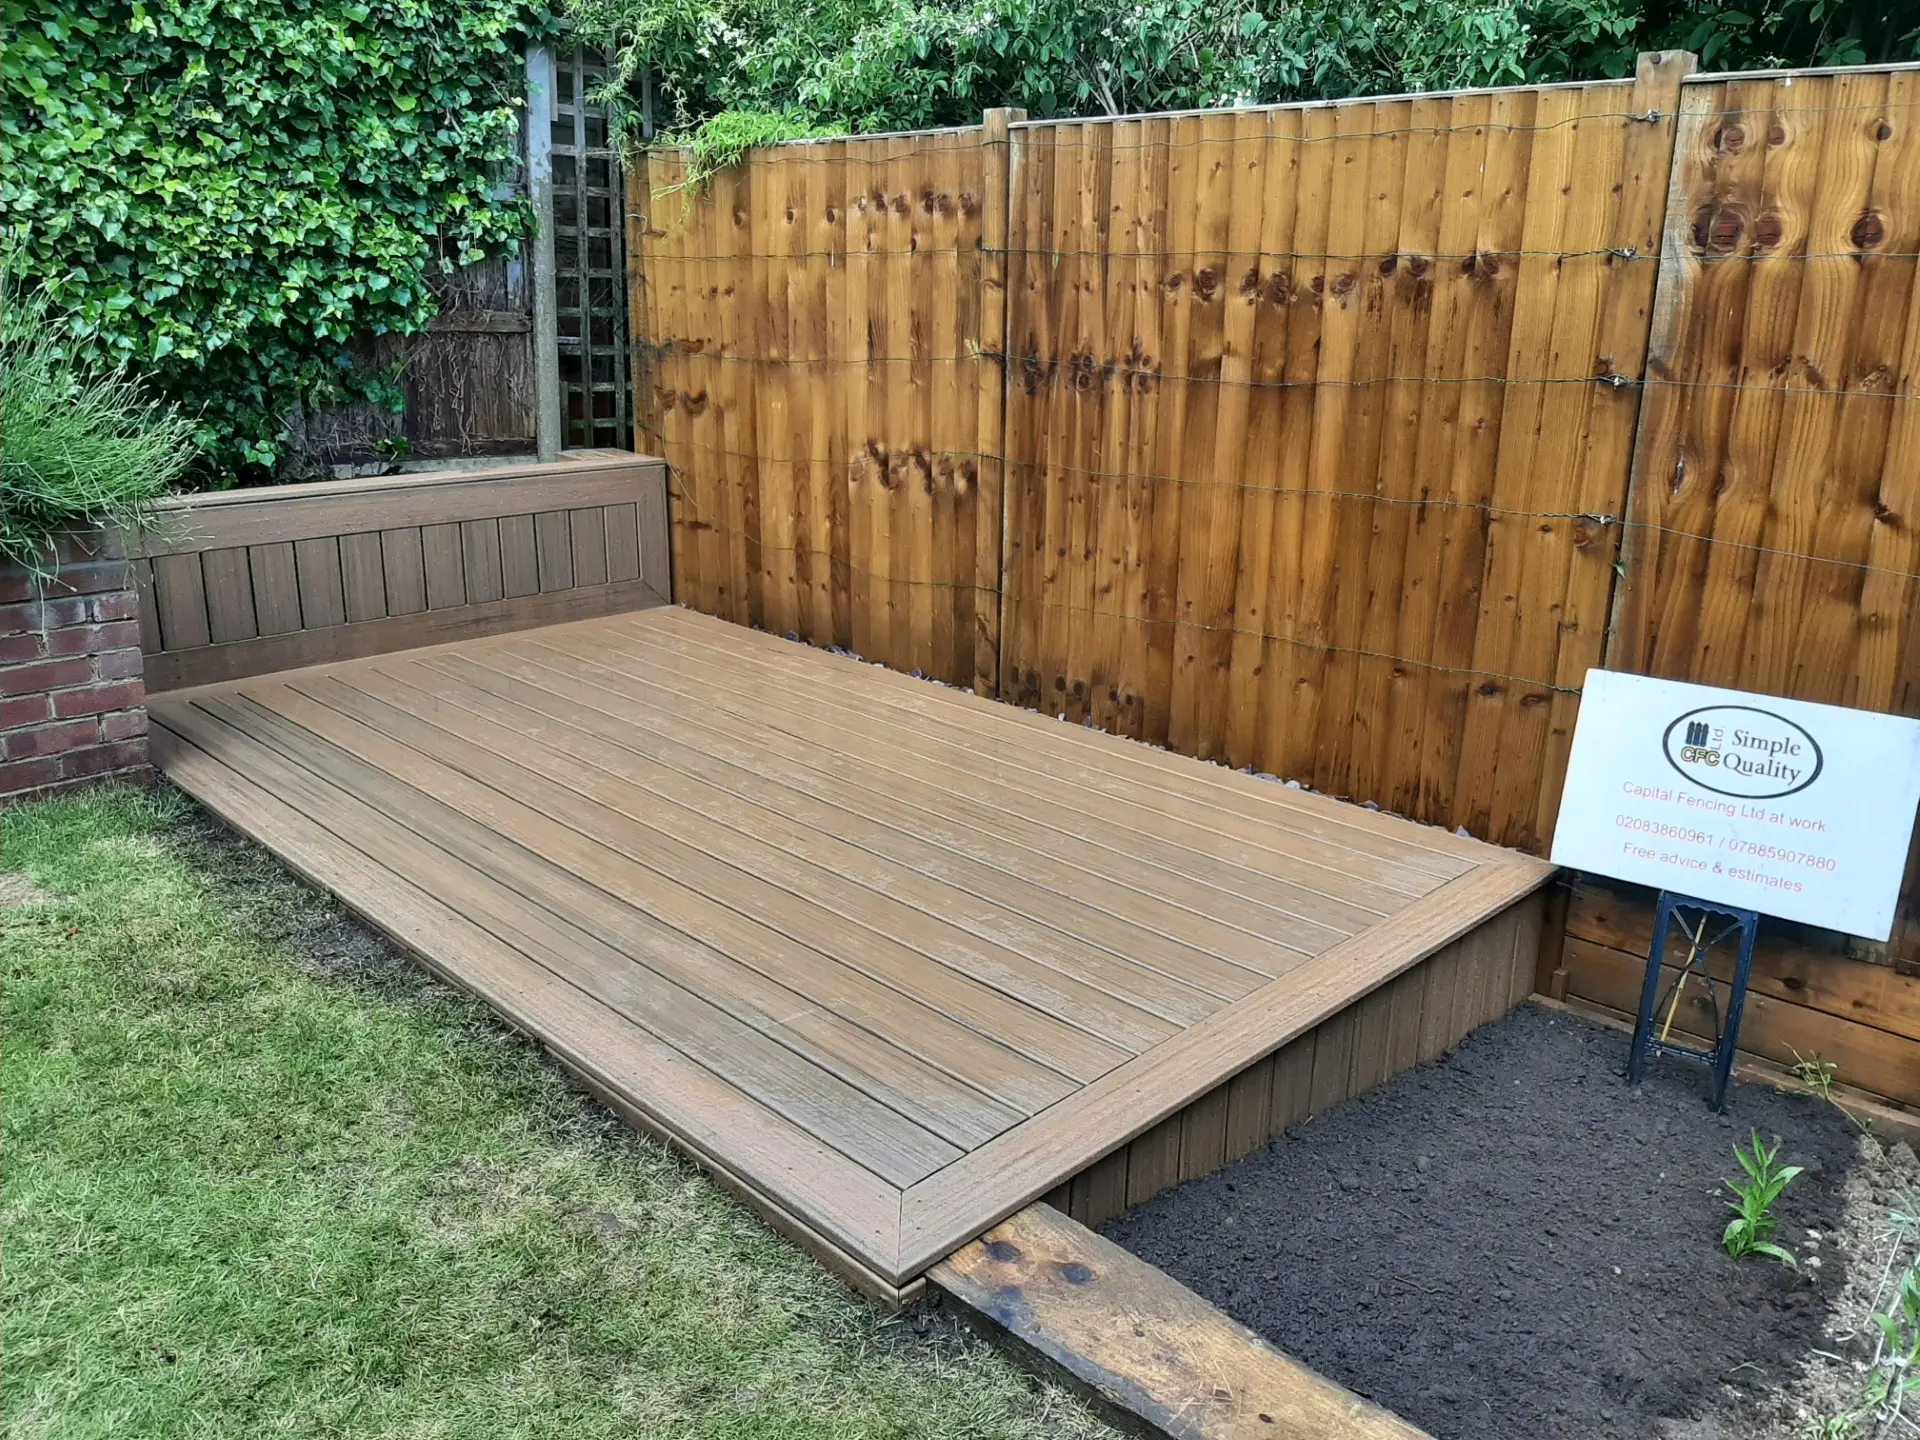
Yes, you can lay decking on concrete, and an existing slab or patio can make a firm, level base. The boards are not fixed straight onto the concrete, though. They sit on a low frame of joists or bearers, raised on packers so water can drain away underneath and air can move. Get that right and a deck over concrete is quick to build and stable; get it wrong and water sits under the boards and rots or stains them.
This guide covers what makes a slab suitable, how the frame is built, the door threshold problem, and how timber and composite behave on concrete.
Is the slab suitable?
The concrete needs to be sound: not breaking up, not sinking in places and not rocking. Small cracks are usually fine because the frame bridges them. A slab that has dropped at one end, has large loose areas or holds water in a dip needs dealing with first, or the deck will follow its movement.
- Sound, with no loose or sinking areas
- A fall so water runs off rather than pooling
- Enough height below the door for the deck build-up
- A clear route for water at the low edge
Drainage and falls
Most patios are laid with a slight fall away from the house. That is helpful, because water that gets through the boards runs off the slab. Joists should run with the fall, not across it, so they do not act as dams. Where joists must run across the fall, gaps are left or the joists are raised on packers so water can pass beneath them. The low edge of the deck must not be closed off.
Low-profile joists, bearers and packers
Because the slab is already firm, the frame can be shallow. Treated bearers or low-profile joists are laid on the concrete, levelled with durable plastic packers, and fixed down where needed. The packers lift the timber off the wet surface and let air through. Joist spacing still matters, just as it does on any deck; our decking substructure and joist spacing guide explains why.
Door thresholds and the damp-proof course
The deck build-up adds height. The finished surface should stay below the door threshold and well below the damp-proof course of the house wall, so rain does not splash or run into the brickwork above it. On a slab that is already close to the door, this is often the deciding factor: the frame has to be as shallow as possible, or the deck has to step down from the door. We check this before anything else.
Timber or composite on a slab
Both can go over concrete. Timber boards need the ventilation underneath more than anything, because they stay wet if air cannot move. Composite boards need their maker's recommended joist spacing and expansion gaps, and they do not rot, though the frame under them still needs to drain. If you are choosing between the two, our composite decking page explains the differences, and our decking vs patio comparison helps if you are deciding whether to keep the patio as it is.
Getting a deck over concrete built
Send photos of the slab, including any cracks, the door threshold and the low edge where water runs off, plus rough measurements. That tells us most of what we need to know. See our decking and composite decking pages for the work itself.
Send us photos and rough measurements, we send a written estimate, then we visit to confirm before work starts. We cover London and Hertfordshire.