
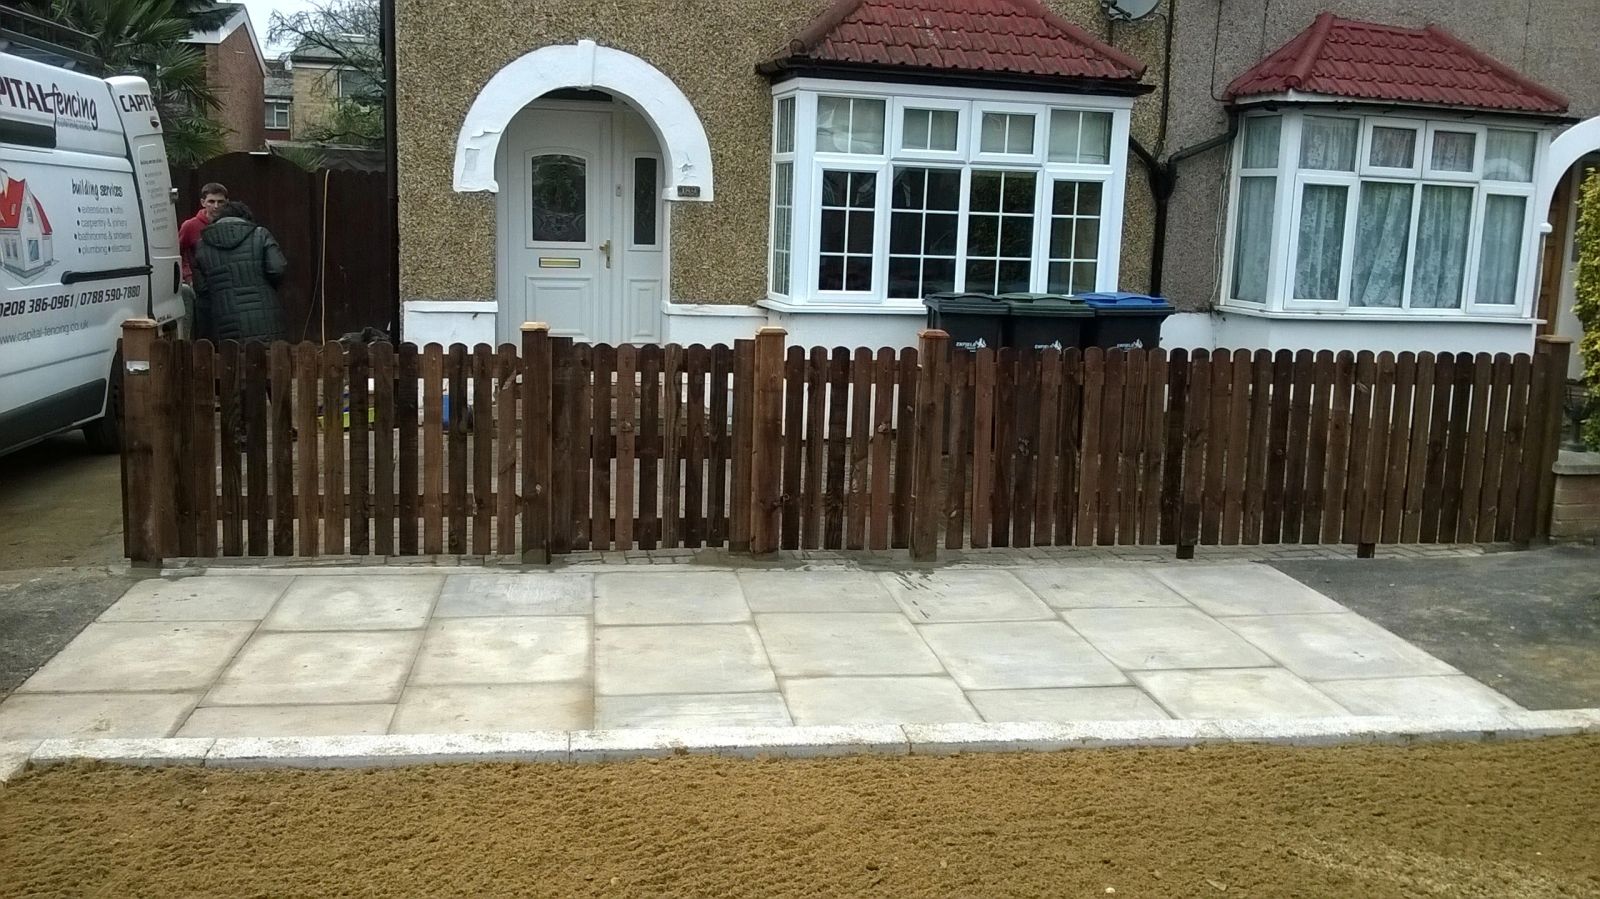
Edwardian terraces (built roughly 1901–1910) typically have a little more width and a deeper front garden than the Victorian stock either side of them on the same streets, which changes what's sensible at the front boundary even where the rear garden brief is identical.
Front boundary opportunity
The deeper front garden often suits a low wall with metal railings or a picket fence better than a Victorian terrace's minimal frontage, giving genuine kerb appeal scope without needing full privacy fencing.
Rear boundary and access
Rear layout is close to Victorian terrace stock — shared boundaries, limited or no vehicle access — so the same closeboard-on-concrete-post spec generally applies, and the same access cost considerations.
- Front garden depth often 3–5m — enough for a proper railing-and-planting scheme
- Rear access constraints similar to Victorian terraces
- Bay windows mean front boundary sightlines matter for natural light
Spec recommendations
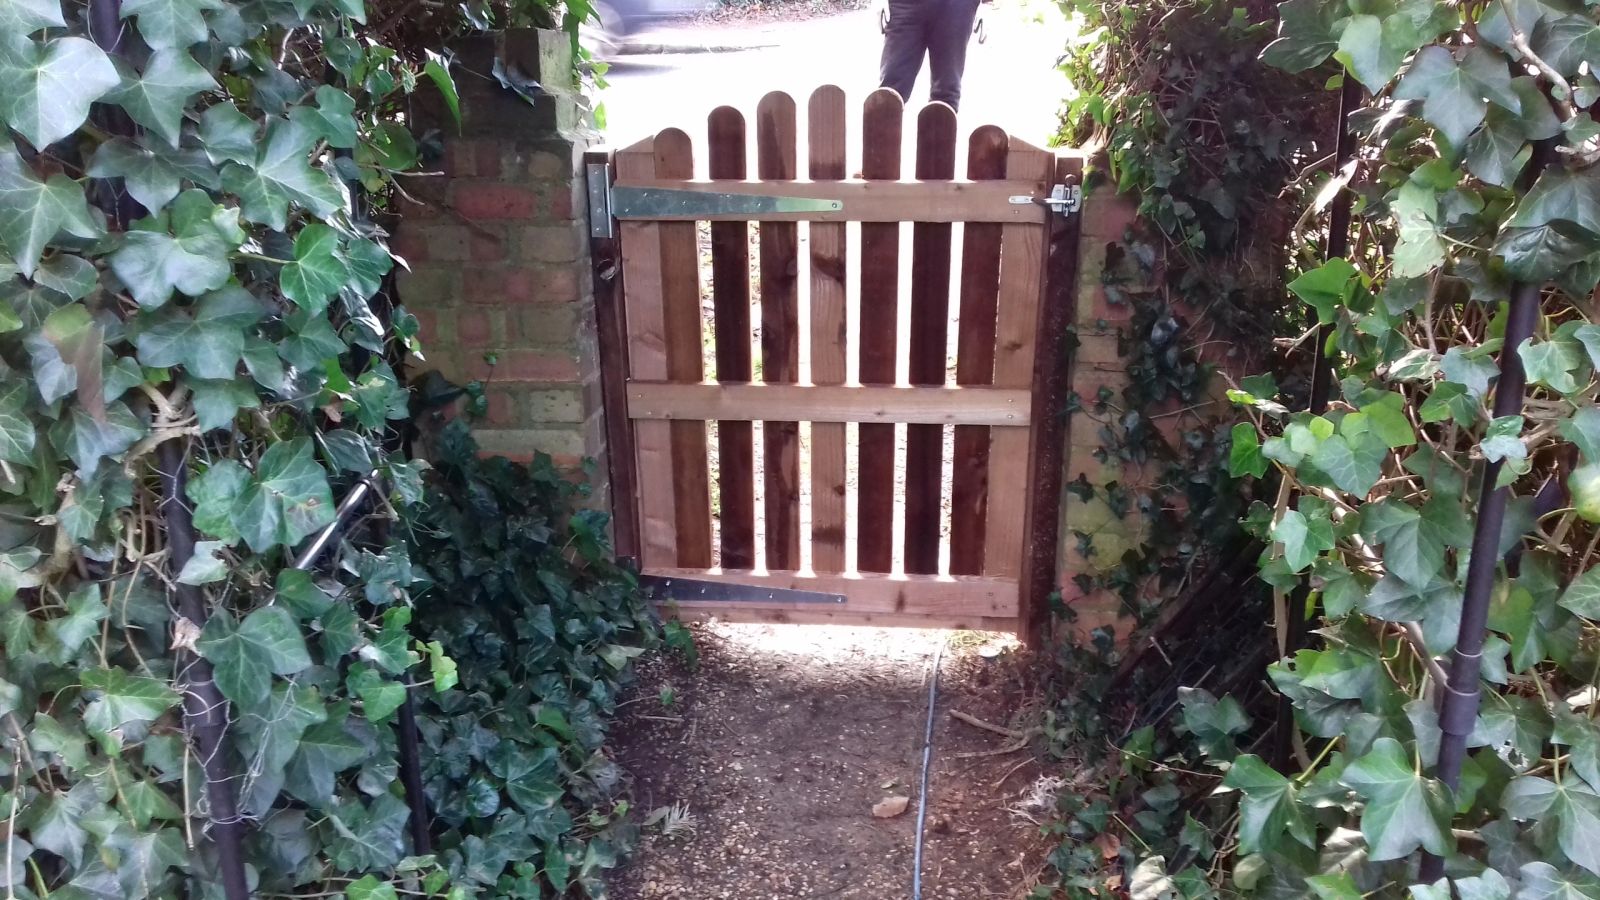
Metal estate-style railings or painted picket at the front, closeboard or panel fencing at the rear. Where the terrace sits in a conservation area, front boundary changes are more likely to need a check — see our conservation area guide.
Common questions
Can I put up a solid front fence on an Edwardian terrace?
Sometimes, but many Edwardian streets retain low wall-and-railing frontages and some sit within conservation areas — check before committing to a solid design.
What height is typical for Edwardian terrace front railings?
Around 900mm–1m is common, keeping the bay window's light and the streetscape's proportions intact.
Do Edwardian terraces have more rear garden space than Victorian ones?
Marginally in width in many cases, but the layout and access constraints are broadly similar.
Is metal fencing better than timber for a period front garden?
Metal estate railings often suit the period look better and last longer with minimal upkeep, though timber picket is a valid lower-cost option.