Common questions
Can I fence my Victorian terrace front garden with a solid fence?
Usually yes structurally, but many streets have an established low-wall-and-railing look; check any local conservation designation first — we'll flag it on site.
Who pays for a rear fence shared with two different neighbours?
Ownership and cost-sharing depend on your deeds, not assumption — see our who-owns-the-fence guide before agreeing a split.
How do you get materials into a garden with no side access?
Either carried through the house with protection down, or occasionally lifted over from a neighbour's access with agreement — we'll assess this on the site visit.
Is composite fencing suitable for a terrace rear garden?
Yes, and its low maintenance is attractive where access for future re-treating is difficult — worth reading our composite fencing spec page.
Victorian terraces across North London share a recognisable layout: a small front garden behind a low wall or railings, a narrow side return or none at all, and a rear garden boundary shared on both sides with neighbours. That layout, more than the house's age, is what shapes a sensible fencing spec.
Access is usually the deciding factor on price and method — many terraces have no rear vehicle access at all, meaning every panel and post is carried through the house or over a shared side passage.
Typical access and boundary shape
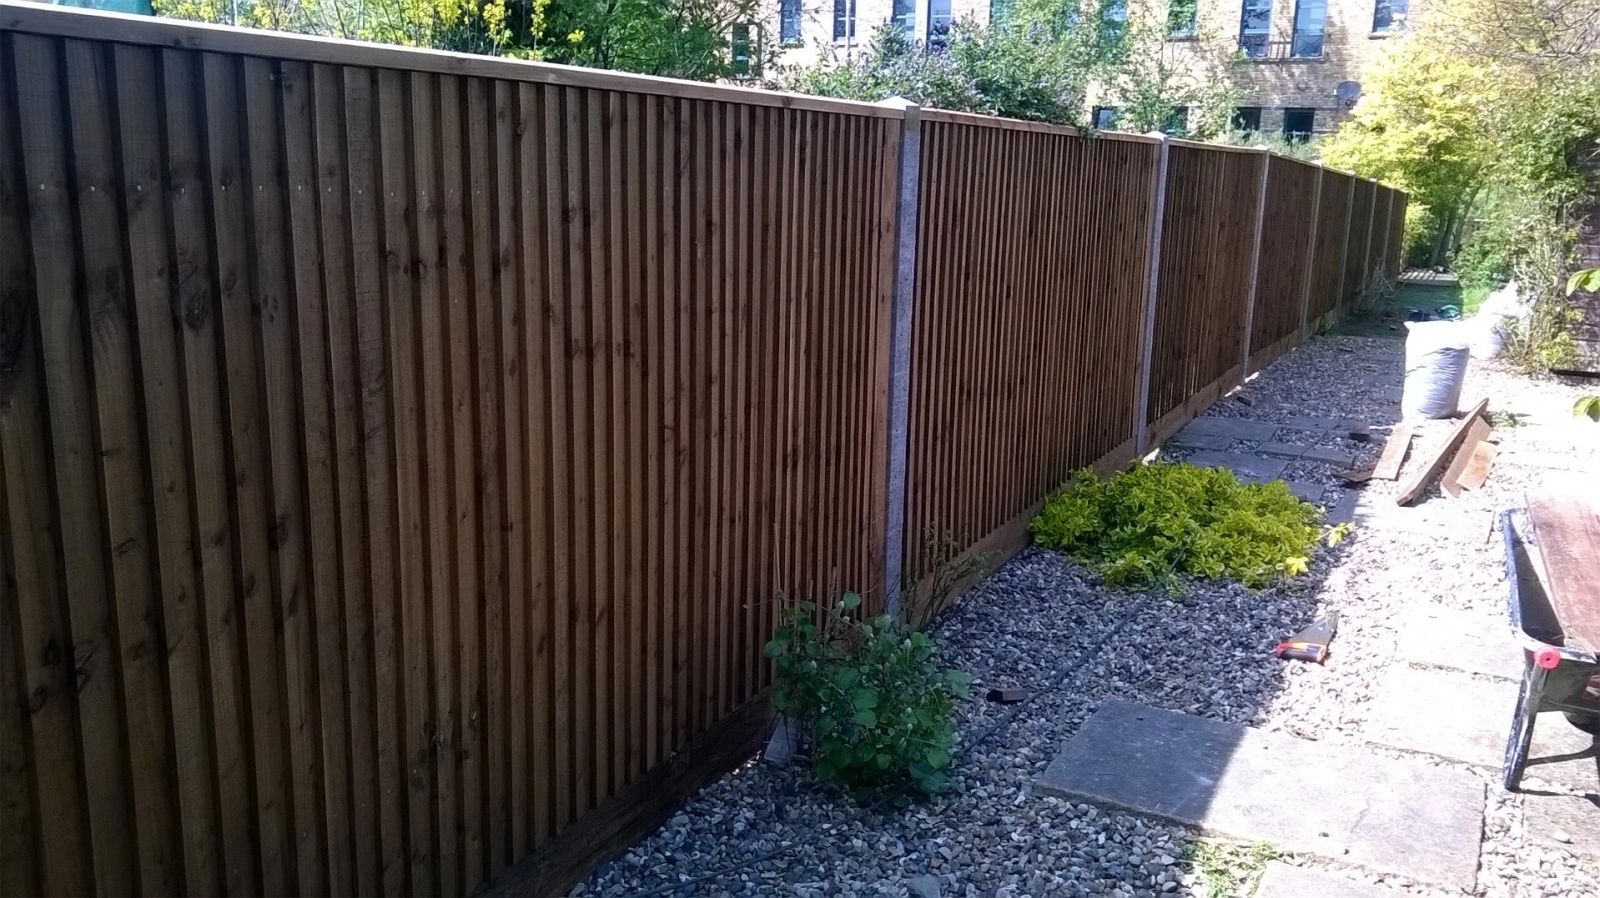
Rear gardens are typically long and narrow, bounded on both long sides by neighbouring fences and at the end by a rear access alley or another garden. Front boundaries are often a low wall with railings rather than a solid fence, governed by local streetscape expectations more than any single rule.
- No rear vehicle access on most terraces — carry-through or over-the-wall access is common
- Rear boundary usually shared with two neighbours, not one
- Front boundary height is often visually capped by neighbouring properties even without a formal rule
Common faults we find
Shared rear boundaries are frequently a patchwork of different owners' repairs over decades, so post spacing and board type can vary along one run. Damp side returns between terraces also rot posts faster than an open rear garden would.
Spec that suits, and what changes the price
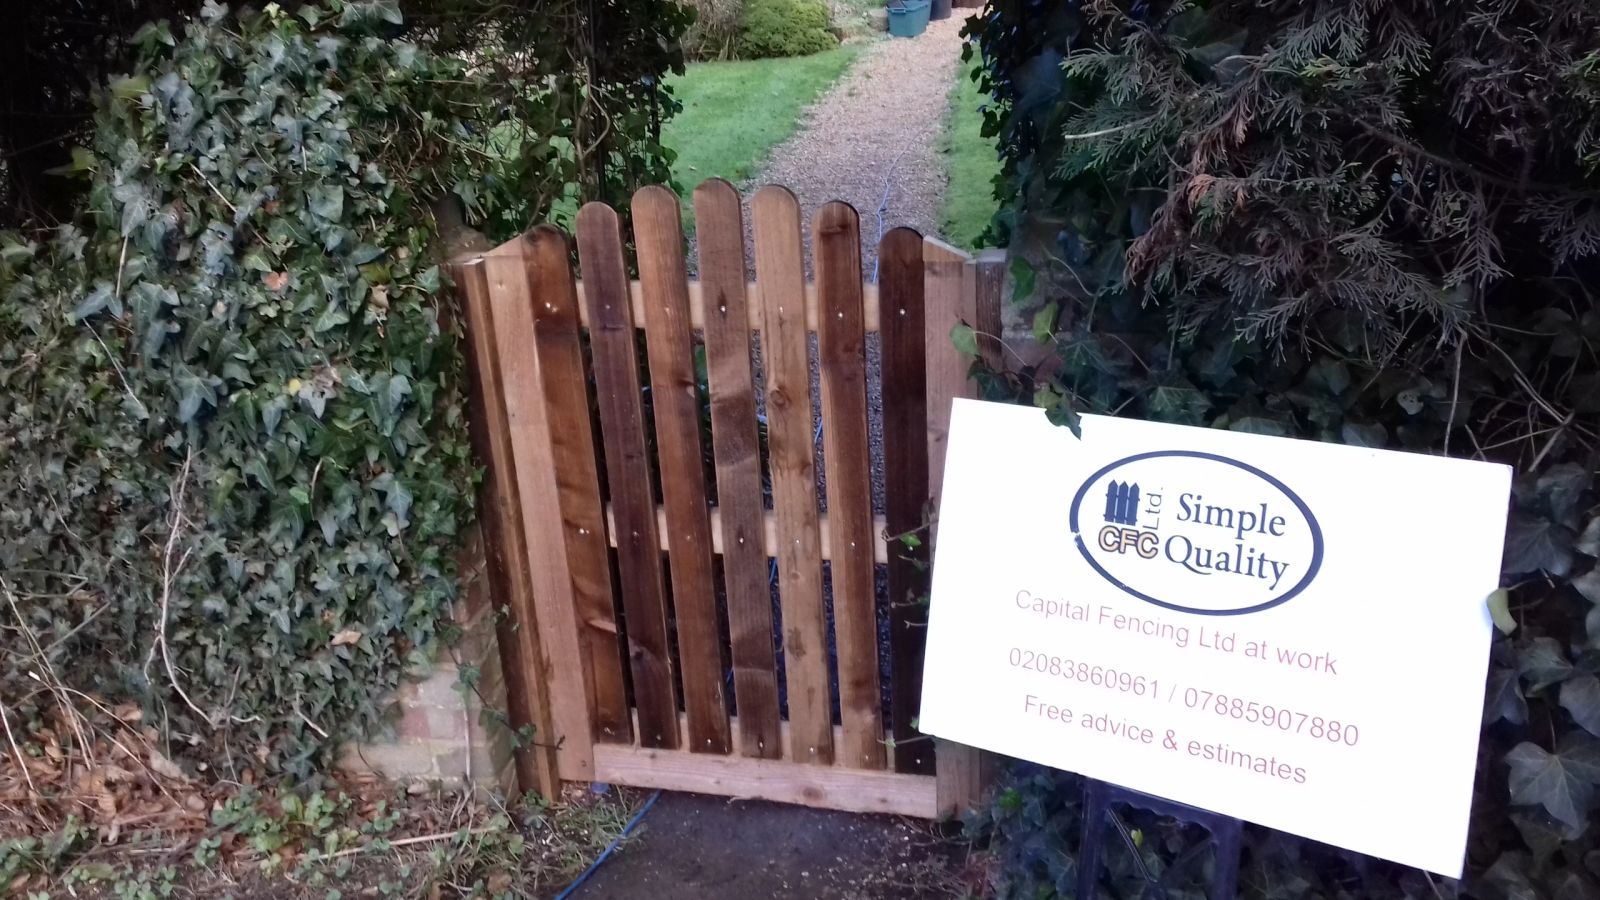
Closeboard or panel fencing on concrete posts suits most terrace rear boundaries; low painted picket or metal railings suit the front where kerb appeal and any streetscape expectations matter. The main cost driver is access — a garden reachable only by carrying materials through the house adds a genuine labour line, not padding.
On-site checklist
- Confirm who owns which boundary before quoting (see our who-owns-the-fence guide)
- Check access route and whether materials go through the house
- Ask whether the front boundary needs to sit below sightline height
- Discuss shared-boundary cost splitting with your neighbour before work starts