Practical points for boundary work in Cockfosters
Why front and rear boundaries on the same property often differ
A front garden boundary facing an open street with no buildings opposite can have meaningfully different wind and rain exposure to a rear garden boundary sheltered by the house itself and neighbouring gardens, even on the same property.
This is why a single specification for 'the fencing' on a property sometimes needs to vary between front and rear runs, rather than defaulting to one standard chosen for the more visible frontage.
It's worth assessing each boundary on a property independently during a site visit rather than assuming uniform conditions simply because it's all one garden.
Metal estate railings and their upkeep
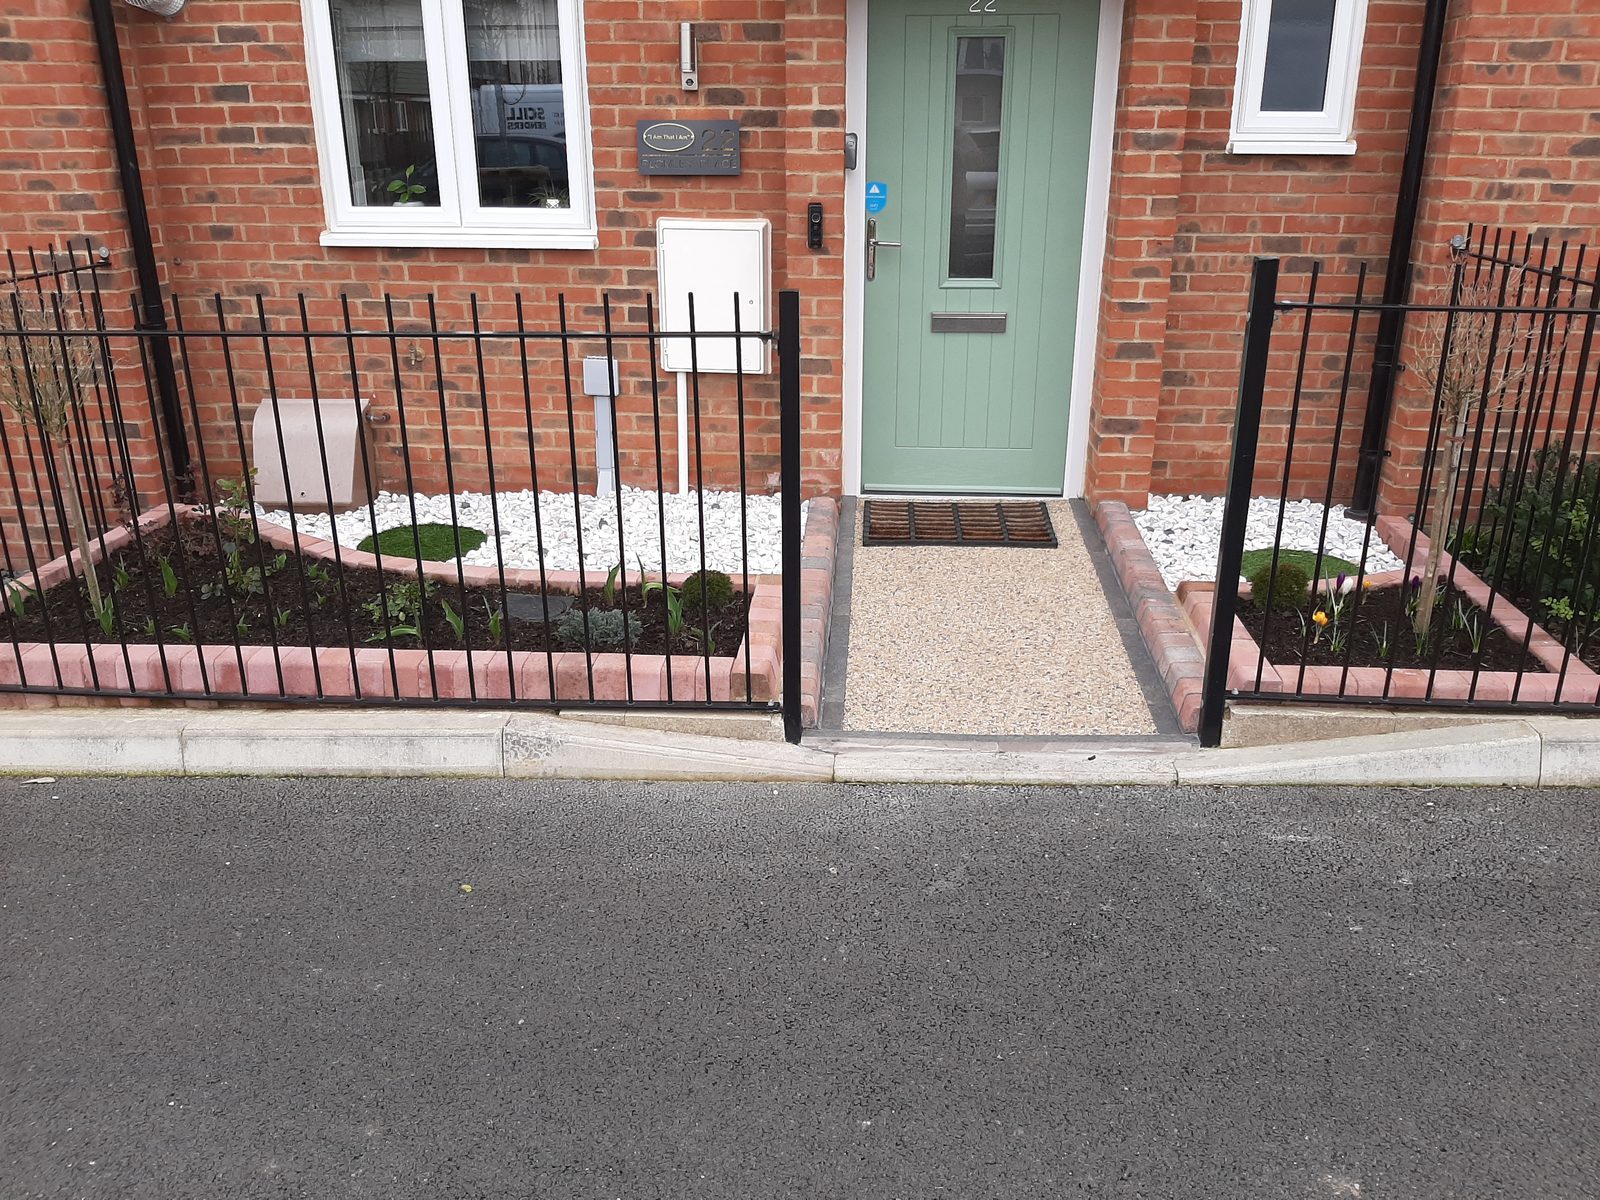
Traditional estate or hoop-top railings suit period properties and low-maintenance open boundaries, but steel needs a rust-inhibiting primer and topcoat maintained over time, unlike galvanised or powder-coated modern equivalents.
Where an old cast or wrought iron railing run is being repaired rather than replaced, matching profiles can mean sourcing reclaimed sections or having new sections cast to match, since standard modern stock rarely matches historic patterns exactly.
Concrete plinth walls under railings are a common point of failure — cracked or spalling concrete at the base undermines the railing fixings even when the metalwork itself is sound.
Restrictive covenants on open-plan frontages
Many post-war estates were built with an explicit covenant in the title deeds preventing front garden fences or walls above a low height, intended to preserve an open-plan street appearance.
These covenants are private legal obligations between landowners rather than planning rules, and breaching one can in principle be enforced by whoever holds the benefit of the covenant, sometimes a management company.
Checking the title register for this kind of restriction before fitting a front boundary fence avoids finding out about it after the work is done.
A physical boundary survey versus the title plan
A chartered surveyor's physical boundary survey measures the actual position of fences, walls and other features on the ground, which can differ noticeably from the general boundary shown on a Land Registry plan.
These two sources sometimes tell different stories on older plots, particularly where fences have shifted, been rebuilt slightly off-line, or the original conveyance plan was drawn at a small scale.
For a routine fence replacement this rarely matters, but where a genuine discrepancy is suspected, a professional survey carries more evidential weight than either party's assumption.
Wheeling barrows over lawn without lasting damage
Repeated barrow runs over the same strip of lawn compact the soil and flatten the grass, and on wet ground a laden barrow can rut the turf enough that it doesn't recover without reseeding.
Laying scaffold boards or trackway matting along the barrow route spreads the load and protects the same strip from repeated single-wheel pressure, which is worth doing on any job running more than a day or two.
Choosing a slightly longer but firmer route — along a path rather than across open lawn — often does less lasting damage than the shortest direct line, even though it takes a little longer per trip.
Standard fence panel heights and why they matter
Fence panels are typically supplied in fixed height increments — commonly around 0.9m, 1.2m, 1.5m and 1.8m — which is worth knowing when planning a boundary near the 2m permitted development limit, since a gravel board on top of a full-height panel can tip a run over that limit without anyone intending it to.
Odd plot heights, sloping ground or a specific privacy requirement sometimes mean a bespoke panel height is the only way to get an exact fit, which costs more than off-the-shelf stock but avoids an awkward final course.
It's worth measuring the total height including any gravel board and capping before ordering, rather than just the panel itself, to avoid a nasty surprise at the planning-limit boundary.