Post fixing for a security-rated boundary
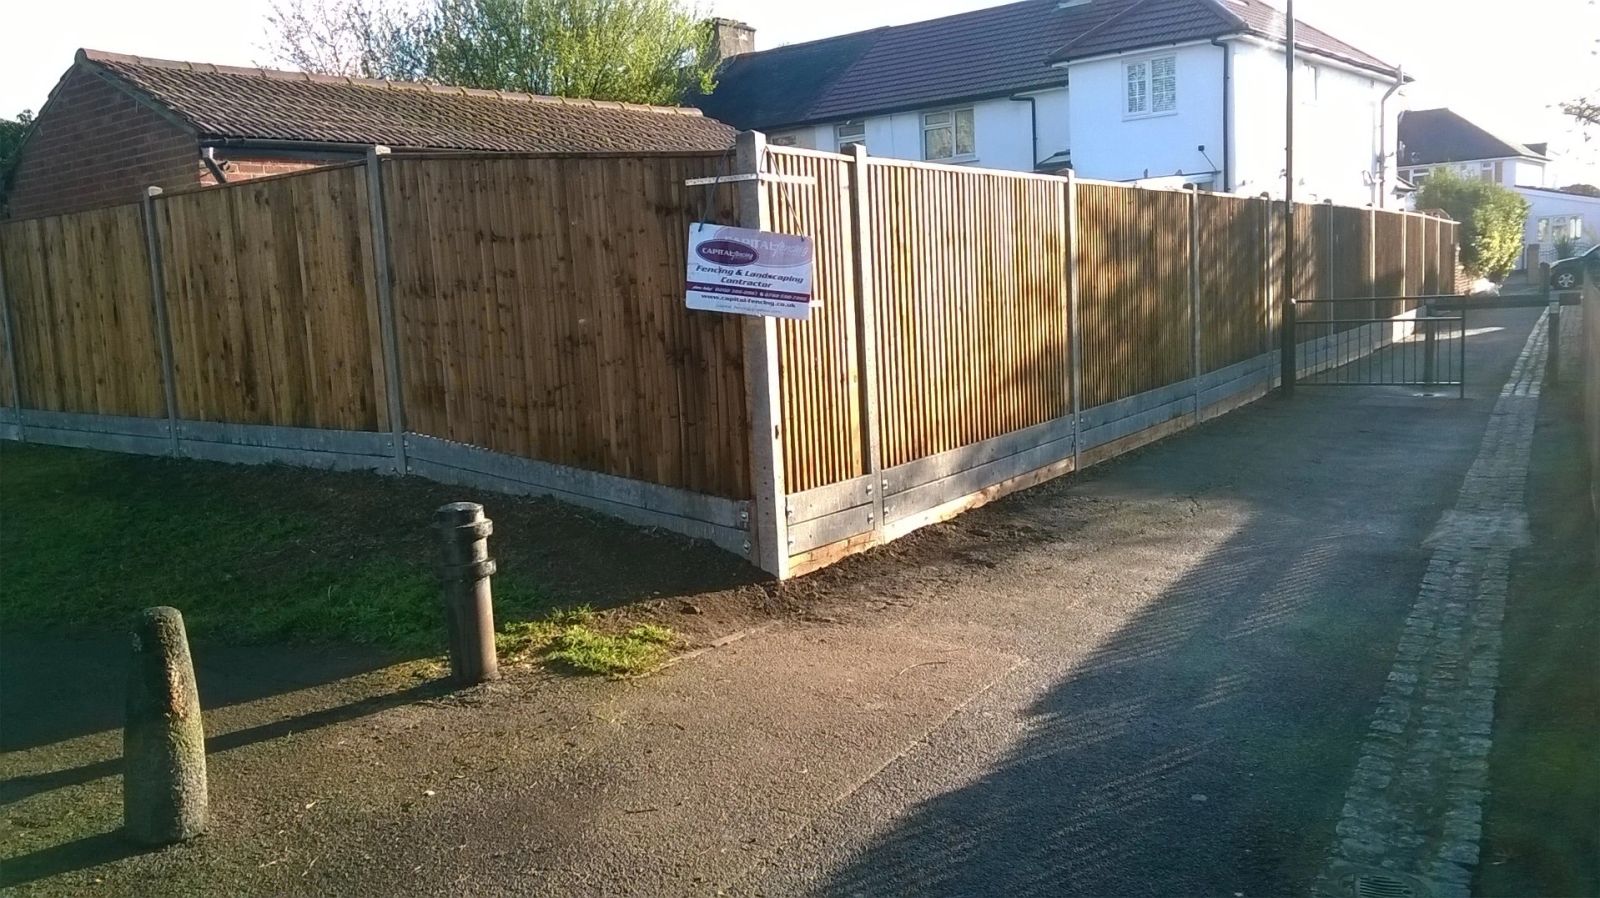
A security fence lives or dies on the post fixing, not the panel — a run that can be rocked loose at the base gives an intruder a lever the panel design can't fix. We set posts into concrete to a depth that matches the height and loading of the run, not a single stock depth for every job.
Where ground is soft or made-up, post spacing is tightened rather than left at a standard interval, because a wider gap between fixings is exactly the weak point a determined push targets first.
Key-alike cylinders across multiple gates
A key-alike cylinder set lets several gates on one property, such as a side gate and a bin store gate, be opened with a single key rather than a separate key for each, which is a common request on properties with multiple access points.
Specifying key-alike hardware needs to happen at the point of ordering the cylinders, since matching an existing single cylinder to a new one after installation isn't generally possible without replacing both.
Maintenance intervals for a security boundary
A security fence needs the same seasonal checks as any boundary — loose fixings, gate sag and corrosion on steel ironmongery are the things that quietly turn a secure line into a weak one over a couple of years.
Checking hinge and lock hardware regularly matters more here than on a standard fence, because that's the point most attempts actually target.
Boundary fencing on an allotment site
An allotment site boundary is often lower-spec than a commercial compound but still needs to deter casual theft of tools, produce and sheds, so a stock fence or low chain-link topped with a single strand of barbed wire is a common, proportionate choice.
Individual plot gates within the site are usually simpler again, since the main perimeter is doing the primary security work and plot-level fencing is more about defining boundaries between tenants.
Neighbourhood plan policies on boundary treatments
Some areas have an adopted neighbourhood plan alongside the wider local plan, which can include specific policies on boundary treatments, hedging, or street character that planning officers take into account.
These policies are most relevant when a planning application is genuinely needed, rather than affecting works that fall within standard permitted development rights.
Where a proposed boundary change does need permission, checking whether a neighbourhood plan applies locally can help anticipate what the council is likely to expect.
Composite thermal expansion
Wood-plastic composite boards expand and contract with temperature considerably more than solid timber, since the polymer content responds more to heat than wood fibre does on its own.
Manufacturers specify a mandatory expansion gap at both board ends and between boards laid end to end, and skipping that gap during installation is one of the most common causes of composite decking or fencing buckling in hot weather.
Dark-coloured composite absorbs more solar heat than lighter shades and expands correspondingly more, so the expansion allowance recommended for a dark board is often greater than for a pale one of the same profile.
Re-securing wire fencing where staples have popped
Fencing wire under tension gradually works staples out of a timber post as the timber itself shrinks and swells with the seasons, and once enough staples along a run have popped the wire starts to sag between posts.
Repair means re-tensioning the wire with a strainer before re-stapling, since driving new staples into a slack wire only delays the same sagging rather than fixing it.
Wind loading and bay spans on taller runs
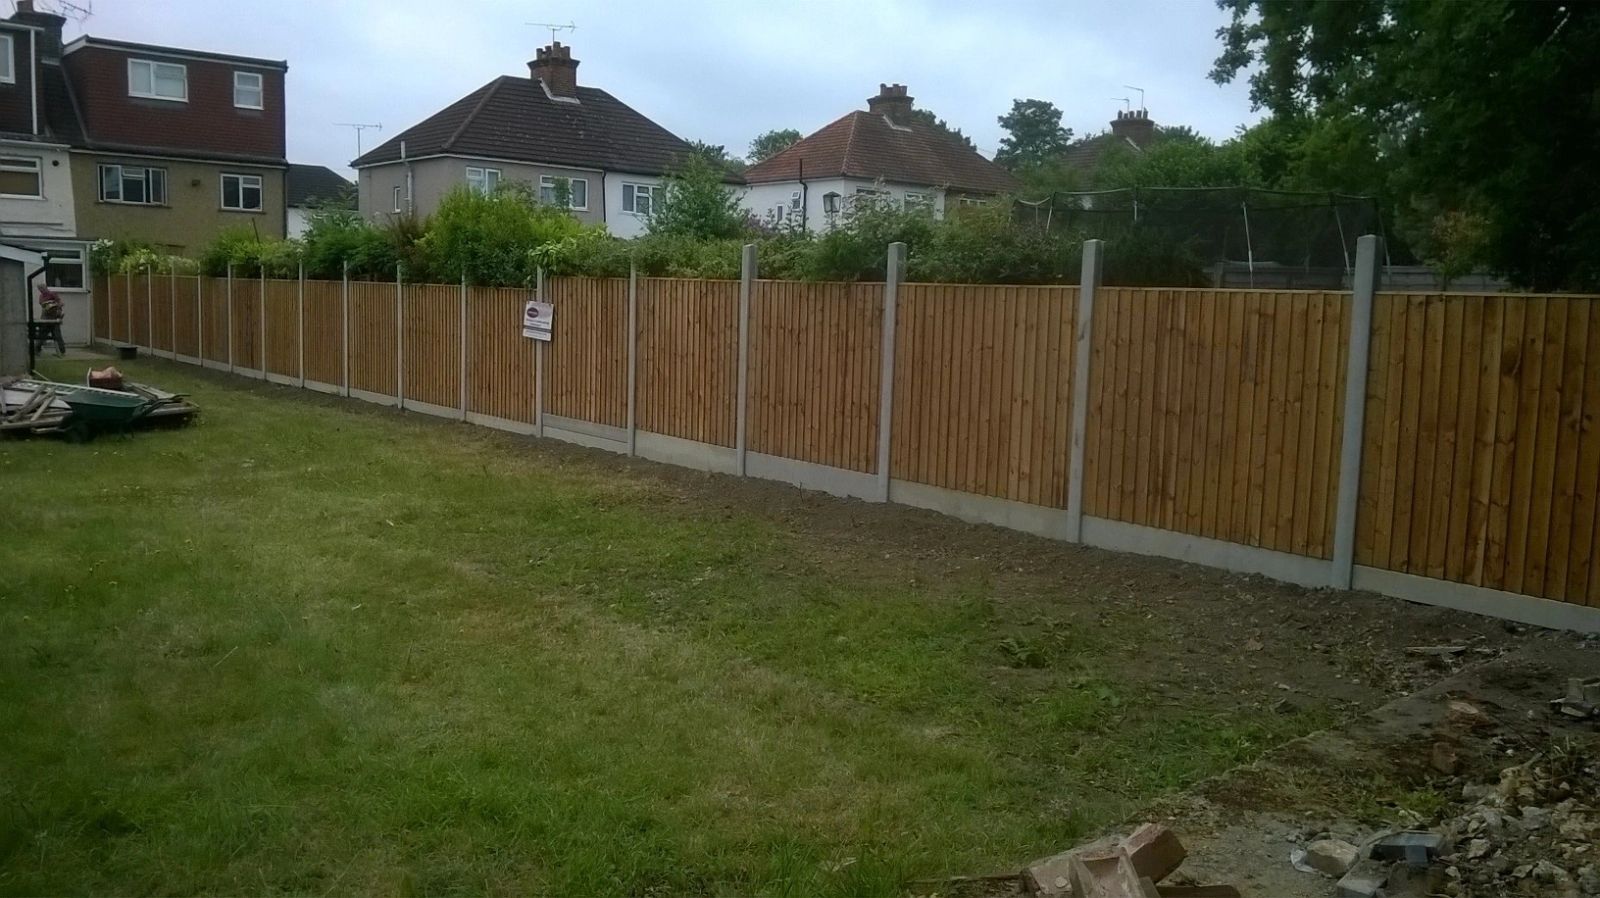
Taller, solid-faced security screens catch more wind than an open panel fence, so bay spans are shortened and post sections are upsized on exposed boundaries rather than kept at a garden-fence default.
On an open plateau or a boundary that runs the full length of a plot with nothing breaking the wind, that adjustment is the difference between a run that stands for years and one that racks at the first proper storm.
Front boundary choices and kerb appeal
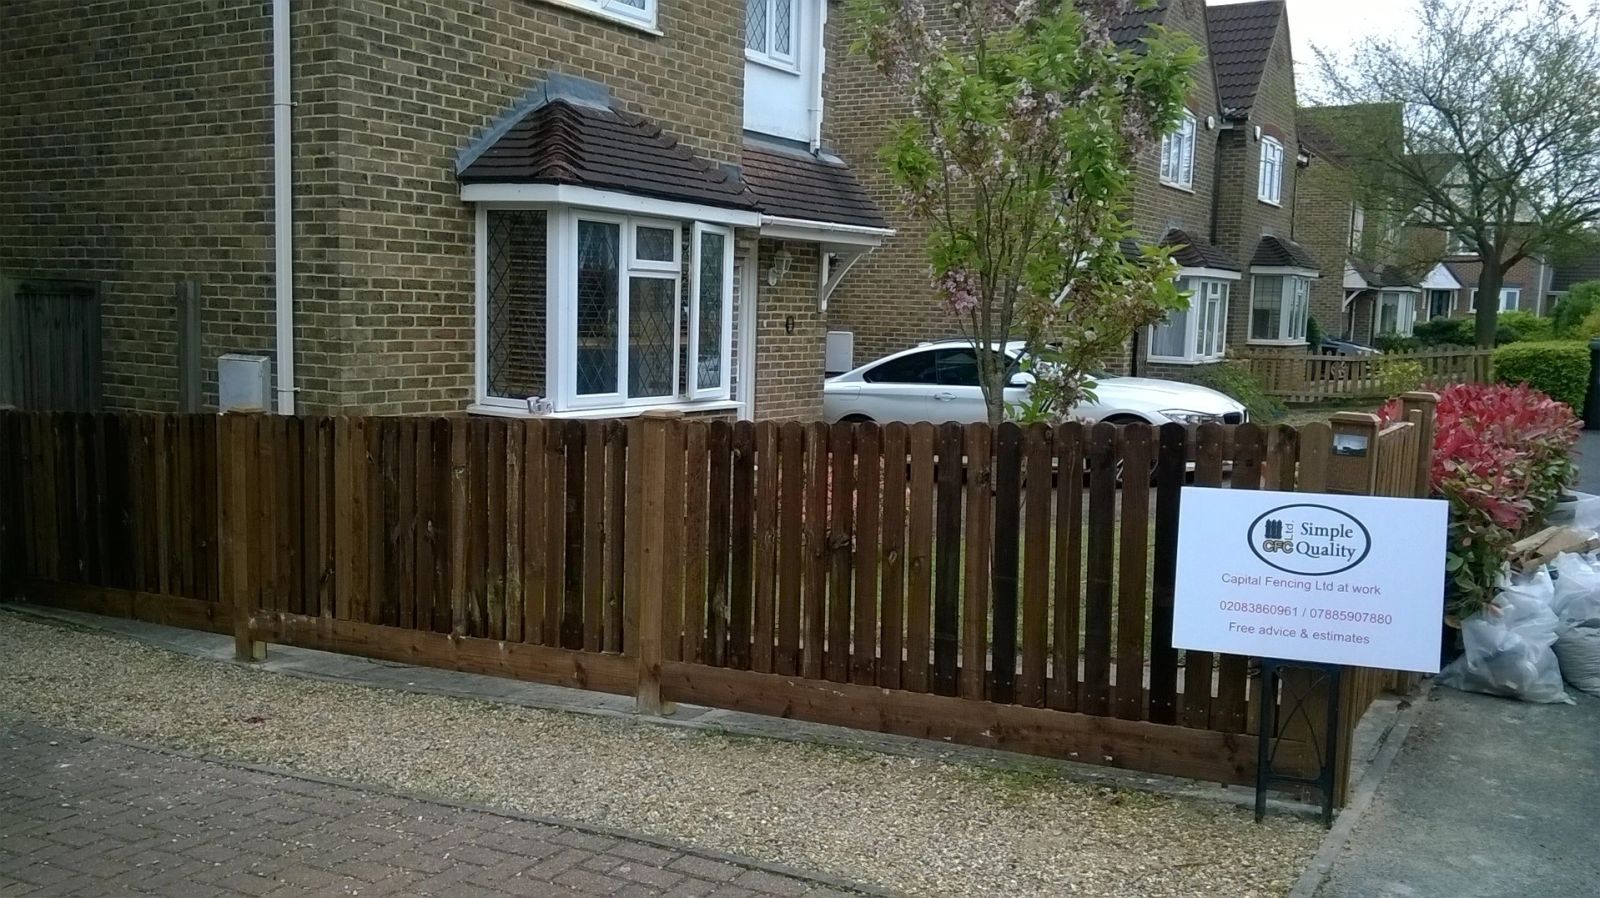
A front boundary is one of the first things anyone sees of a property, and low-key choices — a consistent gate style, tidy capping, a colour that complements the brickwork — do more for kerb appeal than an expensive but mismatched material choice.
Open or low front boundaries tend to suit properties where the frontage itself is attractive and worth showing off, while a higher, more solid front boundary suits a busier road or a desire for more privacy from passers-by.
It's worth thinking about a front boundary as a long-term fixture rather than following short-lived trends, since it's one of the more visible and slower-to-replace elements of a property's exterior.
Mechanical condition needed before adding automation
A gate being considered for automation needs to swing or slide freely by hand first, since an automated opener will struggle with — and can be damaged by — a gate that already binds, drags or requires extra force to move manually.
Addressing hinge, track or frame issues before automation is fitted avoids putting new load on a mechanical fault that was already present.
Repairing a fence smothered by a neighbour's overgrown vegetation
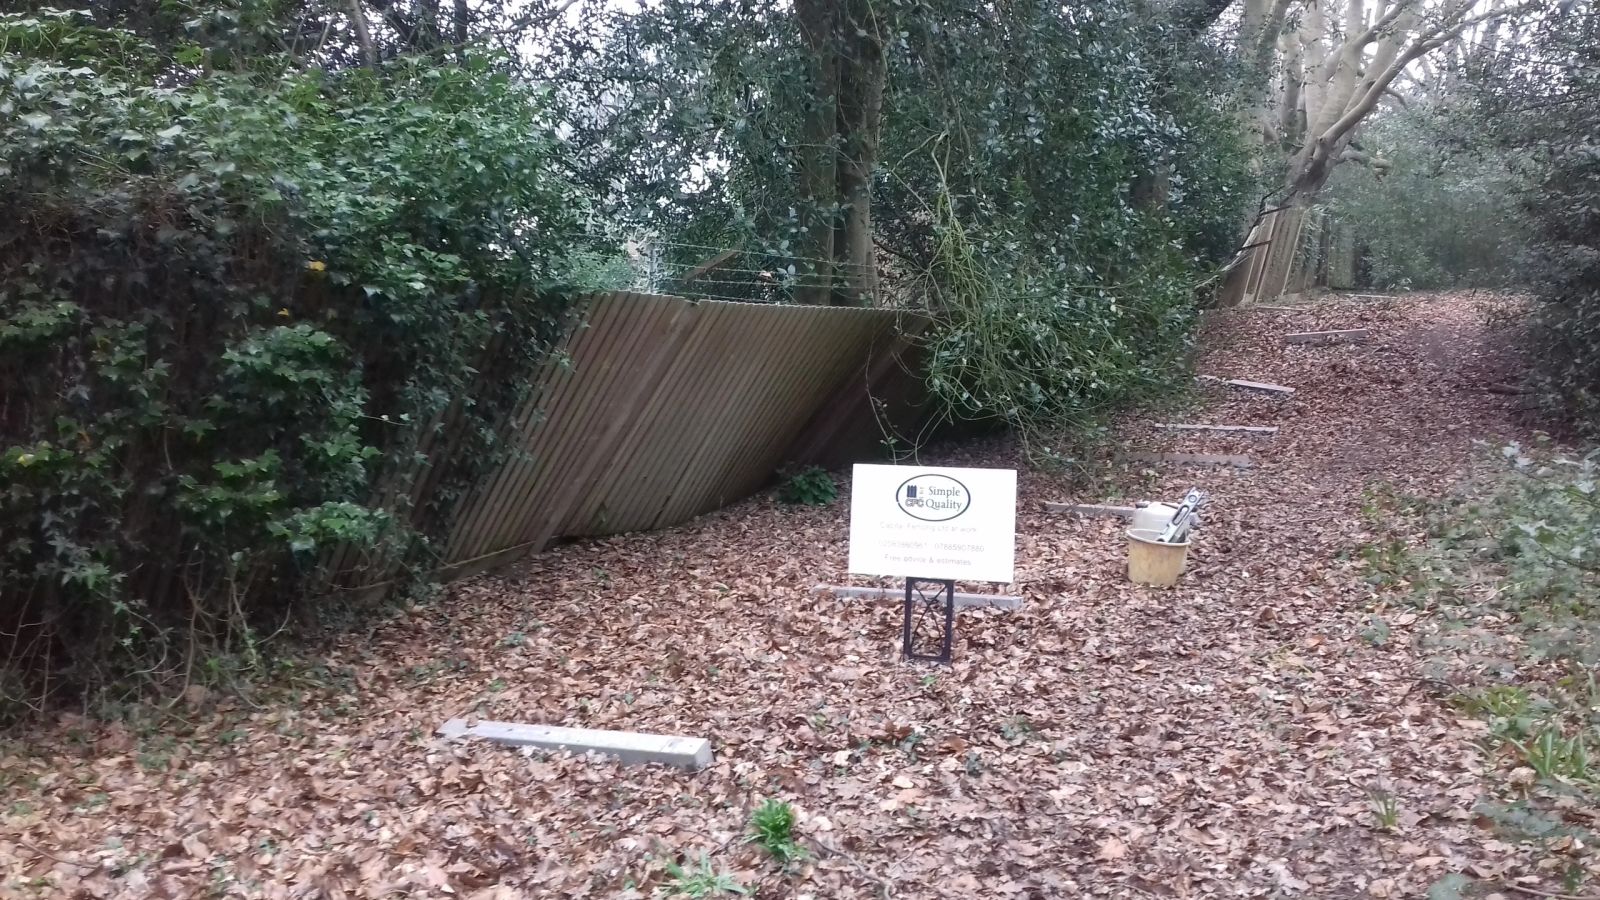
Ivy, brambles or an overgrown hedge growing through and over a fence from next door often has to be cut back before the extent of the damage underneath can even be assessed properly, and that cutting back needs the neighbour's agreement if the growth originates on their side.
Vegetation left growing through a repaired section will usually cause the same damage again, so flagging this to the client as an ongoing issue rather than just repairing around it is worth doing.
Matching new post heights into an existing run
Replacing a single failed post partway along an established run means matching its height and the position of any mortices exactly to its neighbours, since posts that are even 20-30mm out throw the top line of the whole run visibly off level.
Where the ground has settled unevenly along the run since it was first built, matching height to the immediate neighbouring posts rather than to a theoretical original level usually gives a better visual result.
It's worth checking the existing posts' actual spacing before ordering a replacement panel, since older or imperial-measured runs sometimes used spacing that doesn't match a modern metric panel exactly.
Shared private water sources crossing a boundary
Some older rural properties share a private water supply, such as a well or borehole, with pipework running across one or more boundaries under a recorded easement.
Fencing work that might disturb this kind of shared supply pipe needs particular care, since interrupting it can affect a neighbour's water supply entirely, not just a garden feature.
Checking the title for any recorded private water supply arrangement is worth doing on older rural properties before any boundary groundworks proceed.
Terraced gardens and stepped runs
A garden cut into level terraces, common on steeper plots across the Chilterns fringe, usually means the fence has to step down at each change of level rather than run as one continuous raked line.
Each stepped section needs its own post pair set level within that section, with the horizontal joint between sections finished cleanly rather than leaving an open triangular gap under the lower panel.
Where the terraces are formed by retaining walls rather than simple grading, the fence posts typically sit on top of the wall structure and need fixings suited to masonry rather than a standard earth-set post.
Framed, ledged and braced gate frames
A framed, ledged and braced gate combines a proper mortice-and-tenon perimeter frame with ledges and a diagonal brace behind the boarding, giving more racking resistance than a simple ledged-and-braced gate that has no frame at all.
This construction costs more to build than a basic ledged gate but holds its shape for longer, which matters on a wider or more exposed opening.
Refitting a panel blown clear of its post clips
Slotted-post clip systems let a panel lift straight up and out under strong gusts once the clip lip has worn or bent slightly, which is a common failure on exposed corner bays rather than a sign the panel itself is faulty.
Refitting usually needs the clips checked for wear and sometimes replaced with a deeper or reinforced pattern before the same panel or a new one is dropped back in, since refitting into a worn clip just repeats the failure.
Security lighting and cameras near a shared boundary
Security lighting or CCTV cameras fitted to a boundary fence can raise both nuisance and, for cameras capturing a neighbour's property, data protection considerations under UK GDPR if used inappropriately.
Positioning cameras to minimise capturing a neighbour's garden or windows, and using shielded lighting that doesn't spill excessively onto adjoining land, generally avoids most disputes before they start.
Where a neighbour raises a specific concern about a camera or light on a shared boundary, addressing it directly is usually simpler than waiting for a formal complaint to the council or Information Commissioner's Office.
Dealing with an encroaching fence line
An 'encroaching' fence is one built further onto a neighbouring property than the true boundary allows, sometimes discovered only when a new survey or sale brings the discrepancy to light.
Resolving this is usually a conversation first — checking the title plans together and agreeing a way forward — rather than an immediate confrontation, since older fences are often innocently mispositioned rather than deliberately encroaching.
Where agreement can't be reached informally, this becomes a legal boundary dispute best handled with professional advice rather than unilateral action by either side.
Wicket gates set within a larger gate
A wicket gate is a small pedestrian door built into one leaf of a larger vehicle gate, allowing foot access without opening the whole gate, and it needs its own hinge, latch and frame within the host leaf.
Because it's a frame within a frame, movement in the main gate can throw the wicket's alignment out even when the wicket's own hardware is sound, so both are checked together.
Bottom rail profiles that trap standing water
A flat-topped bottom rail on a timber gate can hold a film of standing water after rain rather than shedding it, and this repeated wetting is a common cause of rot starting at the bottom rail well before the rest of the gate shows any deterioration.
A weathered or sloped top edge on a replacement bottom rail sheds water more effectively than a flat profile, extending the life of that component specifically.
Fire escape routes and non-lockable egress
A secure gate on a fire escape route or final exit path must allow people to get out without a key, even if it stays locked against entry from outside — a simple push-bar or thumb-turn release satisfies this on the inside face.
This is checked against the building's fire strategy before a lockable gate is fitted on any route marked as an escape path, because a fully keyed gate on both faces is a genuine life-safety fault.
Addressing a retaining sleeper wall that has started to bulge
A timber sleeper retaining wall bulges where the soil behind it has built up more pressure than the wall's bracing or embedded posts were designed to hold, often after prolonged rain has saturated the retained ground.
A wall bulging only slightly can sometimes be reinforced with additional bracing posts driven in behind it, but a wall bulging enough that sleepers have visibly separated at their joints usually needs partial or full rebuilding with proper drainage behind it.