London & Hertfordshire Free Site Visit
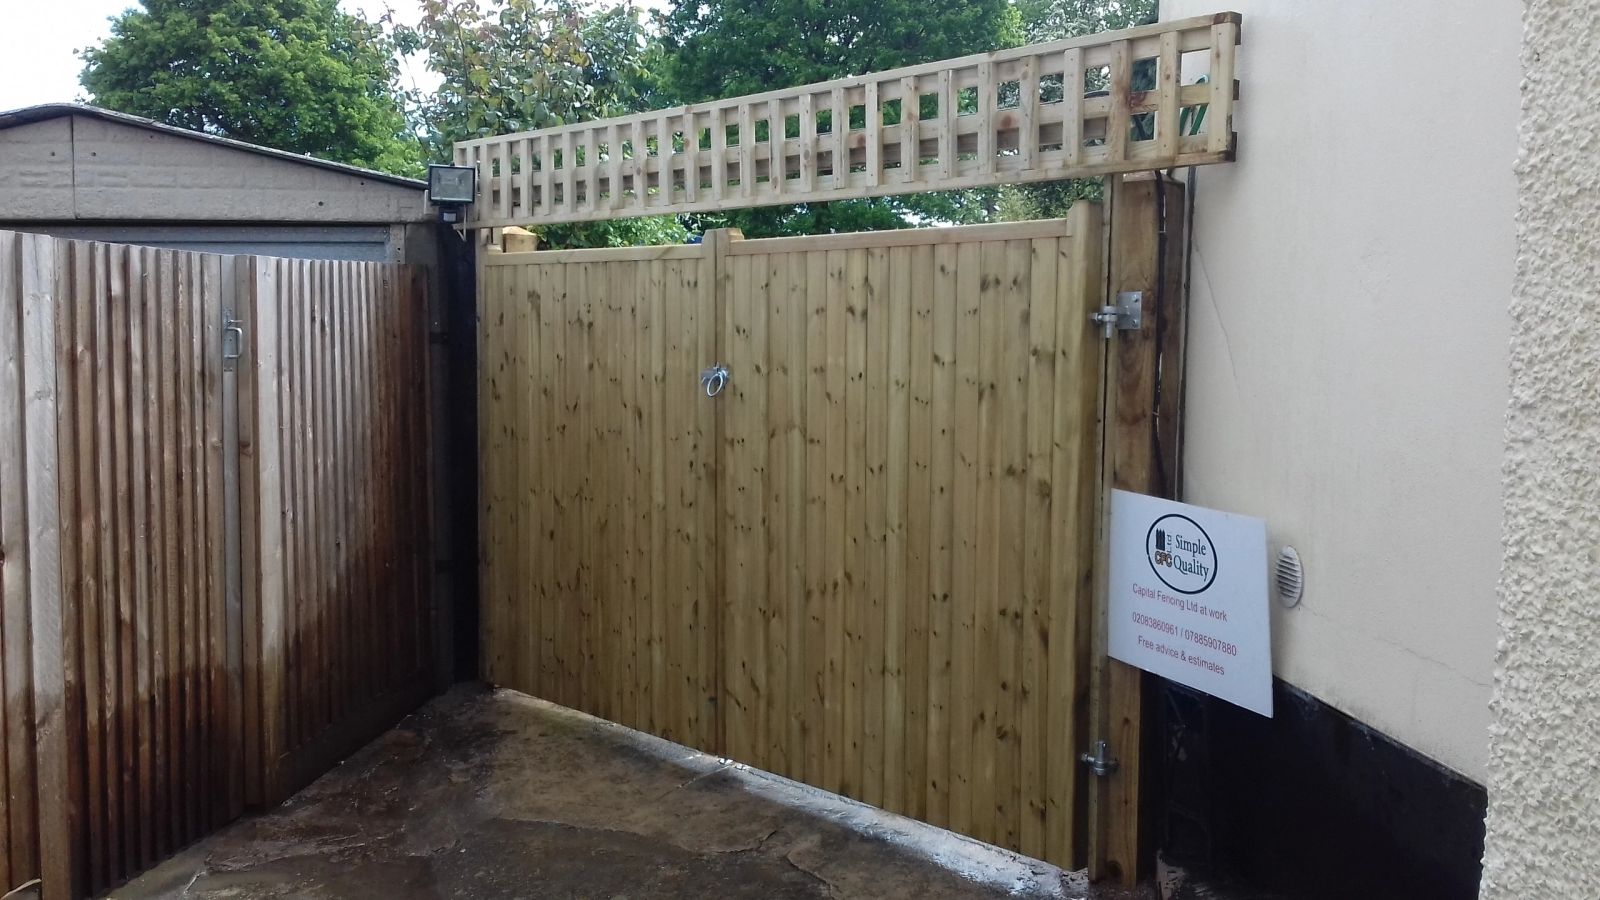
bespoke wooden gate installed by Capital Fencing in Watford (WD17)
Watford · WD17 / WD18 / WD19

Local driveway double gates specialist covering Watford & bushey

Driveway double gates in Watford is one of our regular briefs — homes with off-street parking wanting matched double vehicle gates, manual or automated. On victorian terraces around the centre with mixed — tight back-to-backs near the town centre, the failure mode we see most often is the one we design out first. Roads such as Rickmansworth Road and Langley Way are typical of the local layout. Vicarage Road stadium is a useful local reference point. Vicarage Road is home to Watford FC's stadium, and matchday traffic is a known feature of the surrounding streets.

Driveway double gates in Watford is one of our regular briefs — homes with off-street parking wanting matched double vehicle gates, manual or automated. On victorian terraces around the centre with mixed — tight back-to-backs near the town centre, the failure mode we see most often is the one we design out first. Roads such as Rickmansworth Road and Langley Way are typical of the local layout. Vicarage Road stadium is a useful local reference point. Vicarage Road is home to Watford FC's stadium, and matchday traffic is a known feature of the surrounding streets.

Default spec

How we build driveway double gates in Watford

44mm framed, tongue-and-groove or composite infill, hot-dip galvanised or stainless ironmongery, sized to the actual masonry opening not the drawing. On Watford jobs we adjust for tree-root heave is common near cassiobury and whippendell wood, so concrete-set posts are non-negotiable.

Property mix locally: Victorian terraces around the centre, 1930s semis in Oxhey, and large detached homes in Cassiobury. Typical gardens: mixed — tight back-to-backs near the town centre, generous plots toward Cassiobury Park. Postcodes we regularly service: WD17, WD18, WD19.

Why this spec, for homes with off-street parking wanting matched double vehicle gates, manual or automated

  • measured on site off the actual brick piers, not a builder's plan set
  • prepared for future automation even when you're not fitting it yet — cabling ducts under the drive, hinges rated for it
  • matched pedestrian gate carried in the same visit so alignment and finish are identical

Where driveway double gates isn't the right answer

  • spans over 4m where a cantilever slider is a better answer than a two-leaf swing
  • sloping driveways where full-close geometry isn't achievable without a rising hinge system

Typical driveway double gates briefs in Watford

  • 4.0m composite-faced double gates prepared for underground automation
  • 3.0m opening hardwood double gates on ball-race hinges with drop bolt and top slide bolt

Driveway Double Gates FAQs — Watford

Can wooden driveway gates be automated later?

On driveway double gates jobs in Watford (WD17), our default answer is: 44mm framed, tongue-and-groove or composite infill, hot-dip galvanised or stainless ironmongery, sized to the actual masonry opening not the drawing. For context: prepared for future automation even when you're not fitting it yet — cabling ducts under the drive, hinges rated for it. Structural spans and post depths calculated, not guessed.

How do you stop a heavy gate dropping on the closing point?

Across Watford we spec around tree-root heave is common near cassiobury and whippendell wood, so concrete-set posts are non-negotiable, so on driveway double gates that usually means iroko hardwood on galvanised ironmongery. We'll walk you through measured on site off the actual brick piers, not a builder's plan set on the site visit before you commit.

Do you fit into existing brick piers or install new?

Watford Borough coverage means we can survey most WD17 addresses inside a week — homes with off-street parking wanting matched double vehicle gates, manual or automated. For context: prepared for future automation even when you're not fitting it yet — cabling ducts under the drive, hinges rated for it. Structural spans and post depths calculated, not guessed.

Can pedestrian and vehicle gates share the same finish and ironmongery?

Practically: 3.0m opening hardwood double gates on ball-race hinges with drop bolt and top slide bolt. That's the Watford version of this job, not a generic one. The honest trade-off is not levelling the closing point — one leaf drags on the drive within a year — which is exactly what our default spec designs out.

How much clearance do you leave under a driveway gate?

On driveway double gates jobs in Watford (WD17), our default answer is: 44mm framed, tongue-and-groove or composite infill, hot-dip galvanised or stainless ironmongery, sized to the actual masonry opening not the drawing. For context: prepared for future automation even when you're not fitting it yet — cabling ducts under the drive, hinges rated for it. Structural spans and post depths calculated, not guessed.

Recent driveway double gates work

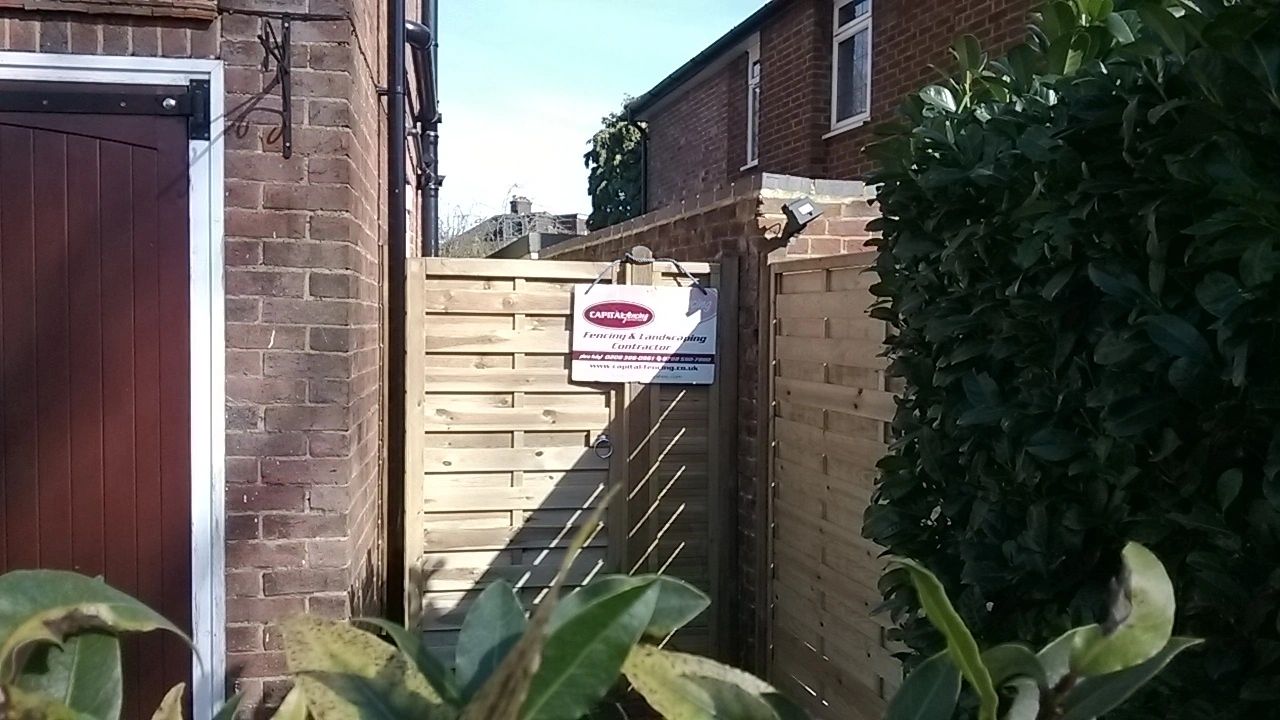
bespoke wooden gate installed by Capital Fencing in Watford (WD17)double driveway gates installed by Capital Fencing in Watford (WD17)hardwood side gate installed by Capital Fencing in Watford (WD17)metal entrance gate installed by Capital Fencing in Watford (WD17)

Before you book driveway double gates in Watford

Gap spacing between vertical gate members

Vertical bar or baluster spacing on a gate used where young children have access needs to be close enough to prevent a child's head or body passing through or becoming trapped, which is a different consideration from the finger-trap risk at a closing edge.

This spacing consideration applies most obviously to railing and mesh gates, but also to a boarded gate that's developed gaps between boards as the timber has shrunk.

Alley gates on shared rear access

An alley gate closes off a shared rear passage between terraced properties and is typically installed and maintained under an agreement between several households or with local authority involvement, rather than by a single owner.

Repairs on these gates often need to account for multiple keyholders and heavier-than-domestic use, since several households pass through the same gate daily.

Cracked concrete post repair limits

A hairline surface crack in a concrete post that hasn't reached the reinforcement can sometimes be left or sealed, but any crack that's opened enough to expose or move the internal reinforcing rod means the post has lost structural integrity.

We treat a reinforcement-deep crack as a replacement rather than a repair, since a patched crack in that condition tends to reopen under the next significant load.

Checking which face of a panel should face outward

Many panel styles have a clear 'good' face with a neater finish and a reverse face showing the frame, battens or rail ends, and getting this the wrong way round means the less tidy side ends up facing the client's own garden or the neighbour's, depending on convention and agreement.

Where a boundary is shared, it's worth agreeing in advance which side the good face should present, since local convention varies and assuming it defaults toward the neighbour without discussion can cause an avoidable dispute.

Checking panel orientation before fixing, rather than after several panels are already up, saves having to unfix and turn a run of panels that all went in the wrong way round.

Galvanised versus stainless fixings

Hot-dip galvanised fixings are the standard for most timber fence repairs and resist corrosion well in normal ground and weather conditions at a lower cost than stainless.

Stainless fixings are worth specifying near the coast or where treated timber with a high copper content accelerates corrosion of standard galvanised fittings, since that combination corrodes noticeably faster than inland, untreated timber.

Wind loading and bay spans on taller runs

Taller, solid-faced security screens catch more wind than an open panel fence, so bay spans are shortened and post sections are upsized on exposed boundaries rather than kept at a garden-fence default.

On an open plateau or a boundary that runs the full length of a plot with nothing breaking the wind, that adjustment is the difference between a run that stands for years and one that racks at the first proper storm.

What happens after storm damage to a fence

A fence panel blown over in a storm is usually a buildings insurance matter rather than a workmanship warranty claim, since even a correctly installed fence can fail under genuinely severe wind loading.

Photographing the damage before clearing debris, and checking whether posts have snapped versus panels simply blowing out of their slots, both help establish whether a straightforward panel swap or a full rebuild with new posts is needed.

Where storm damage recurs on the same run, it's usually a sign the original specification wasn't suited to how exposed that particular boundary is, which is worth addressing at the rebuild stage rather than repeating the same spec.

Wind loading on exposed runs

A fence on an open, elevated or unsheltered boundary — a plateau, a field edge, or a long unbroken run with no buildings breaking the wind — takes a real structural load that a sheltered suburban garden never sees.

Standard 75x75mm posts and full-height solid panels are the combination most likely to fail here; heavier posts, shorter bays between them, and a slatted or louvred profile that lets some wind through all reduce the load rather than fighting it head-on.

It's a specification decision made at quote stage, not something to retrofit after the first panel goes over in a storm.

Spur repair material choice

A concrete or timber spur bolted alongside a rotted post base lets the sound upper section of the post be retained while replacing only the failed section near ground level, avoiding a full post replacement.

A concrete spur resists the ground moisture that caused the original rot far better than a timber spur repeating the same material in the same failure-prone zone, though it's heavier and less forgiving to align precisely.

The repair is only as good as the connection between spur and post, and coach bolts through both members, rather than screws alone, are needed to transfer wind load reliably across the joint.

Dog-proofing details at ground level and gaps

Dogs test a fence at ground level far more than at height, so gaps under gravel boards, worn hollows on sloping ground, or wide overlaps between adjacent panels are the points most likely to let a determined dog through or under.

A close-fitting concrete gravel board set with minimal gap to the ground, rather than a timber board that can warp and lift, closes off the most common escape route without changing the overall fence design.

For persistent diggers, a buried mesh apron or paving strip just inside the fence line at ground level stops excavation without needing to alter the visible fence at all.

Matching an existing run

Extending or partially replacing a fence next to an existing run that's staying in place means matching post spacing, panel height, board profile and finish as closely as the existing materials allow.

Exact colour matching on stained or painted timber that's weathered for a few seasons is rarely possible with a fresh coat, so the realistic aim is a close, deliberate match rather than an invisible join.

Where the existing run uses a discontinued panel size or profile, the practical options are sourcing reclaimed stock, having a bespoke run made to match, or agreeing a visible but tidy transition point with the client upfront.

Choosing stainless fixings for repairs in exposed or salt-affected locations

Standard galvanised fixings corrode faster than usual in locations exposed to road salt spray or coastal air, so a repair in that kind of setting is a reasonable point to upgrade to stainless steel fixings even where the original installation used galvanised.

The extra cost of stainless fixings on a small repair is minor compared with the labour of redoing the same repair again in a few years once galvanised fixings have failed in that environment.

Welded joint failure on metal gates

A cracked or failed weld at a metal gate's frame corner is usually a fatigue failure from repeated flexing rather than a one-off impact, particularly on a gate that's been slightly out of square for some time before the weld gave way.

Re-welding without first correcting the underlying rack or misalignment tends to fail again at the same point.

Wayleaves for overhead cables crossing a boundary

A wayleave is an agreement, sometimes recorded on the title, allowing a utility company to run cables or equipment across private land, which can include overhead lines crossing directly above a garden boundary.

Fence or gate height near a low-slung overhead cable is worth checking against the clearance the utility company expects, particularly for any structure involving machinery or long materials being lifted into place.

Where an overhead line crosses close to planned fence or gate posts, contacting the relevant utility company for guidance before work starts is the sensible precaution.

Scrap value theft targeting fence fittings

Cast aluminium or brass post caps and decorative finials have occasionally been targeted for scrap value on isolated boundaries, in the same way capping rails have, so lower-value steel or composite alternatives are sometimes specified deliberately on an exposed run for that reason alone.

Where a decorative metal fitting is wanted for appearance, fixing it with concealed or one-way screws reduces how quickly it can be removed compared with an exposed standard fixing.

Fixing a fence or gate to a neighbour's wall

Attaching a new fence panel, gate post or trellis to a wall that belongs solely to a neighbour is a trespass unless they've agreed to it, even where the fixing itself is small and reversible like a single bracket.

Where a wall is genuinely shared or in unclear ownership, written agreement before drilling avoids disputes later, particularly since removing a fixing can leave visible damage the wall owner didn't consent to.

The safer default on an unclear boundary is a free-standing post set just inside the client's own land, rather than relying on an existing structure whose ownership hasn't been confirmed.

Right to light and boundary structures

A right to light is a legal easement that can be acquired after twenty years of uninterrupted light through a defined window, and it protects a level of illumination to that window rather than an open view or unobstructed garden outlook.

An ordinary garden fence or low wall almost never generates a right to light issue, but a tall close-boarded fence, high wall or dense screening structure built close to a window that has enjoyed light for decades in principle could, particularly in dense urban plots.

In practice this rarely affects standard fencing height, but it's a different legal question from planning permission and worth being aware of on unusually tall or solid boundary structures near windows.

Housing association permissions for boundary work

Housing association and council tenants typically need written permission before altering a garden boundary, even for straightforward like-for-like fence replacement, under the terms of their tenancy agreement.

Some landlords have a specific alterations request process and approved list of acceptable fence types or heights, which can differ from what a private neighbour might choose.

Tenants planning boundary work are usually best placed to check with their housing officer first, since unauthorised alterations can occasionally need to be reversed at the tenant's cost.

Checking older painted timber for lead content before sanding during repair

Fences and gates painted before the phase-out of lead-based paints can still carry old lead paint layers beneath more recent coats, and sanding that back during a repair without checking risks creating lead-contaminated dust.

Where a fence's paint history is unknown and it's old enough to plausibly include lead paint, it's safer to test before mechanically sanding, and to use wet sanding or careful hand scraping with contained waste disposal if lead is present.

Capping rails and their function

A capping rail sits along the top edge of a closeboard or panel run, covering the end grain of the vertical boards in the same way a post cap protects a post top.

Beyond weather protection it also ties the tops of the boards together, reducing the individual movement that otherwise shows up as a wavy top line after a few seasons of wetting and drying.

It's usually a shallow, weathered profile rather than flat stock, so it sheds water off the fence face instead of holding a bead of moisture along the top edge.

Wind uplift risk on raised, open-sided decking

A raised deck open underneath on an exposed site can experience wind getting beneath the structure and creating an uplift force on the boards, distinct from the lateral wind loading that affects a fence panel.

This is rarely a problem on a low, well-fixed deck but becomes relevant on taller raised platforms in genuinely exposed locations, where board fixings need to resist being lifted as well as simply holding the board flat.

Screwing rather than hidden clip-fixing boards down in these conditions gives a more positive mechanical fixing against uplift, at some cost to the clean, fixing-free appearance clip systems are chosen for.

Splitting maintenance costs on a shared access boundary

Where a title includes a shared right of way, the deeds sometimes specify how maintenance costs for that shared strip, including any bordering fence, should be split between the properties using it.

Where the deeds are silent on cost-sharing despite recording the shared right, this becomes another matter for direct agreement between the parties involved.

Checking exactly what the title says about cost responsibility, rather than assuming an even split is automatic, avoids a common source of disagreement on shared accessways.

Homes with off-street parking wanting matched double vehicle gates, manual or automated — that's who this page is for. In Watford and out to Watford Borough, we run the driveway double gates spec that survives tree-root heave is common near cassiobury and whippendell wood, so concrete-set posts are non-negotiable. Roads such as Rickmansworth Road and Nascot Wood Road are typical of the local layout. Grand Union Canal locks is a useful local reference point. Watford's housing mixes Victorian terraces near the town centre with 1930s semis around Cassiobury and larger detached homes further out.

Get In Touch

Get My Free Quote — 24h Response

No callout fee · Free site visit · Friendly local team covering London & Hertfordshire.

Call us
07885907880
or 02036484746
Email
capital_fencing@yahoo.com
WhatsApp
Message us anytime
Area
London & Hertfordshire
Payment
Card payments accepted

Pay by debit or credit card, bank transfer or cash once the work and price are agreed. No deposit taken online.

Request a Free Quote

We'll get back to you within 24 hours.

Free Site Visit No Callout Fee
Call WhatsAppQuote