London & Hertfordshire Free Site Visit
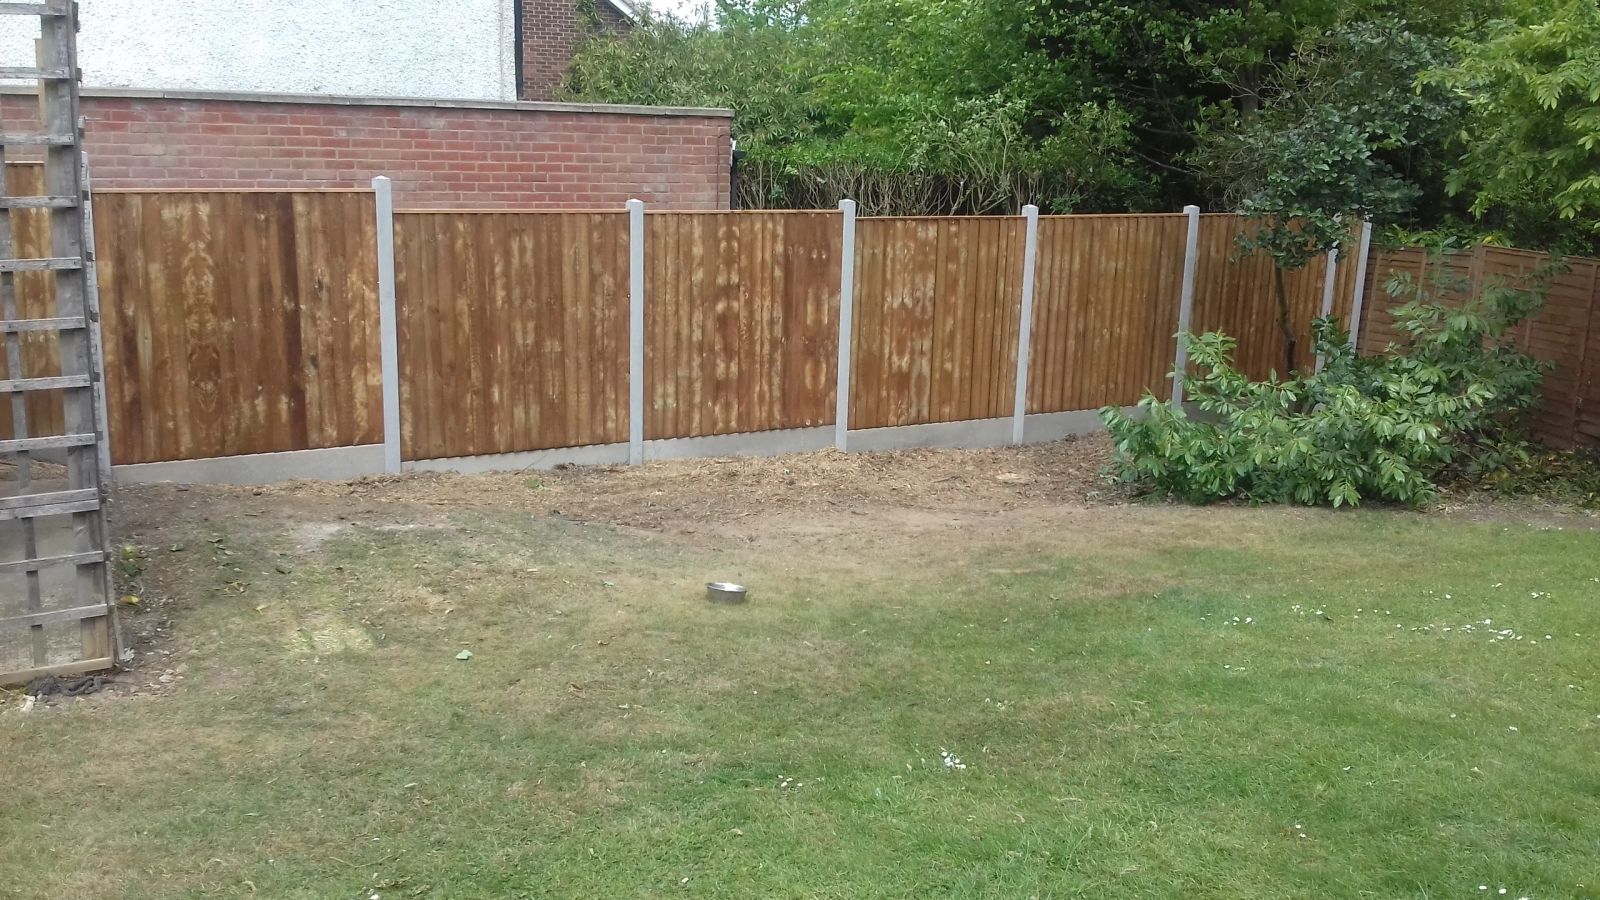
closeboard fence run installed by Capital Fencing in Potters Bar (EN6)
Potters Bar · EN6

New-Build Garden Fencing in Potters Bar (EN6)

New-build boundary fencing in Potters Bar is one of our regular briefs — buyers on modern estates upgrading the developer's minimum-spec boundary after handover. On 1930s semis with generous rear gardens — often deep enough for decking plus a separate utility area, the failure mode we see most often is the one we design out first. Roads such as The Walk and Hatfield Road are typical of the local layout. Potters Bar station is a useful local reference point. The town's housing is predominantly inter-war semi-detached, built as the area developed following the arrival of the railway.

New-build boundary fencing in Potters Bar is one of our regular briefs — buyers on modern estates upgrading the developer's minimum-spec boundary after handover. On 1930s semis with generous rear gardens — often deep enough for decking plus a separate utility area, the failure mode we see most often is the one we design out first. Roads such as The Walk and Hatfield Road are typical of the local layout. Potters Bar station is a useful local reference point. The town's housing is predominantly inter-war semi-detached, built as the area developed following the arrival of the railway.

Why this spec, for buyers on modern estates upgrading the developer's minimum-spec boundary after handover

  • no more callouts every winter — the standard developer spec fails inside four years and we know exactly what fails
  • we work around plot-boundary pegs and drainage runs that new-build gardens hide badly
  • quotes broken down so you can see exactly where the money over the developer spec goes

Typical new-build boundary fencing briefs in Potters Bar

  • adding trellis and gravel boards to lengthen the life of an otherwise usable developer fence
  • raising a shared boundary height with neighbour agreement, keeping to permitted development
Default spec

How we build new-build boundary fencing in Potters Bar

6ft closeboard on concrete posts, 150mm gravel boards, mid-rail capped — a genuine 15-year replacement for the developer's 4-year panel. On Potters Bar jobs we adjust for many gardens border the green belt — the brief usually needs sturdy stock-proof boundary work.

Property mix locally: 1930s semis, post-war detached homes around Cranborne Road, and infill developments near Little Heath. Typical gardens: generous rear gardens — often deep enough for decking plus a separate utility area. Postcodes we regularly service: EN6.

What goes wrong

Common failure modes on new-build boundary fencing

  • putting new closeboard on the existing developer posts — those are the part that failed first, not the panels
  • raising a shared boundary without agreeing with the neighbour, then discovering they've taken it down

New-Build Garden Fencing FAQs — Potters Bar

Can I replace the developer's fence in the first two years?

On new-build boundary fencing jobs in Potters Bar (EN6), our default answer is: 6ft closeboard on concrete posts, 150mm gravel boards, mid-rail capped — a genuine 15-year replacement for the developer's 4-year panel. For context: we work around plot-boundary pegs and drainage runs that new-build gardens hide badly. Measured, quoted and installed by the same small crew.

Can new panels be fitted to existing developer posts?

Across Potters Bar we spec around many gardens border the green belt — the brief usually needs sturdy stock-proof boundary work, so on new-build boundary fencing that usually means 6ft closeboard on concrete posts. For context: we work around plot-boundary pegs and drainage runs that new-build gardens hide badly. Measured, quoted and installed by the same small crew.

Do you handle the neighbour conversation on a shared boundary?

Hertsmere Borough coverage means we can survey most EN6 addresses inside a week — buyers on modern estates upgrading the developer's minimum-spec boundary after handover. The honest trade-off is putting new closeboard on the existing developer posts — those are the part that failed first, not the panels — which is exactly what our default spec designs out.

Can you match my neighbour's post colour and spacing?

Practically: replacing developer 4ft overlap panels with 6ft closeboard on concrete posts. That's the Potters Bar version of this job, not a generic one. For context: we work around plot-boundary pegs and drainage runs that new-build gardens hide badly. Measured, quoted and installed by the same small crew.

What's the maximum height without planning on a new build?

On new-build boundary fencing jobs in Potters Bar (EN6), our default answer is: 6ft closeboard on concrete posts, 150mm gravel boards, mid-rail capped — a genuine 15-year replacement for the developer's 4-year panel. The honest trade-off is putting new closeboard on the existing developer posts — those are the part that failed first, not the panels — which is exactly what our default spec designs out.

Recent new-build garden fencing work
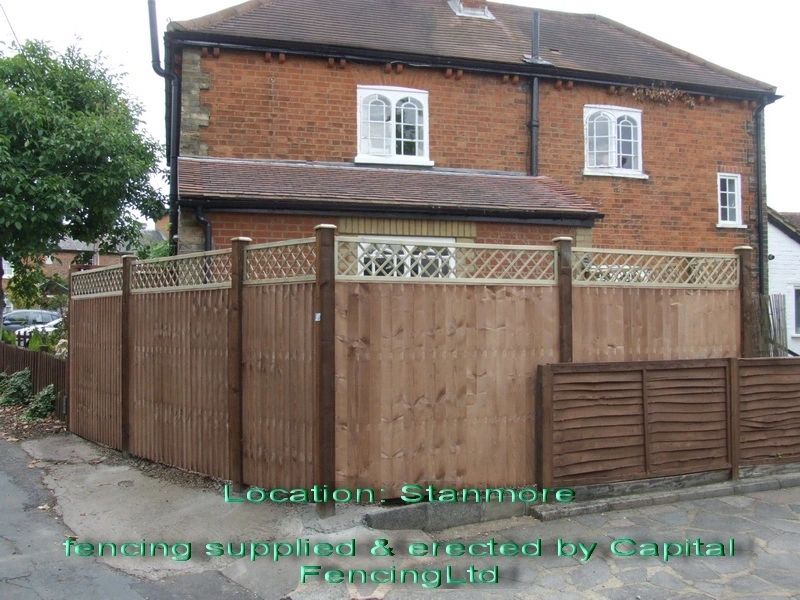
closeboard fence run installed by Capital Fencing in Potters Bar (EN6)panel fence install installed by Capital Fencing in Potters Bar (EN6)trellis-topped fence installed by Capital Fencing in Potters Bar (EN6)bespoke decorative fence installed by Capital Fencing in Potters Bar (EN6)

Before you book new-build garden fencing in Potters Bar

Wind uplift risk on raised, open-sided decking

A raised deck open underneath on an exposed site can experience wind getting beneath the structure and creating an uplift force on the boards, distinct from the lateral wind loading that affects a fence panel.

This is rarely a problem on a low, well-fixed deck but becomes relevant on taller raised platforms in genuinely exposed locations, where board fixings need to resist being lifted as well as simply holding the board flat.

Screwing rather than hidden clip-fixing boards down in these conditions gives a more positive mechanical fixing against uplift, at some cost to the clean, fixing-free appearance clip systems are chosen for.

Subdividing a garden and creating a new boundary

Splitting part of a garden off for a new dwelling, annexe, or sale to a neighbour creates a brand new legal boundary that needs to be properly defined and registered with the Land Registry, not just marked with a fence.

A fence alone doesn't create or confirm legal ownership of subdivided land — the conveyancing and registration is what actually establishes the new boundary in law.

Anyone considering this kind of garden subdivision should involve a solicitor for the legal transfer before, rather than after, any physical fence goes in to mark the new line.

Skip versus grab-away waste removal

A skip needs road or driveway space for its full duration and, on a public highway, a council permit, whereas a grab lorry can load and leave within an hour without occupying the site overnight.

For a single fence-replacement job the volume of old timber and rubble is often small enough that a grab-away collection is more practical than a full skip hire, particularly where there's nowhere suitable to site one.

Mixed loads containing both timber and concrete sometimes need separating for the waste carrier to dispose of correctly, so it's worth checking what a specific collection will and won't take before old material is piled up ready to go.

Arris rail brackets and rail-end repairs

The triangular arris rail commonly rots or splits where it meets the post, since that mortise or bracket joint traps water against end grain more than any other point on the rail.

A rail-end repair usually involves cutting back to sound timber and refitting with a galvanised arris rail bracket rather than re-cutting a new mortise into an already-weakened post.

Ecology checks and protected species on boundary sites

Removing a mature hedge, dense scrub or an old fence with ivy growth can disturb species protected under the Wildlife and Countryside Act, and on larger or commercial sites a preliminary ecological appraisal is often required before consent is granted for the works.

Bats in particular can roost in gaps behind old fascia boards, dense ivy or timber sheds attached to a boundary, and disturbing a roost is an offence regardless of whether it was known about in advance.

Where a boundary feature shows signs of established wildlife use, a short ecological check before removal is a reasonable precaution on any job larger than a routine domestic fence swap.

Outbuildings close to a boundary and separate rules

Garden rooms, sheds and other outbuildings have their own distinct permitted development rules on height and proximity to a boundary, which are different from the rules governing fences, walls and gates.

It's a common mix-up to apply fence height limits to an outbuilding, or vice versa, when checking what's allowed near a boundary line.

Where a fence and a new outbuilding are being planned together near the same boundary, it's worth checking each against its own specific permitted development category.

Security fencing directly alongside a public footpath

A fence running hard against a public footpath needs anti-climb toppings avoided or set back for pedestrian safety, and any gate opening onto the footpath must not swing out into it, since an outward-opening gate on a shared path is both a trip hazard and often a rights-of-way issue.

Where the footpath is well used, sightlines along the path are kept open at any pinch point rather than allowed to be blocked entirely by a solid fence, partly for personal safety of path users after dark.

Gate swing on a sloped driveway approach

A driveway gate installed at the top or bottom of a sloped approach needs its swing arc checked against the actual gradient, since a gate that clears the ground when closed can still catch the rising slope partway through its opening arc.

Sliding gates are sometimes preferred over swinging gates on a sloped approach for exactly this reason, since they don't need to clear a changing ground level along their travel.

Keeping fence design clear of utility meter access points

Gas, electric and water meter boxes set into or near a boundary wall or fence line need to remain accessible for reading and emergency isolation, so a new fence or gate design shouldn't block or panel over an existing meter box without providing an equivalent access route.

This is occasionally missed on a full boundary replacement where the new design closes up an old gap that happened to give meter access, leading to a return visit to cut an access panel back in.

Checking for meter boxes and stopcock covers along the boundary line during survey avoids this rework.

Matching joist centres to the deck board chosen

Choosing the decking board before finalising joist centres avoids a common sequencing mistake, since a thinner or more flexible board specified after the substructure is already built may need joists closer together than what's already in the ground.

Board thickness, species and orientation (laid along or across the joists) all interact, so a change to any one of them partway through a project can mean revisiting the joist layout rather than just swapping the board.

Getting board specification confirmed before ordering joist timber is a small step that avoids costly rework on a part-built substructure.

Asbestos awareness near older garage flanks

Older garages, outbuildings and some boundary walls built before the 1999 asbestos ban can incorporate asbestos-containing materials in flank panels, corrugated roofing or old fence panel infill, particularly on properties from the mid-20th century.

Disturbing suspected asbestos material isn't something to tackle as part of routine fence replacement — it needs a competent assessment and, if confirmed, removal by a licensed contractor in line with HSE guidance.

Where an older boundary structure looks like it might contain asbestos sheeting, the sensible step is to leave it undisturbed and get it checked before any adjacent groundworks begin.

Chalk ground in south Hertfordshire

South Hertfordshire sits over Chiltern chalk in places, ground that's generally stable and free-draining but can be extremely hard and slow to auger once you're through a thin topsoil layer.

Chalk doesn't shrink and swell the way clay does, so posts set in it are less prone to seasonal loosening, though a shattered or fractured chalk band can still leave voids that need packing rather than assuming solid bearing.

Where chalk is close to the surface, hand tools or a breaker attachment are sometimes quicker than persisting with a standard auger.

Why corner posts fail more often and need stronger repair specification

A corner post carries the combined load of two fence runs meeting at an angle rather than a single run passing through, so it's under more sustained stress than an intermediate post and often fails first on an ageing boundary.

Repairing a corner post is worth specifying to a slightly higher standard than a mid-run post — larger section, deeper footing, sometimes additional bracing — given the extra load it carries permanently rather than only occasionally.

Fire escape routes and non-lockable egress

A secure gate on a fire escape route or final exit path must allow people to get out without a key, even if it stays locked against entry from outside — a simple push-bar or thumb-turn release satisfies this on the inside face.

This is checked against the building's fire strategy before a lockable gate is fitted on any route marked as an escape path, because a fully keyed gate on both faces is a genuine life-safety fault.

Fox digging and mesh skirts

Foxes commonly dig at the base of a fence line where the ground is soft, undermining a gravel board or creating a gap large enough to pass through underneath an otherwise intact fence.

A buried mesh skirt fitted along the base at repair time, angled outward below ground, is a more durable fix than repeatedly backfilling the same dug-out gap.

Matching fence specification to a site-specific threat assessment

Not every commercial boundary needs the same specification — a compound holding cash or controlled substances warrants a different height, mesh and topping to a low-value storage yard, and starting a quote from a fixed catalogue spec rather than the specific threat can lead to over- or under-specifying the job.

A short threat assessment covering what's inside the boundary, who has legitimate access, and what's happened on similar sites nearby gives a more defensible basis for the chosen spec than a generic default.

Board orientation and grain direction

A board fixed with its bark side facing outward tends to cup away from the fixings as it dries, since the outer growth rings shrink tangentially more than the inner ones, pulling the board's edges outward.

Orienting the bark side inward on a fence board means any cupping pulls the edges toward the fixing rather than away from it, which keeps the board flatter and the fixings under less repeated strain.

This detail is easy to overlook when boards are cut from mixed stock without checking growth ring orientation, but it becomes visible within a season or two as boards from the same batch cup in opposite directions.

Timber versus metal for a replacement gate

A timber gate is easier to match to an existing fence line and easier to repair in sections, while a metal gate holds its shape better against warping and racking but is harder to alter once fabricated.

We recommend based on what the existing boundary is built from and what the client actually wants to maintain over time, not a single default material.

Japanese knotweed and invasive plants on a boundary

Japanese knotweed and other invasive non-native plants listed under the Wildlife and Countryside Act don't have to be removed by law, but it's an offence to allow them to spread into the wild or onto neighbouring land, and their green waste can't simply go into a normal garden waste bin.

Knotweed growing along or across a boundary is a common source of dispute and even litigation between neighbours, since an untreated infestation on one side can spread roots several metres and undermine fence posts or hard surfaces.

Any excavation near known knotweed needs specialist handling and disposal at a licensed site, since disturbing the rhizome without proper containment is one of the most effective ways to spread it further.

Waney-edge boards

Waney-edge boards, sometimes called weatherboard, retain the natural, uneven outer edge of the log they were cut from, including some bark-line curvature, rather than being sawn to a straight parallel edge.

They're generally cheaper than feather-edge because more of the log's cross-section can be used, but the irregular edge means overlaps vary along the length of each board and can't be set as precisely.

The rustic appearance is often the main reason they're chosen over feather-edge, particularly for informal or rural boundary fencing where a uniform finish isn't the priority.

The 2m permitted development height limit

Under permitted development rights, a new or replacement fence, wall or gate can generally reach up to 2 metres in height without planning permission, away from a road used by vehicles.

That height is measured from the natural ground level on the lower side where there's a change in level, which can make a fence look and function as taller than 2m when viewed from the raised side.

These are general rights and can be restricted or removed on individual properties, so checking with the local planning authority before installing anything close to the limit is sensible.

Recognising hinge wear before a gate fails

A gate that's begun to drop at the latch side, or that needs lifting to engage the latch, is usually showing hinge pin or bush wear rather than a problem with the gate frame itself, and catching it at this stage is a simple pin or bush replacement rather than a full hinge rebuild.

Left unaddressed, a worn hinge puts increasing strain on the hinge post fixing as the gate's weight is carried at an angle rather than square, which can eventually work the post loose as well.

On new-build boundary fencing in Potters Bar you get the same crew from first site visit to hand-over. That's the whole model — small team, match-what-you-have spec, written quote before we start. Roads such as Barnet Road and Mimms Hall Road are typical of the local layout. South Mimms services is a useful local reference point. The lower ground west of Mimms Hall Road lies near Mimmshall Brook, while the streets rising from Darkes Lane toward Oakmere Park sit higher and drain better.

Get In Touch

Get My Free Quote — 24h Response

No callout fee · Free site visit · Friendly local team covering London & Hertfordshire.

Call us
07885907880
or 02036484746
Email
capital_fencing@yahoo.com
WhatsApp
Message us anytime
Area
London & Hertfordshire
Payment
Card payments accepted

Pay by debit or credit card, bank transfer or cash once the work and price are agreed. No deposit taken online.

Request a Free Quote

We'll get back to you within 24 hours.

Free Site Visit No Callout Fee
Call WhatsAppQuote