
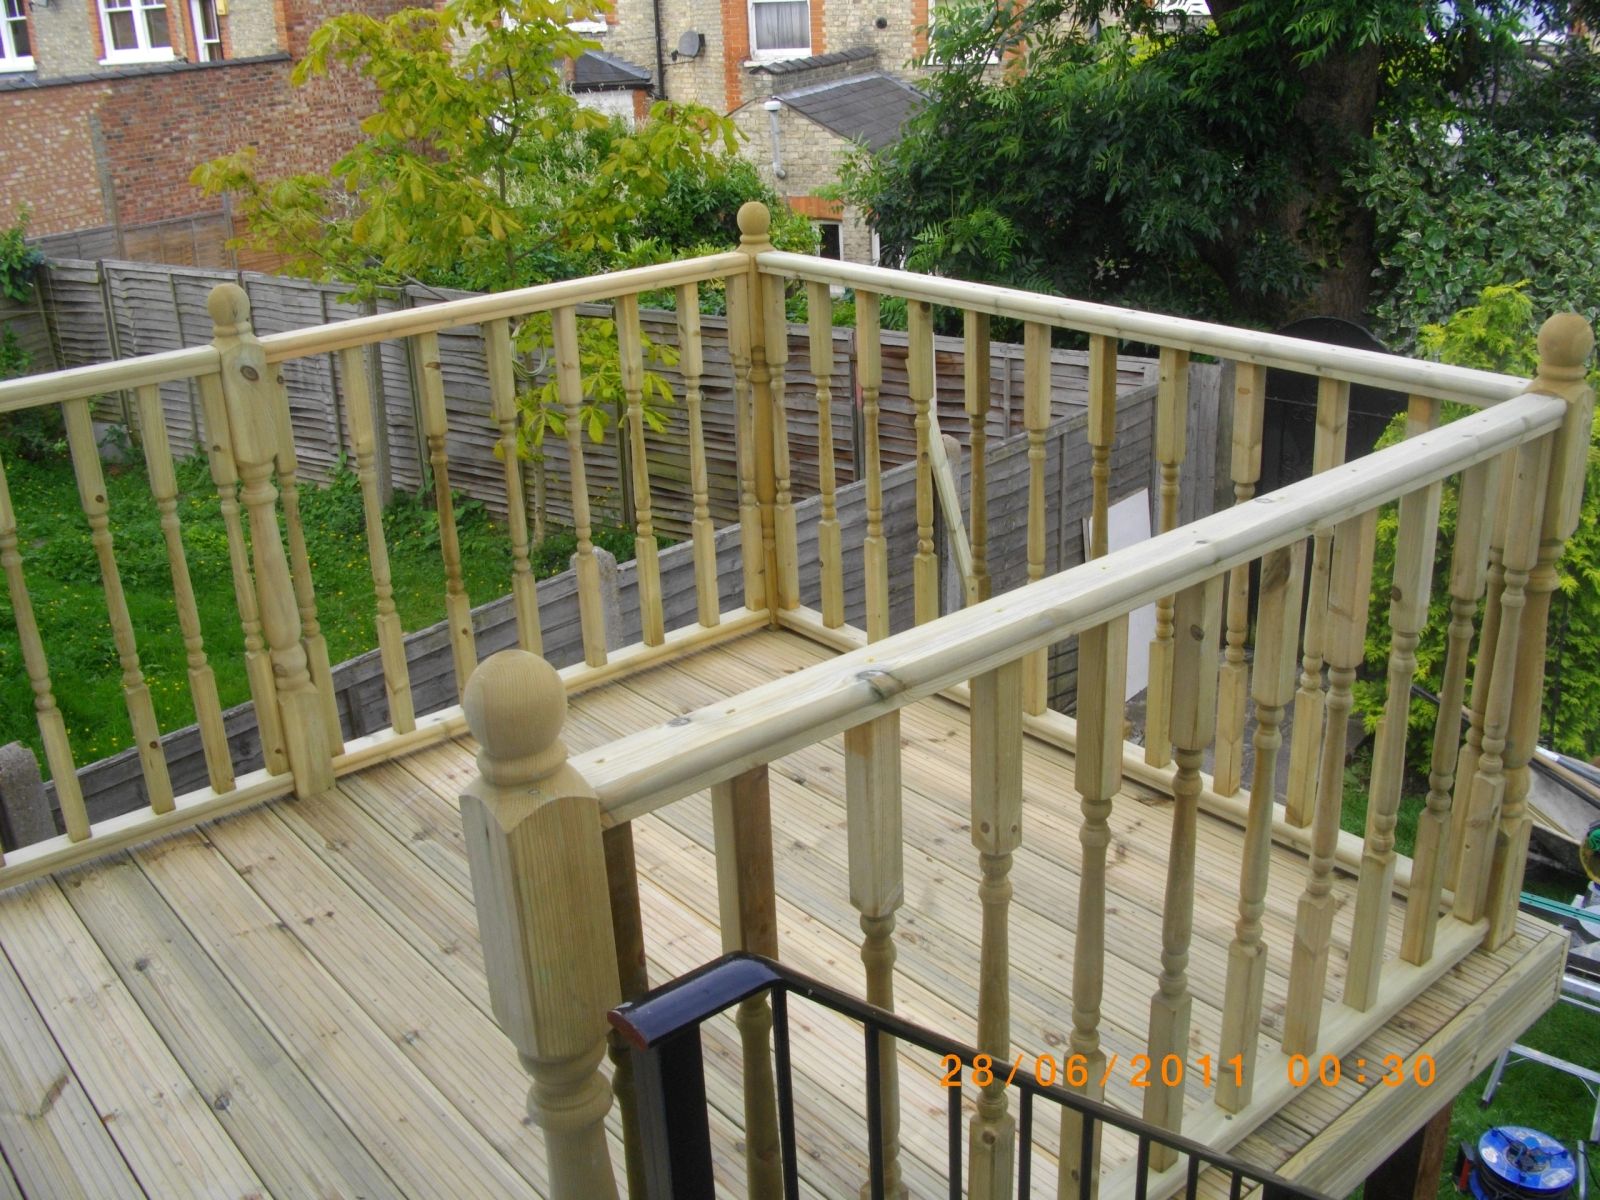
Most ground-level garden decks in England do not need planning permission, because they fall under permitted development rights for houses. Permission is usually needed when a deck is raised more than 30cm above the ground, when decking and other outbuildings would cover more than half the garden, or when the property is a flat, a maisonette, a listed building or in a conservation area with extra controls.
This guide sets out those rules in plain terms. It is general guidance for England, not legal advice. The government's Planning Portal has the official wording, and your local planning authority can confirm what applies to your property.
The 30cm height rule
Under permitted development, decking and other raised platforms must be no more than 30cm above the ground. The height is measured from the ground, so on a sloping garden the far end of a level deck can rise higher than the near end. If any part goes over 30cm, the deck is treated as a raised platform and planning permission is normally needed.
This is the rule that catches most people out. A deck that steps out from a back door on a garden that falls away can cross the line without anyone noticing. Measuring the fall before design starts avoids that.
The 50% garden rule
Decking, sheds, garden rooms and other outbuildings together must not cover more than half of the land around the original house. This rarely matters in a large garden, but in a small London garden with an existing shed or office, a large deck can tip the total over.
Flats, maisonettes and listed buildings
Permitted development rights for gardens apply to houses. Flats and maisonettes do not have them, so decking for a flat usually needs permission, and the freeholder or management company may also need to agree. Listed buildings need listed building consent for works that affect their character, and that can include decking close to the building.
Conservation areas and Article 4
Conservation areas do not automatically ban decking, but some councils use Article 4 directions to remove permitted development rights, often for front gardens and anything visible from the road. A rear deck at ground level is less likely to be affected than a raised one, but it is worth checking. Our guide to conservation area boundaries and our conservation area property page explain what tends to be controlled.
Neighbours and privacy
Even where permission is not needed, a raised deck that looks straight into next door's garden is the kind of thing that leads to complaints. A lower deck, a step down, or a privacy screen on the overlooking side keeps the peace. Talking to your neighbours before work starts, and showing them the plan, avoids most disagreements before they begin. If your plans need permission, overlooking is one of the main things the council will look at.
When to check with the council
Check with your local planning authority if your deck would be more than 30cm high anywhere, if the house is listed, if you are in a conservation area or if you live in a flat. For raised decks, our raised terrace decking page explains how they are designed. For everything else, see our decking page.
Send us photos and rough measurements, we send a written estimate, then we visit to confirm before work starts. We cover London and Hertfordshire.