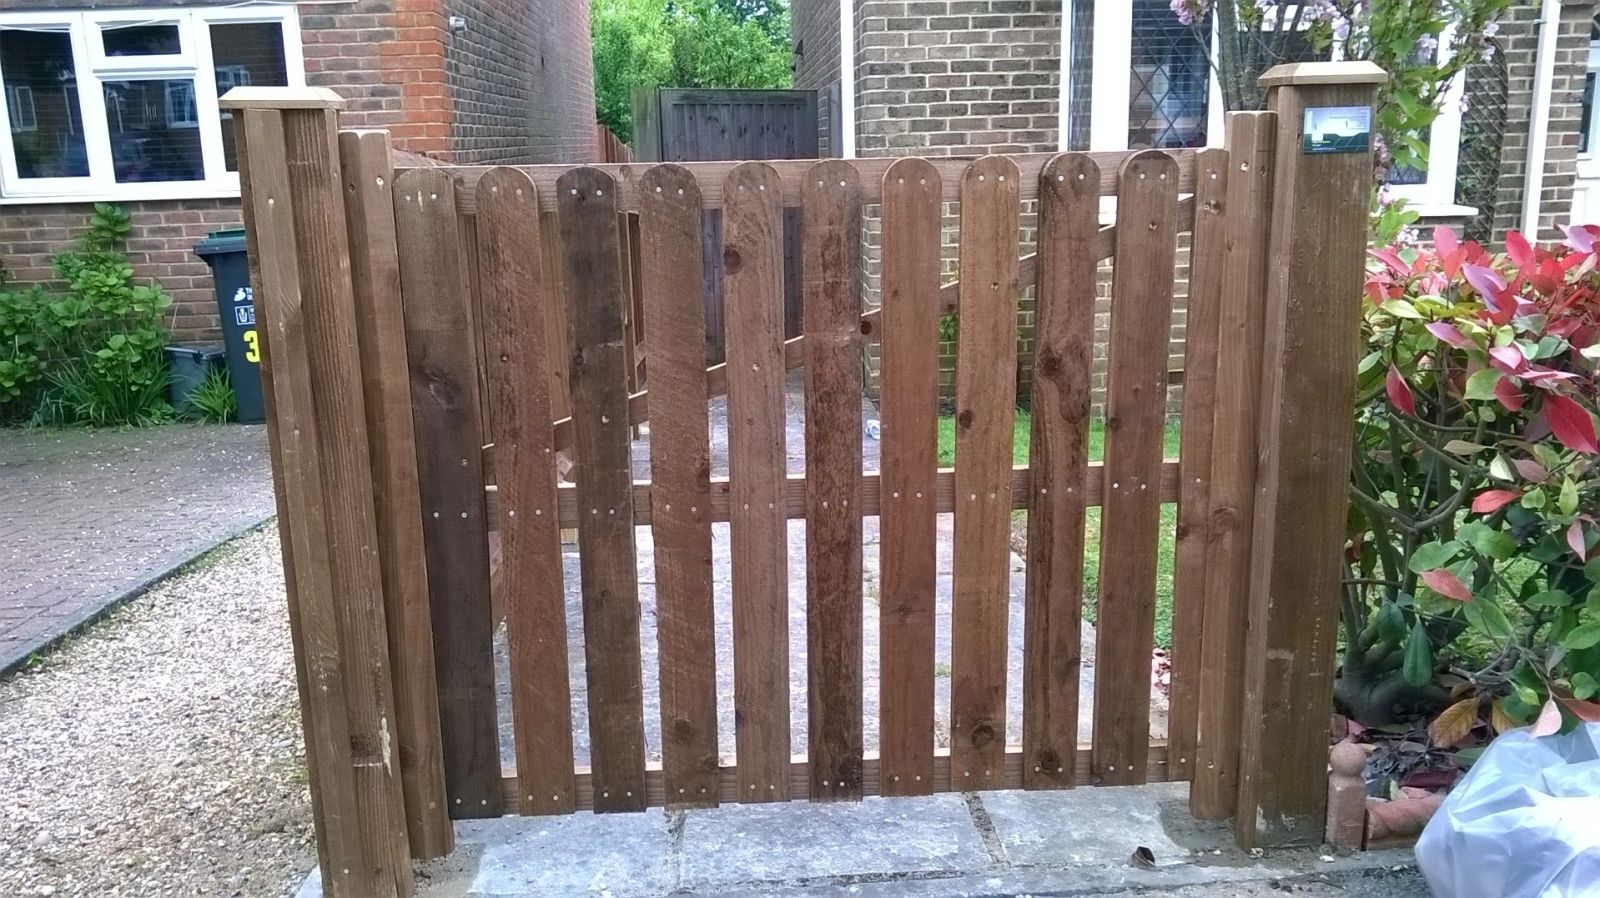
Metal Gates for the original Garden City Movement housing — neo-Georgian semis and short terraces with consistent frontages in Welwyn Garden City
Every metal gates job we run in Welwyn Garden City starts from what fails locally: welwyn garden city has design covenants — front fences typically restricted in height and style. Our default spec — 50×50mm SHS frame, 40×40mm infill or hardwood slats, hot-dip galv + RAL powder-coat — is built around that, not around a generic price sheet. Recent work on Handside Lane and Howardsgate. We orient jobs off Stanborough Lakes. Digswell Road stepped panel run across a 900mm fall. Closeboard cut to bay-by-bay steps with concrete gravel boards taking the drop. Kept horizontal cap-rail level throughout despite the slope.
Every metal gates job we run in Welwyn Garden City starts from what fails locally: welwyn garden city has design covenants — front fences typically restricted in height and style. Our default spec — 50×50mm SHS frame, 40×40mm infill or hardwood slats, hot-dip galv + RAL powder-coat — is built around that, not around a generic price sheet. Recent work on Handside Lane and Howardsgate. We orient jobs off Stanborough Lakes. Digswell Road stepped panel run across a 900mm fall. Closeboard cut to bay-by-bay steps with concrete gravel boards taking the drop. Kept horizontal cap-rail level throughout despite the slope.
How we build metal gates in Welwyn Garden City
Galvanised steel or wrought-iron-style frames with hardwood or composite infill. Standard build: 50×50mm SHS frame, 40×40mm infill or hardwood slats, hot-dip galv + RAL powder-coat. On Welwyn Garden City jobs we adjust for welwyn garden city has design covenants — front fences typically restricted in height and style.
Property mix locally: the original Garden City Movement housing — neo-Georgian semis and short terraces with consistent frontages. Typical gardens: rear gardens hidden behind tall established hedgerows; many properties sit on the original 1920s grid. Postcodes we regularly service: AL7, AL8.
Common Welwyn Garden City briefs
- → estate-style pedestrian gates matching bow-top railings
- → driveway gates where security and impact resistance are the brief
Where metal gates isn't the right answer
- •no natural warmth — often paired with timber slats or composite infill
- •impact damage usually means welding and re-coating on site
We'll say so on the site visit — a wasted quote helps nobody.
Why metal gates works here
- won't warp, drop or shrink the way timber does
- handles automation loads without the reinforcement carpentry timber gates need
- hot-dip galvanised then powder-coated finishes give 25-year service life
Metal Gates FAQs — Welwyn Garden City
What's the maximum span before a metal driveway gate needs a wheel or cantilever?
Across Welwyn Garden City (AL7), the honest answer depends on the original garden city movement housing — neo-georgian semis and short terraces with consistent frontages and rear gardens hidden behind tall established hedgerows; many properties sit on the original 1920s grid. We'll walk you through both won't warp, drop or shrink the way timber does and impact damage usually means welding and re-coating on site on the site visit before you commit.
Are metal gates easier to automate than timber?
On Welwyn Garden City jobs we spec around welwyn garden city has design covenants — front fences typically restricted in height and style, so the default is 50×50mm SHS frame, 40×40mm infill or hardwood slats, hot-dip galv + RAL powder-coat. Practically, that means handles automation loads without the reinforcement carpentry timber gates need — and we're upfront that no natural warmth — often paired with timber slats or composite infill.
Can decorative wrought-iron infill panels be added?
Welwyn Hatfield Borough coverage and A1(M) J4 access means we can survey most AL7 addresses inside a week. We'll walk you through both won't warp, drop or shrink the way timber does and impact damage usually means welding and re-coating on site on the site visit before you commit.
How long do galvanised gates last before recoating?
We've installed metal gates across Welwyn Garden City — from Broadwater Road through to the quieter streets toward hatfield. We'll walk you through both won't warp, drop or shrink the way timber does and impact damage usually means welding and re-coating on site on the site visit before you commit.
Can I mix metal gates with a timber fence?
Across Welwyn Garden City (AL7), the honest answer depends on the original garden city movement housing — neo-georgian semis and short terraces with consistent frontages and rear gardens hidden behind tall established hedgerows; many properties sit on the original 1920s grid. Practically, that means handles automation loads without the reinforcement carpentry timber gates need — and we're upfront that no natural warmth — often paired with timber slats or composite infill.
Recent metal gates work
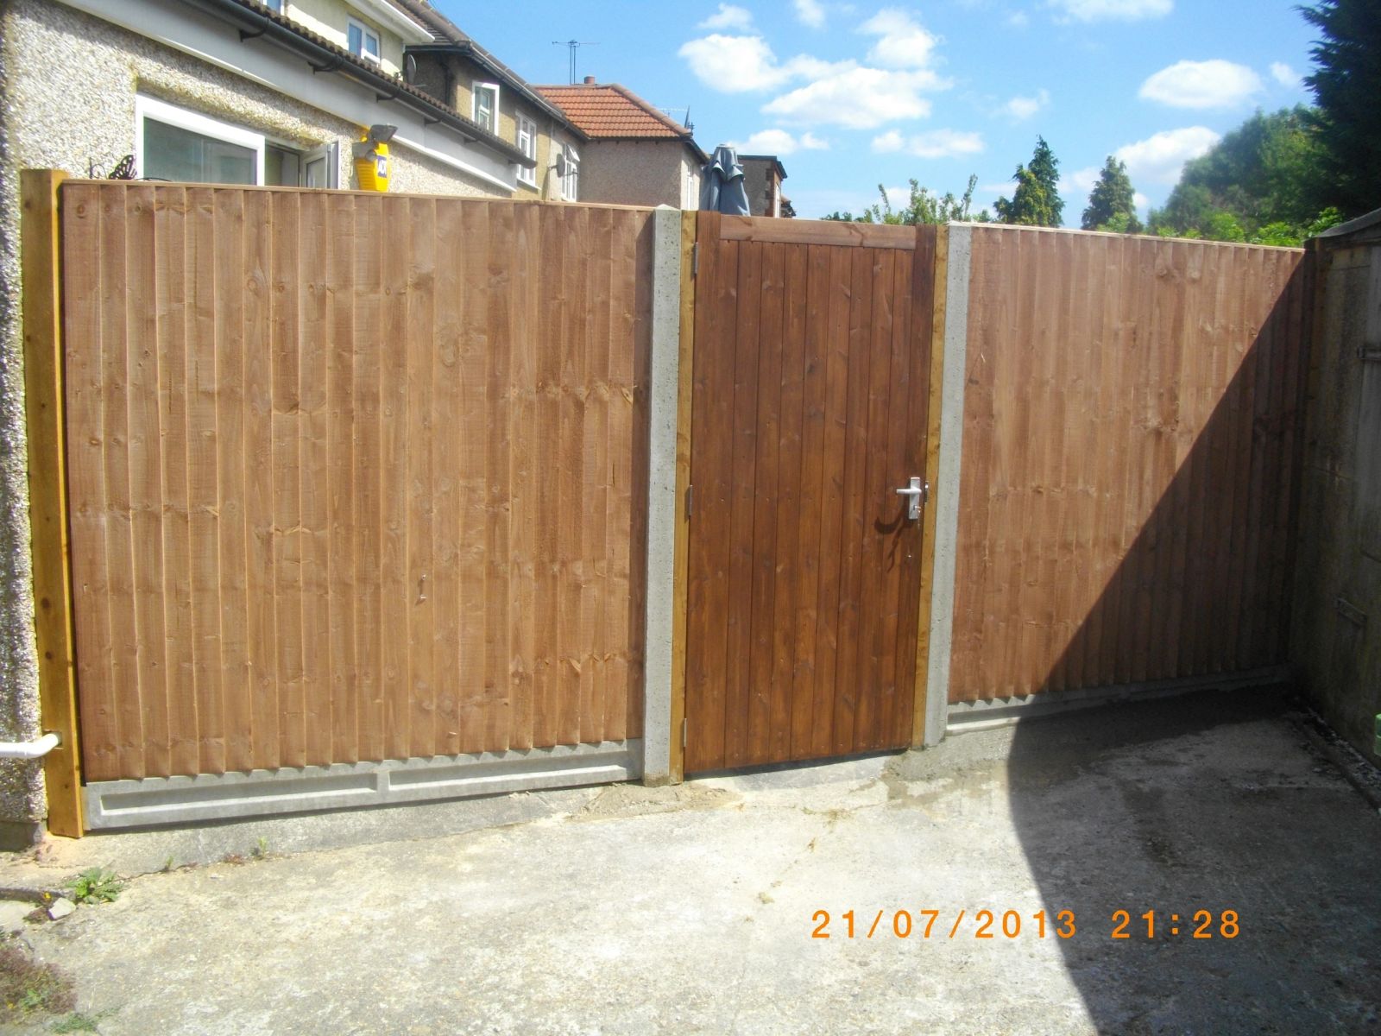
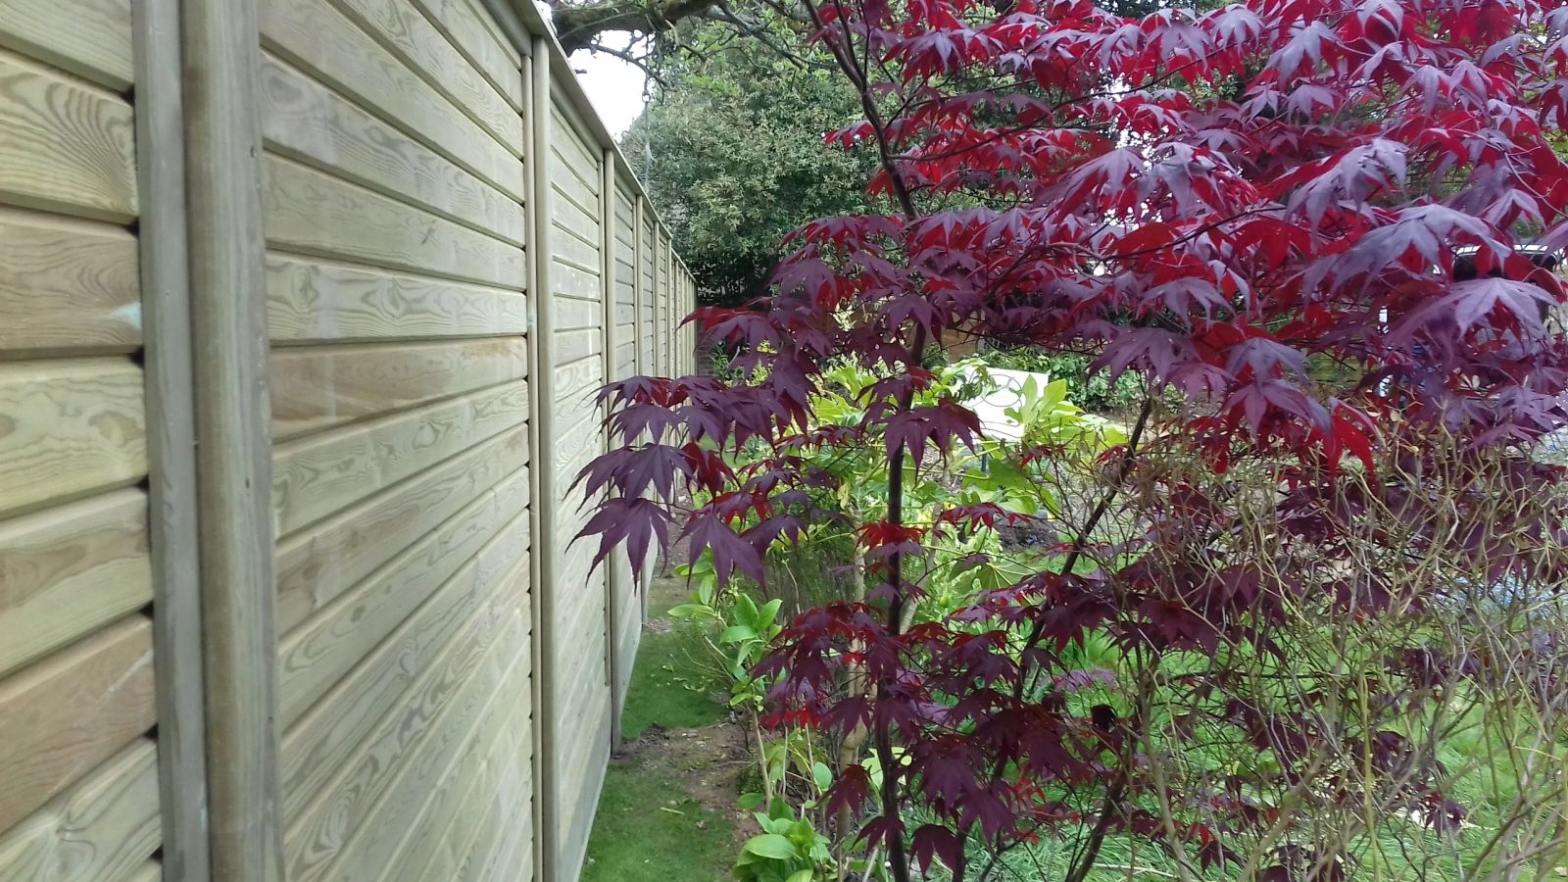
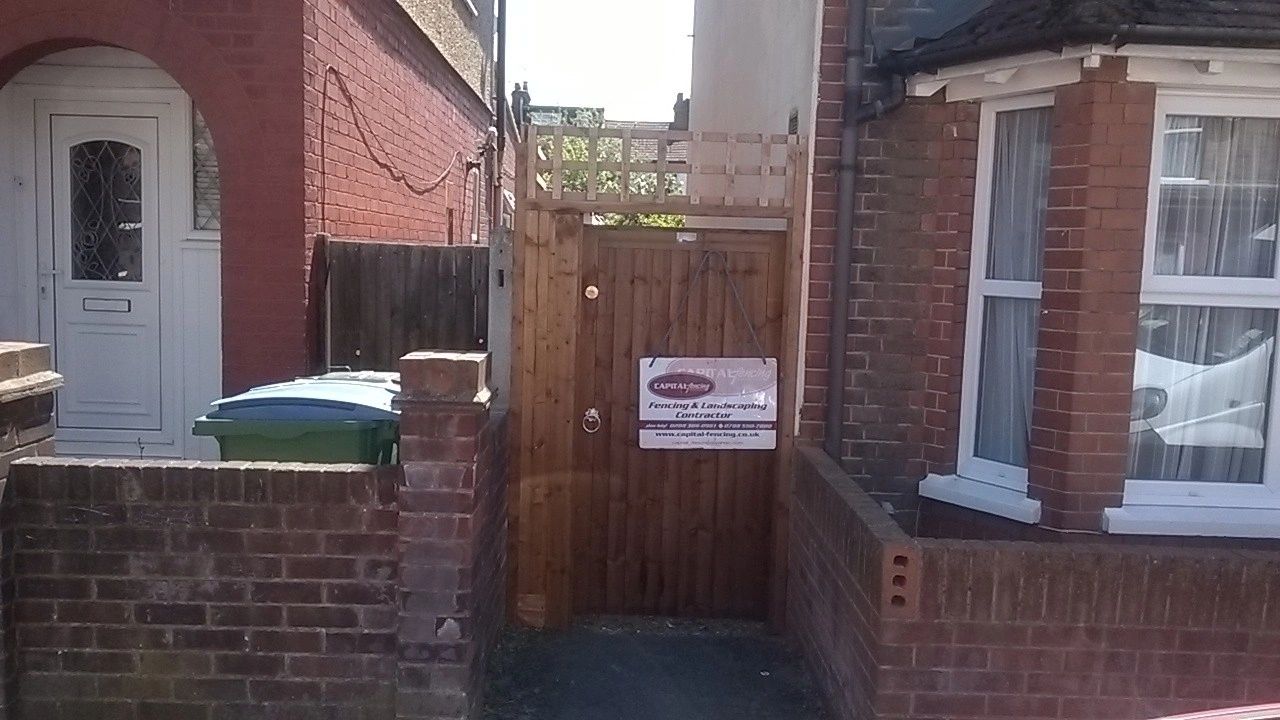
Whether you're on a period street near Broadwater Road or a newer estate toward hatfield, metal gates in Welwyn Garden City is a service we run every week — booked in, on time, and left tidy. Recent work on Howardsgate and Applecroft Road. We orient jobs off Stanborough Lakes. Handside Lane front boundary. Painted picket to match the original Garden City estate spec. Restored visual consistency with eight neighbouring plots.
Get My Free Quote — 24h Response
No callout fee · Fully insured · Friendly local team covering London & Hertfordshire.