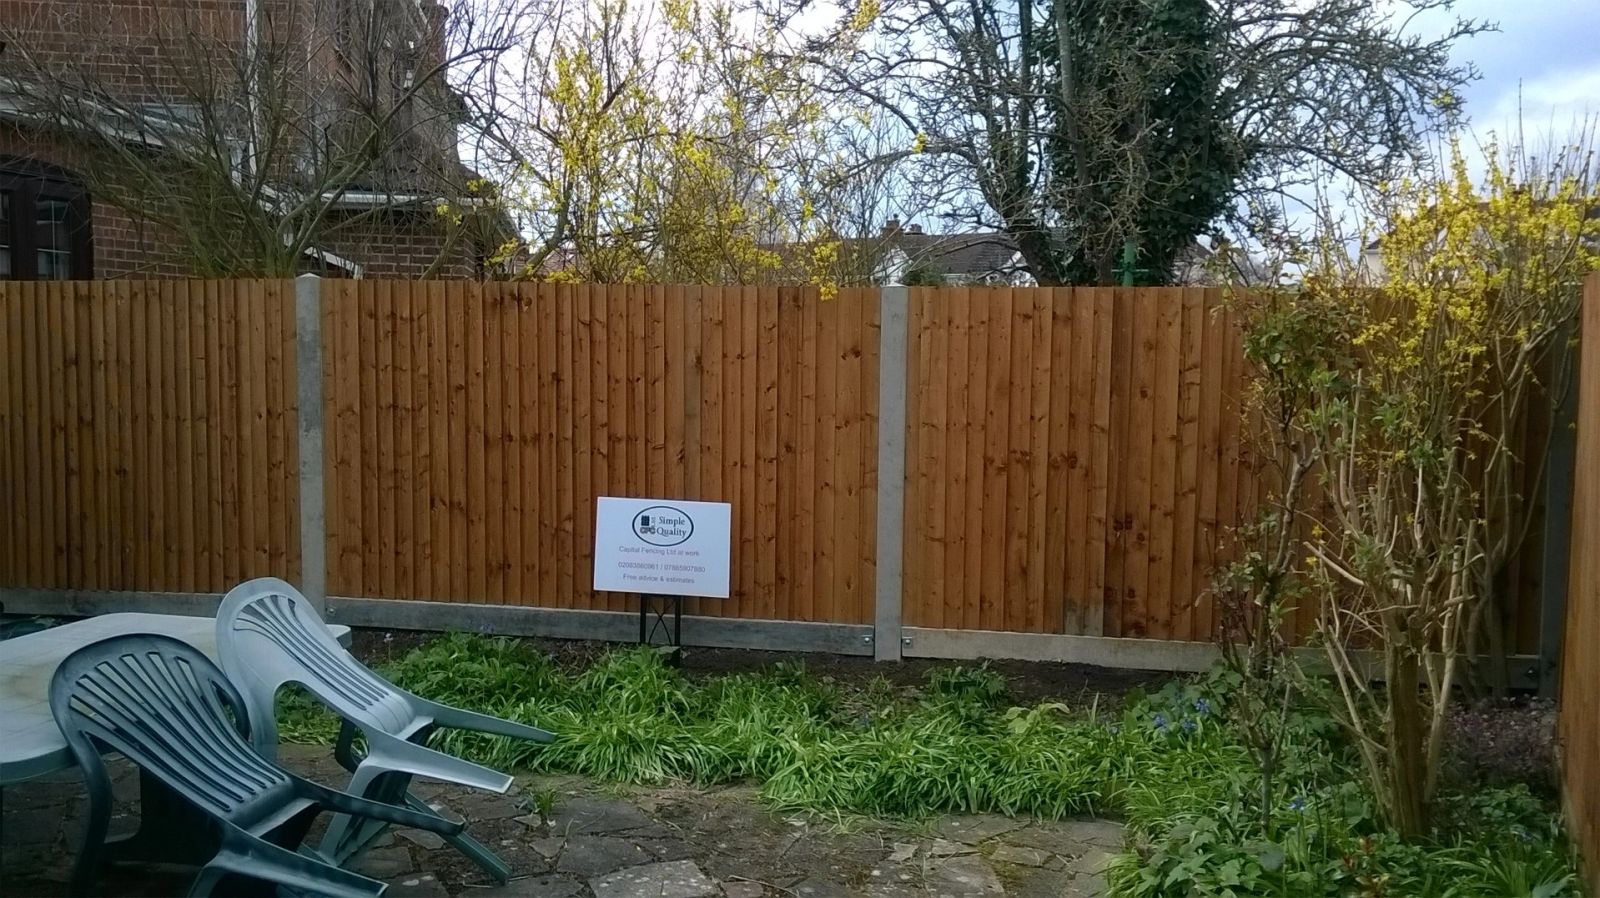
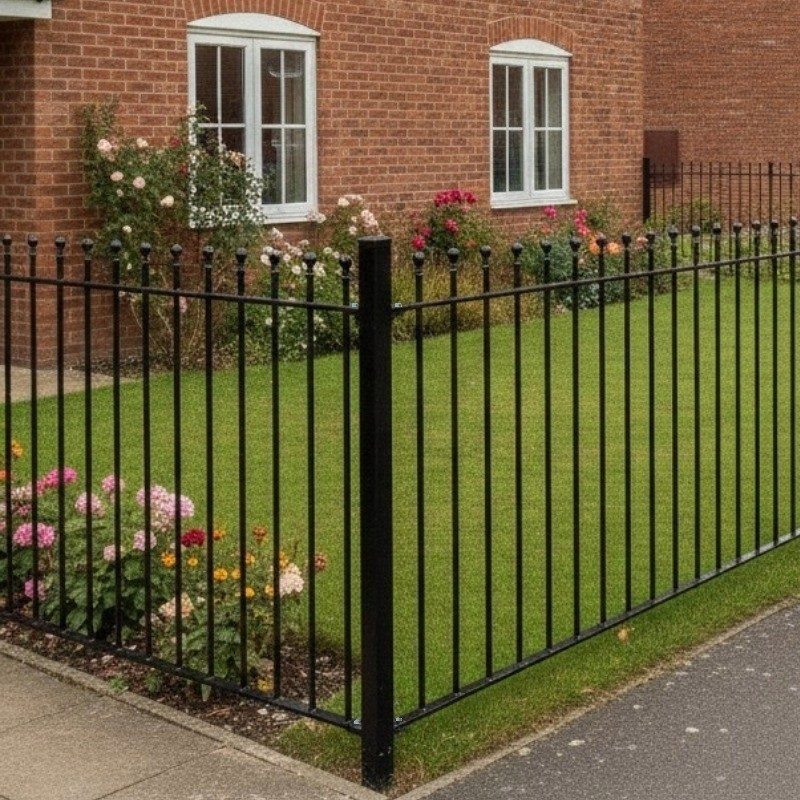
Harringay is part of our Haringey coverage under Haringey Council, with its own property mix and its own recurring brief.
Streets we regularly work on here: Mattison Road, Wightman Road, Alroy Road, Beresford Road. Local anchors: Harringay Green Lanes station, Finsbury Park, Harringay station.
The Harringay Ladder is a distinctive grid of Victorian terraces running between Green Lanes and Wightman Road, with long, narrow rear gardens shared between neighbouring plots. Finsbury Park borders the area to the south. Controlled parking zones cover most of the Ladder, split between different permit areas north and south.
Practical points for boundary work in Harringay
Fitting post caps correctly to shed water
A post cap that doesn't fully overhang the post's top edge on all sides leaves a lip where water can track back under the cap and sit on the end grain, defeating much of its purpose.
Pyramid or weathered profile caps shed water faster than a flat cap, which matters more on an exposed post than a sheltered one, though either performs better than no cap at all on a cut post top.
Caps fixed with a single central nail can work loose and rock in wind, letting water in at the edges; a bead of exterior adhesive under the cap in addition to fixings gives a more weathertight result.
UV silvering rates by aspect and species
Untreated or lightly-treated softwood exposed to full sun typically silvers to a grey patina within twelve to eighteen months, while the same timber on a shaded north face can take several years to reach the same appearance.
Hardwoods like oak silver more evenly and hold their structural integrity through the process better than softwood, which is one reason clients choosing a natural weathered look often move toward hardwood despite the higher upfront cost.
Because silvering rate varies so much by aspect, a run that turns a corner from full sun to full shade can look like two different ages of fence within its first two years even though it was installed on the same day.
Checking and shakes as timber dries
Checking refers to small surface splits that open along the grain as the outer face of a timber dries and shrinks faster than the still-damp core, and it's a normal, largely cosmetic feature of drying softwood rather than a structural fault.
Shakes are a related but distinct defect present in the standing tree or log itself, such as a separation between growth rings, and can run deeper into a section than surface checking.
A moderate amount of surface checking on a post or rail doesn't usually compromise strength, but a shake running the length of a load-bearing post is worth inspecting before use, since it can concentrate stress along that plane.
Positioning posts relative to existing paving slabs
A post position that lands directly on or straddling an existing paving slab or patio edge either means lifting and relaying that slab, or nudging the post along the line to land in a joint or open ground instead.
Where lifting a slab is unavoidable, checking what's bedded underneath — a solid mortar base rather than loose sand — before committing to reinstating it in the same spot avoids an unpleasant surprise partway through.
On a patio the client wants kept intact, agreeing acceptable post positions against the actual slab layout at the survey stage avoids a decision being made on the day between two imperfect options.
Seasonal ground heave
Ground heave is the upward or lateral movement of soil as it absorbs water and expands, most pronounced in clay-rich ground after a wet autumn following a dry summer.
A post that was plumb in August can be measurably out of true by the following spring purely from this cycle, without any external damage to the fence.
Where heave is a known issue on a plot, deeper posts and a looser granular surround give the soil room to move without directly loading the post, rather than locking post and ground rigidly together.
Weed and damp membrane beneath a ground-level deck
A permeable membrane laid over the ground beneath a low-level deck suppresses weed growth and reduces the amount of moisture rising from bare soil into the enclosed void under the boards.
It needs to be permeable rather than a solid impermeable sheet, since trapping ground moisture entirely beneath an impermeable membrane can create a worse damp environment than leaving the soil exposed to some airflow.
Combined with adequate ventilation gaps at the deck's edges, a permeable membrane is a low-cost addition that measurably reduces the humidity the joists sit in throughout the year.