Pet-proofing gaps at gate edges and thresholds
A small dog or cat can exploit a surprisingly narrow gap at a gate's hinge edge, latch edge or bottom clearance, and a gate that's perfectly secure against people can still let a determined pet through if these gaps aren't considered separately.
Closing plates, a lowered threshold detail or a secondary mesh infill are common ways to pet-proof a gate without rebuilding it entirely.
Framed, ledged and braced gate frames
A framed, ledged and braced gate combines a proper mortice-and-tenon perimeter frame with ledges and a diagonal brace behind the boarding, giving more racking resistance than a simple ledged-and-braced gate that has no frame at all.
This construction costs more to build than a basic ledged gate but holds its shape for longer, which matters on a wider or more exposed opening.
Diagonal bracing struts on gate posts
A diagonal timber or metal strut run from partway up a gate post back to a buried anchor or second post resists the twisting and leaning force a heavy gate exerts on its hinge post over time, particularly on wide or heavy gates.
Without bracing, that twisting load is carried entirely by the post's own embedment in the ground, which can gradually work the post out of true even where the concrete footing itself remains intact.
Bracing is generally specified based on gate weight and width rather than applied universally, since a light pedestrian gate rarely generates enough leverage to need it while a wide vehicle gate almost always does.
Pergola and screen timbers
Pergola posts generally need a larger section than a fence post of the same height, since they carry a horizontal beam and roof structure rather than just resisting wind on a flat panel, and undersized posts show up as noticeable sway at the top rather than immediate failure.
Softwood pergolas are almost always pressure-treated given the exposure, while a hardwood pergola can be left to weather untreated in the same way an oak gate can, at a higher initial material cost.
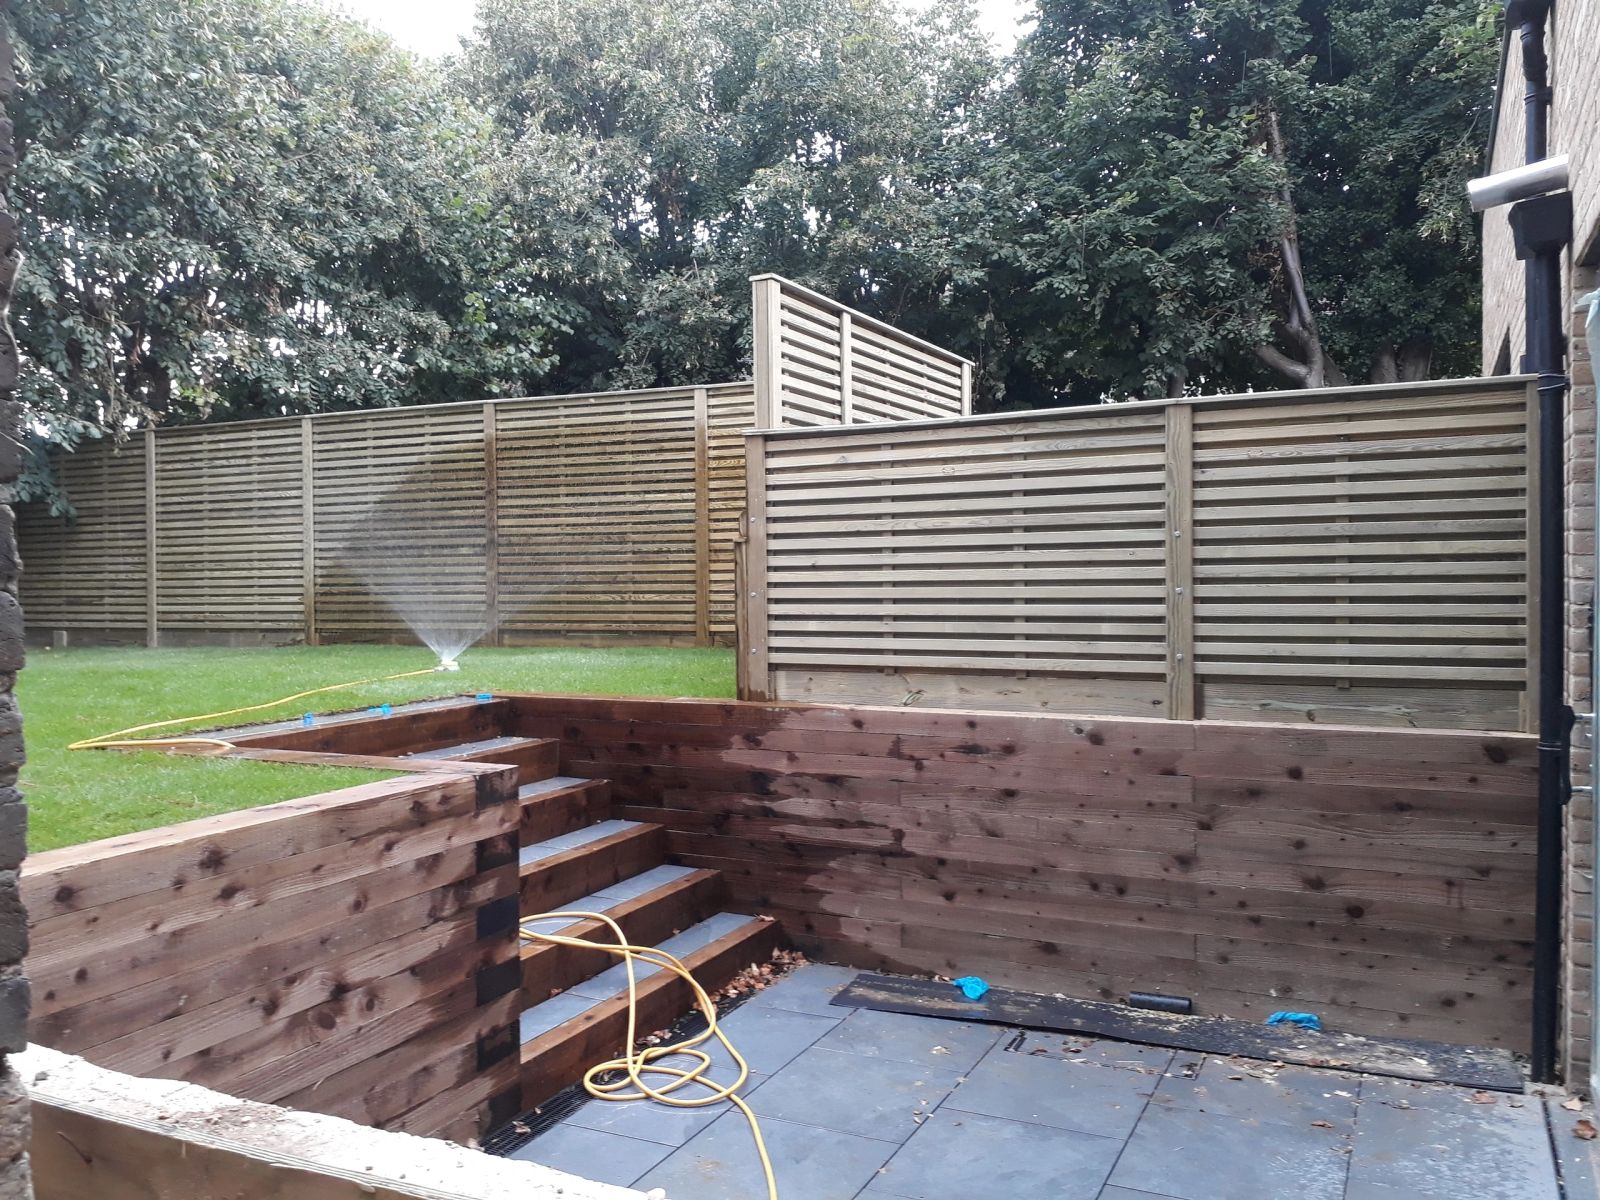
Screening timbers fixed to or beside a pergola structure follow the same gap and profile logic as free-standing slatted fencing, so the same trade-offs between privacy, light and wind loading apply.
Retrofit access-control readiness (mechanical side)
A gate can be prepared mechanically for future electronic access control — solid enough hinges, a squared frame and a latch position that suits an electric strike or maglock — without the electrical and control side being fitted at the same time.
We handle this mechanical preparation and refer the electronic access-control installation itself to a specialist.
Fox digging and mesh skirts
Foxes commonly dig at the base of a fence line where the ground is soft, undermining a gravel board or creating a gap large enough to pass through underneath an otherwise intact fence.
A buried mesh skirt fitted along the base at repair time, angled outward below ground, is a more durable fix than repeatedly backfilling the same dug-out gap.
The 2m permitted development height limit
Under permitted development rights, a new or replacement fence, wall or gate can generally reach up to 2 metres in height without planning permission, away from a road used by vehicles.
That height is measured from the natural ground level on the lower side where there's a change in level, which can make a fence look and function as taller than 2m when viewed from the raised side.
These are general rights and can be restricted or removed on individual properties, so checking with the local planning authority before installing anything close to the limit is sensible.
Moisture content before staining or treating
Applying stain or preservative to timber that's still wet from recent rain or from fresh pressure treatment traps moisture under the coating rather than sealing it out, reducing how long the treatment lasts.
Repairs are timed, where possible, to let new or rain-affected timber dry to a suitable moisture level before any coating is applied.
Combining a windbreak hedge with a lighter fence
Planting a windbreak hedge or shrub line on the exposed side of a fence reduces the wind load the fence structure has to carry directly, since the vegetation absorbs and diffuses much of the force before it reaches the panels.
This takes several years to become effective as the planting matures, so it's usually specified alongside a fence built to cope with full exposure initially, with the expectation that loads reduce over time rather than the reverse.
It's a useful option where a client wants a lighter, less heavily-specified fence than pure exposure would otherwise demand, provided they accept the interim years before the hedge does its share of the work.
Concrete mix choice by ground type
A standard post-fix or wet-mix concrete works well in firm, free-draining ground, but the same mix in waterlogged clay can trap moisture against the post rather than supporting it, encouraging rot from below rather than preventing it.
In consistently wet ground, a free-draining aggregate base under a shorter concrete collar generally outperforms a full concrete plug for timber post longevity.
In very loose or made ground, a wider hole with more concrete volume compensates for poor natural bearing, essentially building an artificial firm base where the soil itself can't provide one.
Curing time before hanging panels or gates
Post-fixing concrete reaches a usable strength within a day or two but continues gaining strength for weeks afterwards, which is why manufacturers usually specify a minimum wait — commonly around 24-48 hours in mild weather — before loading a post with a panel.
Hanging a heavy gate is a bigger test of an early-cured base than fixing a lightweight panel, since the gate applies a constant leverage on the post rather than a static side load, so gate posts generally want the longer end of any recommended cure window.
Cold weather slows the chemical reaction that hardens concrete significantly, so a cure time that's fine in summer may need extending in winter before it's safe to load the post.
Galvanised versus stainless fixings
Hot-dip galvanised fixings are the standard for most timber fence repairs and resist corrosion well in normal ground and weather conditions at a lower cost than stainless.
Stainless fixings are worth specifying near the coast or where treated timber with a high copper content accelerates corrosion of standard galvanised fittings, since that combination corrodes noticeably faster than inland, untreated timber.
Padbolt throw length and post engagement
A padbolt needs enough throw length to engage solidly into the post or an adjacent leaf, and a bolt with too short a throw for the gap it's covering can be forced open with comparatively little effort.
Checking throw length against the actual gap, rather than fitting a standard-length bolt regardless of the opening, is a simple but often-missed step when upgrading gate security.
Kiln-dried versus green timber in new gate frames
A gate built from timber that wasn't properly dried before construction will shrink and potentially twist as it dries out in service, opening joints that were tight when first fitted, whereas kiln-dried stock has already done most of that movement before assembly.
This is worth checking when a newly fitted gate develops joint gaps within its first year, since it points to the timber's moisture content at build rather than a fitting fault.
Ground conditions and base preparation
Clay ground swells and shrinks with the seasons, which can work a post loose over a few winters if the base wasn't set deep enough to begin with; free-draining ground behaves very differently and usually needs less depth for the same stability.
We test ground on site rather than assume — a boundary that looks straightforward from the surface can hide rubble, old foundations or a high water table that changes how a base is built.
Child safety at gaps and low openings
Gaps between vertical balusters or slatted infill wide enough to trap a small child's head are a recognised hazard, and the common guidance used for balustrades and railings — keeping gaps under 100mm — is a sensible benchmark for garden fencing near play areas too.
Horizontal rails on an otherwise vertical fence design can also create an unintentional climbing frame for a young child trying to get over a boundary, which is worth considering near a pool, driveway or road-facing frontage.
These details matter most on fences separating a garden from open water, a road, or a shared driveway, where the consequence of a small gap or easy foothold is more serious than on an internal garden division.
Waney-edge boards
Waney-edge boards, sometimes called weatherboard, retain the natural, uneven outer edge of the log they were cut from, including some bark-line curvature, rather than being sawn to a straight parallel edge.
They're generally cheaper than feather-edge because more of the log's cross-section can be used, but the irregular edge means overlaps vary along the length of each board and can't be set as precisely.
The rustic appearance is often the main reason they're chosen over feather-edge, particularly for informal or rural boundary fencing where a uniform finish isn't the priority.
Tree Preservation Orders and a post line
A Tree Preservation Order protects specified trees from work that would damage them, and that protection extends below ground to root systems, not just the visible trunk and canopy.
Digging post holes within a protected tree's root protection area can count as damage even without touching the trunk, so it's worth checking the local TPO register before finalising a post line near a mature tree.
Where a TPO applies, the local authority can require an application before any groundworks proceed, and unauthorised damage carries meaningful penalties.
Spur repair material choice
A concrete or timber spur bolted alongside a rotted post base lets the sound upper section of the post be retained while replacing only the failed section near ground level, avoiding a full post replacement.
A concrete spur resists the ground moisture that caused the original rot far better than a timber spur repeating the same material in the same failure-prone zone, though it's heavier and less forgiving to align precisely.
The repair is only as good as the connection between spur and post, and coach bolts through both members, rather than screws alone, are needed to transfer wind load reliably across the joint.
Resin bleed from softwood
Softwoods such as pine and spruce contain resin pockets that can continue to weep sticky sap for months after installation, especially on timber that's been kiln-dried quickly or exposed to strong summer sun.
Resin bleed shows up as a darkened, tacky patch on the surface and can telegraph through paint or stain if the timber isn't left to stabilise, or if a sealer coat isn't applied over the affected area first.
It's a cosmetic issue rather than a durability one, and it typically resolves itself as the timber fully seasons, though staining over an active resin pocket without treating it first often needs redoing.
Trellis toppers and wind load
A trellis topper adds height to an existing or new fence — commonly for climbing plants or extra privacy — and because it's open lattice rather than solid boarding it adds relatively little wind load for the height gained.
That's useful on boundaries close to the 2m permitted development limit, where a solid panel extension would push both height and wind loading up together, but it only works if the topper is genuinely open lattice rather than a solid infill dressed up as trellis.
Fixing a topper to an old or undersized post rather than the fence itself is the most common reason toppers come loose, since the extra leverage at height needs a post that was sized for it from the start.
Trellis toppers and additional wind load
Adding a trellis topper to increase privacy height also increases the wind load a fence has to carry, since even open lattice trellis catches more air than its slim appearance suggests, especially once climbing plants fill in the gaps.
Posts sized correctly for a 1.8m panel don't automatically have the reserve strength for panel-plus-trellis at 2.1m or more, particularly on an exposed run.
Where a taller finished height is wanted, it's worth specifying posts for the full combined height from the outset rather than treating the trellis as a lightweight afterthought bolted to the top.