London & Hertfordshire Free Site Visit
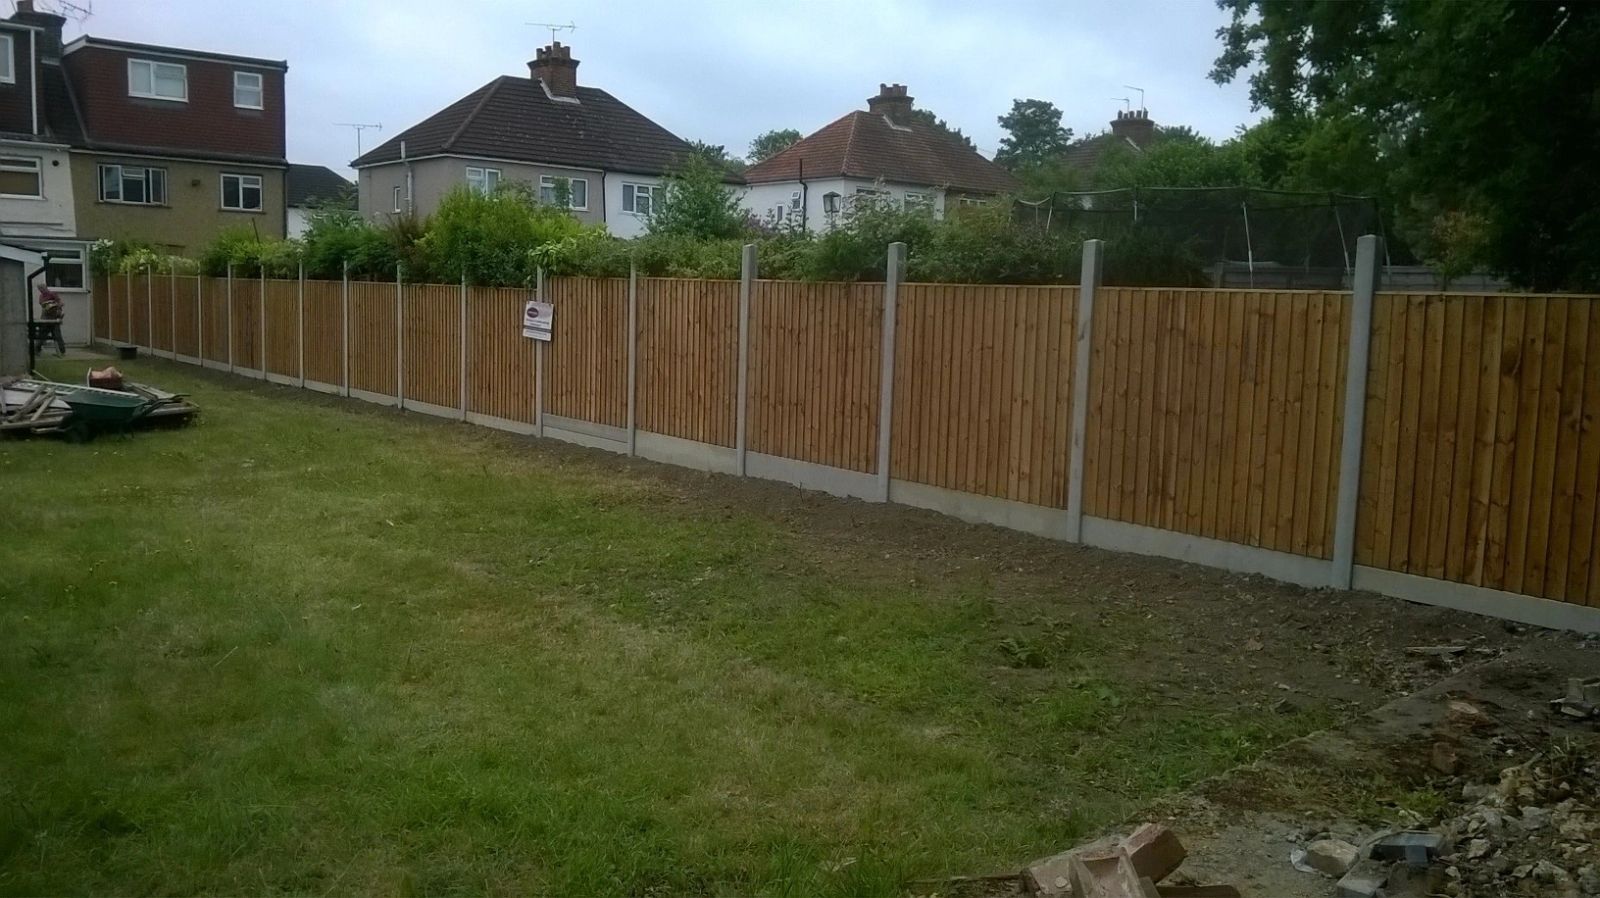
closeboard fence run installed by Capital Fencing in Camden (NW1)
Camden · NW1 / NW3 / NW5 / N7 / WC1

Sloping Garden Fencing in Camden (NW1)

Sloping Garden Fencing in Camden is a specific brief for us — homeowners with gardens that fall or rise across the boundary — stepped or racked builds. The default local answer isn't a stock catalogue drop: it's closeboard on 100×100 pressure-treated posts, stepped in 150mm gravel-board increments or racked where the slope is gentle enough. On Camden sites we also spec around listed-building and conservation constraints across most postcodes — timber and painted profiles only at the front, which is where a lot of sloping-garden fencing jobs quietly fail two years in. Roads such as Camden Road and Chetwynd Road are typical of the local layout. Parliament Hill Fields is a useful local reference point. The borough contains a large number of conservation areas, and much of its historic housing stock is subject to planning controls on visible boundary materials.

Sloping Garden Fencing in Camden is a specific brief for us — homeowners with gardens that fall or rise across the boundary — stepped or racked builds. The default local answer isn't a stock catalogue drop: it's closeboard on 100×100 pressure-treated posts, stepped in 150mm gravel-board increments or racked where the slope is gentle enough. On Camden sites we also spec around listed-building and conservation constraints across most postcodes — timber and painted profiles only at the front, which is where a lot of sloping-garden fencing jobs quietly fail two years in. Roads such as Camden Road and Chetwynd Road are typical of the local layout. Parliament Hill Fields is a useful local reference point. The borough contains a large number of conservation areas, and much of its historic housing stock is subject to planning controls on visible boundary materials.

Typical sloping-garden fencing briefs in Camden

  • racked feather-edge run tracking a gentle slope without visible stagger
  • stepped closeboard down a 900mm fall across a 15m rear boundary
Default spec

How we build sloping-garden fencing in Camden

closeboard on 100×100 pressure-treated posts, stepped in 150mm gravel-board increments or racked where the slope is gentle enough. On Camden jobs we adjust for listed-building and conservation constraints across most postcodes — timber and painted profiles only at the front.

Property mix locally: Georgian and Victorian townhouses in Primrose Hill and Hampstead, plus dense terraces around Kentish Town and Gospel Oak. Typical gardens: small walled courtyards behind period houses; several conservation areas restrict visible materials. Postcodes we regularly service: NW1, NW3, NW5, N7, WC1.

Why this spec, for homeowners with gardens that fall or rise across the boundary — stepped or racked builds

  • stepped builds keep the fence line legally correct even where the ground doesn't cooperate
  • closeboard suits stepping better than panel — no wasted panels cut to slope
  • sleeper-and-fence combined lines mean one contractor for what's usually two trades
What goes wrong

Common failure modes on sloping-garden fencing

  • using panels on any slope over 300mm across the bay — the panel drops one end and rots at the sunken corner
  • not draining behind sleeper retainers — the ground pushes the fence out within two seasons

Sloping Garden Fencing FAQs — Camden

Should a fence follow the slope or step down it?

On sloping-garden fencing jobs in Camden (NW1), our default answer is: closeboard on 100×100 pressure-treated posts, stepped in 150mm gravel-board increments or racked where the slope is gentle enough. For context: closeboard suits stepping better than panel — no wasted panels cut to slope. Structural spans and post depths calculated, not guessed.

How do you keep water off the low end of a stepped run?

Across Camden we spec around listed-building and conservation constraints across most postcodes — timber and painted profiles only at the front, so on sloping-garden fencing that usually means closeboard on stepped gravel boards. For context: closeboard suits stepping better than panel — no wasted panels cut to slope. Structural spans and post depths calculated, not guessed.

Can you match a neighbour's stepped boundary starting point?

Camden coverage means we can survey most NW1 addresses inside a week — homeowners with gardens that fall or rise across the boundary — stepped or racked builds. The honest trade-off is using panels on any slope over 300mm across the bay — the panel drops one end and rots at the sunken corner — which is exactly what our default spec designs out.

What's the biggest drop you can span in one bay?

Practically: stepped closeboard down a 900mm fall across a 15m rear boundary. That's the Camden version of this job, not a generic one. For context: closeboard suits stepping better than panel — no wasted panels cut to slope. Structural spans and post depths calculated, not guessed.

Do I need retaining sleepers before the fence?

On sloping-garden fencing jobs in Camden (NW1), our default answer is: closeboard on 100×100 pressure-treated posts, stepped in 150mm gravel-board increments or racked where the slope is gentle enough. We'll walk you through stepped builds keep the fence line legally correct even where the ground doesn't cooperate on the site visit before you commit.

Recent sloping garden fencing work

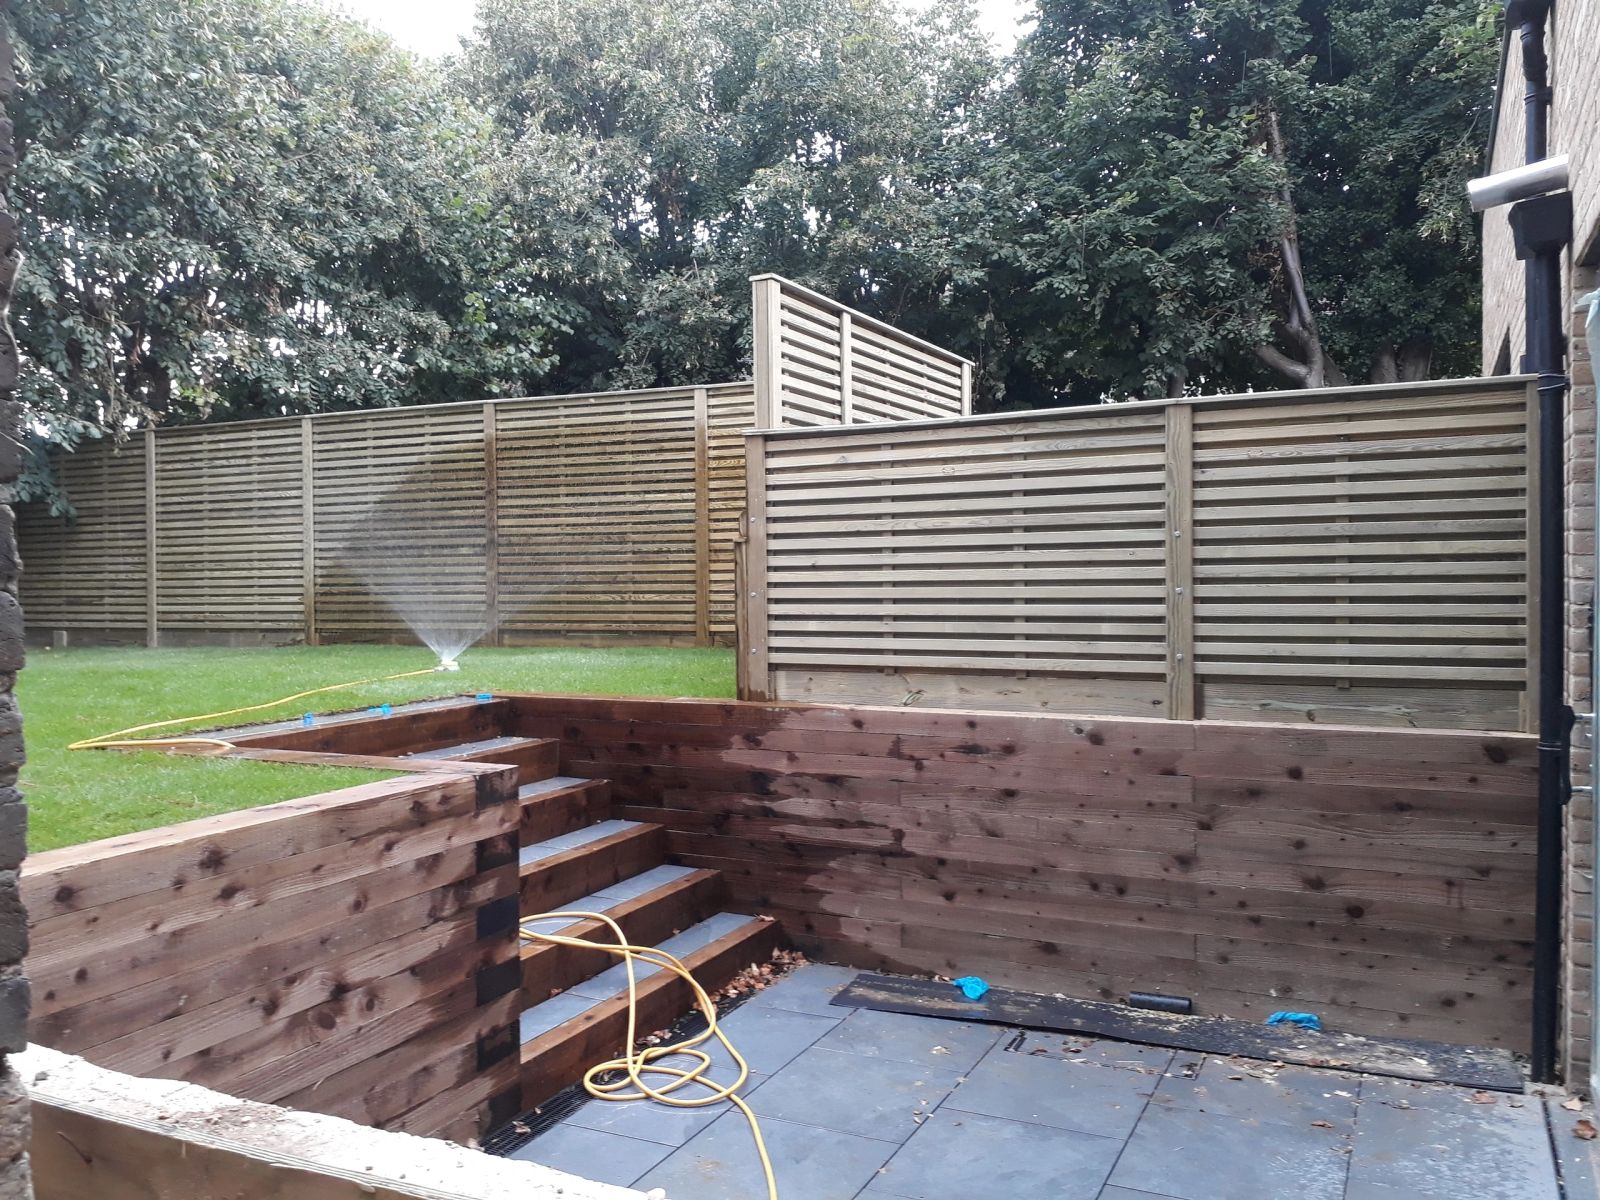
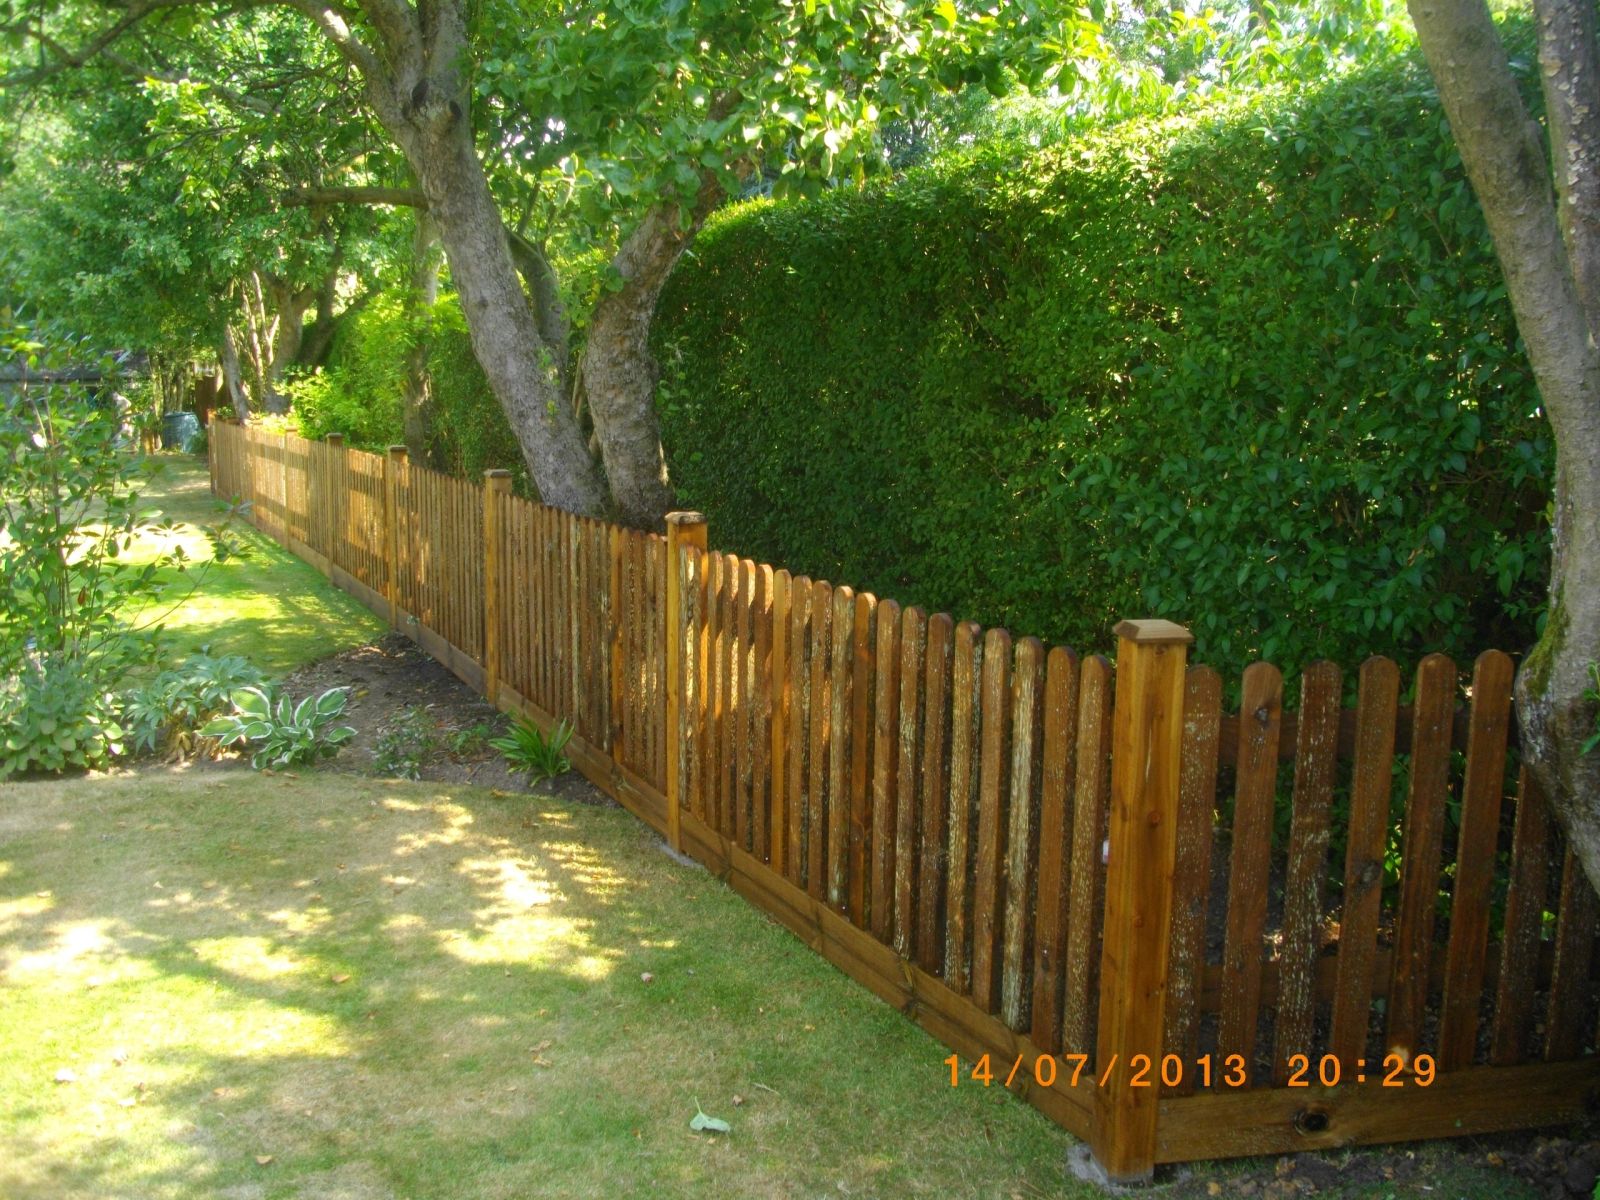
closeboard fence run installed by Capital Fencing in Camden (NW1)panel fence install installed by Capital Fencing in Camden (NW1)trellis-topped fence installed by Capital Fencing in Camden (NW1)bespoke decorative fence installed by Capital Fencing in Camden (NW1)

Local considerations across Camden and islington

Getting materials to a repair with no rear vehicle access

Where a repair is at the far end of a long rear garden with no gate wide enough for a vehicle, concrete, timber and tools all have to be carried in by hand, which changes how a job is planned even if the repair itself is small.

Bagged quick-set concrete carried in and mixed on site is often more practical in this situation than trying to barrow ready-mix any distance, simply because of the volume that needs to be moved by hand.

Trellis wind load as a failure cause

A solid-backed trellis, sometimes fitted with climbers trained across it, catches significantly more wind than an open lattice design, and that extra load is transferred straight into the post below it.

Where a trellis topper keeps failing on an exposed run, switching to a more open lattice pattern reduces the load rather than simply refitting the same design each time.

Centre drop bolts on a double-leaf gate

A double swing or sliding gate needs one leaf fixed with a drop bolt into a socket set in the ground or a threshold plate, giving the pair a solid centre point to lock against rather than relying on the latch alone to hold both leaves.

The drop bolt socket needs to stay clear of debris and frost heave to keep engaging properly, and it's a common item that gets missed on a routine gate check.

Managing noise during a security fence installation

Post-hole augering, breaking out old concrete footings and cutting steel palisade to length all generate noise that's worth flagging to neighbours or site occupants in advance, particularly on a compound or commercial job with fixed working hours nearby.

Where a site has noise-sensitive neighbours, sequencing louder tasks earlier in the working day and confining cutting to one area reduces the disruption without slowing the job significantly.

Rising damp at the gravel board

A timber gravel board sitting flush against damp soil draws moisture upward by capillary action in the same way a wall can suffer rising damp, and it is usually the first component to fail on an otherwise sound fence.

Concrete gravel boards avoid this entirely and are now the standard base for that reason, but where timber boards are kept for appearance, setting them a few millimetres proud of finished ground level makes a real difference.

Backfilling right up against a timber board with topsoil or mulch defeats the point, since it holds moisture directly against the face that most needs to stay dry.

Sapwood versus heartwood durability

Heartwood is the older, inner part of a tree trunk that's stopped conducting sap and often contains natural extractives that resist fungal decay, while sapwood is the outer, still-active layer with little inherent durability.

Species like oak and western red cedar owe much of their reputation for longevity to heartwood content, but any board can include a strip of pale sapwood at the edge that will rot faster than the rest of the same piece.

Because sawn fencing timber is rarely graded strictly by heartwood content, some sapwood is inevitable in most runs, which is exactly why preservative treatment matters even on naturally durable species.

Cutting a panel down for a short bay

A lap or closeboard panel can usually be cut down in width by removing boards from one edge and refixing the cut edge to the panel's own frame, provided there's still a batten or rail to fix into once the cut is made.

Concrete panels generally can't be cut at all, which is one of the practical reasons timber is chosen over concrete gravel-board-and-panel systems on an irregular boundary with several odd-width bays.

Whatever is cut, the new edge needs its own vertical support — either an extra batten screwed to the frame or, for a wider cut-down section, a slip post — so the panel doesn't flex or drop at the trimmed end.

Consent needed near a formal flood defence

Land adjoining a designated main river or formal flood defence structure can require Environment Agency consent for works within a specified distance, which can include fence post foundations in some cases.

This is separate from general flood risk zone planning considerations and relates specifically to protecting the integrity of flood defence infrastructure.

Where a boundary sits close to a river, culvert or known flood defence structure, checking with the Environment Agency before groundworks begin is a reasonable precaution.

Wheels and rollers on old sliding gates

Wheels on an older sliding gate wear unevenly over years of use, and a gate that starts to lean or drag to one side as it slides is often down to worn wheels rather than a bent frame.

Replacing worn wheel or roller assemblies is usually straightforward provided the track or guide rail underneath is still true.

Block management and communal consultation

Managing agents for blocks of flats are usually required to consult leaseholders on works above a set cost threshold under a Section 20 process, which applies to significant boundary or fencing works charged through the service charge.

That consultation period adds real time to a project timeline compared with a private garden job, so it's worth building the notice period into the schedule rather than assuming work can start once a quote is accepted.

Communal boundary decisions also tend to involve balancing several flats' differing views on privacy, light and appearance, which a single homeowner job never has to negotiate.

Post-mix density versus site-mixed concrete

Fast-setting bagged post-mix concrete is formulated to set rapidly with minimal water, but the resulting cured density and long-term strength are generally lower than a properly proportioned and compacted site-mixed concrete of the same nominal grade.

For a typical garden fence post carrying modest lateral load, post-mix's faster setting and convenience usually outweighs the modest strength difference, but for a heavily loaded gate post or long fence run, site-mixed concrete is sometimes specified for the added margin.

Both approaches depend on adequate hole diameter and depth relative to the post's exposed height, since undersized footings undermine either concrete type equally regardless of which mix is used.

Fixing into a rendered wall without cracking the render

Render sits as a relatively thin, brittle coat over the masonry beneath it, so drilling straight through without care can crack or blow a patch of render around the hole rather than leaving a clean fixing point.

Marking and drilling a pilot hole slowly through the render layer first, before switching to full hammer action once through into the masonry, reduces the chance of the render cracking outward from the drill's initial impact.

Where render is already loose or hollow-sounding when tapped near the intended fixing point, it's worth choosing a different spot or repairing that patch of render first rather than fixing into a surface that's already failing.

Timber fence panel frame construction

A standard lap or overlap fence panel is built around a timber frame, typically with a mortice-and-tenon or simple butt-jointed corner, into which the individual overlapping boards are stapled or nailed.

The frame's own timber section size and joint quality do more to determine a panel's racking resistance in wind than the thin overlap boards themselves, since the boards carry little structural load on their own.

A panel with a lightweight, thin frame section will flex and rack under wind load even if the boards look identical to a panel built on a heavier frame, which is one reason nominally similar panels vary noticeably in longevity.

Repairing post damage caused by an added light fitting or wiring

A post drilled to carry a solar light, festoon wiring or a mounted fitting has extra penetration points that can let water into the timber, accelerating rot at a spot that wouldn't otherwise be a weak point on that post.

Repair means addressing both the rot and, ideally, resealing or relocating the fitting so the same penetration doesn't cause the same damage again once the post section has been renewed.

Power supply and cabling for automated gates

An automated gate needs a reliable power supply run to the gate location, which on many plots means a new armoured cable run from the property rather than relying on an existing outdoor socket not rated for permanent outdoor use.

Solar-powered gate automation is an option on plots without easy mains access, though it needs a battery sized for the gate's actual cycle frequency rather than a generic system that undersizes for a busy driveway.

Any outdoor electrical work for gate automation should be certified by a qualified electrician under Part P of the Building Regulations, since it isn't the kind of job to treat as a DIY extension of the fencing work.

Round post versus square-sawn post sections

A round, or half-round, post retains more of the log's original strength-giving fibre continuity around its circumference than a square-sawn post cut from the same log, since sawing removes material and can cut across some outer fibres.

Square-sawn posts are easier to fix panels and brackets to flush, since flat faces align with flat rail ends, whereas round posts often need a notched or curved bracket to seat components securely.

Round fencing stock is more common in agricultural post-and-rail and stock fencing where raw strength per log matters most, while square-sawn posts dominate garden and boundary fencing where flush fixing detail matters more.

Storm damage to a boundary fence and insurance

Standard buildings insurance policies frequently exclude fences from cover for storm damage, or cover them only up to a modest specified limit, which surprises many homeowners after a bad storm.

Where a fence is shared or ownership is unclear, storm damage can also raise the question of whose policy, if either, is expected to respond.

Checking a policy's specific wording on fences and gates before relying on it for storm repair avoids finding out about exclusions only after a claim is made.

Working around overhead power or telecoms lines during repair

A post repair beneath an overhead service line limits how tall equipment or extended tools can be used safely, and any post reset in that position needs the same overhead clearance considered as it would during a new installation.

Where a line runs close to the repair, checking clearance and, if needed, contacting the network operator before starting is worth doing even for what looks like a routine single-post job.

Checking metal fixings for corrosion even where the timber looks sound

A post or rail can look structurally fine while the nails, screws or brackets holding it together have corroded enough to have lost most of their holding strength, which only becomes obvious once the timber is put back under load.

A repair that only replaces damaged timber and refits with the original corroded fixings risks a second failure at the fixing point shortly afterwards, so checking fixing condition is worth doing as a routine part of any repair, not just where timber damage is visible.

Refixing a concrete spur that has started to pull away

A spur bolted to a repaired post can work loose if its own footing wasn't set deep enough or wide enough to resist the same wind loading that failed the original post, showing up as a visible gap opening between spur and timber.

Refixing means re-tensioning or replacing the bolts and, where the footing itself has moved, breaking it out and repouring rather than simply pulling the spur back tight against a footing that's already failed.

Balustrade requirements on raised decking

Building regulations generally expect a guarding balustrade wherever a raised deck has a drop of around 600mm or more, with a minimum height (typically around 900mm-1100mm depending on the situation) and gaps small enough that a 100mm sphere can't pass through.

That gap rule is specifically there to stop a small child getting a head or limb through the balustrade, so wide-slat contemporary balustrade designs need checking against it just as carefully as traditional close-spaced spindles.

A deck under that drop threshold doesn't need a balustrade by regulation, but a low kerb or edge trim is still worth considering as a visual cue to the edge, particularly at night.

Integrating new security fencing with existing period railings

Where a boundary already has decorative cast or wrought iron railings, a security upgrade sometimes adds a discreet inner mesh or bar liner behind the original railings rather than replacing them outright, preserving the appearance while closing the wider gaps a decorative pattern leaves.

This approach is common on a listed or conservation-area boundary where replacing the original ironwork outright would need consent that a sympathetic addition behind it may not.

On sloping-garden fencing in Camden you get the same crew from first site visit to hand-over. That's the whole model — small team, engineered-to-load spec, written quote before we start. Roads such as Fortess Road and Mansfield Road are typical of the local layout. Regent's Canal towpath is a useful local reference point. The borough contains a large number of conservation areas, and much of its historic housing stock is subject to planning controls on visible boundary materials.

Get In Touch

Get My Free Quote — 24h Response

No callout fee · Free site visit · Friendly local team covering London & Hertfordshire.

Call us
07885907880
or 02036484746
Email
capital_fencing@yahoo.com
WhatsApp
Message us anytime
Area
London & Hertfordshire
Payment
Card payments accepted

Pay by debit or credit card, bank transfer or cash once the work and price are agreed. No deposit taken online.

Request a Free Quote

We'll get back to you within 24 hours.

Free Site Visit No Callout Fee
Call WhatsAppQuote