London & Hertfordshire Free Site Visit
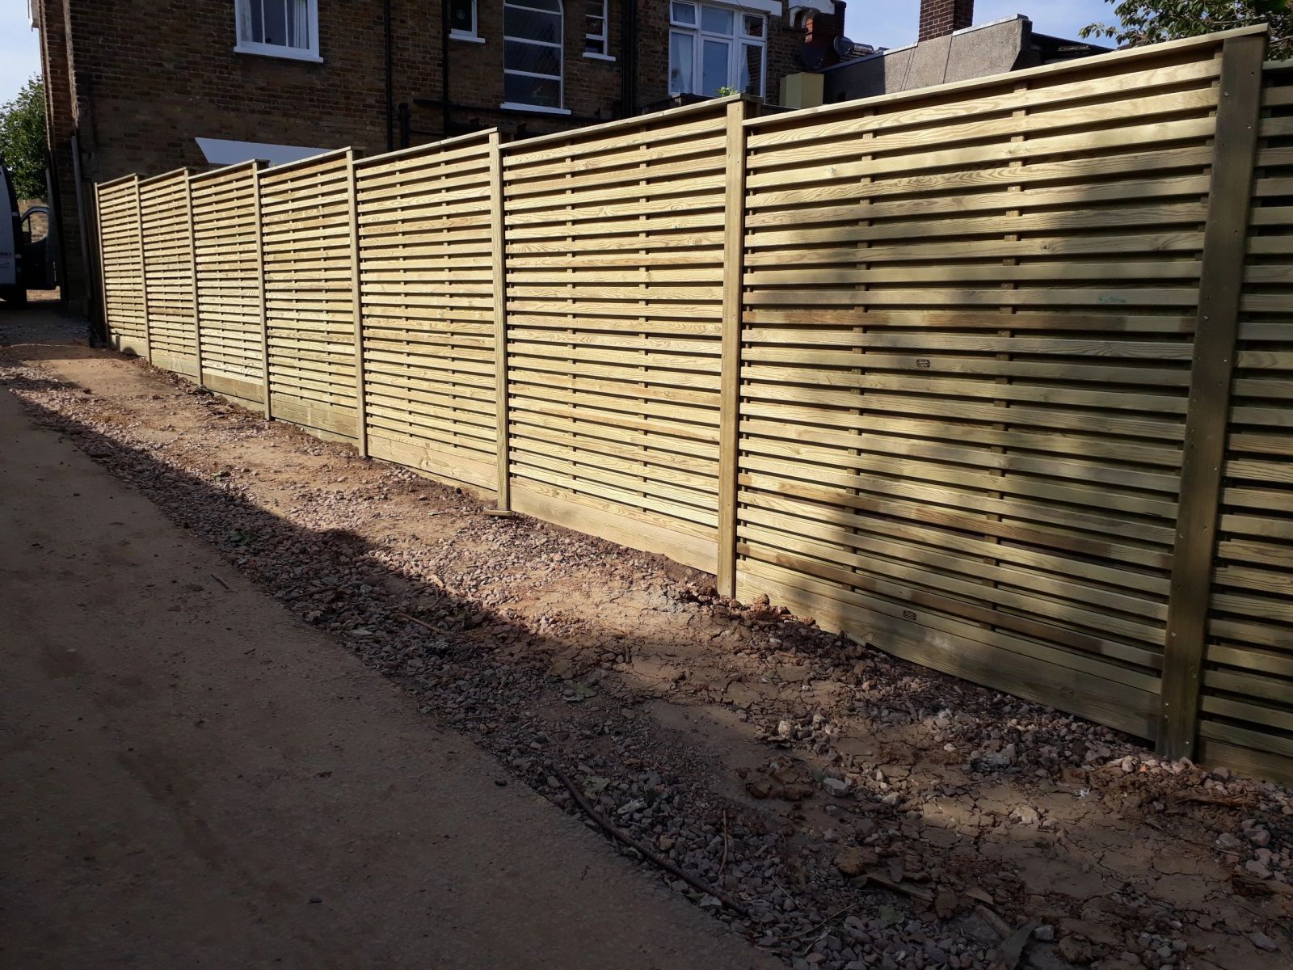
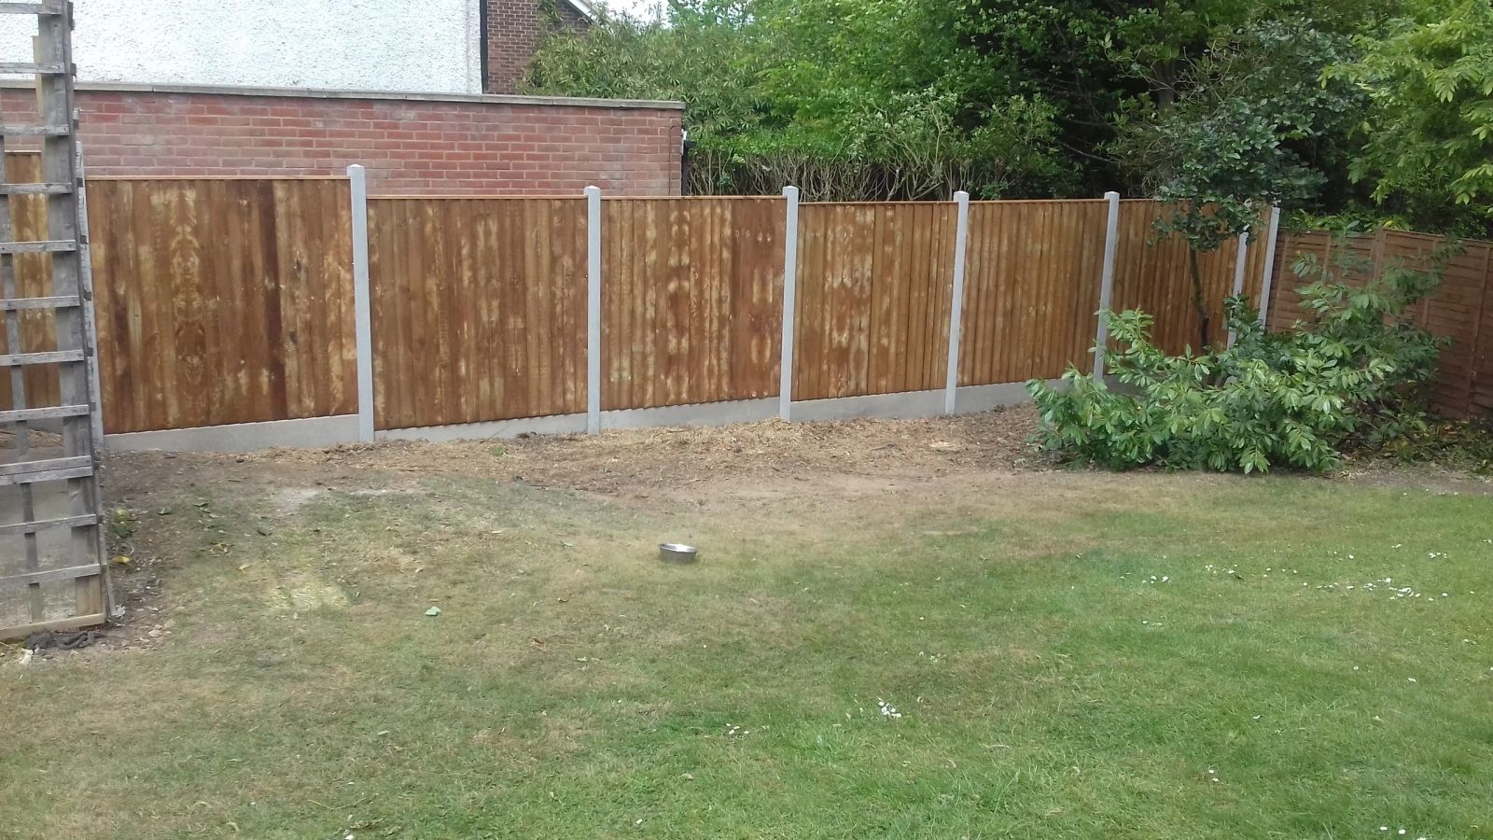
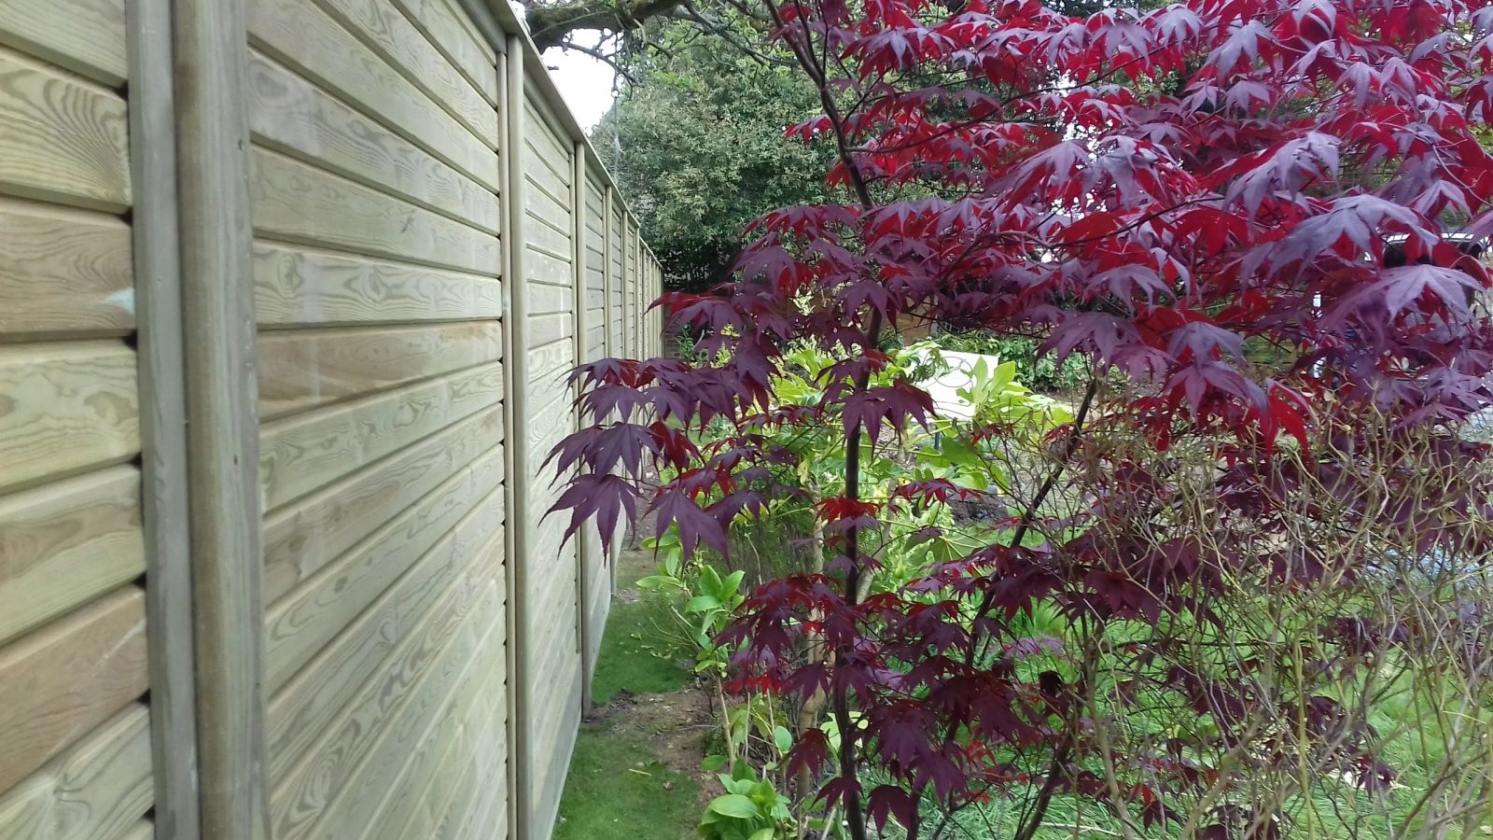
closeboard fence run installed by Capital Fencing in Hitchin (SG4)
Hitchin · SG4 / SG5

Conservation Area Fencing in Hitchin — Built for conservation guidance, sight-line splays and permitted-development limits

We approach conservation-area fencing in Hitchin from the failure end backwards. Installing anything visible from a public road above 1m at the front without permission — the notice arrives inside a month — that's the single most common thing we're called back to fix, and it's the first thing our spec addresses. Roads such as Tilehouse Street and Cambridge Road are typical of the local layout. Hitchin Market Square is a useful local reference point. The Victorian terraces off Nightingale Road have narrow rear access, which usually means carrying panels and posts through the house or along a shared alley.

We approach conservation-area fencing in Hitchin from the failure end backwards. Installing anything visible from a public road above 1m at the front without permission — the notice arrives inside a month — that's the single most common thing we're called back to fix, and it's the first thing our spec addresses. Roads such as Tilehouse Street and Cambridge Road are typical of the local layout. Hitchin Market Square is a useful local reference point. The Victorian terraces off Nightingale Road have narrow rear access, which usually means carrying panels and posts through the house or along a shared alley.

Typical conservation-area fencing briefs in Hitchin

  • period-style close-board rear boundary using hand-painted white or heritage green rather than dip-treated brown
  • estate railings on a low brick wall replacing a non-compliant close-panel installed by a previous owner
Default spec

How we build conservation-area fencing in Hitchin

painted softwood picket, oak-post estate railings or low brick-and-rail — heights kept to 1m front / 1.8m rear per PD guidance. On Hitchin jobs we adjust for hitchin's conservation areas mean the planning team checks anything visible from the street.

Property mix locally: market-town centre with Tudor and Georgian buildings, Victorian terraces on the Walsworth side, and 1930s semis to the west. Typical gardens: varied — small courtyards in the centre, deep rear gardens in Walsworth, sloping plots toward Walsworth Common. Postcodes we regularly service: SG4, SG5.

we check the property's designation, cross-reference the local design guide, and where required prepare drawings for a Certificate of Lawfulness or planning submission.

Why this spec, for owners in a designated conservation area or fronting a listed building — material and height rules apply

  • designs matched to the immediate street rather than a generic catalogue drop-in
  • material choices align with council conservation-area design guides — we've worked through most of them
  • we handle the neighbour and council conversation, not just the physical work
What goes wrong

Common failure modes on conservation-area fencing

  • installing anything visible from a public road above 1m at the front without permission — the notice arrives inside a month
  • using pressure-treated brown timber on a heritage frontage — flagged by neighbours before it's flagged by planning

Conservation Area Fencing FAQs — Hitchin

What materials are typically allowed on a period frontage?

On conservation-area fencing jobs in Hitchin (SG4), our default answer is: painted softwood picket, oak-post estate railings or low brick-and-rail — heights kept to 1m front / 1.8m rear per PD guidance. The honest trade-off is installing anything visible from a public road above 1m at the front without permission — the notice arrives inside a month — which is exactly what our default spec designs out.

Can I use closeboard in a conservation area?

Across Hitchin we spec around hitchin's conservation areas mean the planning team checks anything visible from the street, so on conservation-area fencing that usually means hand-painted softwood picket. The honest trade-off is installing anything visible from a public road above 1m at the front without permission — the notice arrives inside a month — which is exactly what our default spec designs out.

Do I need planning permission to change a conservation-area boundary?

North Hertfordshire District coverage means we can survey most SG4 addresses inside a week — owners in a designated conservation area or fronting a listed building — material and height rules apply. For context: material choices align with council conservation-area design guides — we've worked through most of them. We handle the council conversation as part of the job, not as an after-thought.

Do you provide drawings for a Certificate of Lawfulness?

Practically: painted softwood picket front boundary matched to a neighbouring listed row. That's the Hitchin version of this job, not a generic one. The honest trade-off is installing anything visible from a public road above 1m at the front without permission — the notice arrives inside a month — which is exactly what our default spec designs out.

How long does conservation-area consent take?

On conservation-area fencing jobs in Hitchin (SG4), our default answer is: painted softwood picket, oak-post estate railings or low brick-and-rail — heights kept to 1m front / 1.8m rear per PD guidance. For context: material choices align with council conservation-area design guides — we've worked through most of them. We handle the council conversation as part of the job, not as an after-thought.

Recent conservation area fencing work
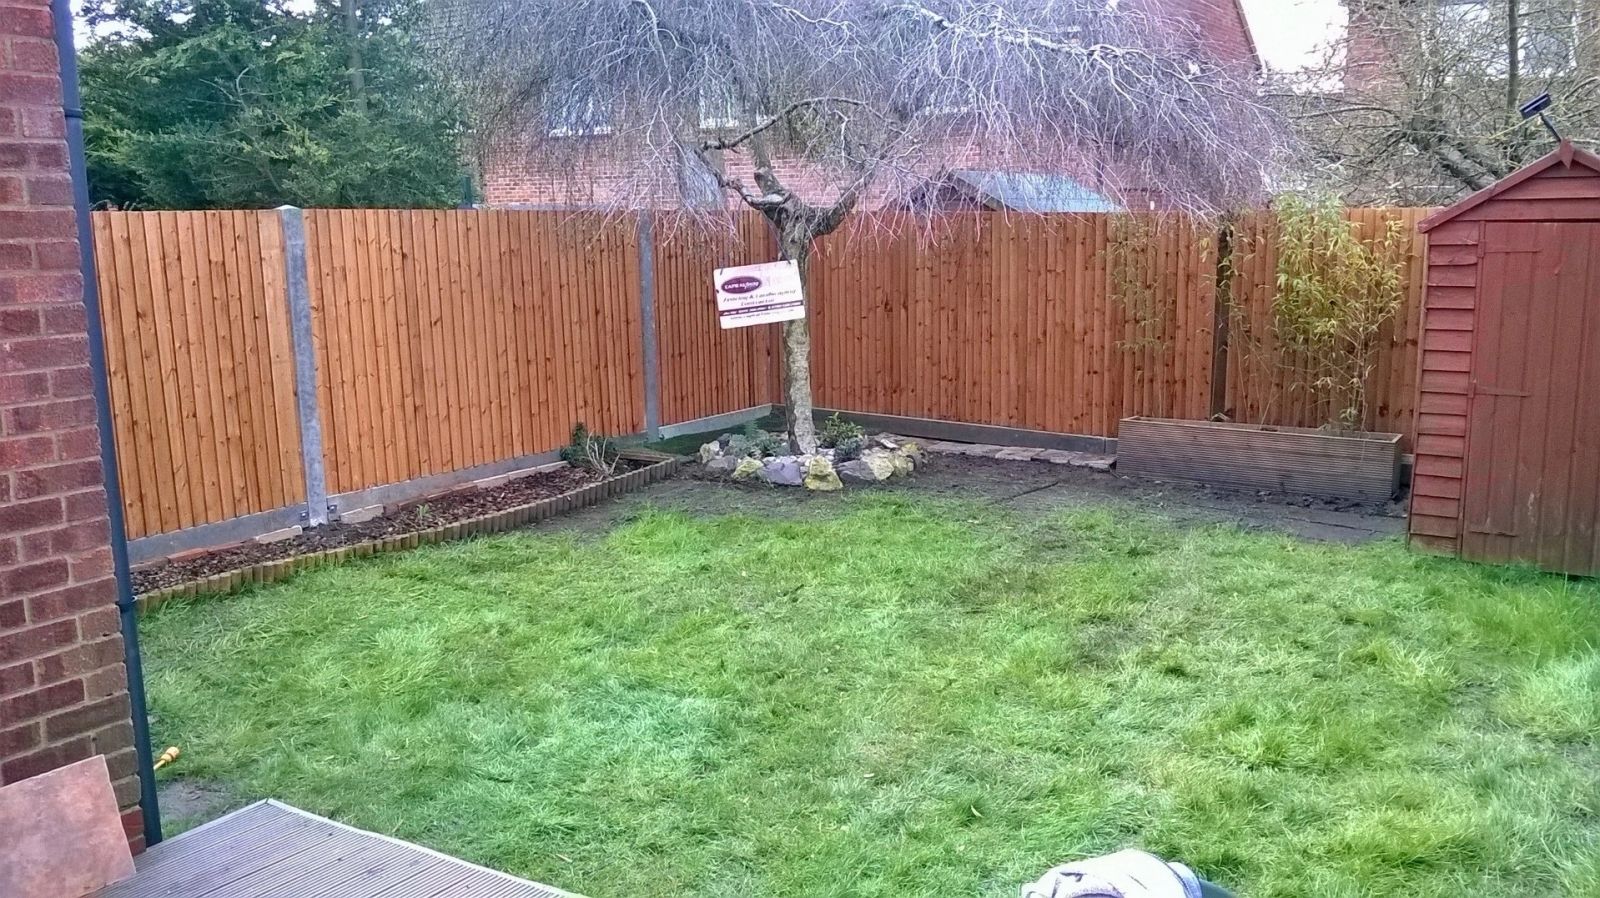
closeboard fence run installed by Capital Fencing in Hitchin (SG4)panel fence install installed by Capital Fencing in Hitchin (SG4)trellis-topped fence installed by Capital Fencing in Hitchin (SG4)bespoke decorative fence installed by Capital Fencing in Hitchin (SG4)

What actually matters for conservation area fencing around Hitchin

Trees, roots and protected planting near a secure line

Mature trees on or near a boundary change post positions more than most clients expect — a protected tree's root protection area can rule out a straight post line altogether, and we offset posts around roots rather than cutting through them.

Where a tree is covered by a preservation order, work near it is checked against that restriction before any post hole is dug.

How a security survey is carried out

A security survey walks the whole perimeter, not just the section that prompted the enquiry — low runs, blind corners and gate junctions elsewhere on the boundary are usually the actual weak point, even when the call came in about one obviously damaged section.

We note sightlines from the street and from within the property, because a fence that blocks a view outward can work against security as easily as a low fence works against it from the other side.

Wind loading and bay spans on taller runs

Taller, solid-faced security screens catch more wind than an open panel fence, so bay spans are shortened and post sections are upsized on exposed boundaries rather than kept at a garden-fence default.

On an open plateau or a boundary that runs the full length of a plot with nothing breaking the wind, that adjustment is the difference between a run that stands for years and one that racks at the first proper storm.

Matching a new gate to the existing boundary

A replacement gate is sized and detailed to match the piers or posts either side of the opening rather than fitted as a stock size, since a gate that doesn't sit flush against its opening looks obviously replaced even when well built.

Where the surrounding fence has a specific profile or capping detail, the gate frame is matched to it.

Temporary Heras fencing during works

Heras-style temporary panels on concrete feet secure a site while permanent fencing is being installed, and are the standard interim measure on a commercial job where the boundary can't be left open overnight.

Panels need linking clamps and enough ballast or feet weight to resist wind, and a site with public footfall nearby usually needs anti-climb or block-tied panels rather than freestanding ones.

Weld-mesh versus expanded metal panels

Weld mesh is formed from crossed wires welded at each intersection, giving a uniform grid that's easy to cut to size and re-panel; expanded metal is slit and stretched from a single sheet, leaving no welds to fail and a diamond pattern that resists prising apart at a joint.

Expanded metal costs more per panel but suits higher-threat compounds where weld failure at a joint would be the obvious attack point; weld mesh remains the standard choice for everyday commercial and school boundaries.

Safety standards for automated gates

Automated gates fall under machinery safety regulations, which means a force-limiting device or safety edge to stop the gate on contact with an obstruction, and photocells or other sensors to detect someone in the gate's path, aren't optional extras.

A risk assessment covering the specific installation — proximity to a public footpath, likely pedestrian use, manual override in a power cut — should be part of any automation job, not an afterthought once the gate's already built.

Annual servicing of the motor, safety sensors and mechanical stops keeps an automated gate compliant and catches wear before it becomes a safety issue rather than just an inconvenience.

Decking substructure ventilation

A decking substructure needs airflow underneath it to dry out after rain, which is why ground-level decks are built with a ventilation gap rather than sitting directly on solid paving or soil, and why skirting the underside solid on all sides is a common cause of premature substructure rot.

Low decks close to the ground are the highest risk, since there's little room for cross-ventilation, and some ground preparation — a weed membrane and gravel bed rather than bare soil — helps keep humidity down in that void.

Composite deck boards themselves tolerate damp better than timber, but a timber joist substructure underneath a composite deck still needs the same ventilation and ground clearance as it would under timber boards.

Mechanical condition needed before adding automation

A gate being considered for automation needs to swing or slide freely by hand first, since an automated opener will struggle with — and can be damaged by — a gate that already binds, drags or requires extra force to move manually.

Addressing hinge, track or frame issues before automation is fitted avoids putting new load on a mechanical fault that was already present.

Aligning mortices for arris rails between posts

Concrete posts with pre-formed mortice slots fix the height of each arris rail at manufacture, so the posts themselves have to be set at consistent heights and spacing for the rails to run in level without twisting.

Timber posts morticed on site give more flexibility to adjust rail height locally, but the mortice needs cutting square and to a consistent depth so the rail seats fully rather than sitting proud and under strain.

A rail forced into a mortice that's slightly too shallow or misaligned puts ongoing stress on the joint, which is a common cause of a joint splitting within the first year even though the timber itself is sound.

Fencing around front-garden parking

Converting part of a front garden to off-street parking usually needs a dropped kerb from the highway authority, and any remaining boundary fencing needs to respect the same visibility and access rules as the parking itself.

A low wall or open railing at the front, rather than a solid fence, is common on parking conversions so the parked vehicle doesn't look boxed in and sightlines for reversing onto the road stay clear.

Permeable paving is often a planning condition on larger front-garden parking areas to manage surface water run-off, which can indirectly affect where a boundary fence's own drainage needs to go.

Coordinating a dropped kerb with a new vehicle security gate

A new vehicle gate needs a dropped kerb or existing crossover in the right position before it's ordered, since a gate that opens onto a kerb face rather than a level crossover will scrape or jam on every use.

Where no dropped kerb exists, this is a highway authority matter separate from the fencing work itself and needs its own approval and lead time, which is worth flagging early so the gate installation isn't delayed waiting on it.

Boards splitting along the line of the fixing nail

A board that splits at a nail has usually been fixed too close to its edge or fixed with the nail driven into an existing check in the grain, and the split then runs further with each wet-dry cycle until the board finally lets go.

Repair is either refixing with screws set further from the edge and pre-drilled to avoid a repeat split, or replacing the board outright where the split has already reached the board's full width.

Capping and end-grain protection

End grain absorbs moisture far faster than the face of a timber board, so an uncapped top rail or exposed post top takes in water long before the rest of the gate shows any sign of decay.

Fitting a capping strip or weathered top cut sheds water away from that end grain and noticeably extends the life of an otherwise sound gate.

Block management and communal consultation

Managing agents for blocks of flats are usually required to consult leaseholders on works above a set cost threshold under a Section 20 process, which applies to significant boundary or fencing works charged through the service charge.

That consultation period adds real time to a project timeline compared with a private garden job, so it's worth building the notice period into the schedule rather than assuming work can start once a quote is accepted.

Communal boundary decisions also tend to involve balancing several flats' differing views on privacy, light and appearance, which a single homeowner job never has to negotiate.

Checking battery backup on an automated security gate

An automated gate reliant on mains power for its motor and control panel usually has a battery backup to allow a limited number of open-close cycles during a power cut, and this backup is worth testing periodically rather than trusting it will work when actually needed.

A gate left stuck open or shut during a power outage because an untested backup battery had already failed defeats the purpose of automation entirely, so a manual release mechanism is also checked as part of the same inspection.

Overhead cables and clearance for gate operation

A gate installed beneath or near an overhead service cable needs its swing or opening path checked against that cable's height and any sag, particularly for a wider vehicle gate that might otherwise catch a low cable at its highest point of travel.

This is a straightforward site check to make before installation, since moving a gate's position after cables have been identified as a clearance problem is far more disruptive than checking beforehand.

Rising butt hinges for self-lifting clearance

A rising butt hinge lifts the gate slightly as it opens, which helps it clear a rug, threshold upstand or slightly uneven paving that a standard hinge would catch on, then lowers it again as it closes.

They're more common on side gates and garden doors than on driveway gates, where the clearance problem they solve is less likely to occur.

Coordinating fencing work with other trades on a shared site

On a job where fencing follows landscaping, paving or groundworks by another trade, confirming final levels and boundary positions with that other trade before digging starts avoids fence posts being set to a level that then changes once the remaining groundwork is finished.

Where fencing is scheduled before paving, agreeing which side of the post line the paving will finish against prevents a post ending up embedded in what should have been a clear paving joint.

Simple sequencing conversations at the outset, rather than each trade working to its own assumptions, avoid the more expensive alternative of one trade's finished work being disturbed by the next.

Building decking around an existing tree

Decking built around a retained tree needs a gap between the boards and the trunk to allow for trunk growth over the coming years, since a tight-fitting frame will eventually be split or lifted as the tree thickens.

Foundations for the deck itself should avoid sitting directly over major roots, favouring a raised beam-and-post structure that spans over the root zone rather than ground-bearing pads dug into it.

Where the tree is protected by a Tree Preservation Order, any excavation for deck supports within its root protection area may need council notification before work starts.

Nursery outdoor play area boundary detailing

An outdoor play boundary at a nursery needs a barrier young children genuinely can't climb or squeeze through, which usually rules out wide-aperture mesh and low horizontal rails in favour of vertical bar infill or tight-weave mesh with no climbable rung.

Gate latches are set at adult height and out of a small child's reach, and self-closing hardware is specified with enough force to shut the gate reliably without slamming hard enough to catch fingers.

Conservation area consent for boundary works

Conservation area status doesn't ban fence or wall replacement outright, but it does mean the council can ask for materials and detailing that match the street's traditional character, and demolition of an existing wall over a certain height can itself need consent.

Removing or lowering a historic brick boundary wall is the case most likely to need permission, since unlike a simple fence swap it counts as demolition of a structure that contributes to the area's appearance.

The safest route on any period property is a short pre-application check with the conservation officer, since 'like for like' replacement is treated differently to a change of material or height.

Owners in a designated conservation area or fronting a listed building — material and height rules apply — that's who this page is for. In Hitchin and out to North Hertfordshire District, we run the conservation-area fencing spec that survives hitchin's conservation areas mean the planning team checks anything visible from the street. Roads such as Nightingale Road and Highbury Road are typical of the local layout. Hitchin station is a useful local reference point. The Victorian terraces off Nightingale Road have narrow rear access, which usually means carrying panels and posts through the house or along a shared alley.

Get In Touch

Get My Free Quote — 24h Response

No callout fee · Free site visit · Friendly local team covering London & Hertfordshire.

Call us
07885907880
or 02036484746
Email
capital_fencing@yahoo.com
WhatsApp
Message us anytime
Area
London & Hertfordshire
Payment
Card payments accepted

Pay by debit or credit card, bank transfer or cash once the work and price are agreed. No deposit taken online.

Request a Free Quote

We'll get back to you within 24 hours.

Free Site Visit No Callout Fee
Call WhatsAppQuote