London & Hertfordshire Free Site Visit
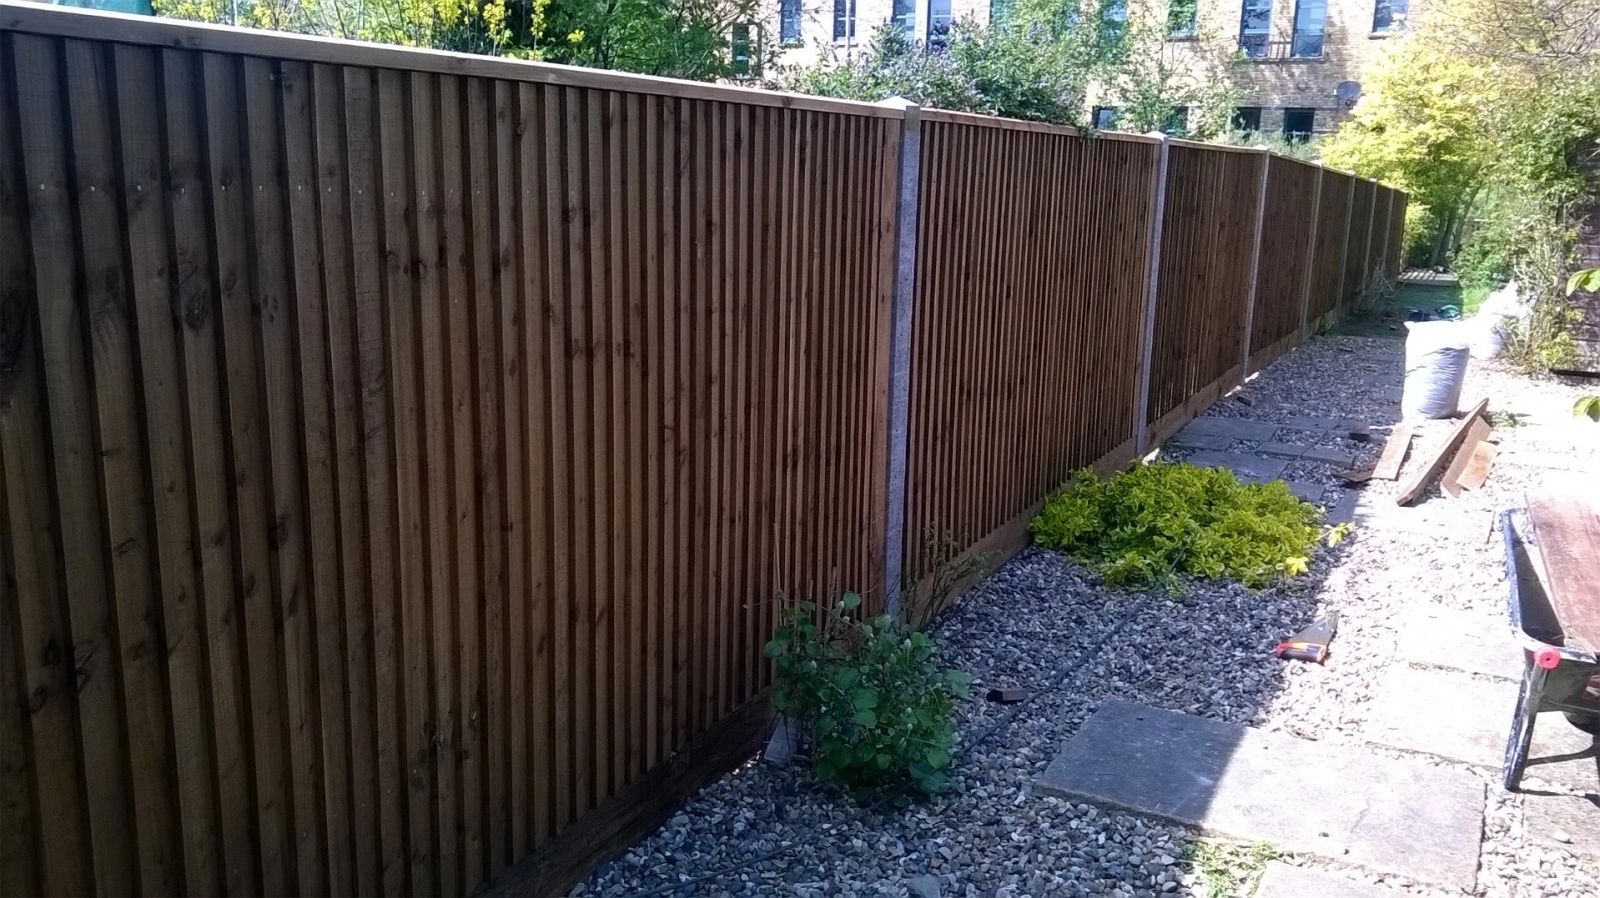
closeboard fence run installed by Capital Fencing in Bushey (WD23)
Bushey · WD23

Dog-Proof Fencing, Bushey: match-what-you-have spec for large detached and semi-detached homes around Bushey Heath

Dog-Proof Fencing in Bushey is a specific brief for us — dog owners needing a boundary a dog can't dig under, climb or push through. The default local answer isn't a stock catalogue drop: it's 1.8m closeboard, no gaps under 40mm, 150mm concrete kicker or 300mm buried mesh apron, closing gate with drop-bolt into a socket. On Bushey sites we also spec around bushey heath conservation area limits front boundary heights and prohibits certain panel styles, which is where a lot of dog-proof fencing jobs quietly fail two years in. Roads such as Bushey Hall Road and Park Avenue are typical of the local layout. Bushey Hall is a useful local reference point. Bushey divides between Bushey Heath, with larger detached plots on higher, sloping ground, and Bushey Village, with Edwardian and Arts and Crafts terraces within a conservation area.

Dog-Proof Fencing in Bushey is a specific brief for us — dog owners needing a boundary a dog can't dig under, climb or push through. The default local answer isn't a stock catalogue drop: it's 1.8m closeboard, no gaps under 40mm, 150mm concrete kicker or 300mm buried mesh apron, closing gate with drop-bolt into a socket. On Bushey sites we also spec around bushey heath conservation area limits front boundary heights and prohibits certain panel styles, which is where a lot of dog-proof fencing jobs quietly fail two years in. Roads such as Bushey Hall Road and Park Avenue are typical of the local layout. Bushey Hall is a useful local reference point. Bushey divides between Bushey Heath, with larger detached plots on higher, sloping ground, and Bushey Village, with Edwardian and Arts and Crafts terraces within a conservation area.

What goes wrong

Common failure modes on dog-proof fencing

  • leaving standard 100mm gap between gate and paving — a determined terrier is through it in a week
  • using arris-rail closeboard without a bottom kicker — larger dogs push under the boards
Default spec

How we build dog-proof fencing in Bushey

1.8m closeboard, no gaps under 40mm, 150mm concrete kicker or 300mm buried mesh apron, closing gate with drop-bolt into a socket. On Bushey jobs we adjust for bushey heath conservation area limits front boundary heights and prohibits certain panel styles.

Property mix locally: large detached and semi-detached homes around Bushey Heath, with older cottages in Bushey Village. Typical gardens: deep, mature gardens — many sloping with mature trees and substantial existing planting. Postcodes we regularly service: WD23.

Why this spec, for dog owners

  • no gaps at ground level — the single most common escape point on standard fencing
  • hinges and drop-bolts sized so a dog leaning on the gate can't work it open
  • buried mesh apron stops digging without spoiling the finished look above ground

Typical dog-proof fencing briefs in Bushey

  • closeboard set into a shallow concrete kicker so a small breed can't dig underneath
  • gap-free gate lines with a drop bolt and a low kicker plate to stop nose-under escapes

Dog-Proof Fencing FAQs — Bushey

What height fence will stop a Labrador jumping?

On dog-proof fencing jobs in Bushey (WD23), our default answer is: 1.8m closeboard, no gaps under 40mm, 150mm concrete kicker or 300mm buried mesh apron, closing gate with drop-bolt into a socket. We'll walk you through no gaps at ground level — the single most common escape point on standard fencing on the site visit before you commit.

How do you gap-proof a garden gate for a dog?

Across Bushey we spec around bushey heath conservation area limits front boundary heights and prohibits certain panel styles, so on dog-proof fencing that usually means closeboard with kicker plate. The honest trade-off is leaving standard 100mm gap between gate and paving — a determined terrier is through it in a week — which is exactly what our default spec designs out.

Are hit-and-miss fences OK for dog gardens?

Hertsmere Borough coverage means we can survey most WD23 addresses inside a week — dog owners needing a boundary a dog can't dig under, climb or push through. The honest trade-off is leaving standard 100mm gap between gate and paving — a determined terrier is through it in a week — which is exactly what our default spec designs out.

Can existing fencing be adapted rather than replaced?

Practically: closeboard set into a shallow concrete kicker so a small breed can't dig underneath. That's the Bushey version of this job, not a generic one. For context: hinges and drop-bolts sized so a dog leaning on the gate can't work it open. Measured, quoted and installed by the same small crew.

How do I stop a dog digging under the fence?

On dog-proof fencing jobs in Bushey (WD23), our default answer is: 1.8m closeboard, no gaps under 40mm, 150mm concrete kicker or 300mm buried mesh apron, closing gate with drop-bolt into a socket. The honest trade-off is leaving standard 100mm gap between gate and paving — a determined terrier is through it in a week — which is exactly what our default spec designs out.

Recent dog-proof fencing work
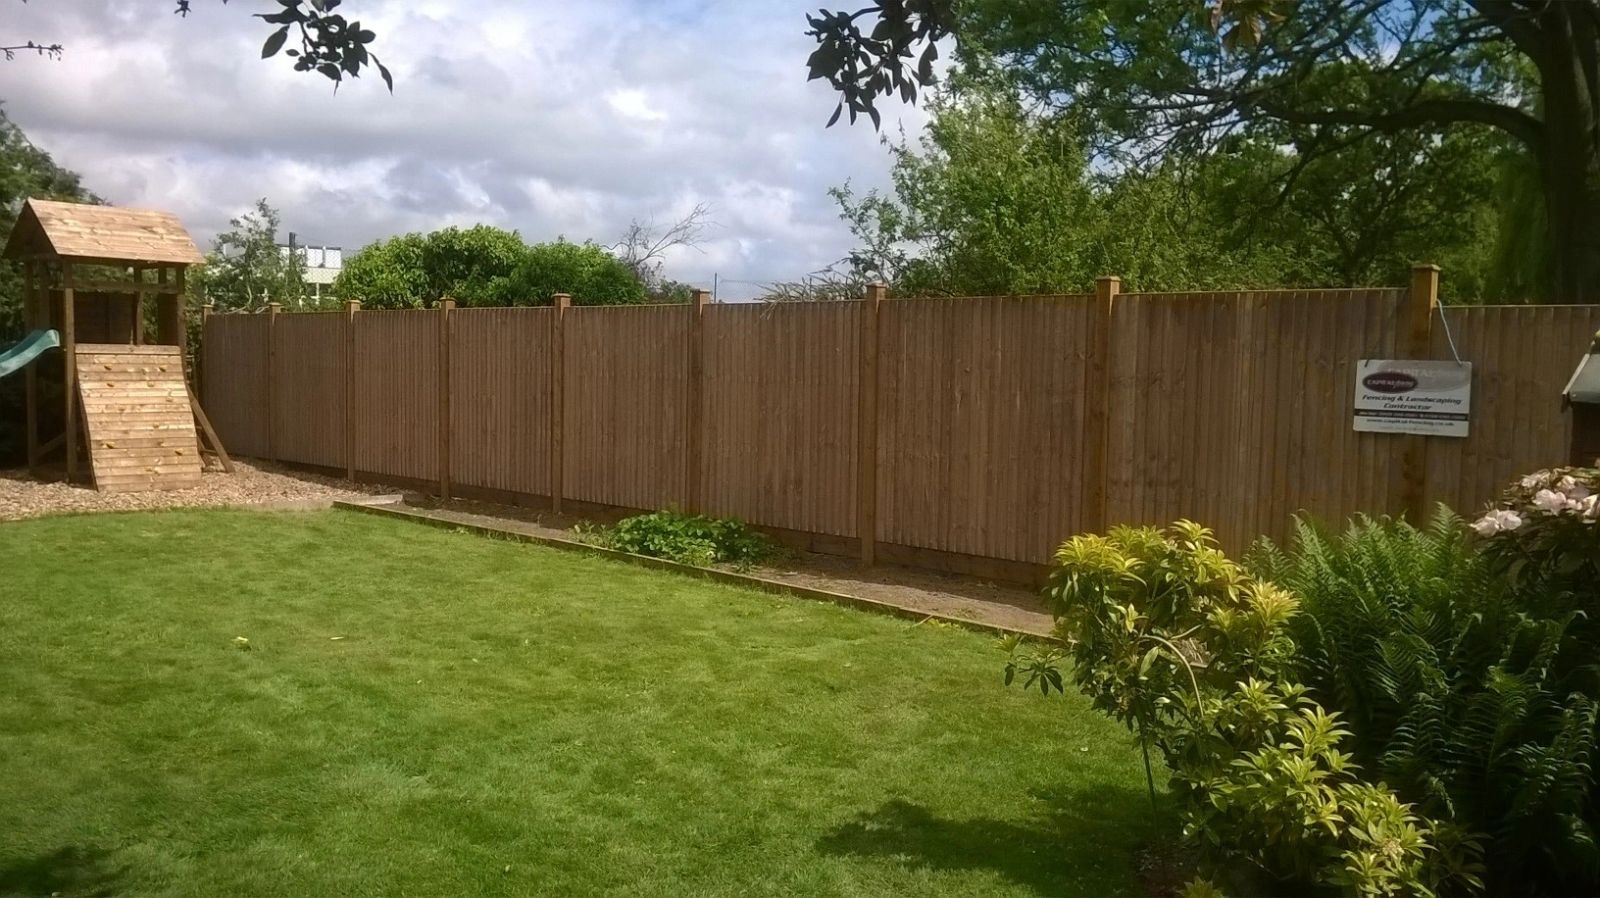
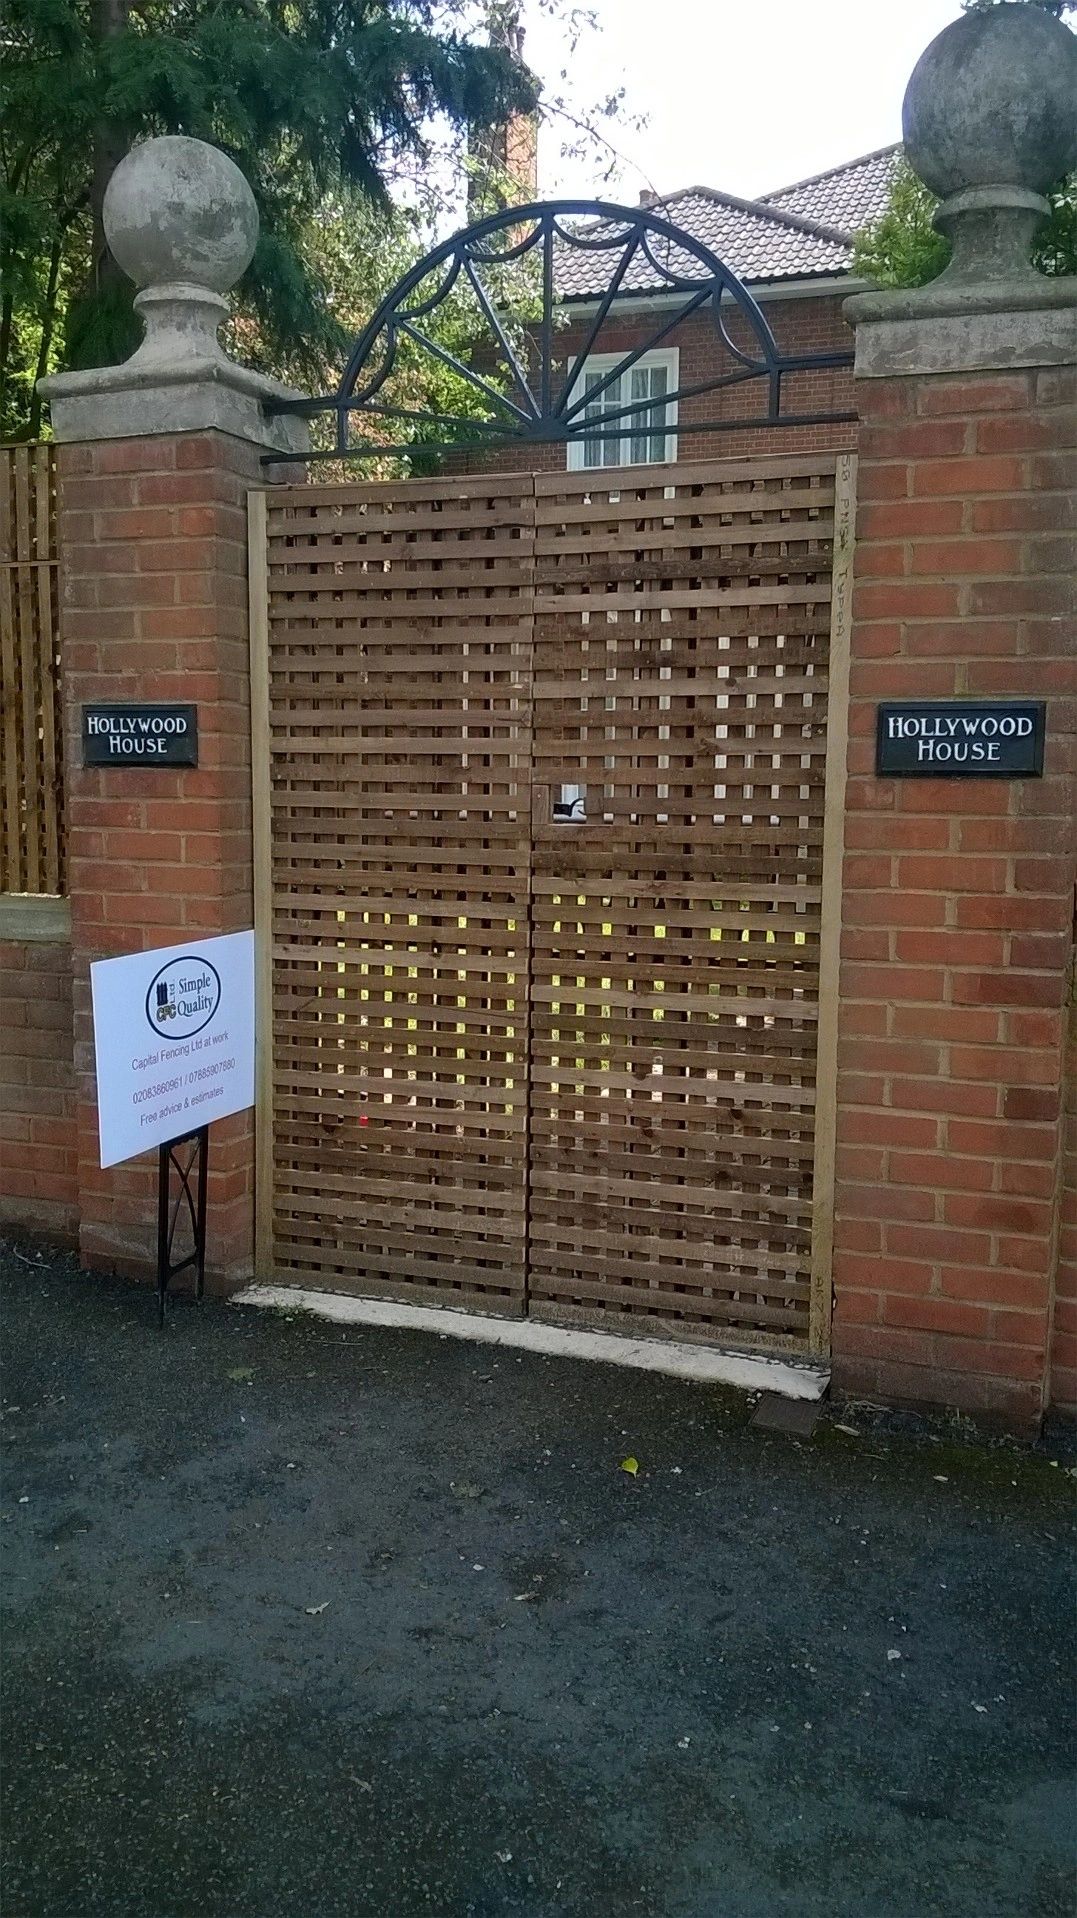
closeboard fence run installed by Capital Fencing in Bushey (WD23)panel fence install installed by Capital Fencing in Bushey (WD23)trellis-topped fence installed by Capital Fencing in Bushey (WD23)bespoke decorative fence installed by Capital Fencing in Bushey (WD23)

Dog-Proof Fencing in Bushey: the practical detail

Self-closing and self-latching gates near water

A gate giving access to a garden pool or a boundary near open water benefits from a self-closing and self-latching mechanism that doesn't rely on a person remembering to shut and lock it every time, since a single unlatched instance is enough for an incident.

Combining a self-closing spring with a latch mounted high enough to be out of easy reach of a small child adds a second layer of protection beyond the closing action alone.

Anti-climb toppings and their legal limits

Rotating spikes, barbed wire and razor coils are all restricted on a domestic or public-facing boundary because they can injure someone who isn't the intended target, and case law treats an unreasonably dangerous topping as an occupier's liability risk rather than a deterrent.

Where a topping is genuinely needed, angled anti-climb brackets carrying plain or barbed wire set back from a public path are the usual compromise, with height and setback checked against the boundary's use before anything is fitted.

Splitting maintenance costs on a shared access boundary

Where a title includes a shared right of way, the deeds sometimes specify how maintenance costs for that shared strip, including any bordering fence, should be split between the properties using it.

Where the deeds are silent on cost-sharing despite recording the shared right, this becomes another matter for direct agreement between the parties involved.

Checking exactly what the title says about cost responsibility, rather than assuming an even split is automatic, avoids a common source of disagreement on shared accessways.

Packing a hinge to correct drop

Where a gate has dropped only slightly and the frame itself is still square, packing out the top hinge or shimming the bottom one can correct the swing without remaking any joints.

This is a quick adjustment rather than a permanent fix if the underlying cause is a loose fixing, so we still check why the drop happened before packing alone is used as the solution.

Mesh aperture and 358 prison mesh

358 mesh — so called for its 3mm wire, 5mm x 76mm aperture — is specified where cutting or climbing resistance matters, because the small aperture won't take a boot toe or bolt-croppers the way a standard weld mesh will.

Standard weld mesh apertures run larger and cheaper for general perimeter use; the tighter 358 pattern is reserved for compounds, substations and sites where the threat model justifies the extra cost per metre.

Deciding between adjustment and rebuild

Most gate faults can be corrected by adjusting hinges, replacing a latch or hardening a loose joint, but a frame that's racked badly enough to have opened its joints permanently, or timber that's rotted through a structural member, generally needs rebuilding rather than adjusting.

Establishing which category a gate falls into early avoids repeated small adjustments on a frame that's already past the point where adjustment alone will hold.

High water table and post-base concrete

On a plot where the water table sits close to the surface, a post hole can start filling with groundwater before the post is even positioned, which stops a wet concrete mix from curing properly around the base.

The usual fix is a free-draining pea shingle or hardcore base rather than solid concrete, letting water pass the post instead of holding it in permanent damp.

Pumping a hole dry immediately before setting the post is only a short-term measure if the water simply returns within minutes, and that's usually the signal to change the base specification rather than repeat the attempt.

Post-hole spoil disposal

Digging out an old post footing produces broken concrete and soil that has to be removed from site rather than left in the garden, and old concrete in particular is heavier and bulkier than the volume of the original hole suggests.

Spoil disposal is factored into a repair from the outset, particularly on a job replacing several posts where the total volume of waste concrete adds up quickly.

Board spacing and decking drainage

Decking boards need a consistent gap between them, usually a few millimetres, to let rainwater drain through rather than pool on the surface and accelerate algae growth or rot.

Timber that's fitted too tightly when green will open up gaps as it dries, while composite boards expand and contract with temperature and need the gap specified by the manufacturer, not guessed on site.

A deck built without a fall or slight pitch away from the house risks water sitting against the property's damp-proof course, which is a bigger problem than a slippery deck surface.

Windbreak netting as an interim exposure measure

On a newly exposed plot, such as after a neighbouring hedge or building is removed, temporary windbreak netting fixed to the existing fence can reduce load on the structure while a longer-term solution like replanting or upgrading the fence itself is arranged.

This is a genuinely useful stop-gap rather than a permanent fix, since netting left up long-term degrades in UV and adds its own wind resistance once it starts to fray and catch more air than when new.

It buys time to plan a proper specification change rather than leaving a suddenly-exposed fence to fail before a permanent upgrade can be arranged.

Solid panel screening against wind loading and neighbour impact

A solid-faced security panel gives better visual screening and blocks a would-be intruder's view of what's inside a compound, but it also catches significantly more wind than an open mesh or picket design of the same height, requiring stronger posts and closer spacing to stay stable.

Where a solid screen also sits close to a neighbouring property, its impact on that neighbour's light and outlook is worth considering alongside the loading calculation, since a taller solid screen can raise a separate boundary dispute even where it's structurally sound.

Repairing a fence after vehicle impact

A fence hit by a reversing vehicle typically fails several posts and panels in one localised area rather than a single point, and the true extent of the damage — cracked footings, racked panels either side of the direct impact — is often wider than what's visibly broken.

This kind of repair is worth assessing as a defined section rather than replacing only the most obviously smashed panel, since posts either side that have been pushed or racked can fail again shortly afterwards if left unaddressed.

Shiplap board profiles

Shiplap boards are machined with a rebated lap joint along each long edge, so adjoining boards interlock rather than simply overlapping flat, which sheds water more effectively than a plain overlap.

The rebate also means shiplap panels sit with a smaller visible overlap than feather-edge for the same weather resistance, giving a flatter, more even panel face.

Because the interlocking edges rely on a consistent machined profile, shiplap doesn't tolerate the same board-to-board variation as waney-edge, and a warped board can be harder to seat correctly in the joint.

A spec checklist for comparing quotes

Two quotes at very different prices for what looks like the same fence often differ in the parts that aren't obvious from a headline description — post type and spacing, gravel board material, rail count, use class of treatment, and whether waste removal is included.

Worth confirming explicitly: post material and size, number of arris rails for the height quoted, gravel board type, treatment use class of ground-contact timber, fixing corrosion class, and whether post caps and capping rail are included as standard.

A written spec covering those points, rather than just a total price and a photo of a similar job, is the practical way to compare quotes on equal terms rather than discovering the difference once the fence is already up.

Drainage fixes as part of a repair

Where poor drainage caused or contributed to the original failure, a repair that doesn't also address the drainage — regrading a low spot, adding a small soakaway, or fitting a concrete gravel board — risks the same failure recurring.

Addressing drainage at repair time is usually more cost-effective than repeating the same panel or post repair every few years.

Arris rails and rail counts by height

Arris rails are the triangular-section horizontal timbers that run between posts and carry the vertical boards in a closeboard fence, and how many are used per bay is set by the finished height rather than fixed at two everywhere.

A fence up to around 1.2m typically runs on two rails, but anything taller — particularly 1.8m closeboard — needs a third rail roughly at mid-height to stop the boards bowing outward under wind pressure.

Morticing the rail ends into the post rather than merely nailing them on gives a stiffer, longer-lived joint, which matters more as the number of rails and the height of the fence both increase.

Consent needed to connect drainage across a boundary

Running a new drainage connection across a neighbouring property's land, sometimes done alongside boundary works, needs the neighbour's consent and possibly a formal easement, not just a friendly verbal understanding.

Water companies can also require notice for new connections joining an existing public sewer, separate from any neighbour agreement about crossing their land.

Where fencing work uncovers or affects a drainage connection crossing the boundary, it's worth pausing to confirm what rights actually exist before proceeding.

When a failed post means replacing the gate too

A hanging post that's rotted at ground level usually needs full replacement rather than repair, and because the gate is bolted directly to that post, the gate itself often has to come off and be reassessed for damage during the process even if the gate was previously sound.

This is worth explaining clearly to a client who's expecting a simple post swap, since the gate's own hinges and fixings may need attention at the same time.

Boundary questions following inheritance or probate

Properties passing through inheritance sometimes bring boundary questions to light for the first time, particularly where an elderly relative had an informal understanding with neighbours that was never documented.

Executors and new owners are generally well advised to check the title plan and deeds carefully during this process rather than simply continuing an inherited informal arrangement without confirming it.

Where a boundary genuinely wasn't clear to the previous owner, this is a reasonable moment to check with the neighbour and consider formalising a written agreement.

Timber choice for a long-lasting gate

A gate takes more repeated stress at its joints than a static fence panel ever does, so a denser hardwood section at the hinge stile holds up noticeably better over time than a standard softwood frame in the same position.

Full treatment penetration at the joints matters more on a gate than anywhere else on the boundary, since that's where moisture gets trapped.

Decking substructure ventilation

A decking substructure needs airflow underneath it to dry out after rain, which is why ground-level decks are built with a ventilation gap rather than sitting directly on solid paving or soil, and why skirting the underside solid on all sides is a common cause of premature substructure rot.

Low decks close to the ground are the highest risk, since there's little room for cross-ventilation, and some ground preparation — a weed membrane and gravel bed rather than bare soil — helps keep humidity down in that void.

Composite deck boards themselves tolerate damp better than timber, but a timber joist substructure underneath a composite deck still needs the same ventilation and ground clearance as it would under timber boards.

Pale spacing tolerance on a palisade run

Palisade pale gaps are set to a maximum spacing so a foot or hand can't find purchase between adjacent pales, and drift beyond that tolerance over a long run is usually a sign the pales were fixed by eye rather than gauged off a jig.

A gauge batten cut to the exact centre spacing keeps every bay consistent, which matters more on security runs than on a purely decorative fence because a single wider gap becomes the obvious point of attack.

Dog-Proof Fencing across WD23 is a regular run for us. We'll quote honestly, tell you if dog-proof fencing isn't the right answer for your site, and book the job in within a week or two of a signed quote. measured, quoted and installed by the same small crew. Roads such as Falconer Road and High Street are typical of the local layout. Bushey Museum is a useful local reference point. Bushey Hall and the surrounding parkland reflect the area's history as a country estate before suburban development.

Get In Touch

Get My Free Quote — 24h Response

No callout fee · Free site visit · Friendly local team covering London & Hertfordshire.

Call us
07885907880
or 02036484746
Email
capital_fencing@yahoo.com
WhatsApp
Message us anytime
Area
London & Hertfordshire
Payment
Card payments accepted

Pay by debit or credit card, bank transfer or cash once the work and price are agreed. No deposit taken online.

Request a Free Quote

We'll get back to you within 24 hours.

Free Site Visit No Callout Fee
Call WhatsAppQuote