Secure by Design principles for boundaries
Secure by Design is a police-backed set of principles covering layout, lighting, sightlines and boundary treatment that developments are assessed against, and fencing specification is one part of meeting it.
Applying the principles generally means avoiding blind corners, keeping sightlines open where surveillance matters, and using proportionate rather than maximum height and solidity on each boundary.
Boundary fencing for HMOs and multi-occupancy buildings
Houses in multiple occupation often have higher footfall through shared external areas than a single-family home, which points toward more durable gate hardware and fencing specified for frequent use rather than the lighter fittings suited to a quiet family garden.
Bin and cycle storage for several households sharing one plot needs more space and more robust screening than a single-household equivalent, and is worth planning at the same time as any boundary work.
Landlords managing several such properties often prefer a single consistent spec across their portfolio, both for cost predictability and so that future repairs use readily available standard parts.
UV silvering rates by aspect and species
Untreated or lightly-treated softwood exposed to full sun typically silvers to a grey patina within twelve to eighteen months, while the same timber on a shaded north face can take several years to reach the same appearance.
Hardwoods like oak silver more evenly and hold their structural integrity through the process better than softwood, which is one reason clients choosing a natural weathered look often move toward hardwood despite the higher upfront cost.
Because silvering rate varies so much by aspect, a run that turns a corner from full sun to full shade can look like two different ages of fence within its first two years even though it was installed on the same day.
Utility marker posts near a boundary line
Small yellow, blue or red marker posts near a boundary often indicate a buried gas, water or telecoms service running close to or along the line, placed there by the relevant utility company.
These markers are a useful early warning but aren't a precise map, so it's still worth requesting formal utility plans from the relevant providers before digging post holes nearby.
Damaging a utility service while digging can be both costly to repair and, in the case of gas or high-voltage cabling, genuinely dangerous, which is why checking first matters more than the fence design itself.
Checking which face of a panel should face outward
Many panel styles have a clear 'good' face with a neater finish and a reverse face showing the frame, battens or rail ends, and getting this the wrong way round means the less tidy side ends up facing the client's own garden or the neighbour's, depending on convention and agreement.
Where a boundary is shared, it's worth agreeing in advance which side the good face should present, since local convention varies and assuming it defaults toward the neighbour without discussion can cause an avoidable dispute.
Checking panel orientation before fixing, rather than after several panels are already up, saves having to unfix and turn a run of panels that all went in the wrong way round.
Moss and damp on shaded boundaries
A boundary shaded for most of the day by a building, high hedge or overhanging trees dries far more slowly after rain than an open, sunlit run, and that prolonged dampness is what allows moss and algae to establish on timber.
Beyond the cosmetic green staining, sustained damp accelerates fungal decay in untreated or lightly treated softwood, shortening its service life compared with an identical fence in a sunnier position.
Species and treatment choice matter more on these boundaries — a naturally durable timber or a heavier preservative treatment earns its cost back in reduced maintenance on a permanently shaded run.
Curing time before hanging panels or gates
Post-fixing concrete reaches a usable strength within a day or two but continues gaining strength for weeks afterwards, which is why manufacturers usually specify a minimum wait — commonly around 24-48 hours in mild weather — before loading a post with a panel.
Hanging a heavy gate is a bigger test of an early-cured base than fixing a lightweight panel, since the gate applies a constant leverage on the post rather than a static side load, so gate posts generally want the longer end of any recommended cure window.
Cold weather slows the chemical reaction that hardens concrete significantly, so a cure time that's fine in summer may need extending in winter before it's safe to load the post.
Retrospective planning applications for boundary work
Where boundary work turns out to have needed planning permission that wasn't obtained, it's possible to apply retrospectively, though this carries the real risk of the council refusing and requiring the structure to be altered or removed.
A retrospective application doesn't guarantee approval just because the work is already complete, and the council assesses it on the same planning merits as if it hadn't been built yet.
Checking whether permission is needed before work starts is considerably less stressful and less costly than applying retrospectively after the event.
The typical sequence for installing a fence run
A well-run fencing job generally sets out the full line first, digs and concretes every post before fixing anything else, and only starts hanging panels, rails or boards once every post has had time to cure.
Fixing panels to posts before the concrete has cured risks knocking a post out of true, which is why rushing straight from digging into panel-fitting on the same visit is usually avoided on anything beyond a very small repair.
Working this way also means any post that turns out to be misaligned is caught and corrected before panels are cut to fit it, rather than after, when correcting the post means undoing finished work.
Dealing with concealed or unusual legacy fixings
Older fence runs sometimes used fixings that aren't common today, such as coach-screws recessed and pelleted over, which take longer to locate and remove than a standard exposed nail or screw.
Identifying the fixing type before starting a repair avoids damaging surrounding sound timber by forcing a component free with the wrong method.
School and nursery boundary rules
School and nursery boundaries are typically specified higher than a domestic fence and without footholds, finger-trap gaps or climbable rail patterns, because the boundary has to keep young children in as well as keep intruders out.
Gate self-closing and self-latching, non-climbable infill and a lockable-from-outside-only pedestrian gate are common requirements checked against the site's own policy rather than a general rule of thumb.
Backfilling technique around a set post
Backfilling isn't just tipping soil or concrete into the gap around a post — compacting it in stages as it's added, rather than filling the hole in one go, avoids leaving voids that let the post shift later.
Where soil rather than concrete is used as backfill on a lighter garden fence, layering and firming it every 100-150mm gives a noticeably more stable result than one loose fill tamped only at the top.
Overfilling and mounding backfill above ground level around the post, rather than finishing flush or slightly domed for drainage, is a common shortcut that leaves a lip where water collects against the post face.
Step riser heights on a raised deck
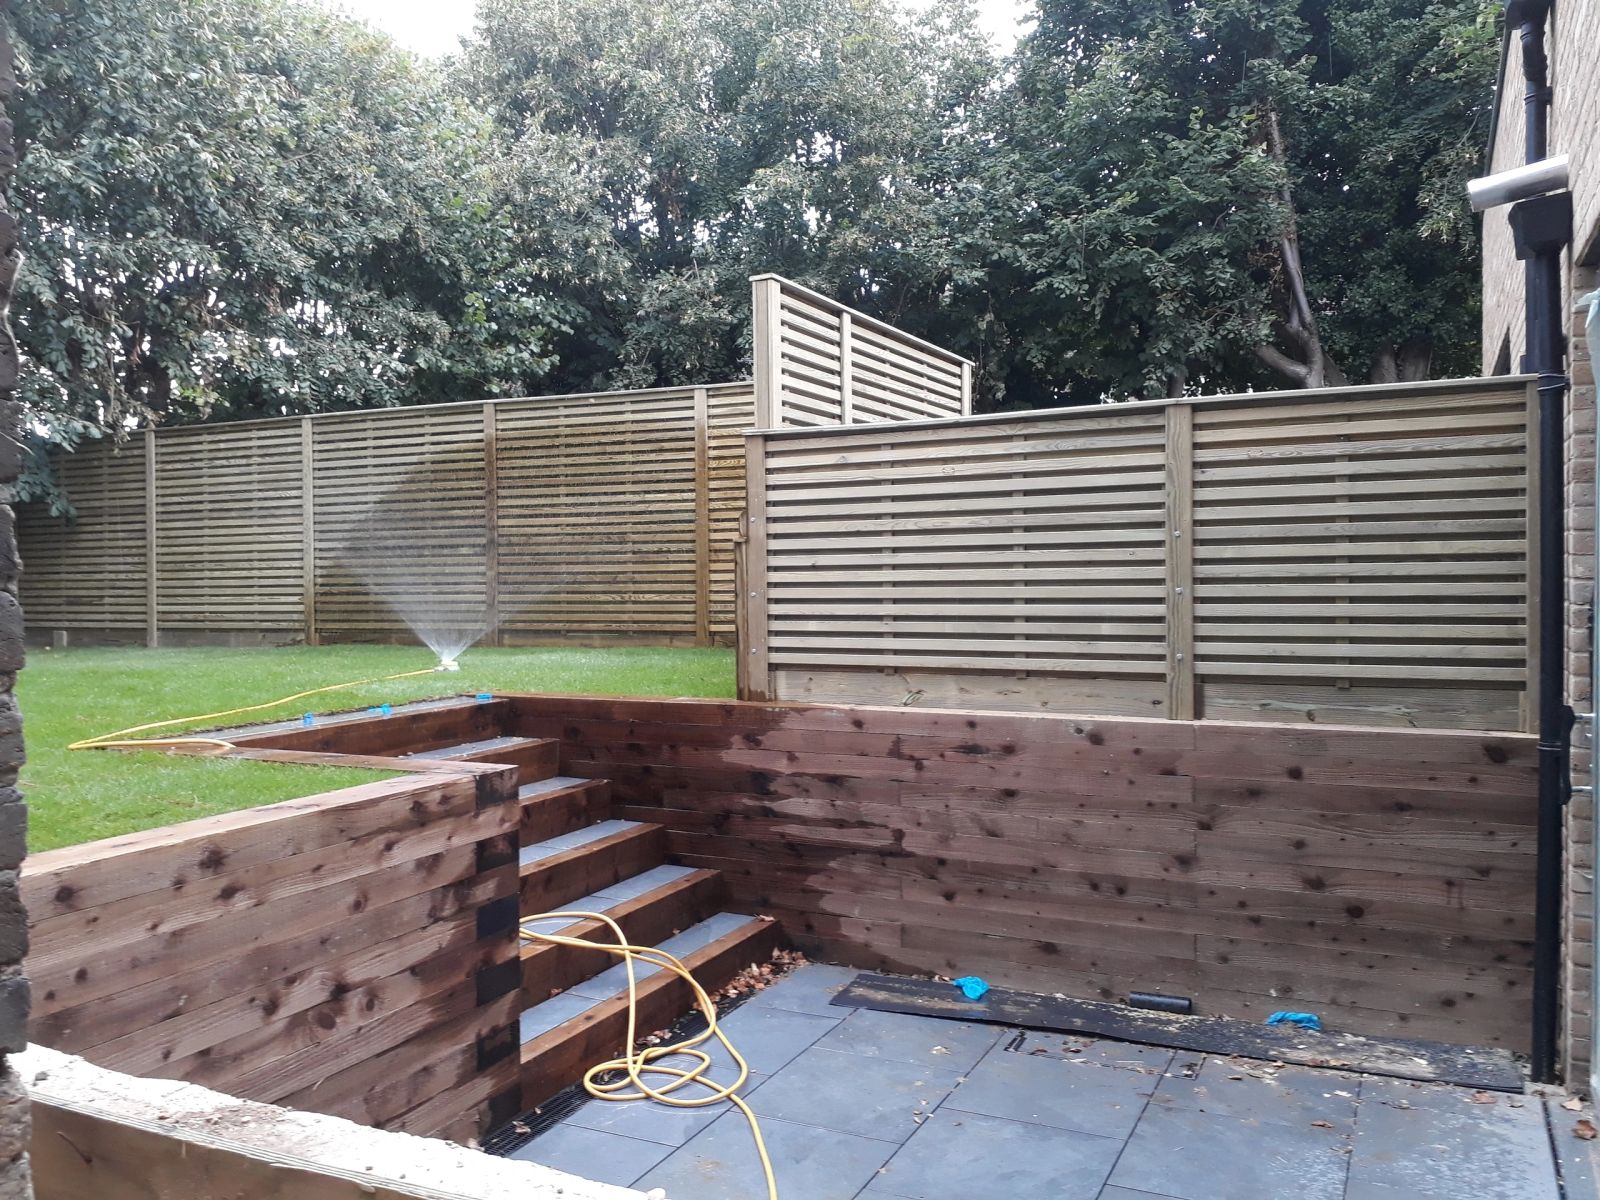
Steps down from a raised deck work best with consistent riser heights throughout the flight, since an irregular step height is a common trip hazard, particularly where the top or bottom step differs slightly from the others.
Building regulations guidance for steps in a domestic setting generally favours risers in the range of roughly 150-170mm with adequate going (tread depth), though garden steps have more flexibility than an internal staircase.
Where a deck sits at a height that doesn't divide evenly into consistent risers, it's better to adjust the deck height slightly at the design stage than to build one oddly-sized step to make up the difference.
Obstruction offences under the Highways Act
The Highways Act 1980 makes it an offence to obstruct a public highway, including the footway, without lawful authority, which is the underlying reason fencing, skips or materials on a pavement need proper authorisation.
This applies regardless of whether the obstruction is temporary for a delivery or intended as a permanent boundary feature encroaching onto highway land.
Where any part of planned boundary work might extend onto or over a public footway or verge, checking with the highway authority first avoids a straightforward enforcement issue later.
Ground frost and concrete curing
Concrete poured in freezing conditions can be damaged before it's cured, since ice forming within the mix disrupts the setting process and weakens the finished footing.
Where a repair has to go ahead in cold weather, frost-resistant mixes or protective covering over a fresh footing help the concrete cure properly rather than risking a footing that fails within its first year.
London Clay shrink-swell behaviour
London Clay is one of the most shrinkable soils in the country, expanding when saturated over winter and pulling away from anything set in it during a dry summer, sometimes opening a visible gap around a post base.
That cycle is what loosens posts that were adequately firm when first concreted in, rather than any fault in the original installation.
Depth and a granular key at the base do more to resist this movement long-term than simply increasing the volume of concrete around a shallow post.
Cladding fixing pattern and thermal movement
Timber cladding boards are usually fixed with a single row of fixings near one edge rather than through the centre, allowing the board to expand and contract slightly around that fixed edge without the fixing itself resisting the movement.
Fixing through both edges of a wide board effectively locks it in place, which forces any subsequent expansion or shrinkage to manifest as cupping, splitting or fixing failure rather than free movement.
This detail becomes more important as board width increases, since a narrow board moves relatively little in absolute terms while a wide board can move several millimetres across its face between a dry and a humid spell.
Splash-back staining from adjacent paving
A fence running alongside a patio, path or driveway picks up rain splash-back off the hard surface, which carries fine grit and, on older paving, residual cement dust that leaves a pale tide-mark along the lowest boards.
This band of discolouration is separate from general weathering and won't fade with the rest of the timber, since it is a surface deposit rather than UV bleaching.
A gravel strip or planting border between paving and fence line reduces the splash distance, and a periodic wash-down of just the lower boards keeps the tide-mark from building up permanently.
Concreting a hanging post deeper than the run
Because the hanging post carries more leverage than a standard line post, it's often set deeper into the ground and into a larger concrete base than the rest of the boundary, even where the fence posts either side are set to a standard depth.
Skipping this extra depth on the hanging post specifically is a common reason a gate post leans within a few years while the rest of the run stays sound.
Balancing ground clearance against security
A larger gap under a gate makes it less likely to bind as the ground moves seasonally, but too large a gap gives an easy route underneath for a determined intruder, a dog, or floodwater debris, so the clearance has to be judged against what the gate is actually being asked to keep out or in.
This trade-off is worth discussing explicitly rather than defaulting to either a very tight or very generous gap regardless of the site's purpose.
Gate stop positioning for correct swing angle
A gate stop set into the ground or fixed to the post limits how far a gate can swing open, protecting the hinges from being forced past their working range by wind or an over-enthusiastic push.
Positioning the stop correctly against the gate's actual swing arc, rather than a generic distance from the post, avoids the stop being struck at an angle that damages the gate's bottom rail.
Combining a low concrete plinth wall with fencing above
A low block or concrete plinth wall under a fence panel raises the effective height, resists dig-under and impact better than a timber gravel board, and gives a clean, level starting line on sloped or uneven ground.
The plinth needs its own foundation independent of the fence posts above it, since settling of one shouldn't be allowed to drag the other out of line.