Deliveries and access control interfaces
A gate that's also the main delivery route needs wider clearances and a more robust hinge and closer than a purely pedestrian gate, because it will be opened and knocked far more often.
Where an intercom or access-control system is fitted, the fencing contractor coordinates gate width and swing with the installer of that system rather than fixing the gate first and adapting the electronics afterwards.
How a restrictive covenant is actually enforced
A restrictive covenant on a title is enforced privately by whoever holds its benefit — often a neighbour, a management company, or occasionally the original developer — rather than by the council.
This means a fence can be entirely lawful under planning rules and still breach a private covenant, with enforcement coming through a civil claim rather than council action.
Checking who benefits from a known covenant, and whether they're likely to object, is worth doing before assuming a technically 'planning-compliant' fence is automatically fine.
Boundary questions raised during a property sale
Conveyancing on a property sale routinely asks the seller to confirm boundary ownership and flag any known disputes, which can bring long-dormant boundary questions to the surface.
A fence built or replaced without proper regard to the true boundary line can complicate or delay a sale if it comes up during these enquiries.
Keeping any boundary agreements, planning permissions or correspondence about a garden fence on file makes answering these standard conveyancing questions considerably easier when the time comes.
Coordinating fence height with CCTV sightlines
A taller or more solid fence installed after cameras are in place can blind a sightline that used to cover the boundary, so camera angles should be checked before a height increase is finalised, not after.
Where both are being fitted together, camera mounting height and field of view are agreed against the fence design so the two work together rather than one undoing the other.
A boundary between residential and mixed-use premises
A boundary between a residential garden and a mixed-use building — flats over a commercial unit, for example — often needs to address noise from several different sources at once, such as deliveries, extraction and general trading activity.
Identifying which of those sources is actually dominant, rather than designing a barrier to a generic worst case, avoids over-specifying for a source that's actually a minor contributor to the overall disturbance.
Getting pre-application planning advice for boundary work
Most local planning authorities offer a paid pre-application advice service, which can give a reasonably reliable steer on whether a specific boundary proposal needs formal permission before committing to it.
This is particularly useful for larger, taller, or unusually positioned boundary structures where the answer isn't obviously covered by the standard permitted development rules.
While it isn't free, the cost is generally modest compared with building something that later needs to be altered or removed following enforcement action.
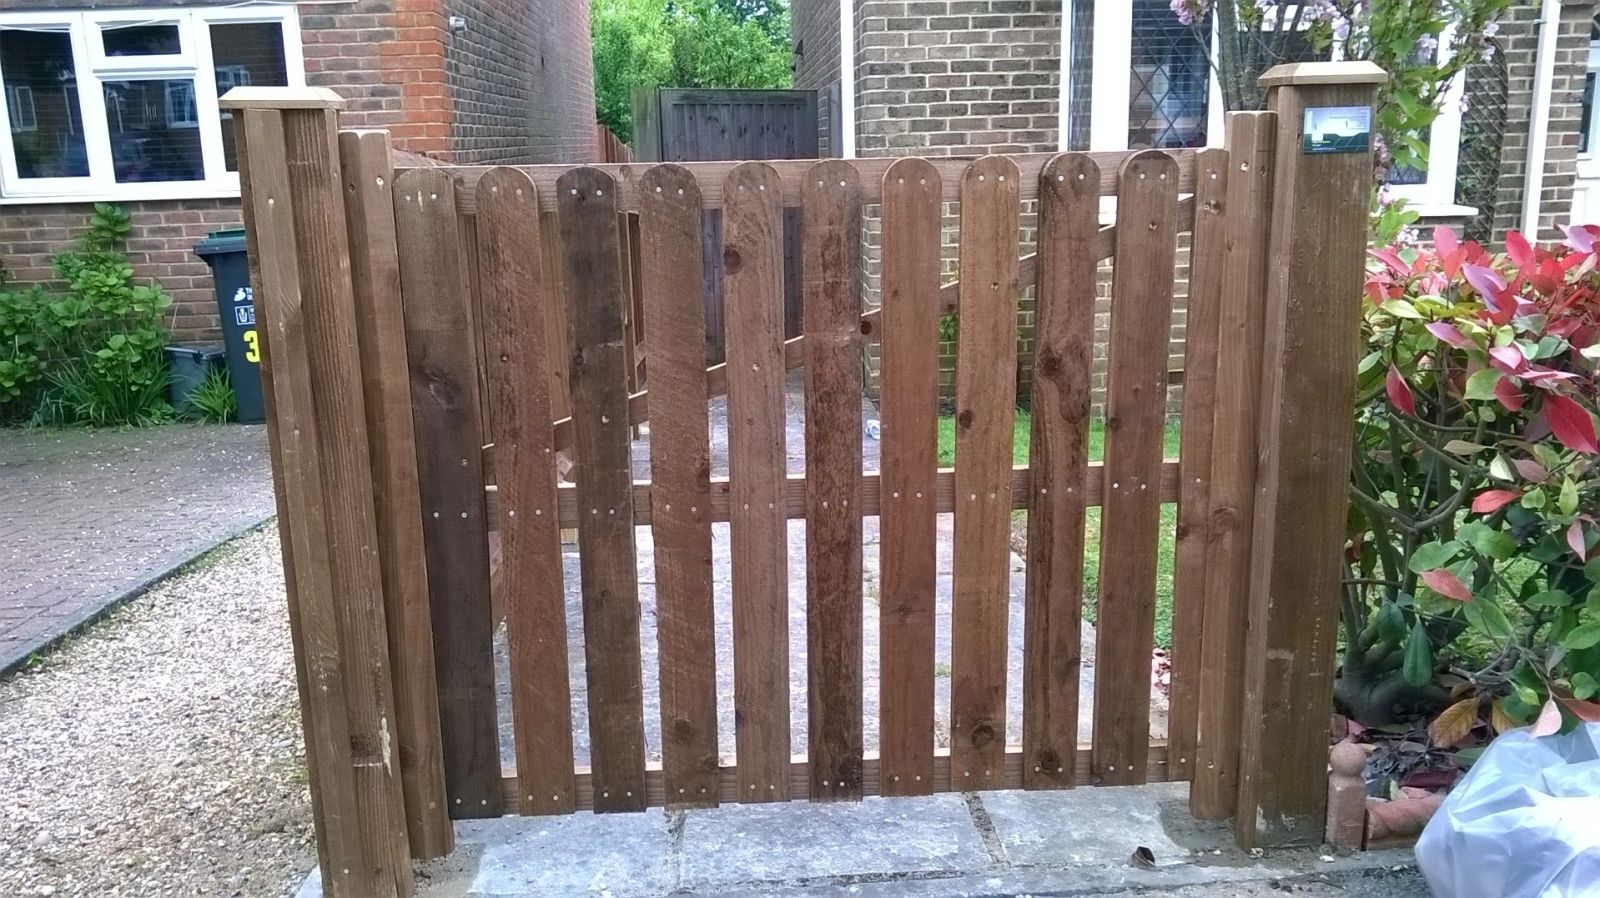
Arched top gates and curved rail jointing
An arched top gate needs a curved top rail jointed into straight stiles, and that curved rail is usually built up from several shaped sections rather than cut from a single curved timber, since a single piece cut across the grain to follow the curve would be structurally weak.
Repairs to a cracked arched rail need to identify which built-up section has failed rather than treating the whole curve as one component.
Latch types: Suffolk, ring, auto-latch, gravity
A Suffolk latch and a ring latch both use a thumb-operated lever to lift a bar out of a keep, while an auto-latch closes itself on contact and a gravity latch relies on weighted design to drop into place — each needs different striker alignment to work reliably.
Replacing a worn latch with a like-for-like type is usually simpler than switching types, since the keep and striker positions are often already cut for that specific mechanism.
Composite wood-polymer ratios
Wood-plastic composite fencing boards are made from a blend of wood fibre and polymer, and the ratio between the two materially affects the finished product's stiffness, weight and how closely it resembles real timber grain.
A higher wood-fibre content generally gives a more timber-like appearance and feel but can also make the board more absorbent and slightly more prone to swelling at cut edges than a polymer-dominant mix.
Composite boards from different manufacturers aren't interchangeable even when nominally similar in size, since differing ratios change how the board expands with temperature and how it should be fixed and spaced.
Setting the centre gap on double gates
The gap at the centre where two gate leaves meet needs to be tight enough to look intentional and resist being forced apart, but not so tight that seasonal swelling causes the two leaves to bind against each other in wet weather.
A drop bolt or cane bolt on one leaf, engaged before the other leaf is latched, helps keep this centre gap consistent over repeated use rather than relying on the latch alone.
Gate hinge material and load ratings
Gate hinges are rated by the load they can bear without excessive wear or sag, and that rating depends on the hinge's material, its pin diameter and the bearing surface area between the moving parts.
A heavy timber gate on a lightweight hinge designed for a garden gate will wear the pin and bushing far faster than the same hinge on a lighter gate, eventually developing a visible droop at the latch side.
Stainless steel or greased bronze bushings resist wear better than plain steel-on-steel hinges, particularly on gates opened frequently, where repeated friction is the main driver of hinge wear rather than corrosion.