London & Hertfordshire Free Site Visit
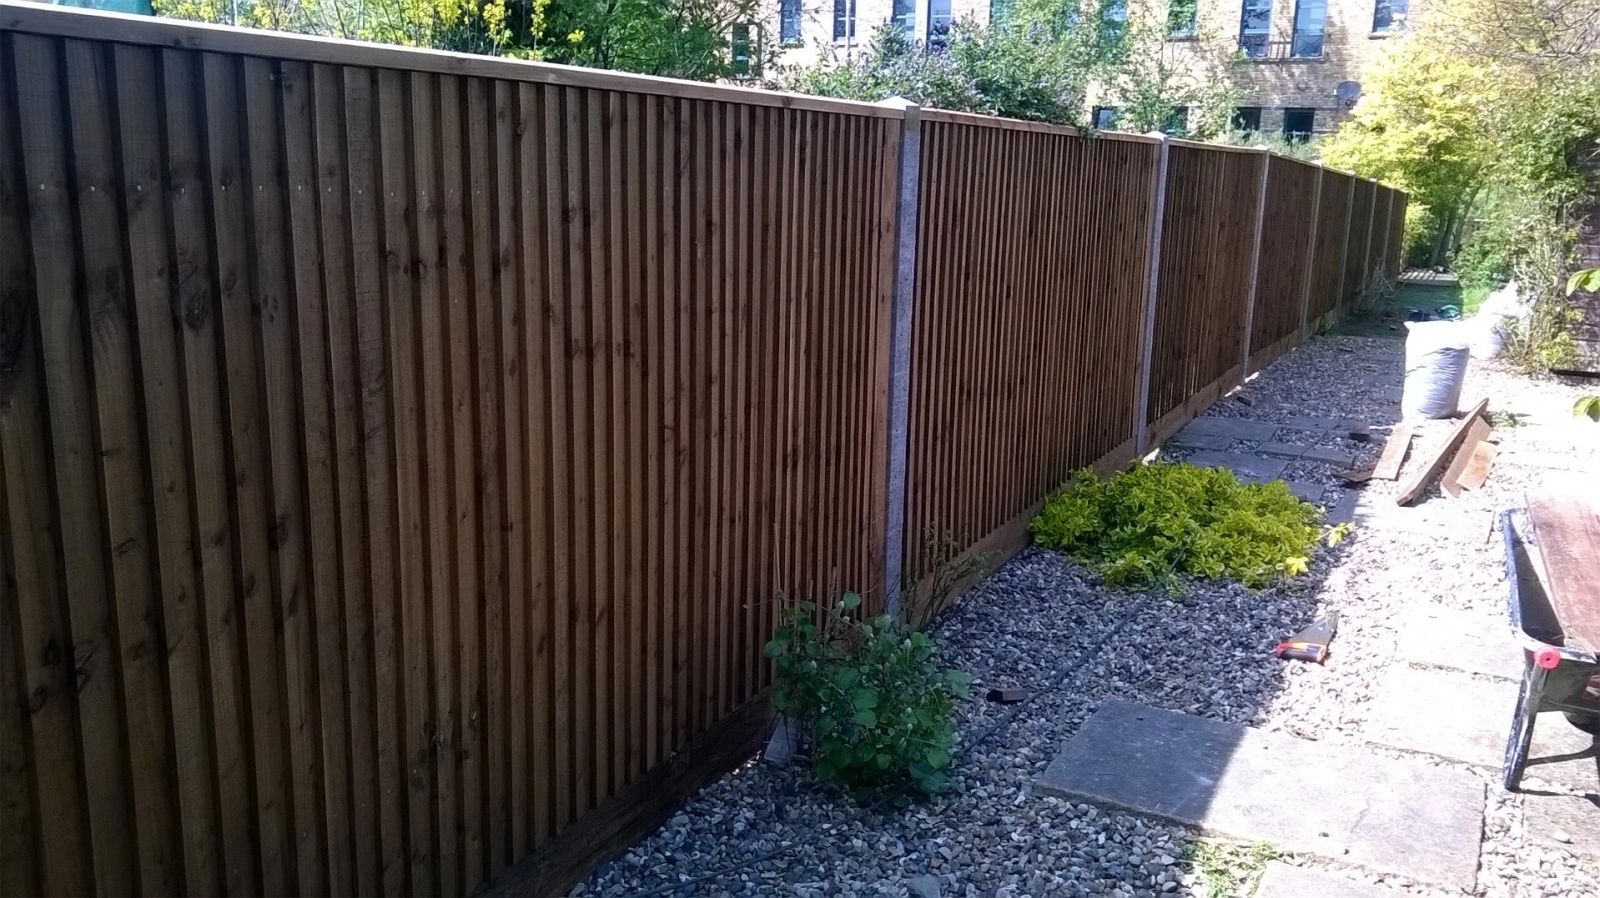
closeboard fence run installed by Capital Fencing in Bushey (WD23)
Bushey · WD23

New-Build Garden Fencing, Bushey: match-what-you-have spec for large detached and semi-detached homes around Bushey Heath

New-build boundary fencing in Bushey is one of our regular briefs — buyers on modern estates upgrading the developer's minimum-spec boundary after handover. On large detached and semi-detached homes around bushey heath with deep, the failure mode we see most often is the one we design out first. Roads such as Sparrows Herne and Park Avenue are typical of the local layout. Bushey Museum is a useful local reference point. Bushey Hall and the surrounding parkland reflect the area's history as a country estate before suburban development.

New-build boundary fencing in Bushey is one of our regular briefs — buyers on modern estates upgrading the developer's minimum-spec boundary after handover. On large detached and semi-detached homes around bushey heath with deep, the failure mode we see most often is the one we design out first. Roads such as Sparrows Herne and Park Avenue are typical of the local layout. Bushey Museum is a useful local reference point. Bushey Hall and the surrounding parkland reflect the area's history as a country estate before suburban development.

Typical new-build boundary fencing briefs in Bushey

  • raising a shared boundary height with neighbour agreement, keeping to permitted development
  • replacing developer 4ft overlap panels with 6ft closeboard on concrete posts
Default spec

How we build new-build boundary fencing in Bushey

6ft closeboard on concrete posts, 150mm gravel boards, mid-rail capped — a genuine 15-year replacement for the developer's 4-year panel. On Bushey jobs we adjust for bushey heath conservation area limits front boundary heights and prohibits certain panel styles.

Property mix locally: large detached and semi-detached homes around Bushey Heath, with older cottages in Bushey Village. Typical gardens: deep, mature gardens — many sloping with mature trees and substantial existing planting. Postcodes we regularly service: WD23.

Why this spec, for buyers on modern estates upgrading the developer's minimum-spec boundary after handover

  • no more callouts every winter — the standard developer spec fails inside four years and we know exactly what fails
  • we work around plot-boundary pegs and drainage runs that new-build gardens hide badly
  • quotes broken down so you can see exactly where the money over the developer spec goes
What goes wrong

Common failure modes on new-build boundary fencing

  • putting new closeboard on the existing developer posts — those are the part that failed first, not the panels
  • raising a shared boundary without agreeing with the neighbour, then discovering they've taken it down

New-Build Garden Fencing FAQs — Bushey

Why do developer fences fail so quickly?

On new-build boundary fencing jobs in Bushey (WD23), our default answer is: 6ft closeboard on concrete posts, 150mm gravel boards, mid-rail capped — a genuine 15-year replacement for the developer's 4-year panel. We'll walk you through no more callouts every winter — the standard developer spec fails inside four years and we know exactly what fails on the site visit before you commit.

Can new panels be fitted to existing developer posts?

Across Bushey we spec around bushey heath conservation area limits front boundary heights and prohibits certain panel styles, so on new-build boundary fencing that usually means 6ft closeboard on concrete posts. We'll walk you through no more callouts every winter — the standard developer spec fails inside four years and we know exactly what fails on the site visit before you commit.

Can you match my neighbour's post colour and spacing?

Hertsmere Borough coverage means we can survey most WD23 addresses inside a week — buyers on modern estates upgrading the developer's minimum-spec boundary after handover. For context: we work around plot-boundary pegs and drainage runs that new-build gardens hide badly. Measured, quoted and installed by the same small crew.

What's the maximum height without planning on a new build?

Practically: replacing developer 4ft overlap panels with 6ft closeboard on concrete posts. That's the Bushey version of this job, not a generic one. We'll walk you through no more callouts every winter — the standard developer spec fails inside four years and we know exactly what fails on the site visit before you commit.

Do you handle the neighbour conversation on a shared boundary?

On new-build boundary fencing jobs in Bushey (WD23), our default answer is: 6ft closeboard on concrete posts, 150mm gravel boards, mid-rail capped — a genuine 15-year replacement for the developer's 4-year panel. We'll walk you through no more callouts every winter — the standard developer spec fails inside four years and we know exactly what fails on the site visit before you commit.

Recent new-build garden fencing work
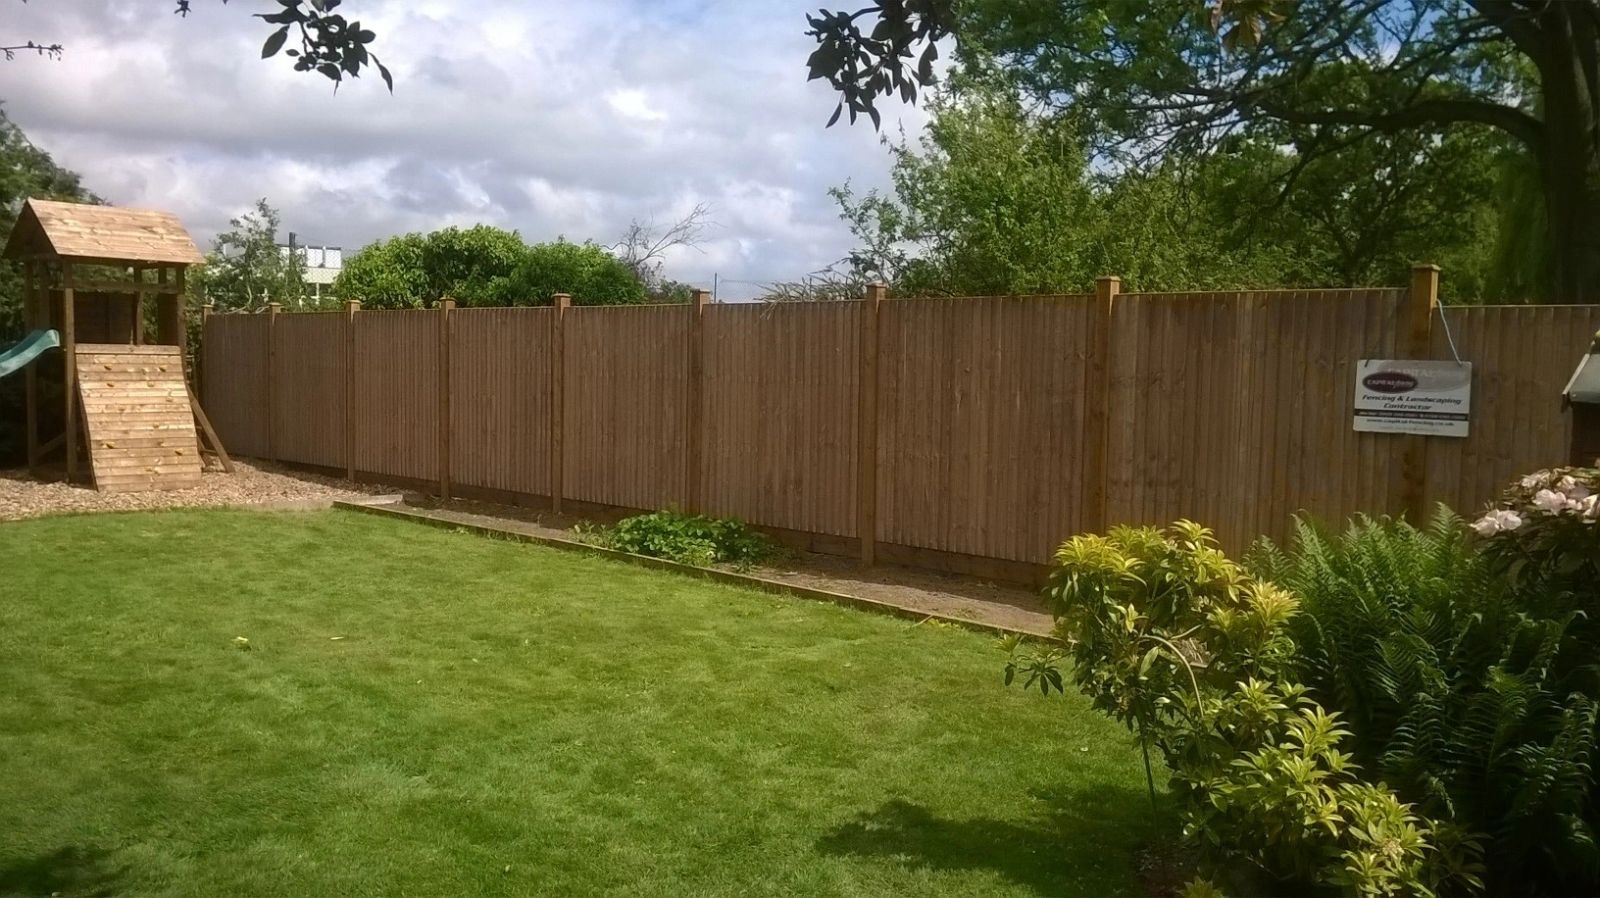
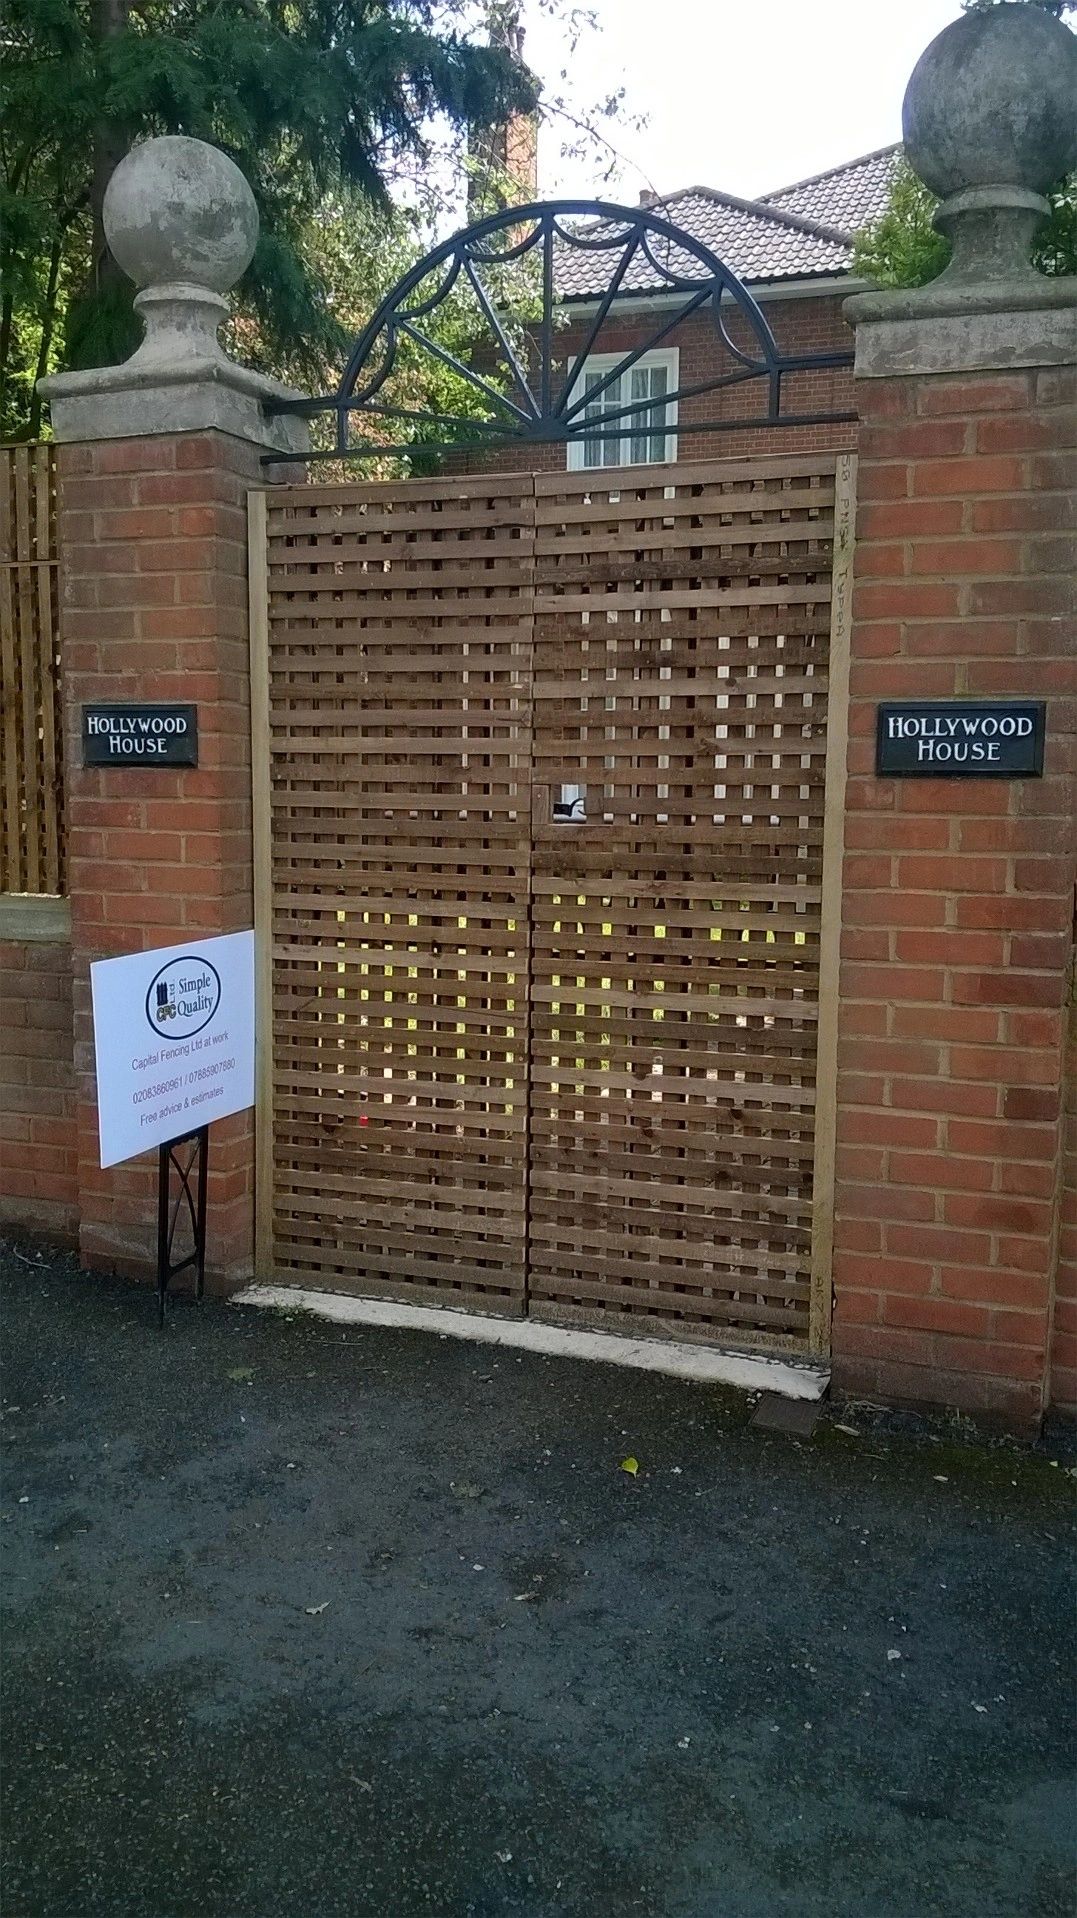
closeboard fence run installed by Capital Fencing in Bushey (WD23)panel fence install installed by Capital Fencing in Bushey (WD23)trellis-topped fence installed by Capital Fencing in Bushey (WD23)bespoke decorative fence installed by Capital Fencing in Bushey (WD23)

How we approach new-build garden fencing on Bushey properties

Simple maintenance that prevents gate failure

Checking hinge screws are still tight and that the gate still closes flush against the frame once or twice a year catches the early stages of sag before it becomes a full repair job.

A gate that's starting to catch on the ground is far cheaper to fix at that stage than after the frame has racked further out of square.

London Clay shrink-swell behaviour

London Clay is one of the most shrinkable soils in the country, expanding when saturated over winter and pulling away from anything set in it during a dry summer, sometimes opening a visible gap around a post base.

That cycle is what loosens posts that were adequately firm when first concreted in, rather than any fault in the original installation.

Depth and a granular key at the base do more to resist this movement long-term than simply increasing the volume of concrete around a shallow post.

Retrospective applications and planning appeals

A retrospective planning application can be made for work already carried out without permission, and is assessed against exactly the same policies as if it had been applied for in advance, so there's no guarantee of a more lenient outcome simply because the fence already exists.

If a retrospective application or an enforcement notice is refused or unfavourable, there's a right of appeal to the Planning Inspectorate, but appeals take months to determine and the structure may need to remain unchanged or be altered in the meantime depending on the notice.

It's worth noting that a refused retrospective application still leaves the underlying breach live, so appealing or reapplying with a revised, compliant design is often quicker than contesting the principle of refusal.

Composite colour fade realism

Composite boards do fade slightly in their first year or two of UV exposure before settling to a stable colour, which is a normal part of the material rather than a fault, but it means a newly added run will look a shade brighter than an older adjoining one for a while.

Darker composite colours fade proportionally more than lighter ones and also run hotter in direct sun, which can matter for boards used on south-facing screening close to seating areas.

Manufacturers typically quote colour consistency rather than a fixed fade-free guarantee, so matching an extension to an existing composite run several years old is unlikely to be an exact colour match regardless of the batch ordered.

Digging near land drains

Older gardens, especially those on heavier clay, sometimes have unrecorded clay pipe or perforated plastic land drains laid to relieve waterlogging, and these rarely appear on any plan.

Hitting one with an auger usually shows up as a sudden drop in resistance followed by water pooling in the hole from a direction that doesn't match the water table generally on site.

A damaged land drain should be reconnected or rerouted rather than just backfilled over, since a broken run can redirect water against a post base for years afterwards.

Storing timber and concrete materials on site before use

Timber left stacked directly on wet ground or grass for several days can pick up moisture and staining before it's even installed, so raising a stack on bearers and covering it loosely — allowing air to circulate rather than sealing it under plastic — keeps it in better condition.

Bagged cement stored outdoors needs keeping dry and off the ground, since a bag that's absorbed moisture can partially set inside the bag and become unusable before it's even opened.

Where a job runs over several days, agreeing a sensible on-site storage spot with the client — away from a drive that's needed daily, or a lawn that shouldn't be walked over repeatedly — avoids the storage itself becoming a source of friction.

Repairing a spot damaged repeatedly by a dog

A dog that digs at the base of a fence or chews at exposed board edges tends to concentrate damage at one recurring spot rather than spreading it along the whole run, which makes a localised repair — a buried mesh skirt, a metal kick-plate — more effective than a general fence upgrade.

Addressing the underlying cause, such as blocking the specific gap the dog is trying to reach through, matters as much as the physical repair, since a repaired section without that change is often damaged again in the same place.

Bottom rail profiles that trap standing water

A flat-topped bottom rail on a timber gate can hold a film of standing water after rain rather than shedding it, and this repeated wetting is a common cause of rot starting at the bottom rail well before the rest of the gate shows any deterioration.

A weathered or sloped top edge on a replacement bottom rail sheds water more effectively than a flat profile, extending the life of that component specifically.

Historic ha-ha and ditch boundaries

Some older rural and semi-rural Hertfordshire properties retain a ha-ha — a sunken ditch-and-wall boundary designed to keep a view open while still containing livestock — rather than a conventional fence line.

Where a ha-ha exists on a historic estate boundary, it's sometimes a designated heritage feature in its own right, in which case altering or fencing over it needs the same care as any other listed landscape feature.

More often a ditch boundary is simply a drainage feature rather than a heritage one, in which case a fence set back from the ditch edge, rather than spanning it, avoids undermining the bank.

Green belt and stock-proof boundaries

Plots backing onto green belt land, paddocks or working farmland often need a genuinely stock-proof boundary rather than a decorative garden fence, particularly where livestock graze the adjoining field.

Post-and-rail with stock netting, or a taller close-boarded run where privacy also matters, both do the job, but a standard panel fence with gaps at the base is routinely pushed through or under by sheep and larger dogs.

Any new boundary on green belt land should also be checked against local planning policy, since green belt designation adds another layer of restriction on top of the usual permitted development rules.

Repairing a fence after vehicle impact

A fence hit by a reversing vehicle typically fails several posts and panels in one localised area rather than a single point, and the true extent of the damage — cracked footings, racked panels either side of the direct impact — is often wider than what's visibly broken.

This kind of repair is worth assessing as a defined section rather than replacing only the most obviously smashed panel, since posts either side that have been pushed or racked can fail again shortly afterwards if left unaddressed.

Decking substructures on clay

Timber decking built directly on shallow clay can move as the ground shrinks and swells seasonally, which shows up as a joist that's level in summer and slightly proud or dipped in winter.

Deeper post supports, or a raised deck design that isn't reliant on ground-bearing pads sitting in the active clay zone, avoid most of that seasonal movement.

Ventilation underneath the deck matters just as much as the foundation — a low, boxed-in deck with poor airflow traps moisture against the joists regardless of how well the posts are set.

Sports-pitch ground with irrigation

Perimeter fencing around a sports pitch or playing field often runs over ground with an engineered drainage or irrigation system just below the surface, including sand-slit drains or pop-up sprinkler lines that aren't always accurately recorded.

Damaging a drainage lateral while setting posts can cause localised waterlogging on the pitch itself long after the fencing work is finished, which is a far more costly problem to fix than the original fence job.

Liaising with the groundskeeper or facilities manager over exact drain and irrigation layout before digging is standard practice on this type of site, rather than relying on a general services scan alone.

Matching new post heights into an existing run

Replacing a single failed post partway along an established run means matching its height and the position of any mortices exactly to its neighbours, since posts that are even 20-30mm out throw the top line of the whole run visibly off level.

Where the ground has settled unevenly along the run since it was first built, matching height to the immediate neighbouring posts rather than to a theoretical original level usually gives a better visual result.

It's worth checking the existing posts' actual spacing before ordering a replacement panel, since older or imperial-measured runs sometimes used spacing that doesn't match a modern metric panel exactly.

Ventilation requirements under a deck

A low-level deck with boxed-in sides and no airflow underneath traps moisture against the joists and the underside of the boards, which is one of the most common causes of premature timber rot on an otherwise well-built deck.

Leaving gaps in the skirting, or fitting purpose-made ventilation grilles, allows air to circulate beneath the structure and lets the timber dry out between wet periods rather than staying permanently damp.

Decks built very close to ground level with minimal void beneath them are particularly at risk and sometimes need a raised design specifically to allow enough clearance for airflow.

Soakaways near a fence line

A soakaway needs to sit at least 5m from a building under current guidance, and positioning one close to a boundary risks saturating the neighbour's ground as well as your own client's.

Digging a new post hole into or immediately alongside an existing soakaway compromises its performance and can undermine a post set on top of what's really just loose rubble fill.

Where a soakaway's exact position isn't recorded, a slow-draining or consistently damp patch along the fence line is often the only visible clue before digging starts.

Water ingress at the bottom rail

The bottom rail of a gate sits closest to splash-back from the ground and holds moisture longer than any other part of the frame, making it the most common place for rot to start on an otherwise sound gate.

Where a repair addresses bottom-rail rot, raising ground clearance slightly or improving drainage underneath is worth doing at the same time to slow the same failure recurring.

Spigot connections between post and base

A spigot system lets a post be lifted clear of its ground socket for replacement without breaking out the surrounding concrete, which is useful where a vehicle strike or corrosion has damaged one post in an otherwise sound run.

The spigot itself needs to be a snug fit rather than a loose sleeve, because play at that joint under lateral load is what eventually works a socket wider and lets the post rock.

Boundary marking after installation

Once a new line is up, marking its exact position against the title plan — rather than relying on where the old fence happened to sit — avoids a future dispute if the new run has shifted slightly from the original.

A simple record of post positions relative to a fixed point on site is worth keeping, particularly where the new boundary is more solid or permanent than what it replaced.

Licences for scaffold or skip on the highway

Placing a skip, scaffold or hoarding on the public highway, including the pavement outside a property, needs a licence from the council's highways team, arranged before the item arrives rather than after a complaint.

Licences typically specify lighting, cones or barriers around the obstruction overnight, a maximum duration, and sometimes a requirement for the skip to be removed or covered at weekends, with conditions varying between boroughs.

Unlicensed obstructions can result in a fixed penalty or a requirement to remove the item at short notice, so on any job needing highway space for materials or waste it's worth building the licence lead time into the programme.

Community-wide hedgehog gap linking across multiple boundaries

A single hedgehog gap in one fence achieves little if the neighbouring boundaries along the same row of gardens remain solid, since the animal still can't move beyond the first connected garden.

Some local wildlife groups now coordinate gap positions across a terrace or street so that a continuous corridor is created through several gardens rather than isolated single gaps.

Where a client is enthusiastic about this, it's worth suggesting they mention it to neighbours early, since agreeing gap positions in advance avoids gaps that don't line up once each fence is finished.

Moss and damp on shaded boundaries

A boundary shaded for most of the day by a building, high hedge or overhanging trees dries far more slowly after rain than an open, sunlit run, and that prolonged dampness is what allows moss and algae to establish on timber.

Beyond the cosmetic green staining, sustained damp accelerates fungal decay in untreated or lightly treated softwood, shortening its service life compared with an identical fence in a sunnier position.

Species and treatment choice matter more on these boundaries — a naturally durable timber or a heavier preservative treatment earns its cost back in reduced maintenance on a permanently shaded run.

New-Build Garden Fencing across WD23 is a regular run for us. We'll quote honestly, tell you if new-build boundary fencing isn't the right answer for your site, and book the job in within a week or two of a signed quote. measured, quoted and installed by the same small crew. Roads such as Falconer Road and Bushey Hall Road are typical of the local layout. Bushey Hall is a useful local reference point. Bushey divides between Bushey Heath, with larger detached plots on higher, sloping ground, and Bushey Village, with Edwardian and Arts and Crafts terraces within a conservation area.

Get In Touch

Get My Free Quote — 24h Response

No callout fee · Free site visit · Friendly local team covering London & Hertfordshire.

Call us
07885907880
or 02036484746
Email
capital_fencing@yahoo.com
WhatsApp
Message us anytime
Area
London & Hertfordshire
Payment
Card payments accepted

Pay by debit or credit card, bank transfer or cash once the work and price are agreed. No deposit taken online.

Request a Free Quote

We'll get back to you within 24 hours.

Free Site Visit No Callout Fee
Call WhatsAppQuote