London & Hertfordshire Free Site Visit
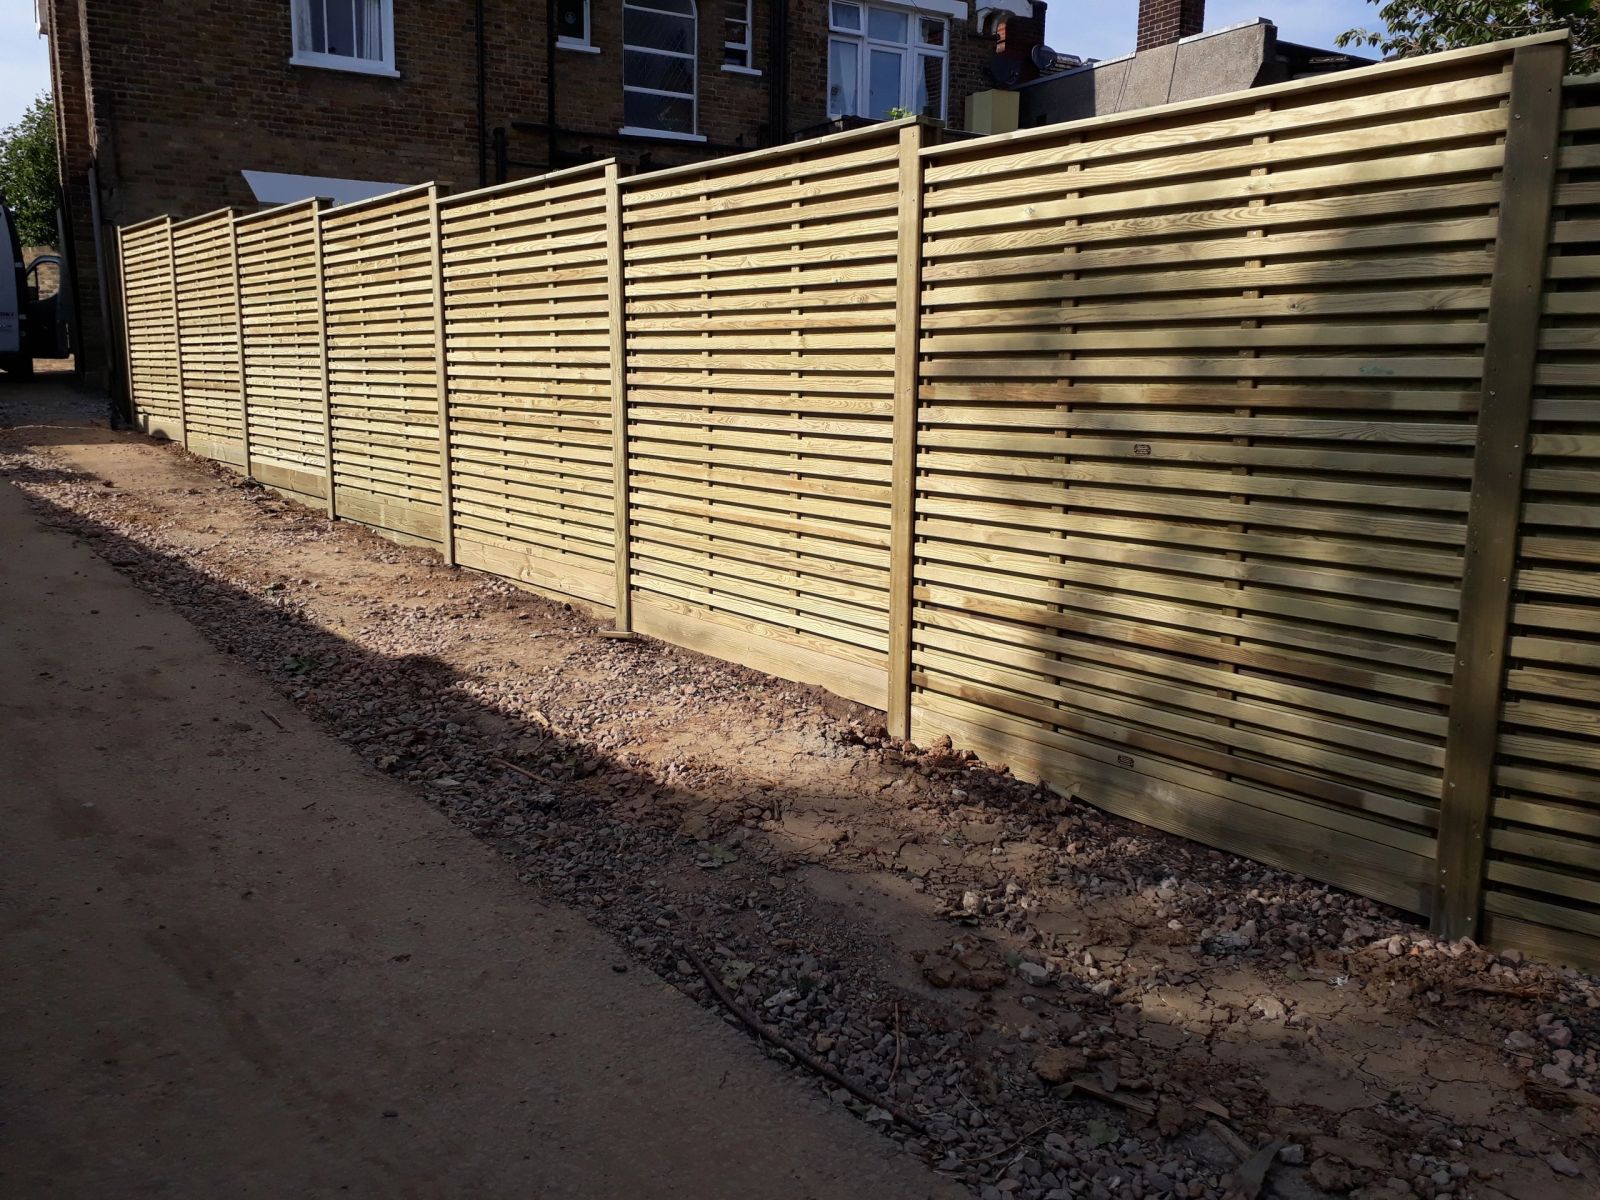
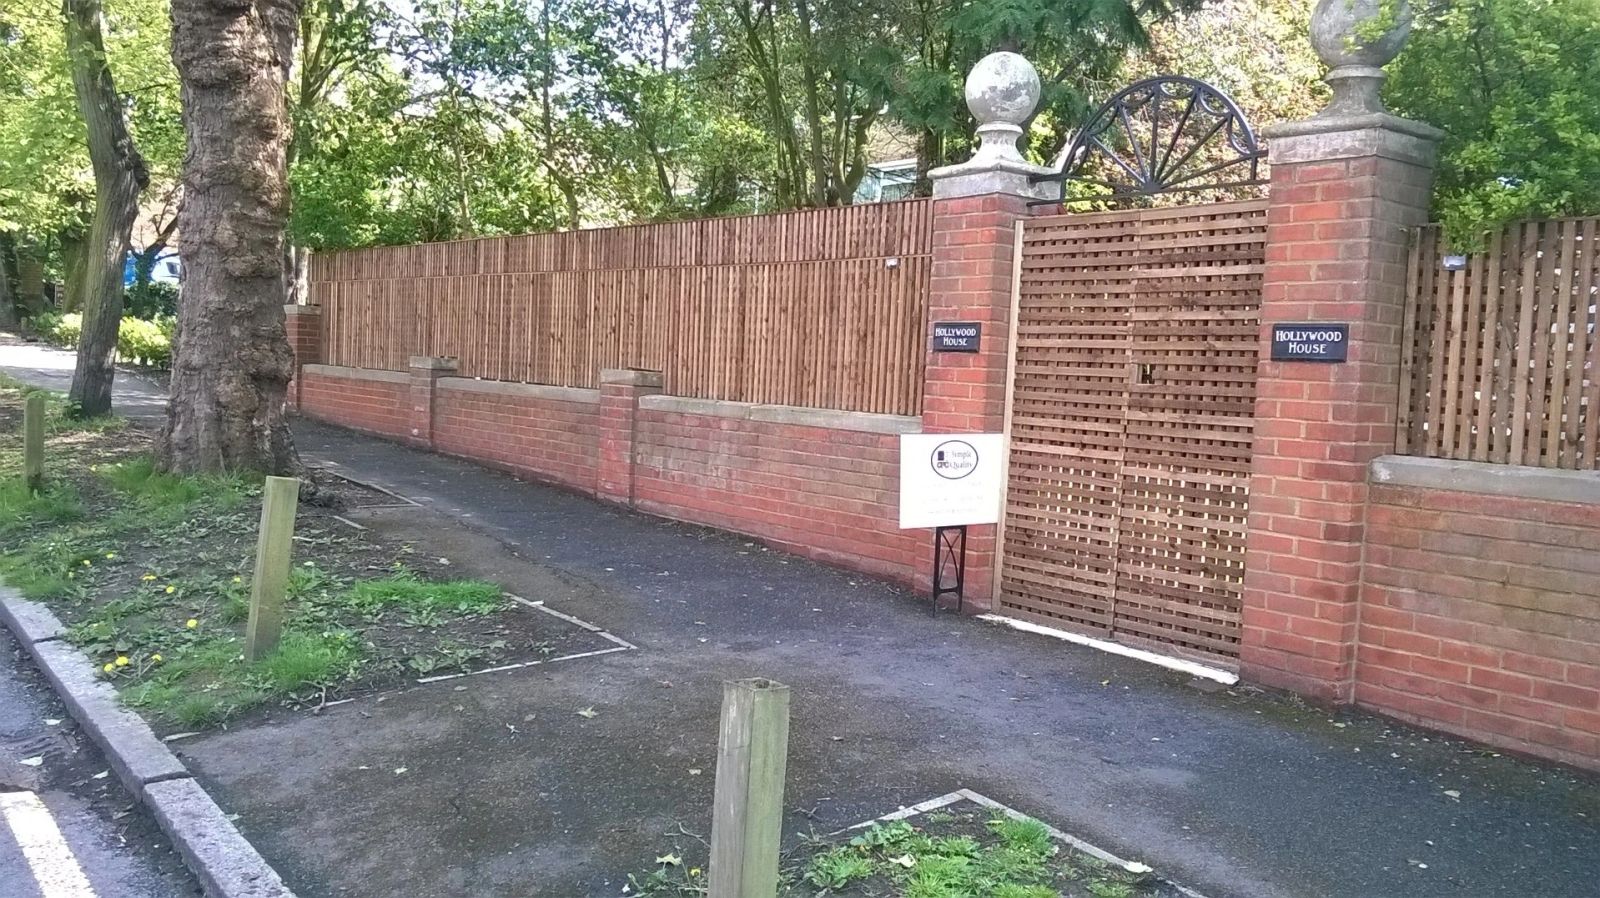
closeboard fence run installed by Capital Fencing in Stevenage (SG1)
Stevenage · SG1 / SG2

New-Build Garden Fencing in Stevenage (SG1)

Capital Fencing installs new-build boundary fencing across Stevenage and out toward hitchin and welwyn garden city. What separates a new-build boundary fencing job from a standard boundary is the detail: replacing developer 4ft overlap panels with 6ft closeboard on concrete posts. That's the work, not the marketing. Roads such as Broadhall Way and Shephall Way are typical of the local layout. Six Hills tumuli is a useful local reference point. Six Hills Way runs alongside the Six Hills, a scheduled ancient monument comprising a row of Roman-era burial mounds.

Capital Fencing installs new-build boundary fencing across Stevenage and out toward hitchin and welwyn garden city. What separates a new-build boundary fencing job from a standard boundary is the detail: replacing developer 4ft overlap panels with 6ft closeboard on concrete posts. That's the work, not the marketing. Roads such as Broadhall Way and Shephall Way are typical of the local layout. Six Hills tumuli is a useful local reference point. Six Hills Way runs alongside the Six Hills, a scheduled ancient monument comprising a row of Roman-era burial mounds.

Typical new-build boundary fencing briefs in Stevenage

  • replacing developer 4ft overlap panels with 6ft closeboard on concrete posts
  • raising a shared boundary height with neighbour agreement, keeping to permitted development
Default spec

How we build new-build boundary fencing in Stevenage

6ft closeboard on concrete posts, 150mm gravel boards, mid-rail capped — a genuine 15-year replacement for the developer's 4-year panel. On Stevenage jobs we adjust for shared-with-neighbour fence runs are the norm — quotes need to cover boundary checks first.

Property mix locally: post-war planned housing across Chells, Shephall and Bedwell, plus older properties in Stevenage Old Town. Typical gardens: modest rectangular plots, typically flat, with rear access alleyways on the planned estates. Postcodes we regularly service: SG1, SG2.

Why this spec, for buyers on modern estates upgrading the developer's minimum-spec boundary after handover

  • no more callouts every winter — the standard developer spec fails inside four years and we know exactly what fails
  • we work around plot-boundary pegs and drainage runs that new-build gardens hide badly
  • quotes broken down so you can see exactly where the money over the developer spec goes
What goes wrong

Common failure modes on new-build boundary fencing

  • putting new closeboard on the existing developer posts — those are the part that failed first, not the panels
  • raising a shared boundary without agreeing with the neighbour, then discovering they've taken it down

New-Build Garden Fencing FAQs — Stevenage

Why do developer fences fail so quickly?

On new-build boundary fencing jobs in Stevenage (SG1), our default answer is: 6ft closeboard on concrete posts, 150mm gravel boards, mid-rail capped — a genuine 15-year replacement for the developer's 4-year panel. For context: we work around plot-boundary pegs and drainage runs that new-build gardens hide badly. Measured, quoted and installed by the same small crew.

Do you handle the neighbour conversation on a shared boundary?

Across Stevenage we spec around shared-with-neighbour fence runs are the norm — quotes need to cover boundary checks first, so on new-build boundary fencing that usually means 6ft closeboard on concrete posts. We'll walk you through no more callouts every winter — the standard developer spec fails inside four years and we know exactly what fails on the site visit before you commit.

What's the maximum height without planning on a new build?

Stevenage Borough coverage means we can survey most SG1 addresses inside a week — buyers on modern estates upgrading the developer's minimum-spec boundary after handover. We'll walk you through no more callouts every winter — the standard developer spec fails inside four years and we know exactly what fails on the site visit before you commit.

Can you match my neighbour's post colour and spacing?

Practically: replacing developer 4ft overlap panels with 6ft closeboard on concrete posts. That's the Stevenage version of this job, not a generic one. For context: we work around plot-boundary pegs and drainage runs that new-build gardens hide badly. Measured, quoted and installed by the same small crew.

Do I need permission to raise a new-build boundary?

On new-build boundary fencing jobs in Stevenage (SG1), our default answer is: 6ft closeboard on concrete posts, 150mm gravel boards, mid-rail capped — a genuine 15-year replacement for the developer's 4-year panel. The honest trade-off is putting new closeboard on the existing developer posts — those are the part that failed first, not the panels — which is exactly what our default spec designs out.

Recent new-build garden fencing work
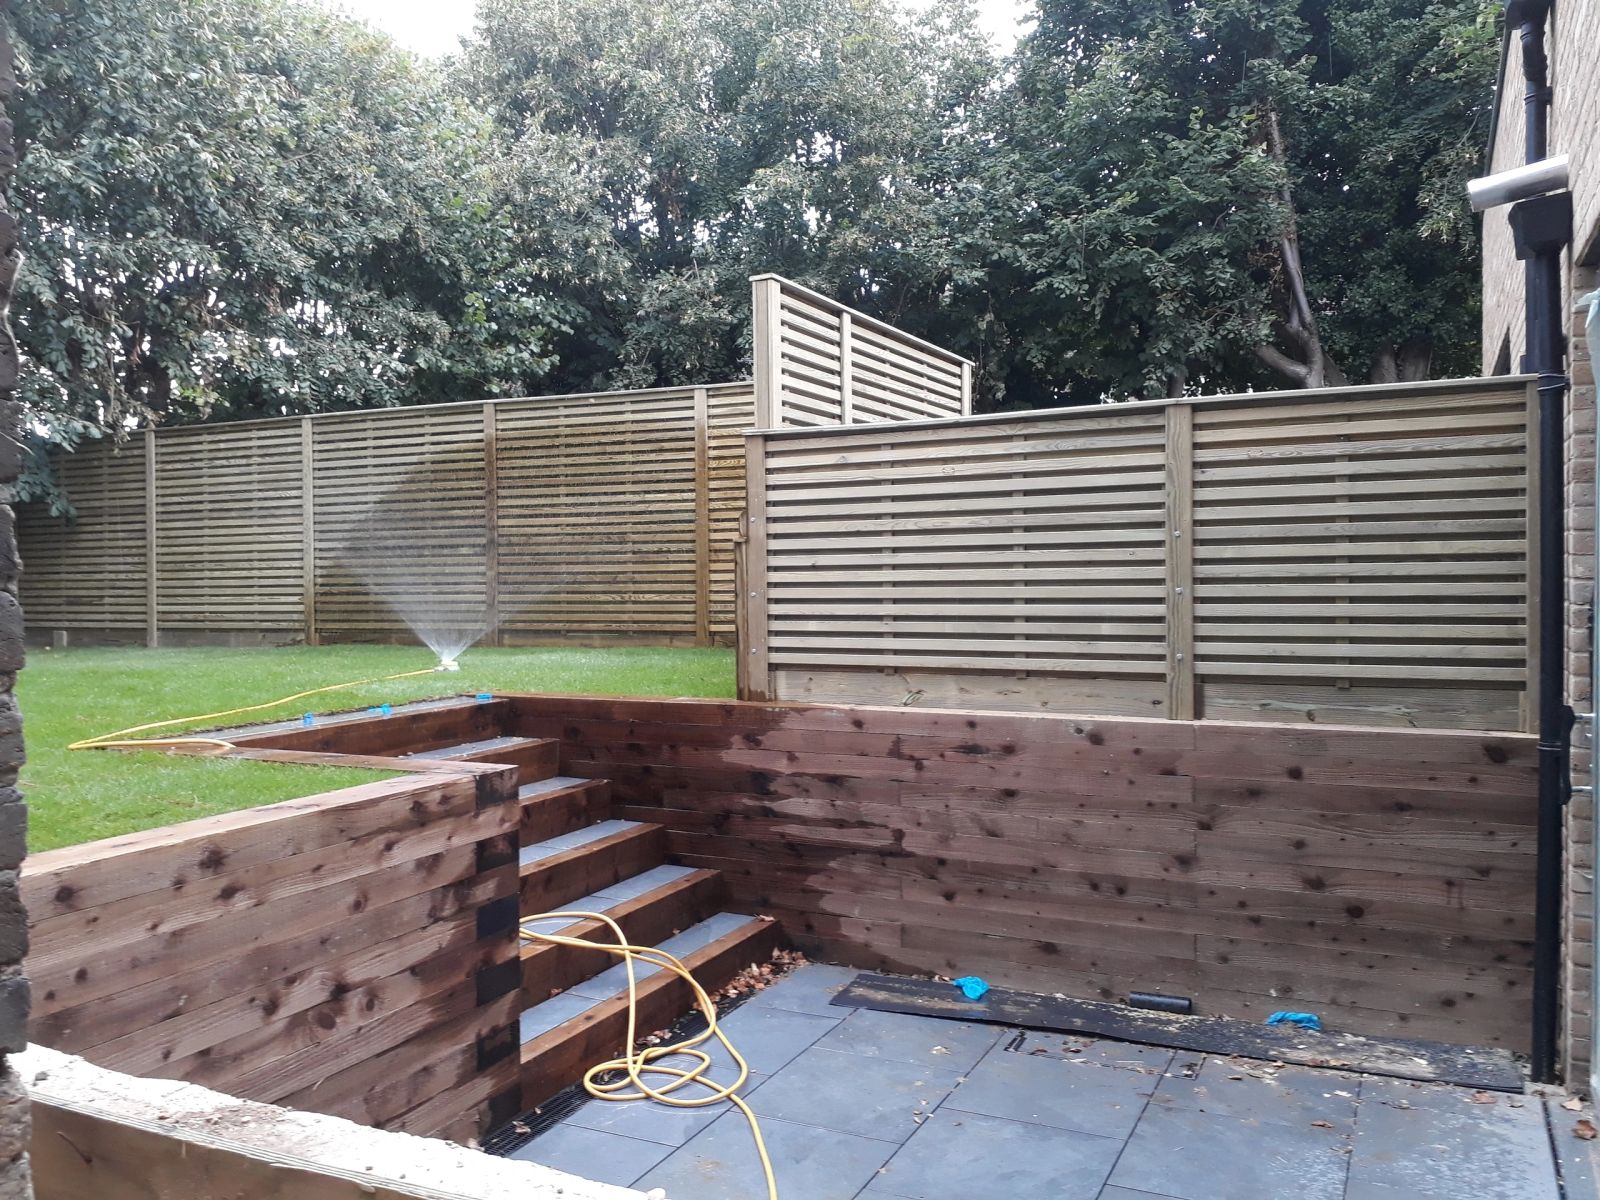
closeboard fence run installed by Capital Fencing in Stevenage (SG1)panel fence install installed by Capital Fencing in Stevenage (SG1)trellis-topped fence installed by Capital Fencing in Stevenage (SG1)bespoke decorative fence installed by Capital Fencing in Stevenage (SG1)

How we approach new-build garden fencing on Stevenage properties

Fencing a retail service yard

A retail service yard behind a shop or unit typically holds delivery access, waste storage and sometimes gas or refrigeration plant, so its fencing needs to allow regular vehicle and trolley movement while still closing off the yard from the public shopping area.

A sliding gate is often preferred here over a swing gate because it doesn't intrude into a tight yard footprint shared with delivery vehicles manoeuvring at close quarters.

Tamper-proof fixings and shear-nut bolts

Standard hex-head bolts can be undone with a spanner from outside a compound, so security runs use shear-nut or one-way bolts that snap the head off once torqued, leaving nothing for a tool to grip.

These are fitted at pale-to-rail junctions and on any panel that could otherwise be unbolted from outside the line, and they cost little more than standard fixings for a meaningful gain in tamper resistance.

Fencing alongside a shared access driveway

A driveway shared by two or more properties usually carries a right of way that limits how close a new fence can come to the actual running surface, regardless of who legally owns the land beneath it.

Width needs checking against the widest vehicle that regularly uses the shared drive, not just a car, since delivery vans and refuse vehicles are a common reason an otherwise reasonable-looking fence line turns out too tight.

Gates across a shared driveway need agreement from all parties with a right of way over it, and usually a means of access — a code, a key, or simply leaving it unlocked — for everyone who needs to use the route.

Removing old fencing and waste

Old fence panels, rotten posts and broken concrete bases don't disappear on their own, and a domestic wheelie bin won't take timber or rubble — it needs a licensed waste carrier and, for larger volumes, a registered waste transfer note.

Treated timber in particular shouldn't go on a garden bonfire, since older stock may have been treated with preservatives that produce harmful smoke when burned.

We'd always confirm whether removal and disposal of the old boundary is included in a quote, since it's one of the most common items left out of a cheaper like-for-like comparison.

Land Registry title plans and their limits

Land Registry title plans are based on Ordnance Survey mapping and are deliberately described as showing 'general boundaries' rather than the precise legal line, typically accurate to a scale where a boundary can shift by up to half a metre without contradicting the plan.

That means a title plan is rarely enough on its own to settle exactly where a fence should sit to the centimetre, particularly on older plots where boundaries have drifted gradually over decades of replacement.

A determined boundary application can fix a precise legal line where a dispute genuinely needs it, but for most routine fence replacements, agreeing the line by eye with reference to the existing structure and the general boundary plan is the practical approach.

Flying freeholds and unusual boundary shapes

A flying freehold occurs where part of one property, such as a room, overhangs part of another below it, and can produce boundary arrangements in the garden that don't follow an obviously straight or logical line.

Properties with this kind of unusual legal history sometimes have correspondingly unusual title plan boundaries in the garden area, which are worth checking carefully rather than assumed from the visible layout.

Where a garden boundary looks like it doesn't match the physical shape of the buildings above, that's a sign worth investigating with the title documents before fencing work begins.

Timber strength grading classes

Structural timber is graded into strength classes such as C16 or C24 based on visual inspection of defects like knots and slope of grain, or by machine stress grading that measures stiffness directly.

C24 timber has been graded to a higher strength and stiffness threshold than C16, and is specified where a structural calculation demands it, such as a longer unsupported gate post span, rather than chosen purely by appearance.

Fencing timber is rarely strength-graded in the same formal way as construction timber, which is one reason gate posts subject to real structural calculation sometimes specify a graded section rather than standard fencing stock.

New-build plots and developer specification

New-build plots are frequently handed over with a minimal timber boundary treatment specified by the developer, sometimes with a defects-period clause that ties any alteration to the developer's own maintenance obligations for the first two years.

Ground on a recently-built plot is also often disturbed or re-graded rather than settled, so posts set too soon after landscaping can move as the ground consolidates over the following winter.

Estate-wide design codes on new developments frequently specify a single approved fence style and colour for the first several years of occupation, which is worth checking against the site's planning conditions before replacing anything.

Reinstating turf strips damaged by tool storage

A pile of tools, offcuts or a mixing tray left in one spot on a lawn for several days can leave a yellowed, compacted patch even after the job is finished and everything is cleared away.

Moving stored items to a slightly different spot every day or two, where the site allows, spreads that pressure rather than concentrating it in a single dead patch that then needs separate attention to recover.

Where a genuinely fixed storage point is unavoidable, laying a board or matting underneath from the start protects the grass far more effectively than trying to revive a flattened patch afterwards.

Reading a T-mark on a title plan

A 'T' mark on the inside of a boundary line on a Land Registry title plan is a conventional (though not conclusive) indication of who owns and is responsible for that particular boundary feature.

Where two T marks meet to form an 'H', that usually points to a shared responsibility, such as a party fence wall between two gardens.

The mark is only ever a starting point for a conversation, not a legal guarantee, so we'd always suggest checking the actual title register wording or asking a solicitor if ownership genuinely matters for a job.

Checking a panel is square before final fixing

A panel that's racked slightly out of square, even by a small amount, becomes obvious once several are fitted in a row and the tops don't line up evenly.

Measuring both diagonals of the panel frame before fixing, the same check used on gate openings, confirms it's true and worth doing before the first fixing goes in rather than after, when the panel is harder to shift.

A panel forced square against an out-of-true post rather than corrected itself tends to spring back out of shape once the fixings are removed for any future repair, so it's worth addressing the actual cause rather than just clamping it straight.

Terraced housing and rear access

Victorian and Edwardian terraces were rarely built with side access, which means materials for a rear garden fence often have to go through the house, over a shared side return, or down a narrow rear alley shared with several other properties.

That access constraint changes the practical choice of materials — full concrete gravel boards and long panels are harder to move through a narrow hallway than shorter timber sections carried in and built up on site.

It's also why timing matters on these jobs: a delivery that blocks a shared alley for half a day needs agreeing with neighbours in advance, not discovering on the morning of the job.

Digging a post hole beside a mature root plate

Close to a mature tree, the first spade or auger pass often meets structural roots rather than clear soil, and cutting a root over roughly 25mm diameter can affect the tree's stability as well as its health.

Hand-digging with a spade and fork lets roots be worked around and exposed gradually, which an auger or mechanical borer can't do since it cuts through whatever's in its path without warning.

Where a root genuinely blocks the only sensible post position, moving the post sideways along the line by a short distance is almost always preferable to severing a major root to keep to the original spacing.

Post caps and end-grain protection

A timber post's end grain sits at the top, cut across the fibres, and that exposed grain draws in water far faster than the treated face of the post, which is why an unprotected post top is often the first place rot takes hold.

A weathered or pyramid-cut post cap sheds water off the end grain instead of letting it pool, and a cap that oversails the post slightly also keeps water from tracking down the sides at the joint.

It's a small, low-cost detail that's frequently skipped on budget jobs, and its absence is a reliable way to predict which posts in an older fence will need replacing first.

Securing a rear alley boundary behind terraced housing

A rear alley boundary sees different pressure to a front garden fence, because it's typically unwatched, runs the full length of several properties, and is the route used to approach a back door or shed unseen from the street.

Consistent height and topping along the whole alley matters more here than on an individual plot, since a single weaker section among several stronger ones simply redirects the attempt rather than stopping it.

Noise from works and considerate constructor practice

Percussive work like post-driving, cutting concrete gravel boards or using a breaker on old foundations generates noise that can exceed what's reasonable outside the agreed working hours, even where the overall job is short.

A simple courtesy notice to immediate neighbours ahead of noisy days, giving a rough time window, reduces the chance of a complaint escalating to environmental health, which has statutory powers to serve an abatement notice on persistent nuisance noise.

Sequencing the noisiest tasks earlier in the working day and away from very early morning or evening, even within the permitted hours, is standard considerate practice on jobs close to occupied houses.

Pressure washing a fence before assessing the extent of repair needed

Algae, dirt and old flaking coatings can hide the true condition of timber underneath, so a light clean before a repair assessment sometimes reveals splits, rot or fixing corrosion that wasn't visible under the surface grime.

Pressure washing needs a gentle setting and some distance from the timber face, since an aggressive jet held too close can strip soft surface fibres from weathered wood and make marginal timber look more damaged than it actually is.

Obstruction offences under the Highways Act

The Highways Act 1980 makes it an offence to obstruct a public highway, including the footway, without lawful authority, which is the underlying reason fencing, skips or materials on a pavement need proper authorisation.

This applies regardless of whether the obstruction is temporary for a delivery or intended as a permanent boundary feature encroaching onto highway land.

Where any part of planned boundary work might extend onto or over a public footway or verge, checking with the highway authority first avoids a straightforward enforcement issue later.

Working on a gate with restricted access

A side gate in a narrow return often has to be worked on from one side only, which changes how a hinge repair or frame rebuild is approached compared with a driveway gate that can be accessed from both sides.

We plan tool and material access before starting so a repair in a tight space doesn't take longer than it needs to.

Acoustic and noise-reducing boundaries

A garden backing onto a busy road, railway line or commercial yard can benefit from a boundary built with sound reduction in mind, though a garden fence will never fully block road noise the way a proper acoustic barrier does.

Solid, gap-free construction matters more than material choice — close-boarded overlap timber with no sightlines through it performs noticeably better than a picket or slatted style, and any gaps at the base undo much of the benefit.

Denser materials and added mass, such as a composite core or an additional inner skin, do help further, but the single biggest factor is simply eliminating gaps and sightlines through the run.

Handling heavy gate posts and large timbers safely

A large hardwood or oversized gate post can be too heavy to lift and position safely by hand, particularly into a deep hole, so a simple lifting aid such as a sack truck, roller bars or a block and tackle reduces the risk of a manual handling injury.

Lowering a heavy post into a hole under control, rather than dropping the last stretch, also protects the hole's sides from collapsing under the impact just as it's being positioned.

Where a post genuinely needs mechanical assistance to move safely, planning that equipment into the job at the outset avoids improvising with inadequate lifting methods on the day.

Matching hinge fixing type to post material

A hinge that's designed to be screwed into timber needs a different fixing approach entirely on a steel or concrete post, and retrofitting a timber-style hinge onto the wrong post material without adapting the fixing method is a common cause of early failure.

Confirming the post material before selecting hinge hardware avoids ordering fittings that then need substituting on site.

New-Build Garden Fencing across SG1, SG2 is a regular run for us. We'll quote honestly, tell you if new-build boundary fencing isn't the right answer for your site, and book the job in within a week or two of a signed quote. measured, quoted and installed by the same small crew. Roads such as Shephall Way and Lytton Way are typical of the local layout. Roebuck retail park is a useful local reference point. The pedestrian underpass network built into the New Town design means much of Bedwell and Chells has limited rear vehicle access.

Get In Touch

Get My Free Quote — 24h Response

No callout fee · Free site visit · Friendly local team covering London & Hertfordshire.

Call us
07885907880
or 02036484746
Email
capital_fencing@yahoo.com
WhatsApp
Message us anytime
Area
London & Hertfordshire
Payment
Card payments accepted

Pay by debit or credit card, bank transfer or cash once the work and price are agreed. No deposit taken online.

Request a Free Quote

We'll get back to you within 24 hours.

Free Site Visit No Callout Fee
Call WhatsAppQuote