The line-of-sight rule for barrier placement
As a rule of thumb, if you can see the noise source from where you're standing, sound is reaching you largely unimpeded — breaking that direct line of sight is the first test any acoustic fence design has to pass.
We check sightlines from typical positions in the garden, such as a patio or ground-floor window, not just from the boundary itself, since the barrier needs to work where people actually spend time.
Metal estate railings and their upkeep
Traditional estate or hoop-top railings suit period properties and low-maintenance open boundaries, but steel needs a rust-inhibiting primer and topcoat maintained over time, unlike galvanised or powder-coated modern equivalents.
Where an old cast or wrought iron railing run is being repaired rather than replaced, matching profiles can mean sourcing reclaimed sections or having new sections cast to match, since standard modern stock rarely matches historic patterns exactly.
Concrete plinth walls under railings are a common point of failure — cracked or spalling concrete at the base undermines the railing fixings even when the metalwork itself is sound.
Retail yards and car parks
Fencing around a retail unit's rear yard or customer car park usually has to satisfy insurer requirements for secured perimeters as well as simple boundary marking, particularly where stock or delivery cages are stored outside.
Vehicle impact is a real consideration in a car park boundary, and posts near a marked bay or turning circle are often specified heavier or protected by a bollard rather than relying on the fence itself to survive a low-speed shunt.
Work here is usually scheduled around trading hours and delivery windows, since blocking a rear yard during a delivery slot can hold up a retailer's whole day.
Checking post plumb tolerance after installation
A post that's slightly off plumb when first set can be adjusted while the concrete is still workable, but once cured the only fix is breaking out and resetting it, so plumb is checked with a spirit level in two directions before the pour rather than assumed from a quick visual check.
A run of posts each slightly off plumb in the same direction is usually a sign of a systematic setting-out error rather than individual mistakes, and is worth catching after the first two or three posts rather than the whole run.
Corrosion at ground line on steel posts
The point where a post meets the ground or concrete collar is where corrosion concentrates, because moisture sits there longest and any coating is most easily scuffed during installation.
A sacrificial sleeve, extra coating thickness, or a slight fall on the concrete collar to shed water all reduce this, and it's worth checking on any steel post that's been in the ground more than a few years.
Housing association permissions for boundary work
Housing association and council tenants typically need written permission before altering a garden boundary, even for straightforward like-for-like fence replacement, under the terms of their tenancy agreement.
Some landlords have a specific alterations request process and approved list of acceptable fence types or heights, which can differ from what a private neighbour might choose.
Tenants planning boundary work are usually best placed to check with their housing officer first, since unauthorised alterations can occasionally need to be reversed at the tenant's cost.
Landlord void period turnarounds
A rented property between tenancies is often the only window a landlord has to get fencing repaired without disrupting an occupied garden, and void periods are typically measured in days rather than weeks.
Fast turnaround work in a void needs the survey, quote and material order compressed into that period, which means a landlord instructing work should flag the void dates as early as possible rather than after keys have already changed hands.
It's also the point at which deferred repairs flagged in a previous check-out report tend to get actioned, so it's worth reviewing that report against the fence line before starting rather than duplicating what's already been noted.
Building control interaction with retaining walls
A retaining wall over 1m in height, or one supporting a structure or the stability of a neighbouring building, generally falls within the scope of the Building Regulations even though a simple garden fence of the same height wouldn't, because failure carries a structural safety risk beyond the immediate boundary.
Building control involvement typically means the wall's design needs to demonstrate adequate drainage behind it and sufficient strength to resist the retained ground, often requiring a structural engineer's calculations rather than a standard trade specification.
Retaining structures built without the necessary building control sign-off can create problems on sale of the property, since a buyer's solicitor will often ask for a completion certificate that doesn't exist.
Concrete post and interlocking panel systems
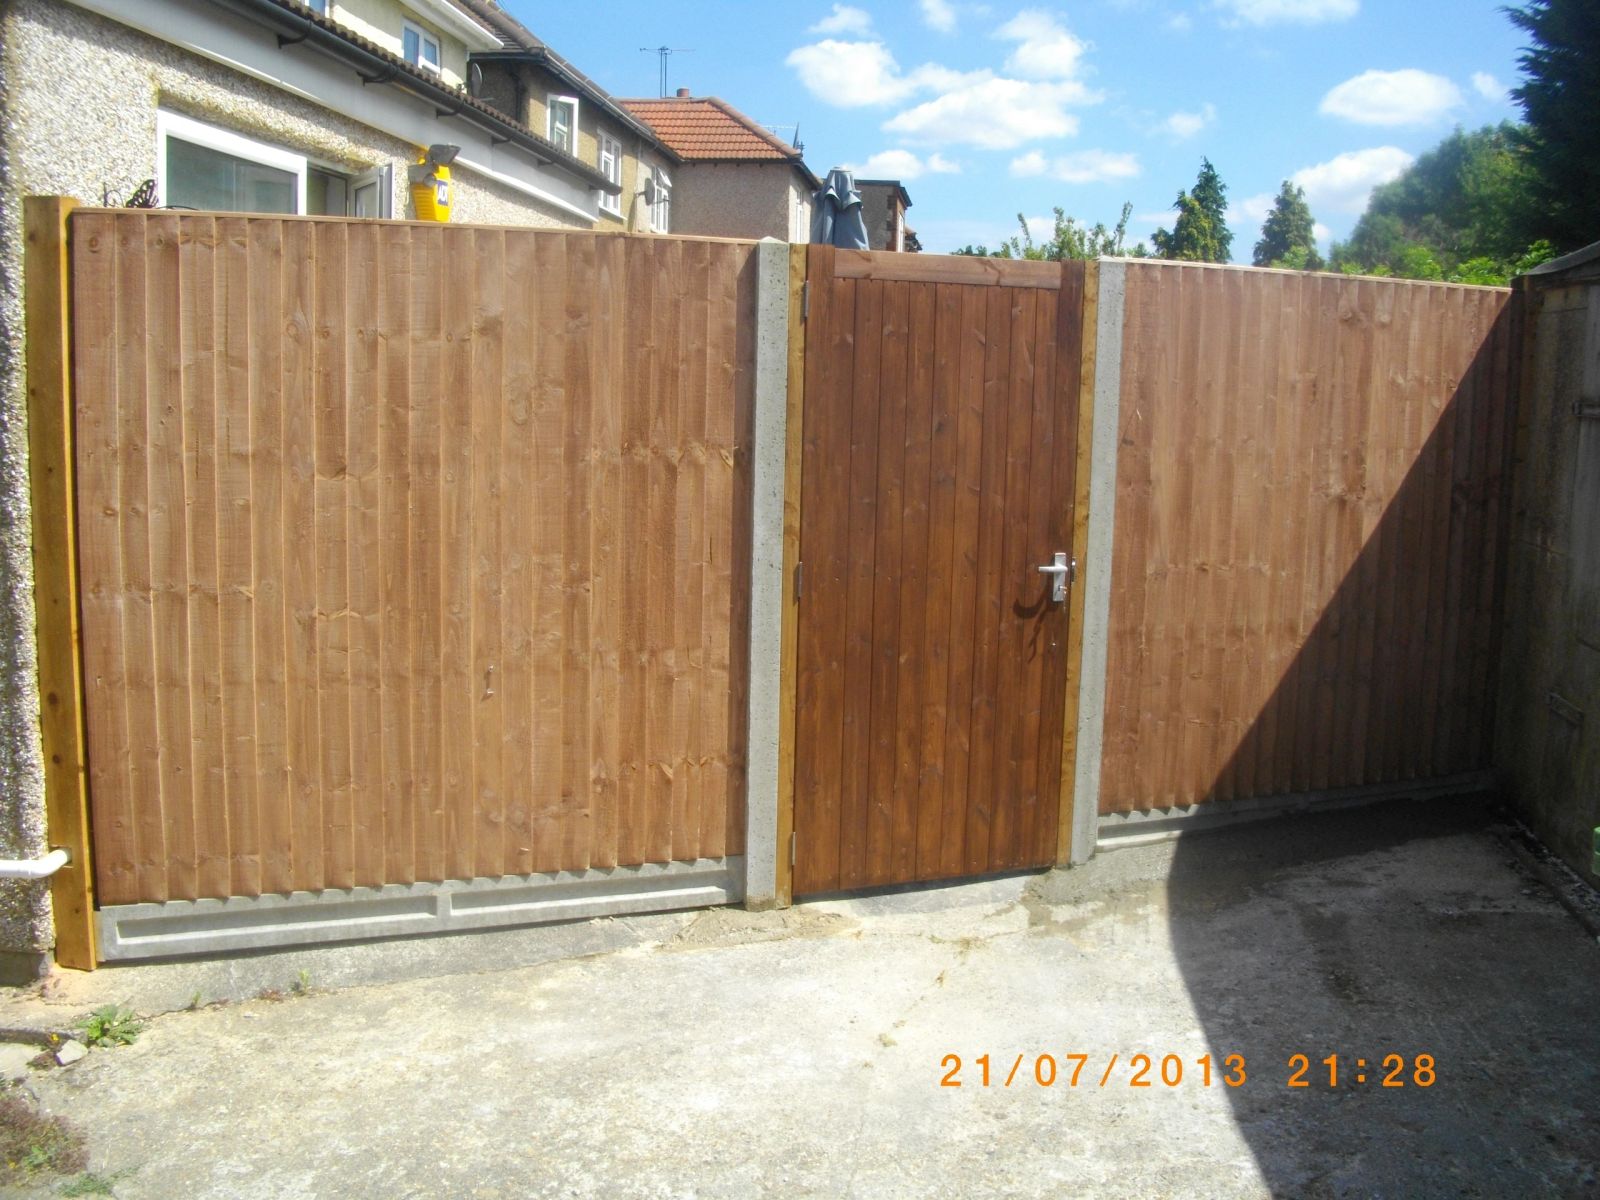
A concrete post with a slotted column accepting interlocking concrete or timber-faced panels gives a genuinely gap-free, high-mass barrier that doesn't rely on timber board jointing at all.
This type of system suits longer boundary runs where consistent mass and a low-maintenance face matter more than a traditional timber appearance.
What happens if a boundary structure needs planning permission
Where a proposed fence, wall or gate exceeds permitted development limits, a standard planning application goes to the local authority, who assess it against the same character and amenity considerations as any other householder application.
A refusal can be appealed to the Planning Inspectorate, though that process takes months rather than weeks, which is worth factoring into any timeline for a boundary structure that's likely to need consent.
It's almost always faster and cheaper to design within permitted development limits from the outset than to plan around needing consent, unless there's a strong reason the extra height or coverage is necessary.
Sequencing a multi-day install
A typical multi-day fence installation runs old fence removal and waste clearance first, then post setting with time for concrete to go off, then panels, gravel boards and capping once posts are firm enough to take a load.
Rushing panels onto posts before the concrete has cured enough — particularly in cold weather when curing slows down — is a common cause of a fence leaning within its first few weeks.
On a longer run it often makes sense to work in sections so part of the boundary is never left fully open overnight, rather than removing the entire old fence before any new posts are in.