Looking for Metal Fencing in Hertford? Local Specialist Serving East Hertfordshire District
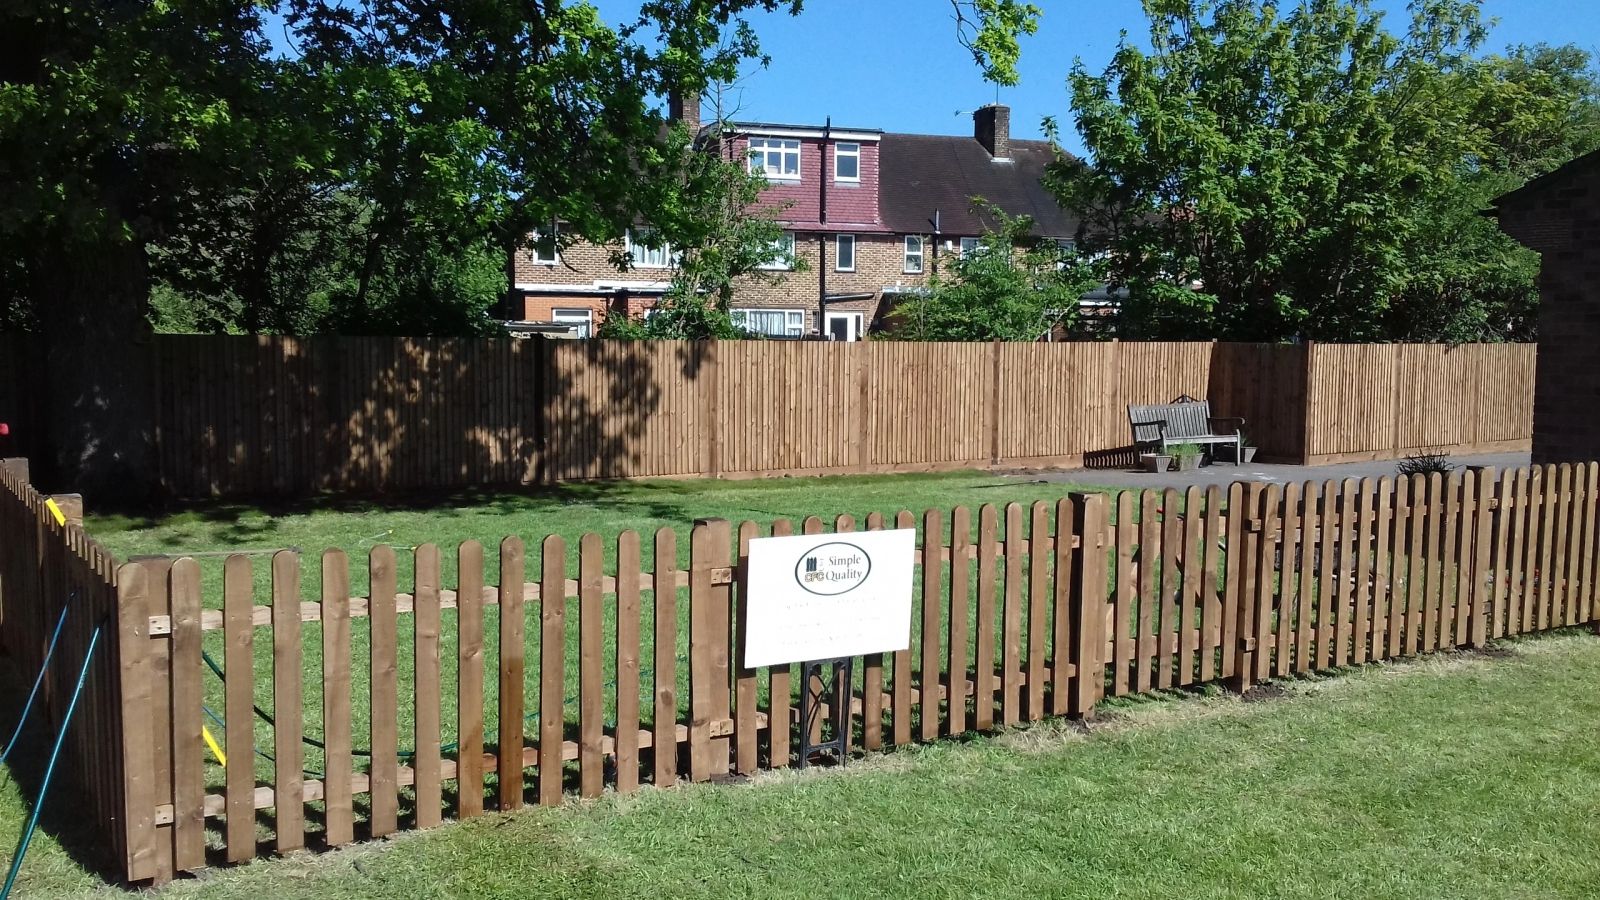
Every metal fencing job we run in Hertford starts from what fails locally: conservation areas and listed buildings around the castle restrict heights and finishes. Our default spec — 1.8m bow-top or estate railings, 40mm SHS posts, concrete-set at 750mm — is built around that, not around a generic price sheet. Recent work on Bengeo Street and Fanshawe Street. We orient jobs off Hertford Museum. Riverside garden off Mead Lane, repeat flood risk. 1.8m closeboard on 100mm concrete-set posts with 150mm gravel boards above the flood line. Two winters in, no movement; client booked the front picket the following spring.
Every metal fencing job we run in Hertford starts from what fails locally: conservation areas and listed buildings around the castle restrict heights and finishes. Our default spec — 1.8m bow-top or estate railings, 40mm SHS posts, concrete-set at 750mm — is built around that, not around a generic price sheet. Recent work on Bengeo Street and Fanshawe Street. We orient jobs off Hertford Museum. Riverside garden off Mead Lane, repeat flood risk. 1.8m closeboard on 100mm concrete-set posts with 150mm gravel boards above the flood line. Two winters in, no movement; client booked the front picket the following spring.
Common Hertford briefs
- → front boundaries where visibility for parking and CCTV matters more than privacy
- → period properties needing traditional estate railings or wrought-iron style detailing
Why metal fencing works here
- structurally the toughest boundary material we install
- hot-dip galvanising plus powder coat gives a 25-year plus service life
- doesn't warp, twist or lose fixings the way seasoned timber does
How we build metal fencing in Hertford
Galvanised steel, powder-coated bar-and-rail or estate railings. Standard build: 1.8m bow-top or estate railings, 40mm SHS posts, concrete-set at 750mm. On Hertford jobs we adjust for conservation areas and listed buildings around the castle restrict heights and finishes.
Property mix locally: Georgian and Victorian townhouses in the centre, with newer estates on the Bengeo and Sele Farm sides. Typical gardens: long, sloping plots dropping toward the River Lea — terracing and retaining work are often part of the job. Postcodes we regularly service: SG13, SG14.
Metal Fencing FAQs — Hertford
How do you finish metal fencing to stop rust?
Across Hertford (SG13), the honest answer depends on georgian and victorian townhouses in the centre and long. We'll walk you through both structurally the toughest boundary material we install and no privacy — this is a demarcation and security material, not a screen on the site visit before you commit.
Do you install decorative wrought-iron style panels?
On Hertford jobs we spec around conservation areas and listed buildings around the castle restrict heights and finishes, so the default is 1.8m bow-top or estate railings, 40mm SHS posts, concrete-set at 750mm. We'll walk you through both structurally the toughest boundary material we install and no privacy — this is a demarcation and security material, not a screen on the site visit before you commit.
Can metal fencing be repaired after impact damage?
East Hertfordshire District coverage and A1(M) J4 (Hatfield) access means we can survey most SG13 addresses inside a week. Practically, that means hot-dip galvanising plus powder coat gives a 25-year plus service life — and we're upfront that damaged uprights usually mean cutting and welding on site.
Are bow-top railings compliant for school and nursery use?
We've installed metal fencing across Hertford — from Mead Lane industrial estate through to the quieter streets toward ware. Practically, that means hot-dip galvanising plus powder coat gives a 25-year plus service life — and we're upfront that damaged uprights usually mean cutting and welding on site.
Can metal railings be installed on a low brick wall?
Across Hertford (SG13), the honest answer depends on georgian and victorian townhouses in the centre and long. We'll walk you through both structurally the toughest boundary material we install and no privacy — this is a demarcation and security material, not a screen on the site visit before you commit.
Recent metal fencing work
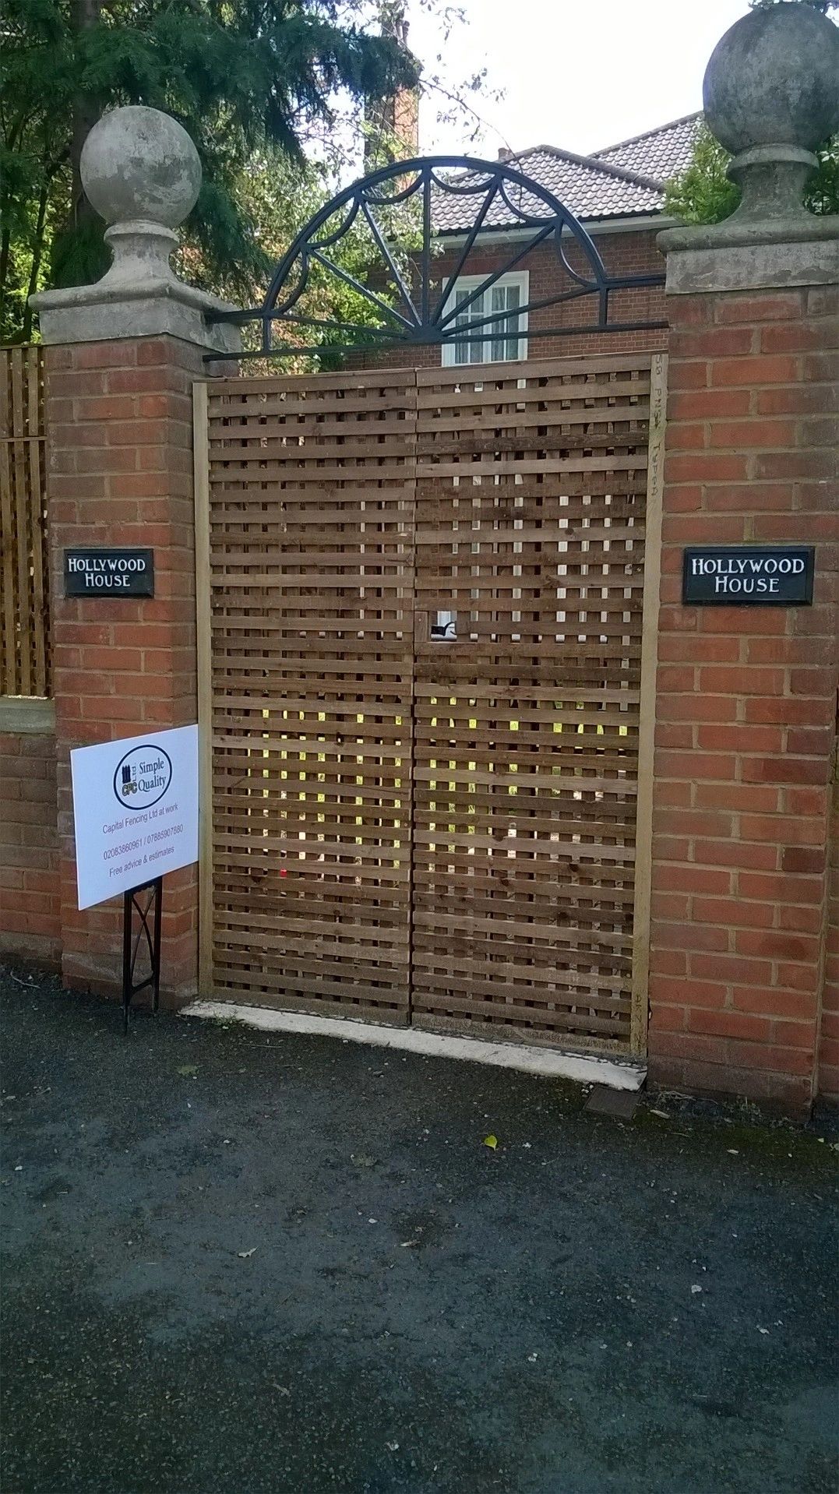
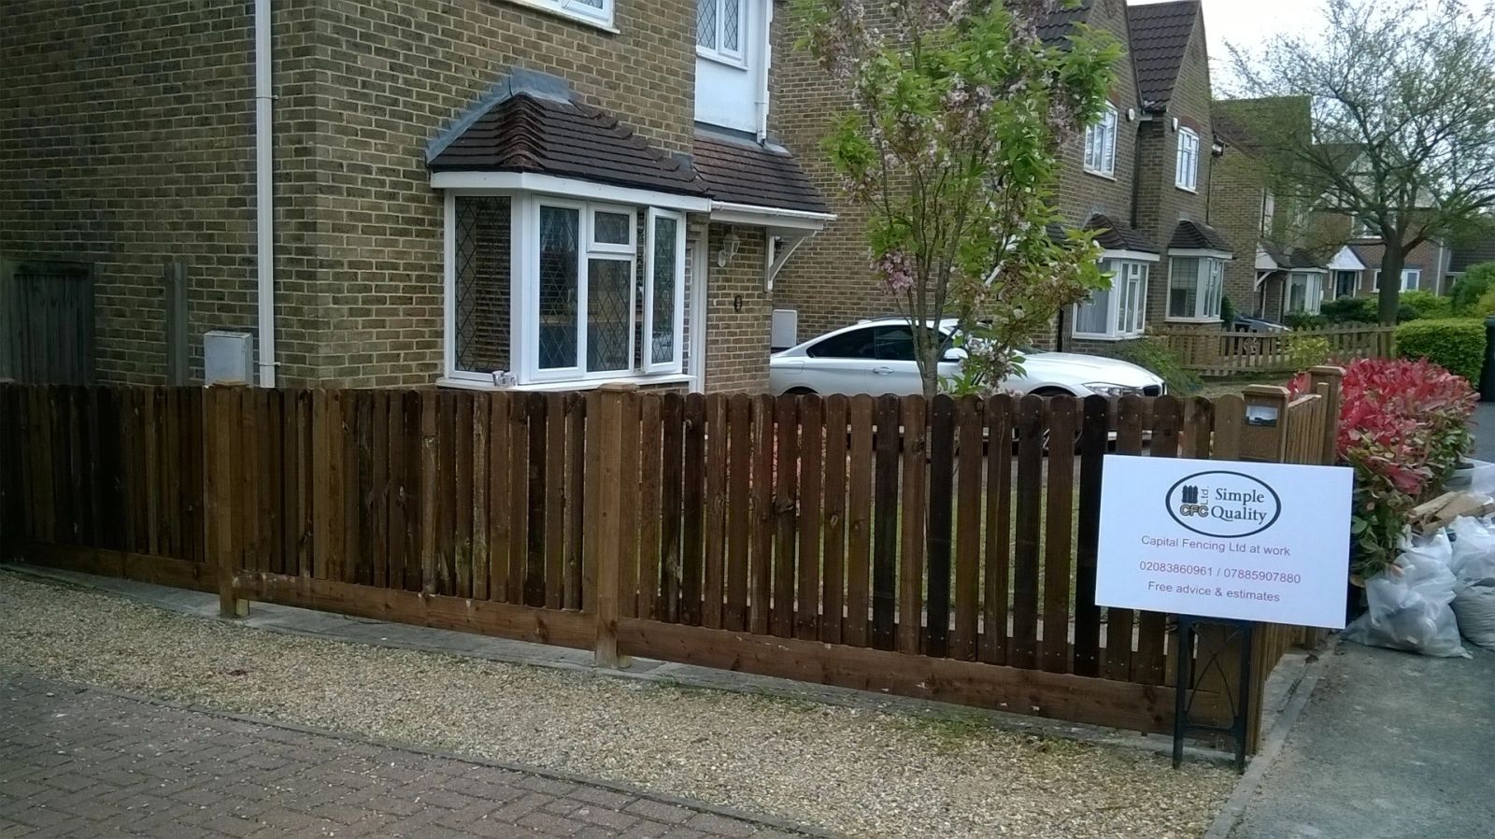
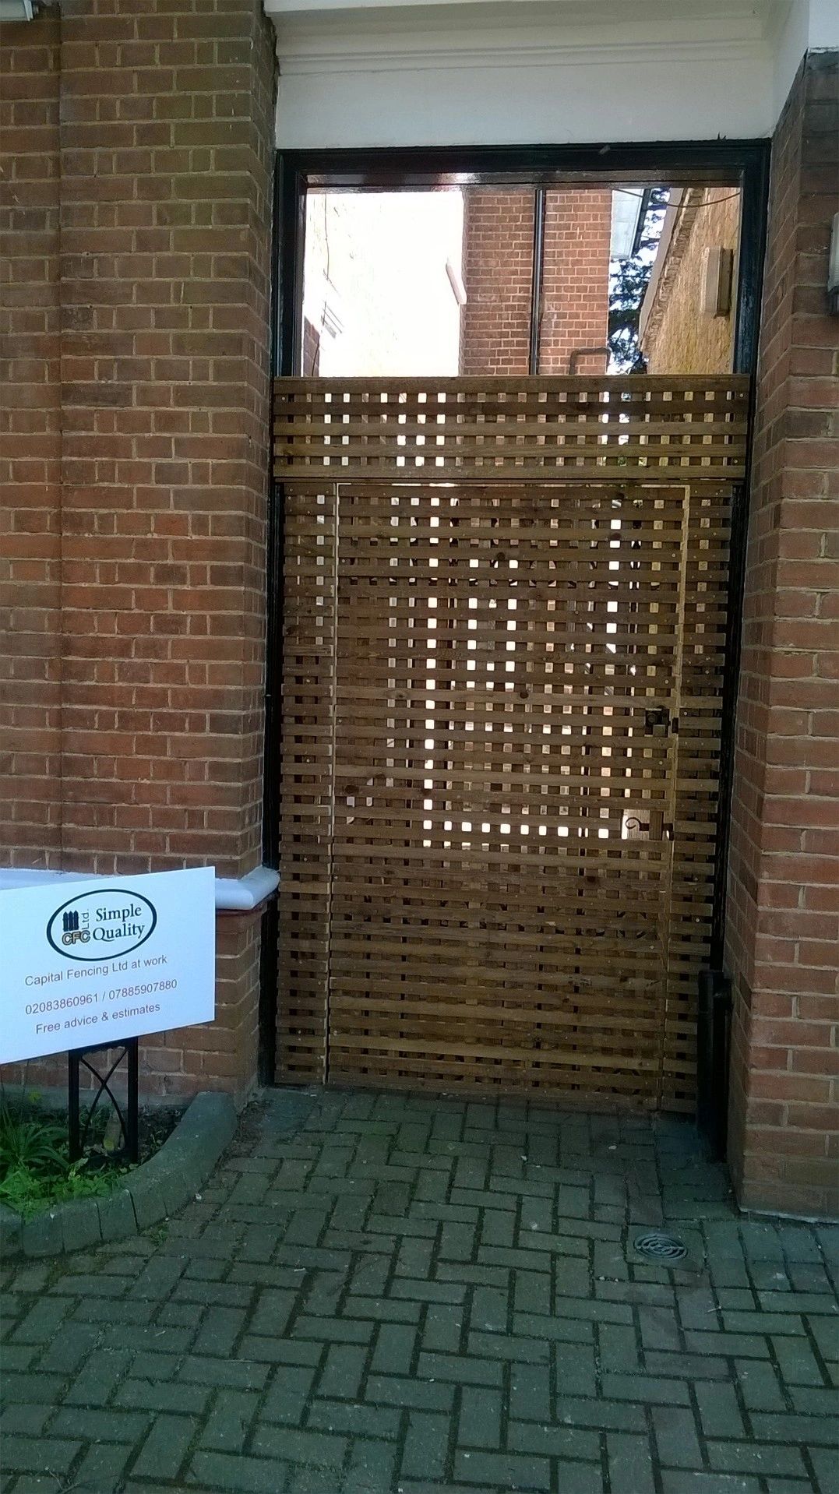
We keep the metal fencing process simple for Hertford clients: site visit, written quote, agreed start date, then in and out cleanly. No subcontracted labour, no chasing for an invoice at the end. Recent work on Ware Road and Bengeo Street. We orient jobs off McMullen brewery site. Riverside garden off Mead Lane, repeat flood risk. 1.8m closeboard on 100mm concrete-set posts with 150mm gravel boards above the flood line. Two winters in, no movement; client booked the front picket the following spring.
Get My Free Quote — 24h Response
No callout fee · Fully insured · Friendly local team covering London & Hertfordshire.