London & Hertfordshire Free Site Visit
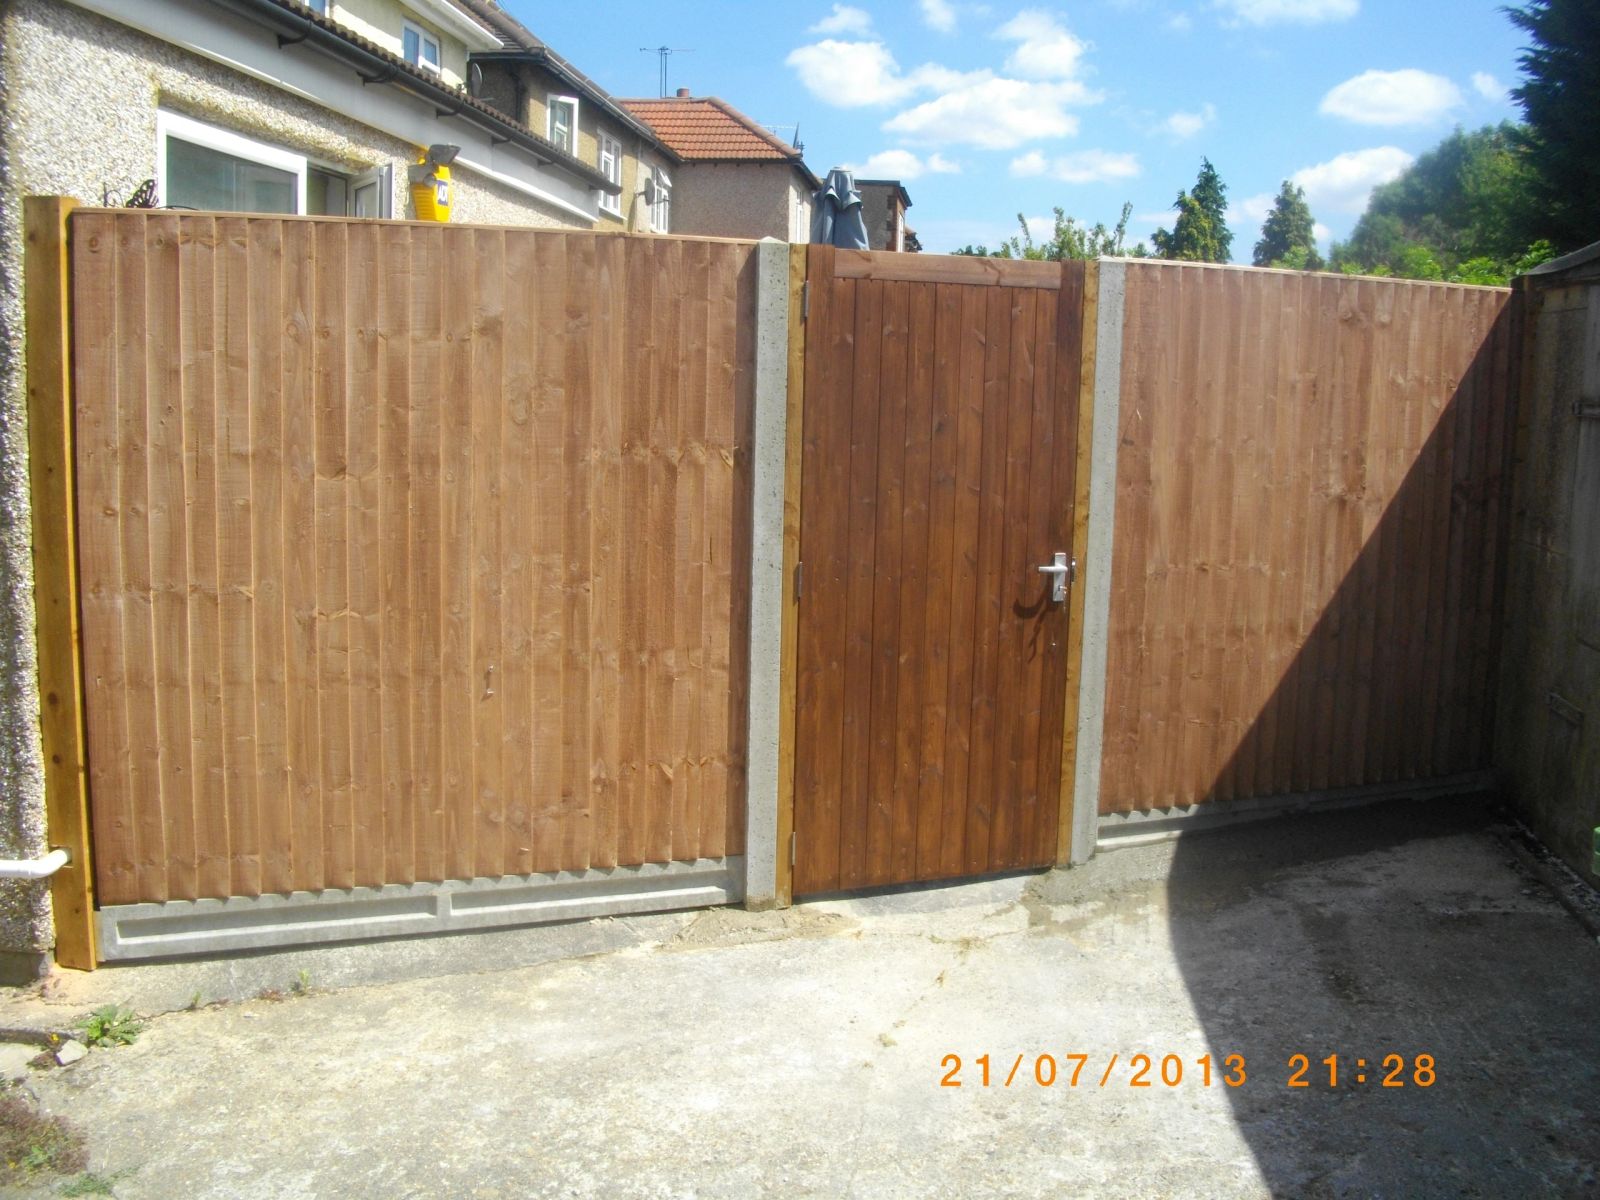
bespoke wooden gate installed by Capital Fencing in Enfield (EN1)
Enfield · EN1 / EN2 / EN3

Looking for Metal Gates in Enfield? Local Specialist Serving Enfield

If automation is even a possibility later, it changes the gate now: heavier hinges, a cable duct under the drive, and posts sized for a motor. Cheaper to allow for it on a Enfield install than to retrofit. Every metal gates job we run in Enfield starts from what fails locally: high winds funnelled down the lea valley regularly knock over weaker panel fences. Our default spec — 50×50mm SHS frame, 40×40mm infill or hardwood slats, hot-dip galv + RAL powder-coat — is built around that, not around a generic price sheet. Recent work on Silver Street and Lancaster Road. We orient jobs off Lee Valley Park.

If automation is even a possibility later, it changes the gate now: heavier hinges, a cable duct under the drive, and posts sized for a motor. Cheaper to allow for it on a Enfield install than to retrofit. Every metal gates job we run in Enfield starts from what fails locally: high winds funnelled down the lea valley regularly knock over weaker panel fences. Our default spec — 50×50mm SHS frame, 40×40mm infill or hardwood slats, hot-dip galv + RAL powder-coat — is built around that, not around a generic price sheet. Recent work on Silver Street and Lancaster Road. We orient jobs off Lee Valley Park.

Why metal gates works here

  • won't warp, drop or shrink the way timber does
  • handles automation loads without the reinforcement carpentry timber gates need
  • hot-dip galvanised then powder-coated finishes give 25-year service life
Honest trade-offs

Where metal gates isn't the right answer

  • higher lead time — most metal gates are made to measure
  • no natural warmth — often paired with timber slats or composite infill

We'll say so on the site visit — a wasted quote helps nobody.

Typical spec

How we build metal gates in Enfield

Galvanised steel or wrought-iron-style frames with hardwood or composite infill. Standard build: 50×50mm SHS frame, 40×40mm infill or hardwood slats, hot-dip galv + RAL powder-coat. On Enfield jobs we adjust for high winds funnelled down the lea valley regularly knock over weaker panel fences.

Property mix locally: interwar semis, 1960s estates and pockets of Georgian housing around Forty Hill. Typical gardens: medium-depth gardens that often back onto alleyways — access is the deciding factor. Postcodes we regularly service: EN1, EN2, EN3.

Common Enfield briefs

  • commercial yard gates with drop bolts, cane bolts and industrial hinges
  • driveway gates where security and impact resistance are the brief

Metal Gates FAQs — Enfield

Are metal gates easier to automate than timber?

Galvanise then powder-coat: the coat is cosmetic, the galvanising is what keeps a Enfield gate off the rust list. We allow for medium-depth gardens that often back onto alleyways — access is the deciding factor when setting out in Enfield. Practically, that means handles automation loads without the reinforcement carpentry timber gates need — and we're upfront that no natural warmth — often paired with timber slats or composite infill.

Can decorative wrought-iron infill panels be added?

Swing direction and drive fall decide whether a Enfield pair swings in, out or slides — surveyed first, not assumed. Survey slots across EN1 are usually inside a week. Worth weighing won't warp, drop or shrink the way timber does against impact damage usually means welding and re-coating on site before you commit.

How do you finish metal gates to stop rust?

Swing direction and drive fall decide whether a Enfield pair swings in, out or slides — surveyed first, not assumed. We work this patch weekly, from Brimsdown industrial estate out toward waltham cross. Practically, that means handles automation loads without the reinforcement carpentry timber gates need — and we're upfront that no natural warmth — often paired with timber slats or composite infill.

Do you install pedestrian and driveway gates as a matching pair?

Swing direction and drive fall decide whether a Enfield pair swings in, out or slides — surveyed first, not assumed. For interwar semis in EN1, that is where the cost sits. Practically, that means handles automation loads without the reinforcement carpentry timber gates need — and we're upfront that no natural warmth — often paired with timber slats or composite infill.

Can I mix metal gates with a timber fence?

Swing direction and drive fall decide whether a Enfield pair swings in, out or slides — surveyed first, not assumed. We allow for medium-depth gardens that often back onto alleyways — access is the deciding factor when setting out in Enfield. Worth weighing won't warp, drop or shrink the way timber does against impact damage usually means welding and re-coating on site before you commit.

Recent metal gates work
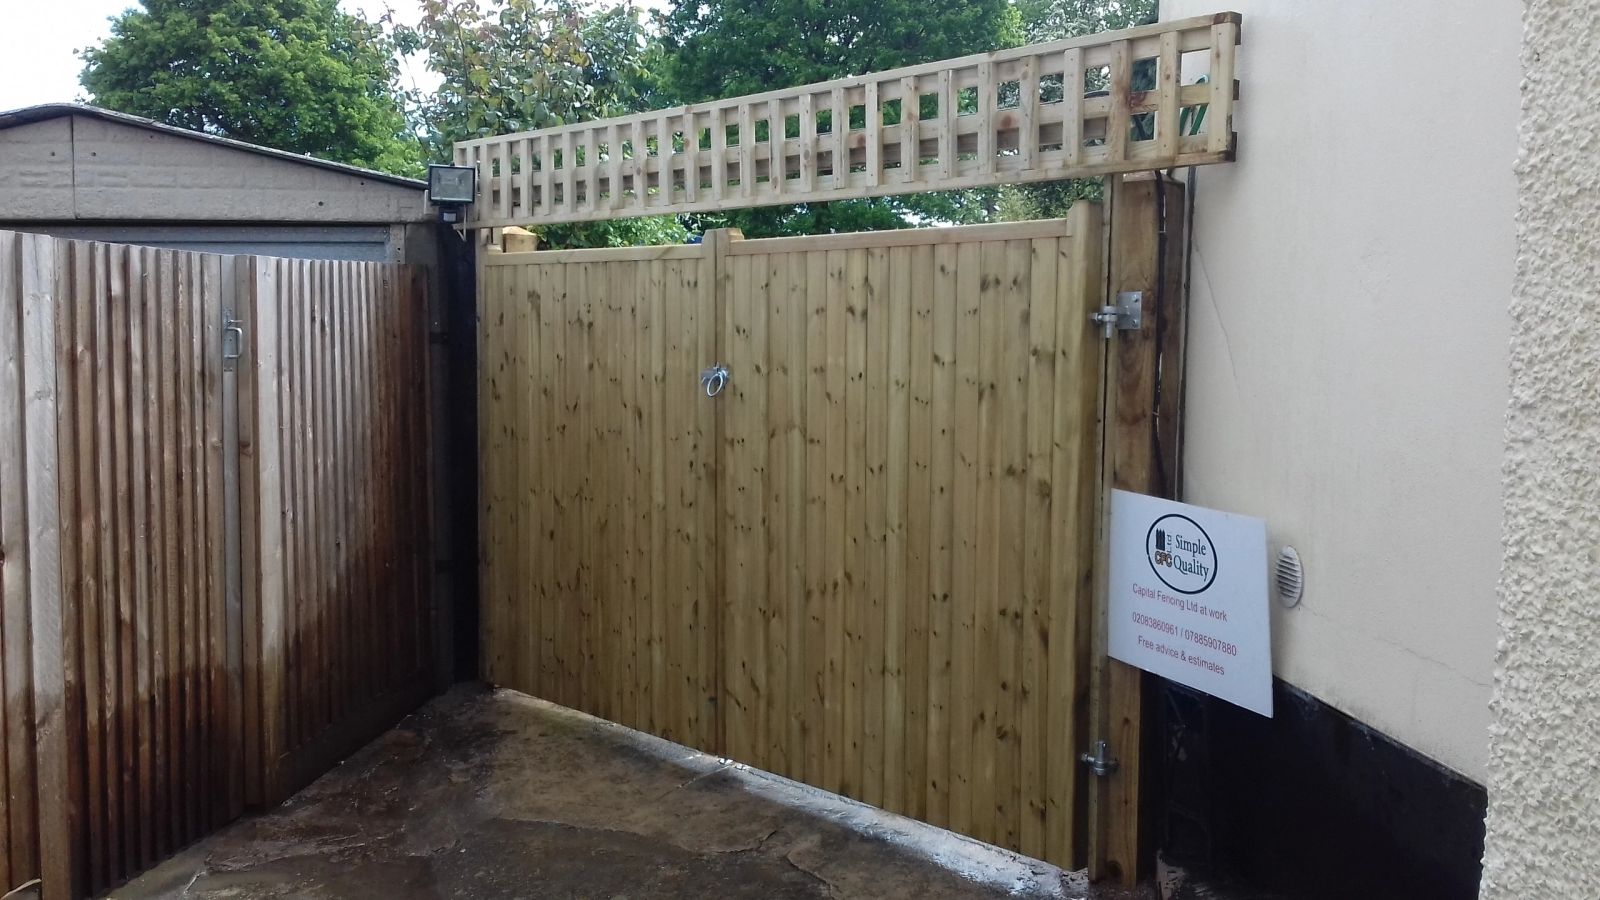
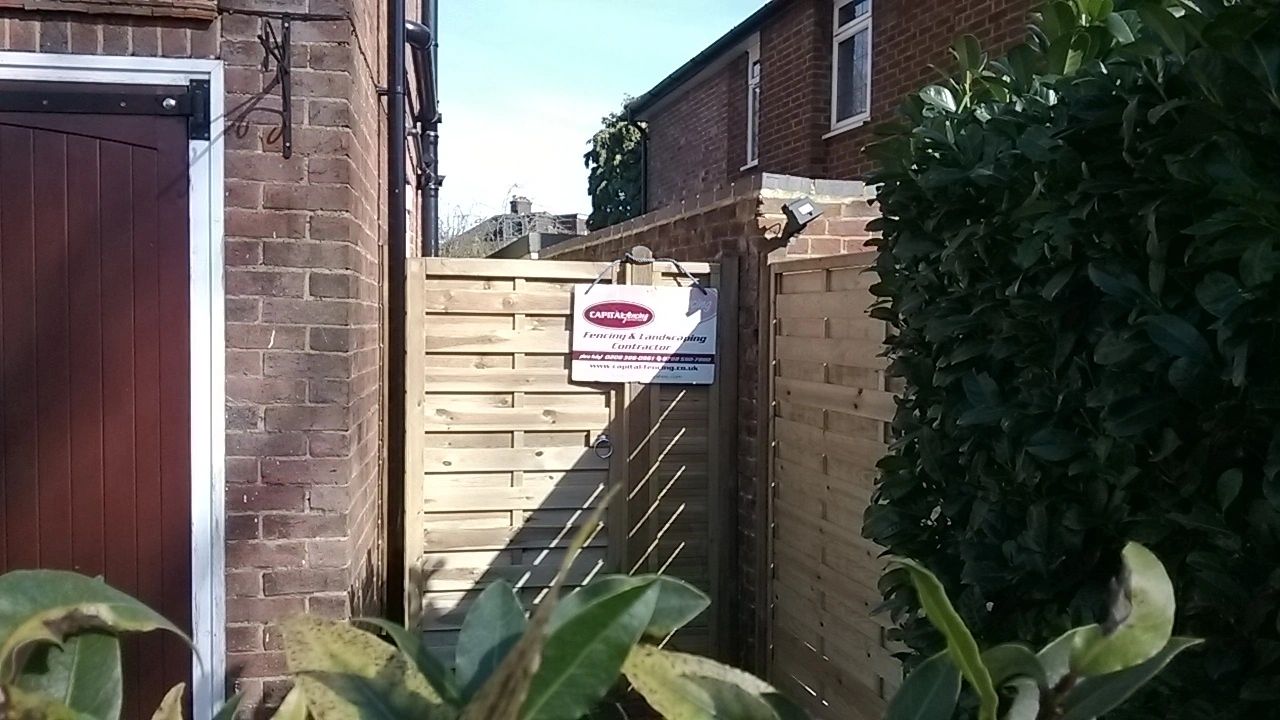
bespoke wooden gate installed by Capital Fencing in Enfield (EN1)double driveway gates installed by Capital Fencing in Enfield (EN1)hardwood side gate installed by Capital Fencing in Enfield (EN1)metal entrance gate installed by Capital Fencing in Enfield (EN1)

How we approach metal gates on Enfield properties

Sleeper thresholds beneath field and driveway gates

A timber or concrete sleeper set into the ground beneath a wide field or driveway gate gives the gate's bottom edge a firm, level reference to close against, preventing the bottom rail from dropping into soft or rutted ground over time.

This detail is particularly useful on unsurfaced openings where the ground either side of the gate sees regular vehicle or livestock traffic and would otherwise rut unevenly.

Boundary questions following inheritance or probate

Properties passing through inheritance sometimes bring boundary questions to light for the first time, particularly where an elderly relative had an informal understanding with neighbours that was never documented.

Executors and new owners are generally well advised to check the title plan and deeds carefully during this process rather than simply continuing an inherited informal arrangement without confirming it.

Where a boundary genuinely wasn't clear to the previous owner, this is a reasonable moment to check with the neighbour and consider formalising a written agreement.

Resin bleed from softwood

Softwoods such as pine and spruce contain resin pockets that can continue to weep sticky sap for months after installation, especially on timber that's been kiln-dried quickly or exposed to strong summer sun.

Resin bleed shows up as a darkened, tacky patch on the surface and can telegraph through paint or stain if the timber isn't left to stabilise, or if a sealer coat isn't applied over the affected area first.

It's a cosmetic issue rather than a durability one, and it typically resolves itself as the timber fully seasons, though staining over an active resin pocket without treating it first often needs redoing.

Diagnosing which of the three usual causes applies

Almost every failing gate comes down to the hinge side, the frame or the ironmongery, and diagnosing which one it actually is before quoting avoids paying for a new gate that wasn't needed.

We check hinge fixings, frame square and latch alignment separately on site rather than assuming from how the gate looks.

Planning enforcement risk of over-height fences

A fence built above permitted development limits without consent is a breach of planning control, and councils generally have four years from substantial completion to take enforcement action against an operational breach like an over-height structure.

Enforcement typically starts with an informal request to reduce the height or apply retrospectively, escalating to a formal enforcement notice with an appeal right and, ultimately, prosecution for non-compliance if ignored.

A complaint from a neighbour is the most common trigger for enforcement action on garden boundaries, so an unauthorised over-height fence can sit unchallenged for years and then become an active case very quickly once someone reports it.

Shared ownership properties and boundary consent

Shared ownership homeowners typically still need the housing association or landlord's consent for structural boundary alterations, in line with the terms of the lease, even though they own a share of the property.

This mirrors the position for full leaseholders in many respects, and skipping the consent step can create complications later, particularly when it comes to staircasing to full ownership or reselling.

Checking the specific lease terms, or asking the shared ownership provider directly, avoids doing boundary work that technically breaches the agreement.

The 2m permitted development height limit

Under permitted development rights, a new or replacement fence, wall or gate can generally reach up to 2 metres in height without planning permission, away from a road used by vehicles.

That height is measured from the natural ground level on the lower side where there's a change in level, which can make a fence look and function as taller than 2m when viewed from the raised side.

These are general rights and can be restricted or removed on individual properties, so checking with the local planning authority before installing anything close to the limit is sensible.

Public liability considerations on a shared boundary

Work that takes place on or near a shared boundary inherently affects two properties, which is one reason contractors carry public liability insurance covering damage or injury arising from the works, generally quite separate from any specific job guarantee.

Clients are entitled to ask to see a contractor's current public liability certificate before work starts, and for jobs involving excavation near a neighbour's structure or a shared wall it's reasonable practice to confirm cover explicitly rather than assume it.

This is a generic industry consideration rather than a claim about any particular policy, and the details of cover, exclusions and limits vary between insurers and should be checked directly with the provider.

Wind loading on exposed runs

A fence on an open, elevated or unsheltered boundary — a plateau, a field edge, or a long unbroken run with no buildings breaking the wind — takes a real structural load that a sheltered suburban garden never sees.

Standard 75x75mm posts and full-height solid panels are the combination most likely to fail here; heavier posts, shorter bays between them, and a slatted or louvred profile that lets some wind through all reduce the load rather than fighting it head-on.

It's a specification decision made at quote stage, not something to retrofit after the first panel goes over in a storm.

A physical boundary survey versus the title plan

A chartered surveyor's physical boundary survey measures the actual position of fences, walls and other features on the ground, which can differ noticeably from the general boundary shown on a Land Registry plan.

These two sources sometimes tell different stories on older plots, particularly where fences have shifted, been rebuilt slightly off-line, or the original conveyance plan was drawn at a small scale.

For a routine fence replacement this rarely matters, but where a genuine discrepancy is suspected, a professional survey carries more evidential weight than either party's assumption.

Slotted versus morticed concrete posts

Slotted concrete posts have a continuous groove cast into two or four faces so panels slide down into the slot from above, which makes them fast to erect but means every panel in a run has to come out to replace one in the middle.

Morticed concrete posts have discrete rectangular pockets for arris rail ends instead, matching closeboard or panel construction where individual boards or panels can be replaced without disturbing the rest of the run.

The choice is largely dictated by the fencing system being used — panel fencing wants slotted posts, boarded fencing wants morticed — rather than being a free preference at quote stage.

Terraced gardens and stepped runs

A garden cut into level terraces, common on steeper plots across the Chilterns fringe, usually means the fence has to step down at each change of level rather than run as one continuous raked line.

Each stepped section needs its own post pair set level within that section, with the horizontal joint between sections finished cleanly rather than leaving an open triangular gap under the lower panel.

Where the terraces are formed by retaining walls rather than simple grading, the fence posts typically sit on top of the wall structure and need fixings suited to masonry rather than a standard earth-set post.

Retrofit access-control readiness (mechanical side)

A gate can be prepared mechanically for future electronic access control — solid enough hinges, a squared frame and a latch position that suits an electric strike or maglock — without the electrical and control side being fitted at the same time.

We handle this mechanical preparation and refer the electronic access-control installation itself to a specialist.

Frost heave effects on shallow-set posts

Frost heave occurs when water in saturated soil freezes and expands, lifting the ground surface and any shallowly set post embedded in it, sometimes by several millimetres each freeze-thaw cycle over a winter.

Posts set below the typical frost penetration depth for the region are far less affected, since the freezing zone that drives heave rarely reaches that far down, which is one reason recommended minimum depths are deeper in areas with harder winters.

A post that's visibly risen slightly over a hard winter, without any sign of the concrete cracking, has often been affected by heave rather than a failed footing, and it can sometimes settle back as the ground thaws.

We fabricate to the opening rather than cutting a stock gate down, so the gap at the meeting stiles is even top to bottom across EN1, EN2, EN3. We keep the metal gates process simple for Enfield clients: site visit, written quote, agreed start date, then in and out cleanly. No subcontracted labour, no chasing for an invoice at the end. Recent work on Carterhatch Lane and Baker Street. We orient jobs off Enfield Town Park.

Get In Touch

Get My Free Quote — 24h Response

No callout fee · Free site visit · Friendly local team covering London & Hertfordshire.

Call us
07885907880
or 02036484746
Email
capital_fencing@yahoo.com
WhatsApp
Message us anytime
Area
London & Hertfordshire
Payment
Card payments accepted

Pay by debit or credit card, bank transfer or cash once the work and price are agreed. No deposit taken online.

Request a Free Quote

We'll get back to you within 24 hours.

Free Site Visit No Callout Fee
Call WhatsAppQuote