Aftercare once the fence is up
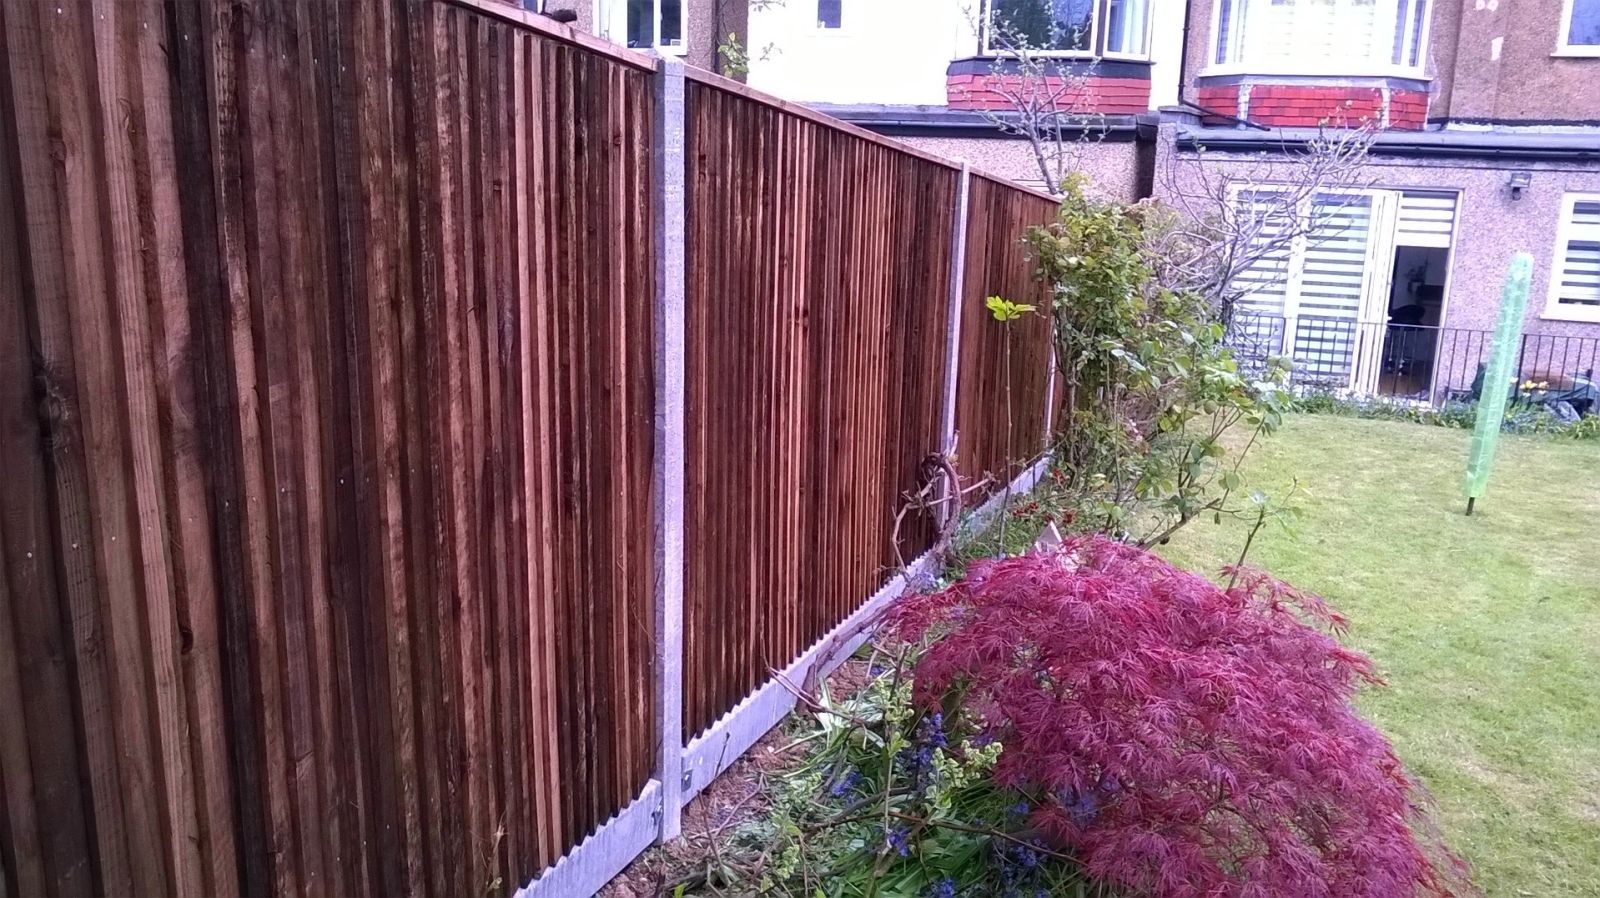
After installation we walk the finished line with the client, checking every gate closes and locks properly and that no section has been left with a gap at post or ground level, since that's exactly where a security spec fails first if it fails at all.
Any snag identified at that walk-round is fixed before the job is signed off, not left for a return visit.
Working on a gate with restricted access
A side gate in a narrow return often has to be worked on from one side only, which changes how a hinge repair or frame rebuild is approached compared with a driveway gate that can be accessed from both sides.
We plan tool and material access before starting so a repair in a tight space doesn't take longer than it needs to.
Keep wear from repeated latch impact
A keep takes the direct impact of the latch bar every time the gate closes, and over years of use the keep's opening can wear wider than the bar, letting the latch rattle loose even when the latch mechanism itself is fine.
Replacing a worn keep is usually far cheaper than replacing the latch it serves, so it's worth checking the keep first on an older gate with a loose-feeling latch.
Timing a repair around summer timber shrinkage
Timber fitted during a dry summer spell shrinks slightly as it settles to ambient moisture content, which can leave newly fixed boards or rails with small gaps that weren't visible at the point of fitting.
This is a normal part of timber behaviour rather than a fault in the repair, and it's worth explaining at the time so a client isn't surprised to see gaps open up slightly over the following weeks.
Who owns which boundary
Boundary ownership in England isn't settled by which side the posts face — it's set by the title deeds, and where the deeds are silent the presumption (a T-mark on old Ordnance Survey-derived plans, or the 'ad medium filum' rule for some hedges) only gets you so far.
Before any post goes in we ask to see the deed plan, or at minimum agree the line and height with the neighbour in writing, because replacing a fence in the wrong place is a genuinely common and avoidable dispute.
Where ownership is contested we'll fit on the client's own side of the line rather than guess, even if that means a slightly narrower run.
Deciding between stepping and raking a panel run
Stepped panels stay level themselves and drop in increments post to post, leaving a small triangular gap under each panel that grows towards the low end of a run; raked panels are cut at an angle so the top edge follows the slope continuously with no gap.
Stock panels can be stepped without alteration, but raking almost always means cutting a panel's top rail and infill to an angle on site, which only works with materials that can be cut and re-fixed cleanly, such as featheredge or slatted boards.
A steep, uneven slope generally favours stepping for speed and future repairability; a long, gentle and even gradient often looks better raked, since the steps would otherwise be very shallow and visually fussy.
HMO licensing and boundary obligations
A licensed House in Multiple Occupation can carry specific conditions relating to the external areas of the property, including secure and well-maintained boundary fencing, safe means of escape through a rear garden, and bin storage screened from the street.
Licensing officers inspecting the property will check the condition of boundary structures as part of the wider fire safety and amenity standards, and a broken or unsafe fence can be flagged as a licence condition breach requiring remedy within a set period.
Landlords of licensed HMOs should treat boundary repair requests from the council's licensing team as time-limited compliance matters rather than routine maintenance to schedule at leisure.
Garden levels raised by decking or patios
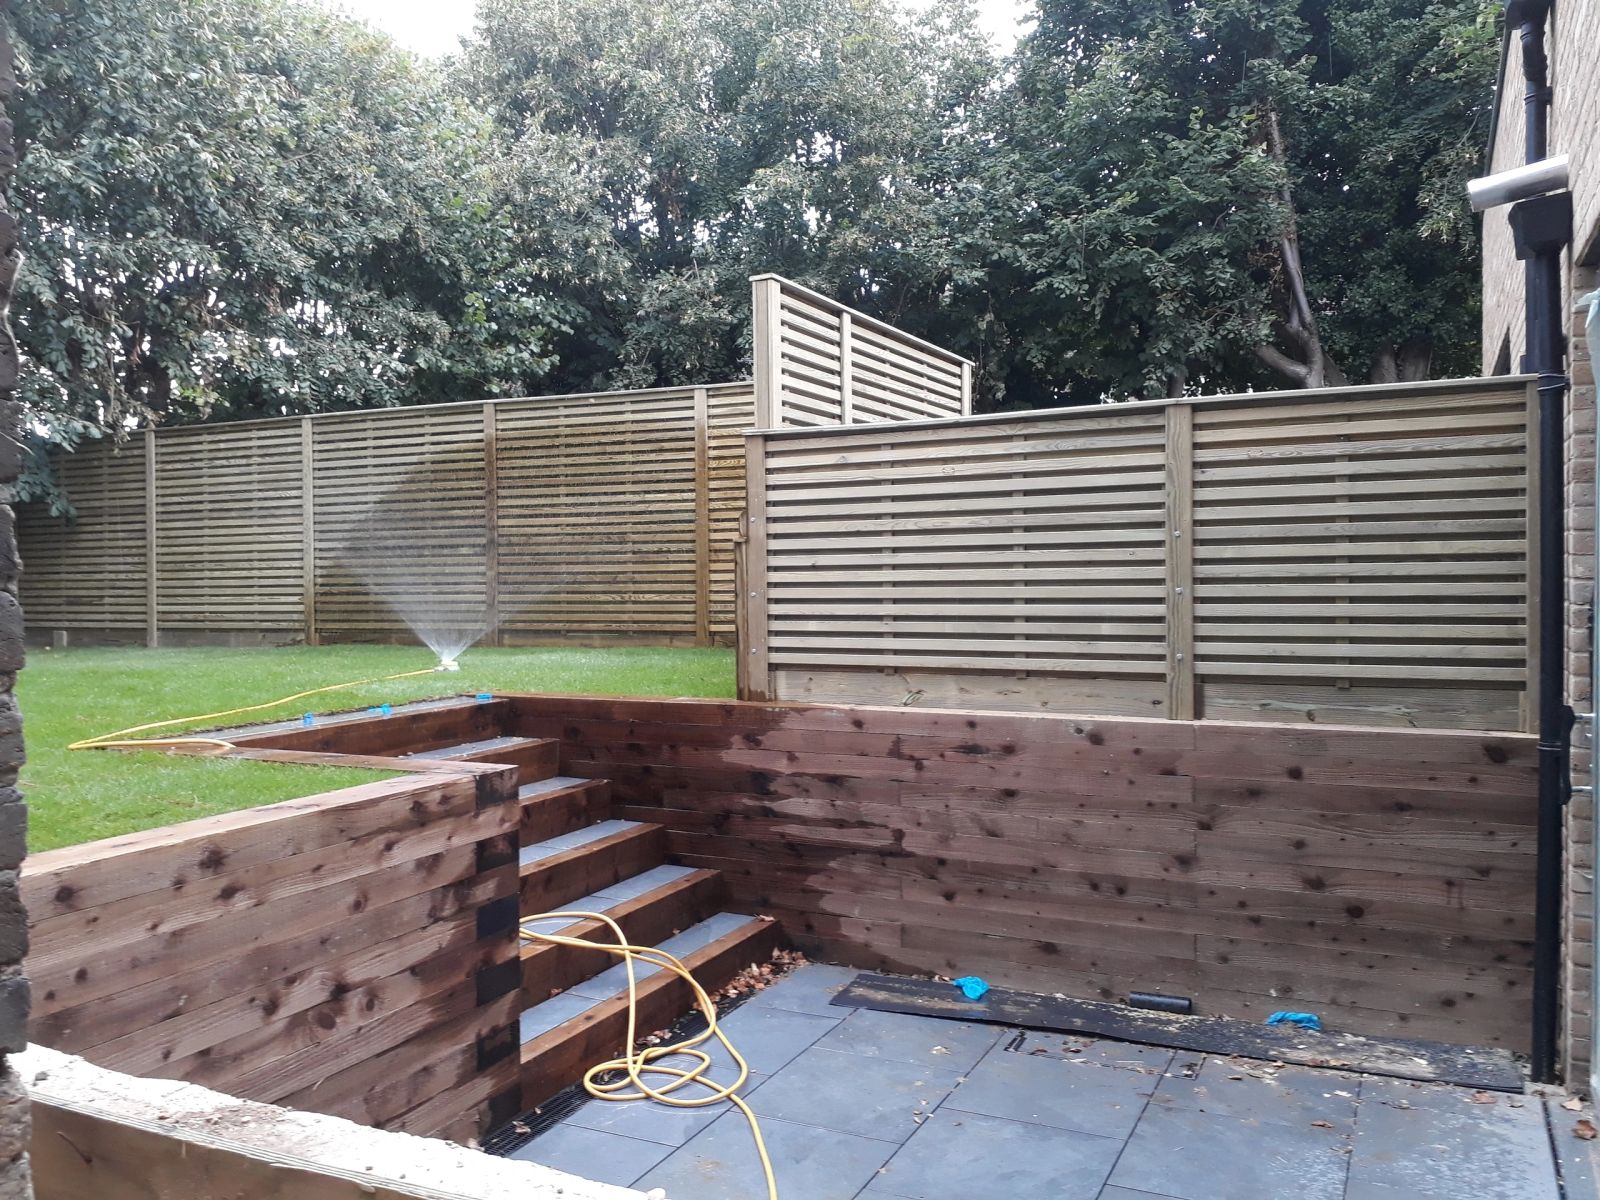
A raised deck or built-up patio on one side of a boundary can leave the finished surface level noticeably higher than the fence's original ground-level reference, sometimes reducing the effective fence height as seen from that side.
Where a neighbour raises their ground level after a fence is already installed, drainage that previously ran away from the fence can be redirected toward it, so it's worth checking finished levels on both sides before agreeing a new fence height or base detail.
A fence installed at the same time as a client's own raised patio should account for the new level from the outset, rather than being set to the pre-existing grade and later needing extension.
Appealing a refused boundary planning application
Where a planning application for a taller or otherwise non-permitted boundary structure is refused, there's a formal right of appeal to the Planning Inspectorate within a set time limit.
Appeals are considered on planning merit rather than personal circumstances, and can take several months to be decided, which is worth factoring into any timeline.
Getting professional planning advice before submitting an appeal often improves the prospects of addressing the reasons for the original refusal effectively.
North-facing boundaries and slower drying
A north-facing boundary receives little or no direct sun through autumn and winter, so rainfall sits on the timber and in the surrounding ground noticeably longer than on a south-facing equivalent.
This affects concrete curing time as well as timber drying — a post base poured on a north-facing run in cold weather takes longer to reach working strength and shouldn't be loaded or backfilled early just because a south-facing base nearby has already set.
Over the life of the fence, the practical effect is usually a shorter repaint or restain interval on the shaded side than the rest of the same boundary.
Being clear about what a repair does and doesn't cover
A repair addresses the specific failure identified at survey, and it's worth being explicit with the client about what wasn't included, particularly where a run has other sections showing early signs of the same problem.
Setting that expectation at the point of agreeing the work avoids confusion later if an unrelated section of the same boundary fails independently.
Play-safe detailing near a boundary
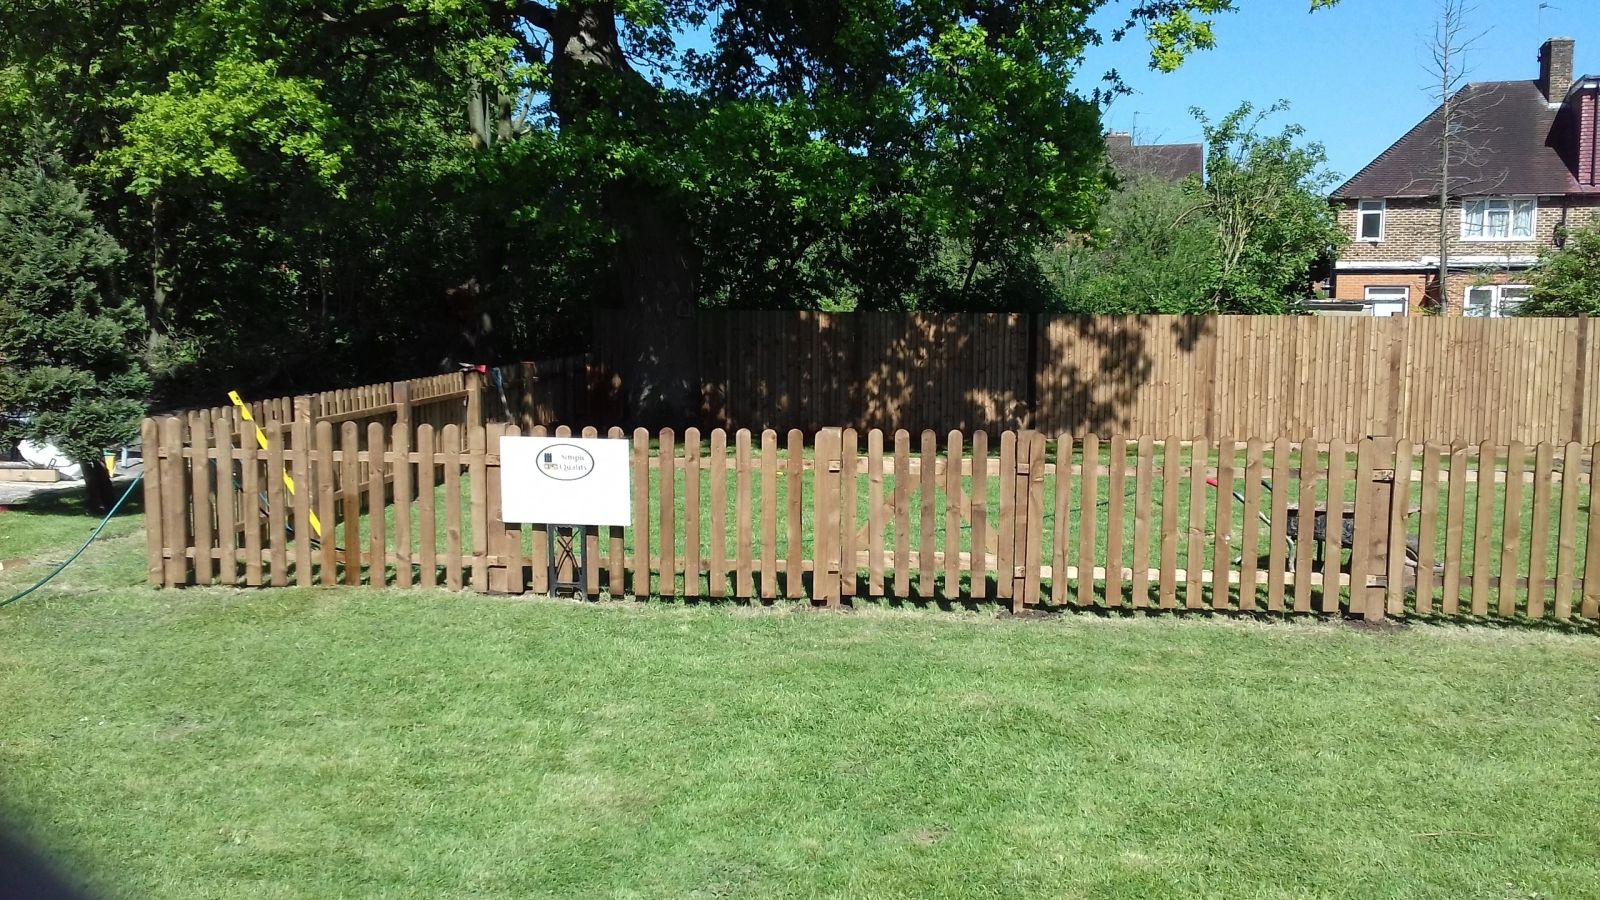
Where a fence runs alongside a play area, sharp pale tops, low horizontal rails that invite climbing, and gaps that could trap a limb are all avoided in favour of rounded caps and rail spacing that doesn't create a ladder.
This detailing sits alongside, rather than instead of, the security spec — a boundary can still be climb-resistant and impact-rated while removing the specific hazards that matter next to children.
Estate management schemes and shared rules
Some developments, particularly newer estates, are subject to an estate management scheme or a management company with its own rules covering boundary treatments, materials and even colours.
These schemes usually run alongside normal planning law rather than instead of it, so a fence can need to satisfy both the council and the estate's own management company.
Annual estate charges often fund maintenance of shared boundary features, so it's worth checking what's already covered before commissioning separate work on a shared line.
Hardstanding and uneven levels
Where a fence line crosses from a garden onto a patio, driveway or other hardstanding, post bases usually need core-drilling into the existing slab rather than a dug hole, which is a different technique and a different price than fencing over soil.
A change in level along a run — a step up to a raised patio, or a drop to a lower side passage — needs the fence height measured consistently from the ground it's actually protecting, not from an average across the whole run.
Getting this detail wrong is one of the more common reasons a finished fence ends up looking uneven even though every panel was fitted correctly on its own section.
Wheels and rollers on old sliding gates
Wheels on an older sliding gate wear unevenly over years of use, and a gate that starts to lean or drag to one side as it slides is often down to worn wheels rather than a bent frame.
Replacing worn wheel or roller assemblies is usually straightforward provided the track or guide rail underneath is still true.
Tree roots and root protection areas
A tree's root protection area is calculated from its stem diameter and generally extends well beyond the canopy spread, meaning a fence line can fall inside it even where the tree itself looks distant.
Excavation within a root protection area should avoid cutting roots over around 25mm diameter where possible, using hand tools and routing the post line slightly off-square if that avoids a structural root.
For a fence contractor this usually means agreeing a no-dig or reduced-depth post solution on the affected section rather than a standard auger run across the whole boundary.
Hanging post size versus gate weight
A hanging post has to be sized to the weight and length of the gate it carries, not to match the rest of the fence line — an undersized post on a heavy double gate will lean or twist over time even with sound hinges.
We check post section and depth against the specific gate before a repair simply re-hangs the same gate onto the same undersized post.
Diverting a public right of way away from a new fence
Where a registered public right of way crosses land that's being fenced, it's not something that can simply be blocked — a formal diversion order from the council is needed to legally move its route.
This process typically involves public consultation and can take a meaningful amount of time, so it needs building into any project timeline where it's relevant.
Checking the definitive map of public rights of way, held by the county or unitary council, before finalising a fence layout avoids inadvertently obstructing a protected path.
Gate hinge material and load ratings
Gate hinges are rated by the load they can bear without excessive wear or sag, and that rating depends on the hinge's material, its pin diameter and the bearing surface area between the moving parts.
A heavy timber gate on a lightweight hinge designed for a garden gate will wear the pin and bushing far faster than the same hinge on a lighter gate, eventually developing a visible droop at the latch side.
Stainless steel or greased bronze bushings resist wear better than plain steel-on-steel hinges, particularly on gates opened frequently, where repeated friction is the main driver of hinge wear rather than corrosion.
Party Wall Act considerations for boundary fencing works
Fencing work itself rarely triggers the Party Wall Act, but where a security upgrade involves excavating close to a shared wall's foundation or building a new wall astride the boundary line, notice to the neighbouring owner may be required before work starts.
Checking whether proposed post positions or a new plinth wall fall within the Act's notice distance from a party structure is worth doing at design stage, since retrospective notice after work has begun causes more delay than checking first.
Building decking over an existing patio or hardstanding
Decking built directly over a sound existing patio saves the cost and disruption of breaking out the old surface, provided the substructure can be securely fixed to it and a fall is built in for drainage rather than trapping water underneath.
A patio with a slope toward the house, rather than away from it, needs correcting in the decking substructure rather than simply built over as-is, since a deck can't fix a drainage problem it's built directly on top of.
Ventilation gaps around the edge of a deck built over solid paving matter just as much as one built over soil, since trapped moisture and poor airflow cause the same rot risk to the substructure timber either way.
Acoustic fencing compared with planting-based screening
Dense planting alone reduces perceived noise mostly by psychological and visual screening rather than genuine sound-blocking, since a hedge thin enough to see through offers little real acoustic mass.
A solid acoustic fence combined with planting in front of it gets the best of both — genuine sound reduction from the solid barrier, softened by greenery that also helps with dust and visual softening.
Where space is tight, prioritising the solid barrier over depth of planting usually gives a better acoustic result than a wide but thin screen of shrubs.