London & Hertfordshire Free Site Visit
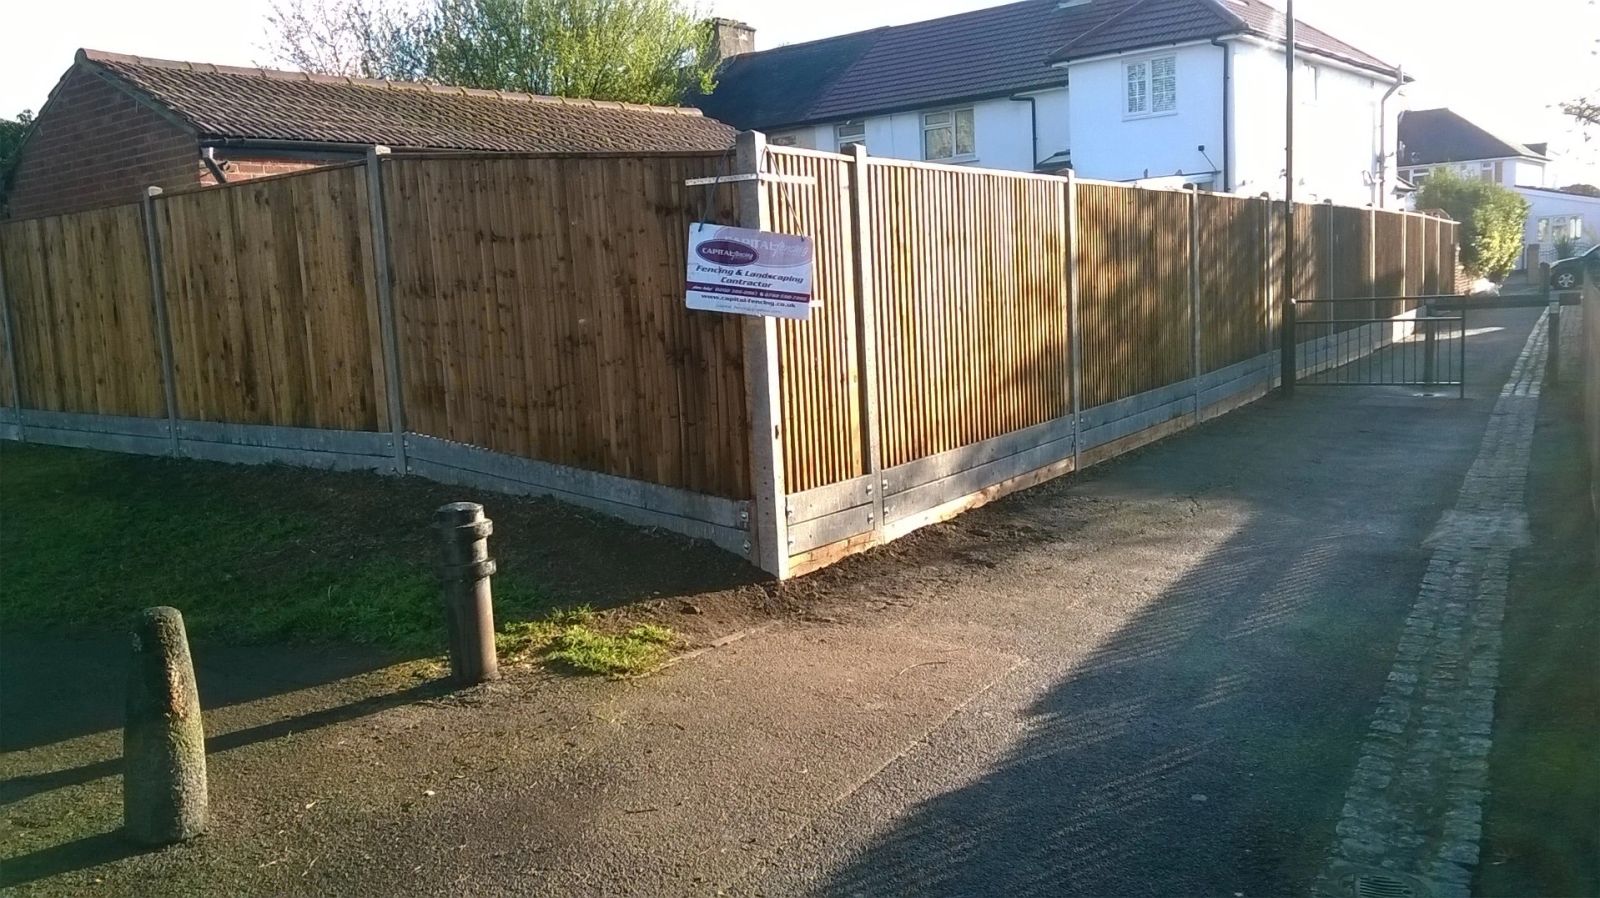
closeboard fence run installed by Capital Fencing in Hatfield (AL9)
Hatfield · AL9 / AL10

Local dog-proof fencing specialist covering Hatfield & welwyn garden city

We approach dog-proof fencing in Hatfield from the failure end backwards. Leaving standard 100mm gap between gate and paving — a determined terrier is through it in a week — that's the single most common thing we're called back to fix, and it's the first thing our spec addresses. Roads such as French Horn Lane and Wellfield Road are typical of the local layout. University of Hertfordshire campus is a useful local reference point. Hatfield divides between Old Hatfield, a conservation area around the historic Hatfield House park wall, and the New Town estates built from the 1950s with standardised plot sizes.

We approach dog-proof fencing in Hatfield from the failure end backwards. Leaving standard 100mm gap between gate and paving — a determined terrier is through it in a week — that's the single most common thing we're called back to fix, and it's the first thing our spec addresses. Roads such as French Horn Lane and Wellfield Road are typical of the local layout. University of Hertfordshire campus is a useful local reference point. Hatfield divides between Old Hatfield, a conservation area around the historic Hatfield House park wall, and the New Town estates built from the 1950s with standardised plot sizes.

What goes wrong

Common failure modes on dog-proof fencing

  • leaving standard 100mm gap between gate and paving — a determined terrier is through it in a week
  • using arris-rail closeboard without a bottom kicker — larger dogs push under the boards
Default spec

How we build dog-proof fencing in Hatfield

1.8m closeboard, no gaps under 40mm, 150mm concrete kicker or 300mm buried mesh apron, closing gate with drop-bolt into a socket. On Hatfield jobs we adjust for uniform new-build estates mean visual consistency across runs is important to keep frontages looking right.

Property mix locally: post-war new-town estates, university accommodation, and Old Hatfield's period cottages. Typical gardens: compact rectangular plots, mostly level, often shared with neighbour-owned fences. Postcodes we regularly service: AL9, AL10.

Why this spec, for dog owners

  • no gaps at ground level — the single most common escape point on standard fencing
  • hinges and drop-bolts sized so a dog leaning on the gate can't work it open
  • buried mesh apron stops digging without spoiling the finished look above ground

Typical dog-proof fencing briefs in Hatfield

  • gap-free gate lines with a drop bolt and a low kicker plate to stop nose-under escapes
  • closeboard set into a shallow concrete kicker so a small breed can't dig underneath

Dog-Proof Fencing FAQs — Hatfield

Is a buried mesh apron worth the extra cost?

On dog-proof fencing jobs in Hatfield (AL9), our default answer is: 1.8m closeboard, no gaps under 40mm, 150mm concrete kicker or 300mm buried mesh apron, closing gate with drop-bolt into a socket. For context: hinges and drop-bolts sized so a dog leaning on the gate can't work it open. Measured, quoted and installed by the same small crew.

How do I stop a dog digging under the fence?

Across Hatfield we spec around uniform new-build estates mean visual consistency across runs is important to keep frontages looking right, so on dog-proof fencing that usually means closeboard with kicker plate. The honest trade-off is leaving standard 100mm gap between gate and paving — a determined terrier is through it in a week — which is exactly what our default spec designs out.

What height fence will stop a Labrador jumping?

Welwyn Hatfield Borough coverage means we can survey most AL9 addresses inside a week — dog owners needing a boundary a dog can't dig under, climb or push through. For context: hinges and drop-bolts sized so a dog leaning on the gate can't work it open. Measured, quoted and installed by the same small crew.

Do you fit anti-climb toppers on residential boundaries?

Practically: closeboard set into a shallow concrete kicker so a small breed can't dig underneath. That's the Hatfield version of this job, not a generic one. The honest trade-off is leaving standard 100mm gap between gate and paving — a determined terrier is through it in a week — which is exactly what our default spec designs out.

Are hit-and-miss fences OK for dog gardens?

On dog-proof fencing jobs in Hatfield (AL9), our default answer is: 1.8m closeboard, no gaps under 40mm, 150mm concrete kicker or 300mm buried mesh apron, closing gate with drop-bolt into a socket. For context: hinges and drop-bolts sized so a dog leaning on the gate can't work it open. Measured, quoted and installed by the same small crew.

Recent dog-proof fencing work
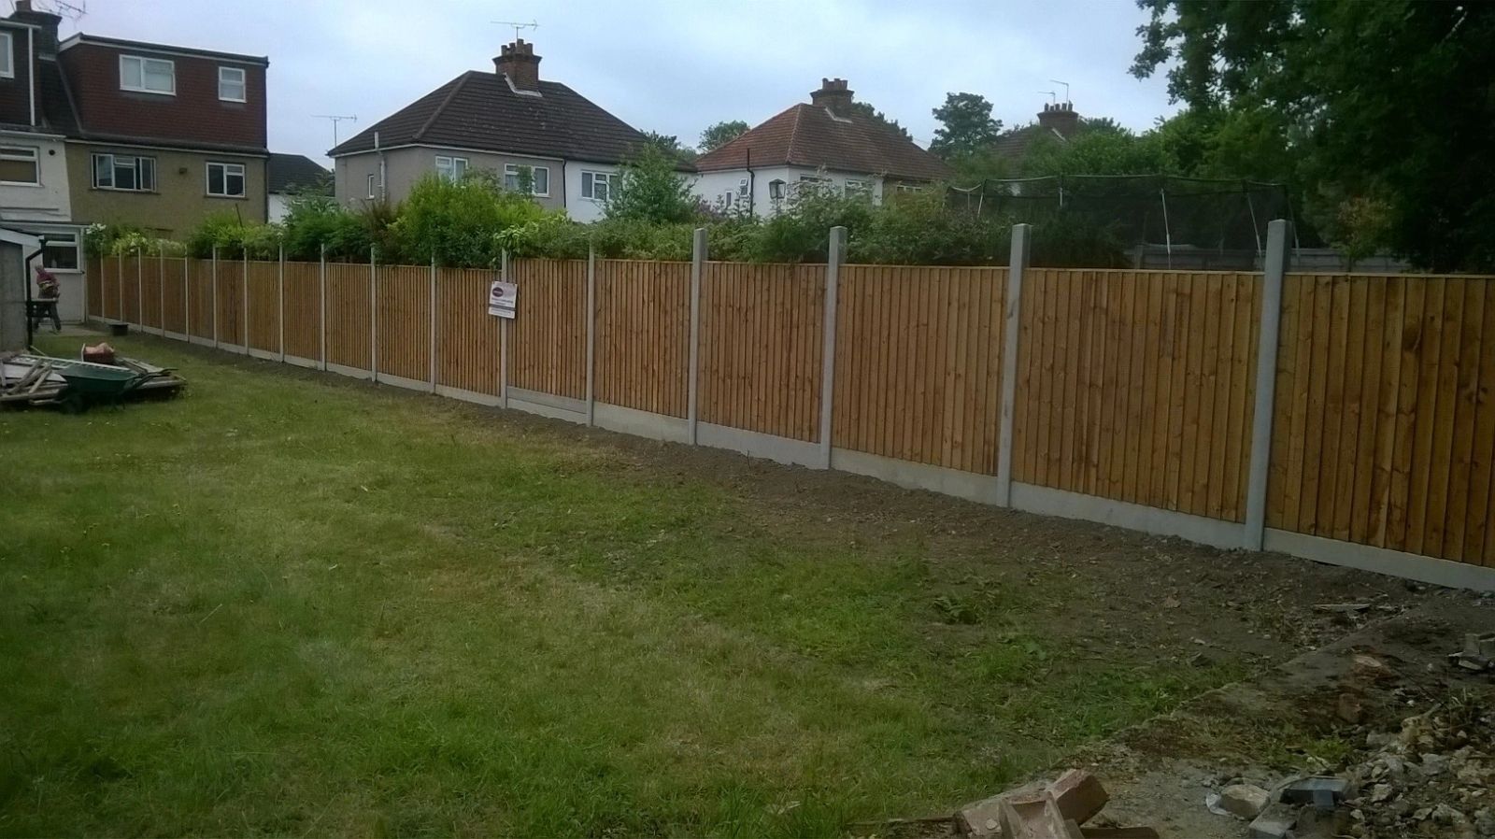
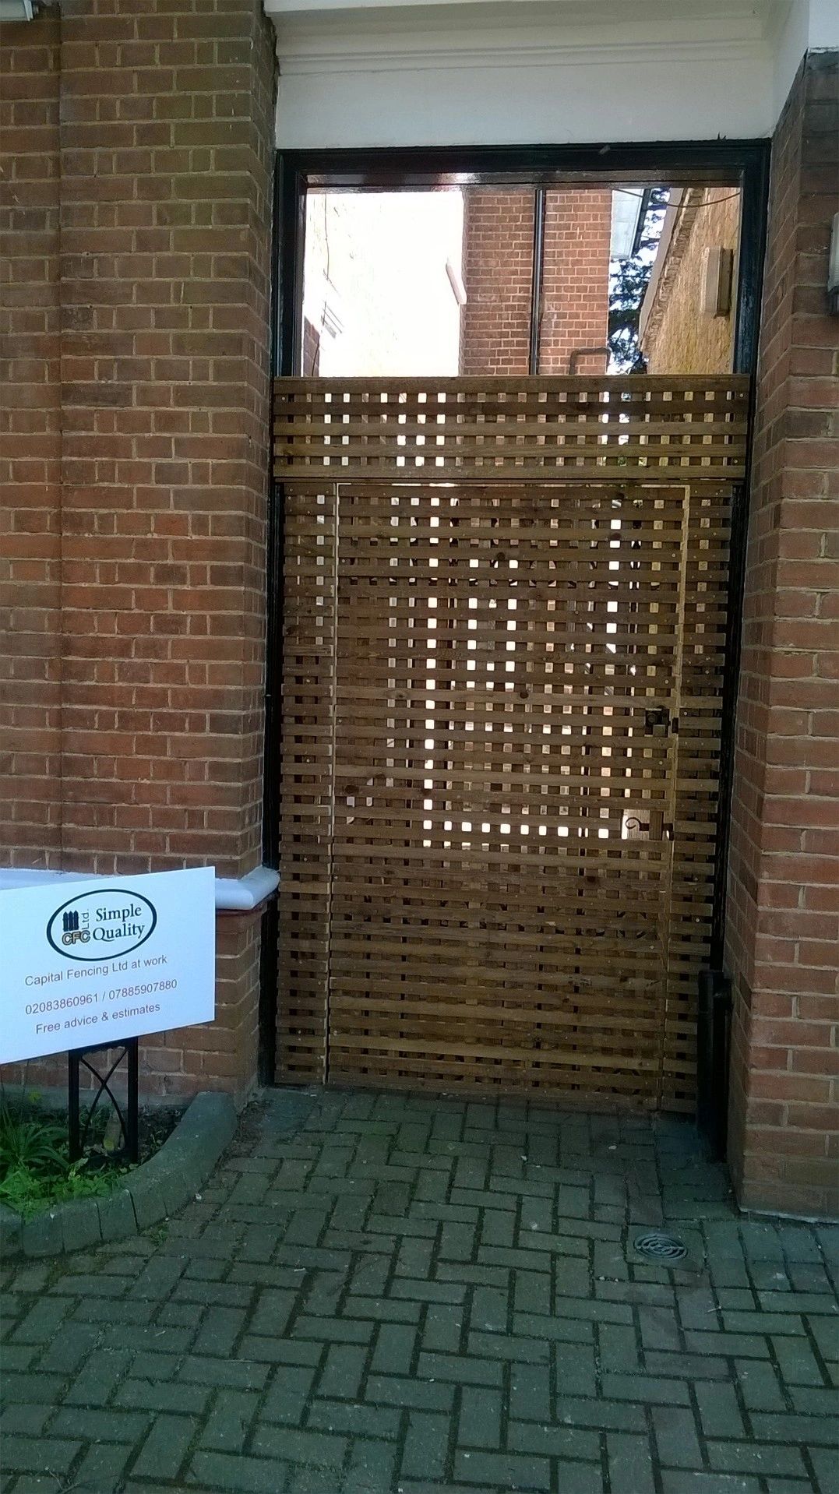
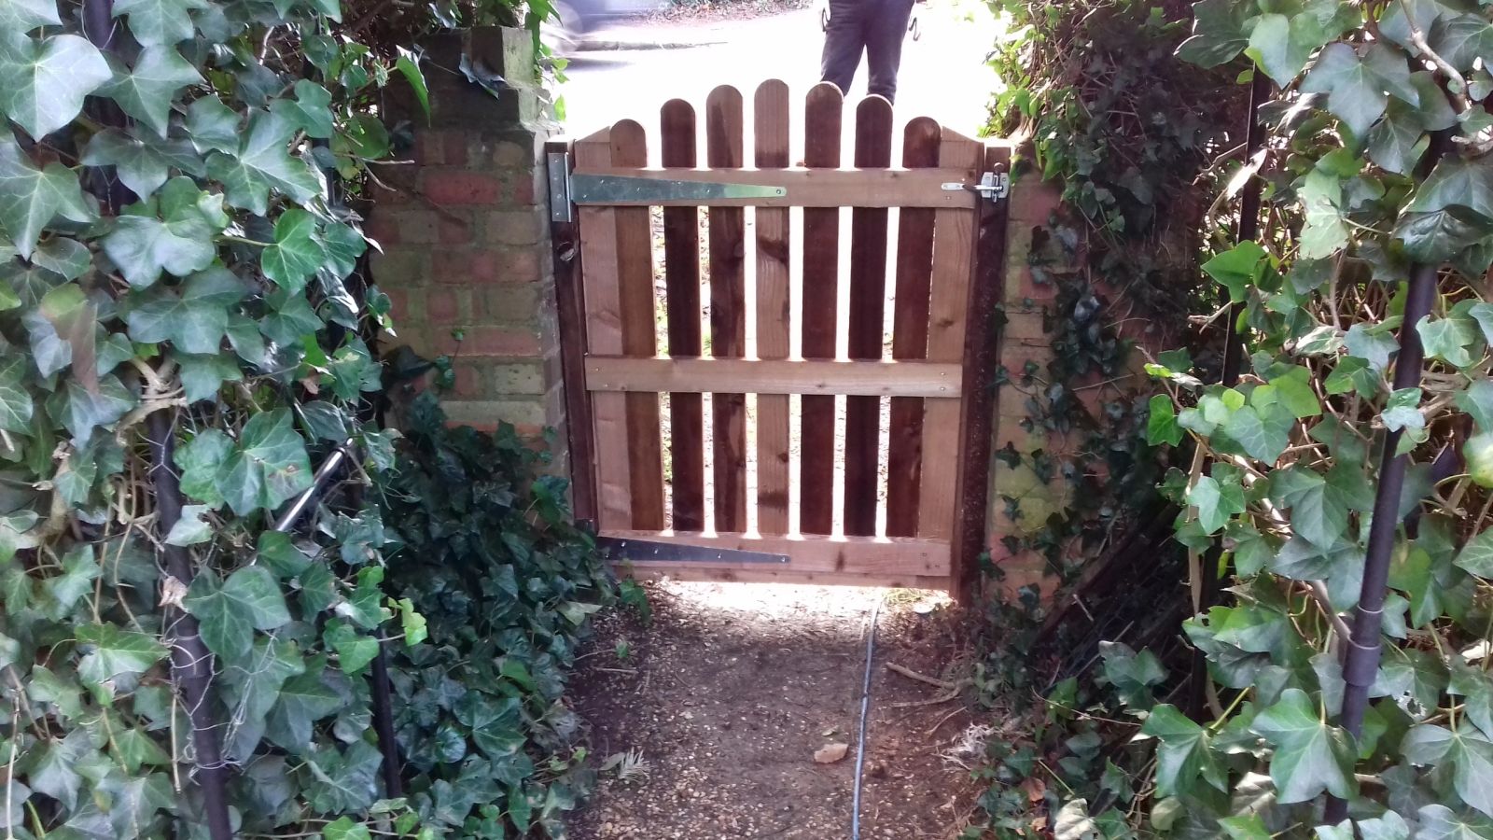
closeboard fence run installed by Capital Fencing in Hatfield (AL9)panel fence install installed by Capital Fencing in Hatfield (AL9)trellis-topped fence installed by Capital Fencing in Hatfield (AL9)bespoke decorative fence installed by Capital Fencing in Hatfield (AL9)

What actually matters for dog-proof fencing around Hatfield

Height rules when replacing a damaged section

A repair that keeps the fence at its existing height rarely needs a fresh planning check, but if a client wants to increase height while replacing a damaged section, the same permitted development limits apply as a new boundary.

This comes up most often on a front boundary, where the allowed height is lower than at the side or rear.

Matching fence specification to a site-specific threat assessment

Not every commercial boundary needs the same specification — a compound holding cash or controlled substances warrants a different height, mesh and topping to a low-value storage yard, and starting a quote from a fixed catalogue spec rather than the specific threat can lead to over- or under-specifying the job.

A short threat assessment covering what's inside the boundary, who has legitimate access, and what's happened on similar sites nearby gives a more defensible basis for the chosen spec than a generic default.

Measuring height from natural ground level

Permitted development height limits are measured from the natural ground level on the lower side of the boundary, not from any raised bed, deck or hardstanding that's been added since, which matters wherever one side of a plot has been built up.

On a level change between neighbouring gardens, the higher ground effectively gives that side a taller fence relative to the lower garden even though the fence itself is a uniform height along its top rail.

Councils measuring a disputed fence will normally use the original survey level or historic photos where the ground has since been altered, so changing levels doesn't retrospectively legalise an over-height fence.

Landlord void period turnarounds

A rented property between tenancies is often the only window a landlord has to get fencing repaired without disrupting an occupied garden, and void periods are typically measured in days rather than weeks.

Fast turnaround work in a void needs the survey, quote and material order compressed into that period, which means a landlord instructing work should flag the void dates as early as possible rather than after keys have already changed hands.

It's also the point at which deferred repairs flagged in a previous check-out report tend to get actioned, so it's worth reviewing that report against the fence line before starting rather than duplicating what's already been noted.

Child safety at gaps and low openings

Gaps between vertical balusters or slatted infill wide enough to trap a small child's head are a recognised hazard, and the common guidance used for balustrades and railings — keeping gaps under 100mm — is a sensible benchmark for garden fencing near play areas too.

Horizontal rails on an otherwise vertical fence design can also create an unintentional climbing frame for a young child trying to get over a boundary, which is worth considering near a pool, driveway or road-facing frontage.

These details matter most on fences separating a garden from open water, a road, or a shared driveway, where the consequence of a small gap or easy foothold is more serious than on an internal garden division.

Boundary fences and neighbouring solar panel shading

There's no dedicated 'right to sunlight' for solar panels under general property law, so a compliant boundary fence generally isn't unlawful purely because it casts some shade on a neighbour's panels.

Some newer local planning policies do encourage considering solar shading when reviewing extension or outbuilding applications, though this is less commonly applied to ordinary garden fencing.

Where a fence height decision could noticeably affect a neighbour's solar generation, discussing options informally tends to avoid resentment even without a strict legal duty to do so.

Sound versus security trade-offs in fence design

A solid acoustic-style fence blocks noise well but also blocks the sightline that lets you see who's approaching the boundary, whereas an open mesh or railing gives good visibility but no noise reduction at all.

Where both matter, a part-solid, part-open design — solid to head height with an open topping, for instance — is a workable compromise rather than defaulting fully to one or the other.

Arris rail sheared clean at the mortice joint

The morticed pocket cut into a post to take an arris rail end is a weak point in the post itself, and a rail under sustained load can shear off flush at that joint rather than splitting along its own length.

Repair options are a surface-mounted rail bracket that bypasses the damaged mortice entirely, or in more serious cases a new post section, since re-cutting a fresh mortice into an already-weakened post rarely holds long.

Overhanging branches and the right to prune

A landowner has the right to cut back branches or roots that cross the boundary from a neighbour's tree, up to the boundary line, without needing the tree owner's permission, but the cut material technically remains the tree owner's property and should be offered back.

That right doesn't extend to entering the neighbour's land to do the work without consent, and it's overridden where the tree is protected by a Tree Preservation Order or sits within a conservation area, in which case council notice is needed first.

Cutting back further than necessary to clear the boundary, or in a way that damages the tree's health, can itself expose the pruning party to a claim, so proportionate, boundary-line-only cutting is the safer approach.

Cat-proofing retrofit limits

Adding an inward-curved topper or roller bar to deter cats from climbing over an existing fence works reliably on a fence in good condition, but the fixings for that addition still rely on the post and rail beneath being sound.

Retrofitting cat-proofing to a run that also needs repair is best sequenced after the repair, since fitting new hardware to a post that's about to be reset is wasted effort.

Getting pre-application planning advice for boundary work

Most local planning authorities offer a paid pre-application advice service, which can give a reasonably reliable steer on whether a specific boundary proposal needs formal permission before committing to it.

This is particularly useful for larger, taller, or unusually positioned boundary structures where the answer isn't obviously covered by the standard permitted development rules.

While it isn't free, the cost is generally modest compared with building something that later needs to be altered or removed following enforcement action.

Frost heave in shallow footings

A post base set too shallow, or poured in ground that later saturates, can be lifted slightly by frost heave as ice forms and expands beneath it, then settles unevenly once it thaws.

This is most noticeable on posts set less than the recommended depth for their height, where the concrete base itself sits within the top layer of ground most affected by winter freezing.

Once a post has heaved even a few millimetres out of true, the movement tends to repeat each winter, which is why it is worth digging to the depth appropriate for the post height rather than the minimum that will stand up in summer.

Checking older painted timber for lead content before sanding during repair

Fences and gates painted before the phase-out of lead-based paints can still carry old lead paint layers beneath more recent coats, and sanding that back during a repair without checking risks creating lead-contaminated dust.

Where a fence's paint history is unknown and it's old enough to plausibly include lead paint, it's safer to test before mechanically sanding, and to use wet sanding or careful hand scraping with contained waste disposal if lead is present.

Post shoe drainage detailing

A metal post shoe supports a timber post above a concrete or paved surface, and the shoe's base plate needs a way for water to drain away rather than pooling directly under the post's end grain.

Shoes with a raised or perforated base, rather than a flat solid plate, let water that does reach the post's foot drain or evaporate rather than sitting trapped between metal and timber.

Even a well-designed shoe underperforms if it's set into a low point that collects surface water, so the surrounding ground or paving level, not just the shoe detail itself, needs to shed water away from the post base.

Good practice notifying a neighbour before work starts

There's no general legal requirement to notify a neighbour before replacing a fence that sits entirely on your own land, but doing so avoids most of the friction that boundary work can otherwise cause.

A short conversation or note covering timing, likely noise, and any need for brief access to their side goes a long way toward a smooth job.

Where the new fence will differ noticeably in height, style or colour from what's there now, flagging that in advance tends to head off objections that only surface once the work is finished.

Straightening a leaning run

A run that's leaning uniformly along several bays usually points to a common cause — waterlogged ground, wind loading from one direction, or an original footing depth that was too shallow — rather than a fault with any single post.

Straightening involves resetting posts along the affected bays rather than pulling the fence back into line at the top, since forcing the panels straight without addressing the post bases just reintroduces the lean.

How garden slope affects water shedding along a fence base

On a sloped garden, water naturally runs along the base of a fence line toward the lowest point, which means the downhill end of a run often sits in wetter ground than the uphill end even though both were built to the same specification.

This uneven exposure is a common reason why one end of an otherwise uniform fence needs gravel board replacement years before the rest.

A shallow cross-fall drainage channel or a slightly raised gravel board at the low point can intercept some of this flow before it pools against the timber.

Using profile boards at corners

Profile boards — a horizontal board fixed between two pegs set back from the actual corner — let a string line be set, removed and reinstated at the exact same point throughout a job without disturbing the corner itself.

They're most useful where a run turns through an angle, since the intersecting lines from two boards mark the true corner point independently of any post already dug.

Leaving the boards in place until the last post is set and checked avoids the common error of the line creeping slightly as pegs get knocked or the string is re-tied.

British Standards relevant to fencing

BS 1722 covers specifications for fences and gates across a range of types including chain link, wooden palisade, and estate fencing, setting out minimum post spacing, wire gauges and timber dimensions for each category.

These standards aren't legally mandatory on a private domestic job in the way building regulations are, but they're the reference point used in commercial specifications, school and public sector tenders, and by insurers assessing whether a boundary structure was reasonably built.

Where a job is speculatively described as 'to British Standard', it's worth confirming which specific part of BS 1722 is meant, since the standard covers a wide family of very different fence types.

Limits of assessing a repair from photos alone before a site visit

A photo can show an obviously snapped post or a collapsed panel clearly enough to plan materials in advance, but it rarely shows ground conditions, the state of neighbouring posts, or hidden rot just below soil level that only a physical probe test reveals.

Treating a photo assessment as a starting point rather than a final scope avoids arriving on site to find the repair is larger, or smaller, than the photos suggested.

Compression versus tension fixing of infill panels

Some panel systems clip into a compression-fit channel between posts, relying on the panel being cut to a precise size to stay in place under load; others are bolted under tension to the post face, which tolerates more variation in panel size but adds visible fixing points.

Compression-fit systems look cleaner but are harder to make tamper-resistant, since a panel that can be removed without tools for maintenance can usually also be removed without tools by someone else.

Parking and material handling on site

Fencing, gates and decking all involve moving bulky, heavy material — concrete posts, gravel boards, decking joists — from a van to the working area, and how far that has to be carried has a real effect on labour time.

On streets with permit parking, no off-street loading bay, or restricted delivery hours, we plan the drop-off around those restrictions rather than assuming a van can sit outside all day.

Where a plot has a driveway or side gate wide enough for a barrow run, that alone can shave a meaningful amount of time off a job compared with hand-carrying everything round the front.

Dog owners needing a boundary a dog can't dig under, climb or push through — that's who this page is for. In Hatfield and out to Welwyn Hatfield Borough, we run the dog-proof fencing spec that survives uniform new-build estates mean visual consistency across runs is important to keep frontages looking right. Roads such as French Horn Lane and St Albans Road West are typical of the local layout. Hatfield House park wall is a useful local reference point. Briars Lane and the surrounding streets follow the regular grid typical of the New Town planning era.

Get In Touch

Get My Free Quote — 24h Response

No callout fee · Free site visit · Friendly local team covering London & Hertfordshire.

Call us
07885907880
or 02036484746
Email
capital_fencing@yahoo.com
WhatsApp
Message us anytime
Area
London & Hertfordshire
Payment
Card payments accepted

Pay by debit or credit card, bank transfer or cash once the work and price are agreed. No deposit taken online.

Request a Free Quote

We'll get back to you within 24 hours.

Free Site Visit No Callout Fee
Call WhatsAppQuote