London & Hertfordshire Free Site Visit
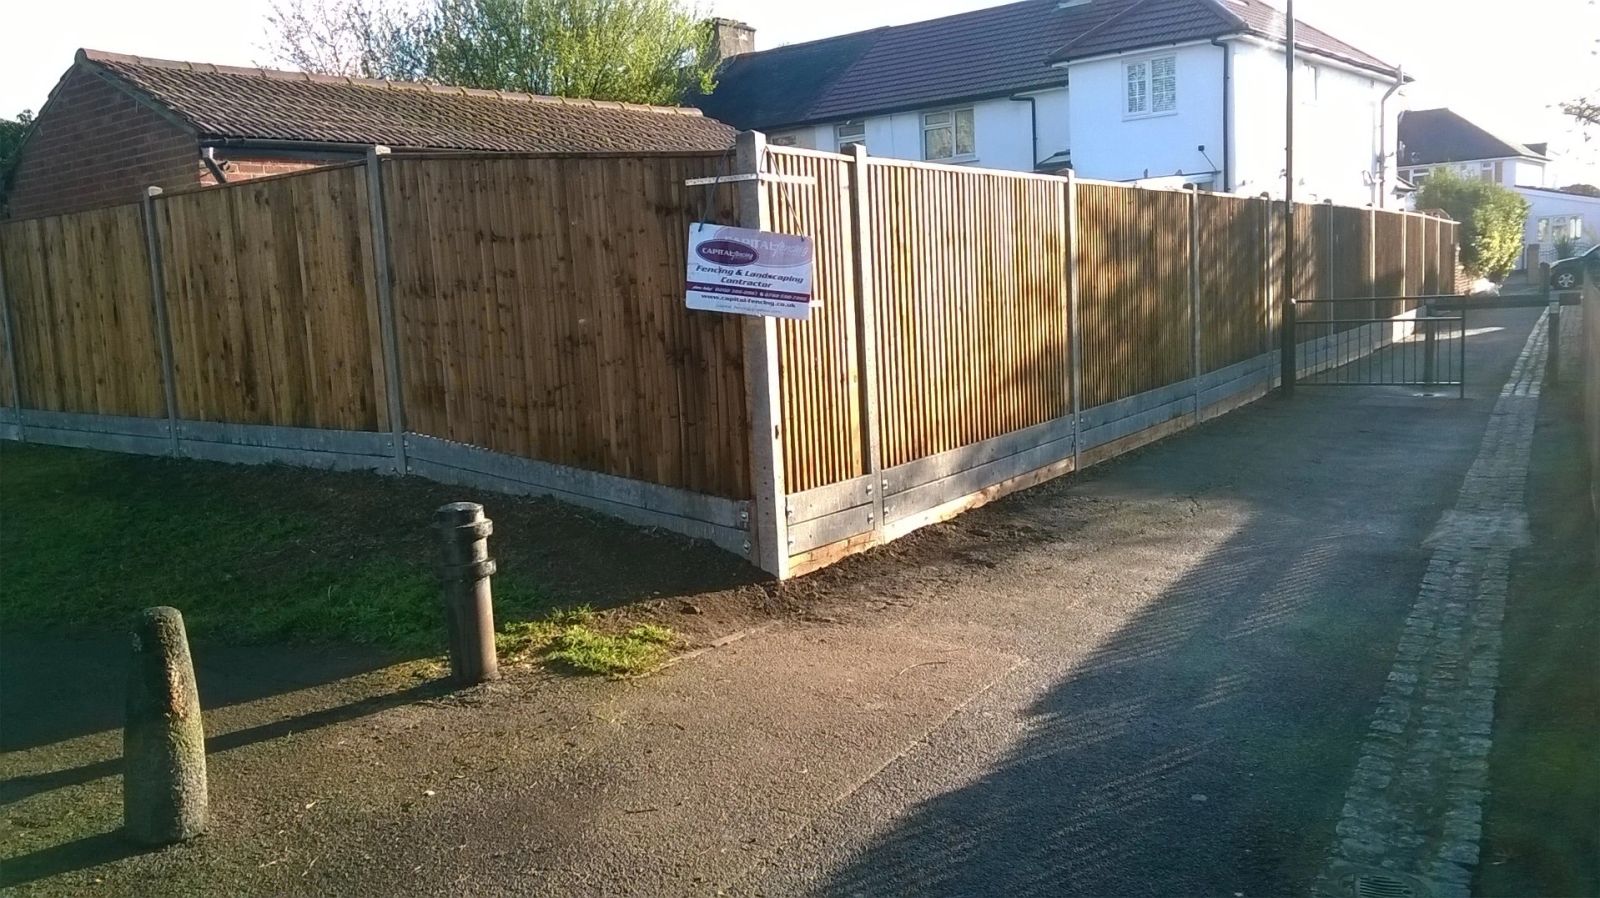
closeboard fence run installed by Capital Fencing in Hatfield (AL9)
Hatfield · AL9 / AL10

Fencing for sloping gardens across Hatfield — Welwyn Hatfield Borough

If you're weighing sloping-garden fencing for a property in Hatfield, the first thing that matters is how the structure performs under real use, not a showroom drawing — not the material choice. Once that's settled, closeboard on stepped gravel boards is where most of our sloping-garden fencing work in AL9 lands, with feather-edge racked between posts for shallow slopes as a considered alternative. Roads such as St Albans Road West and Briars Lane are typical of the local layout. University of Hertfordshire campus is a useful local reference point. Briars Lane and the surrounding streets follow the regular grid typical of the New Town planning era.

If you're weighing sloping-garden fencing for a property in Hatfield, the first thing that matters is how the structure performs under real use, not a showroom drawing — not the material choice. Once that's settled, closeboard on stepped gravel boards is where most of our sloping-garden fencing work in AL9 lands, with feather-edge racked between posts for shallow slopes as a considered alternative. Roads such as St Albans Road West and Briars Lane are typical of the local layout. University of Hertfordshire campus is a useful local reference point. Briars Lane and the surrounding streets follow the regular grid typical of the New Town planning era.

Default spec

How we build sloping-garden fencing in Hatfield

closeboard on 100×100 pressure-treated posts, stepped in 150mm gravel-board increments or racked where the slope is gentle enough. On Hatfield jobs we adjust for uniform new-build estates mean visual consistency across runs is important to keep frontages looking right.

Property mix locally: post-war new-town estates, university accommodation, and Old Hatfield's period cottages. Typical gardens: compact rectangular plots, mostly level, often shared with neighbour-owned fences. Postcodes we regularly service: AL9, AL10.

Why this spec, for homeowners with gardens that fall or rise across the boundary — stepped or racked builds

  • stepped builds keep the fence line legally correct even where the ground doesn't cooperate
  • closeboard suits stepping better than panel — no wasted panels cut to slope
  • sleeper-and-fence combined lines mean one contractor for what's usually two trades

Where sloping-garden fencing isn't the right answer

  • very steep sites where a proper retaining wall (brick or concrete) is the right answer before any fence goes on top
  • green-belt frontages where visible sleeper retaining isn't allowed

Typical sloping-garden fencing briefs in Hatfield

  • racked feather-edge run tracking a gentle slope without visible stagger
  • retaining sleepers under fencing to level a garden with a two-course drop to the neighbour

Sloping Garden Fencing FAQs — Hatfield

Is panel fencing ever OK on a slope?

On sloping-garden fencing jobs in Hatfield (AL9), our default answer is: closeboard on 100×100 pressure-treated posts, stepped in 150mm gravel-board increments or racked where the slope is gentle enough. We'll walk you through stepped builds keep the fence line legally correct even where the ground doesn't cooperate on the site visit before you commit.

Do I need retaining sleepers before the fence?

Across Hatfield we spec around uniform new-build estates mean visual consistency across runs is important to keep frontages looking right, so on sloping-garden fencing that usually means closeboard on stepped gravel boards. The honest trade-off is using panels on any slope over 300mm across the bay — the panel drops one end and rots at the sunken corner — which is exactly what our default spec designs out.

How do you keep water off the low end of a stepped run?

Welwyn Hatfield Borough coverage means we can survey most AL9 addresses inside a week — homeowners with gardens that fall or rise across the boundary — stepped or racked builds. We'll walk you through stepped builds keep the fence line legally correct even where the ground doesn't cooperate on the site visit before you commit.

What's the biggest drop you can span in one bay?

Practically: stepped closeboard down a 900mm fall across a 15m rear boundary. That's the Hatfield version of this job, not a generic one. We'll walk you through stepped builds keep the fence line legally correct even where the ground doesn't cooperate on the site visit before you commit.

Who is liable when the ground falls onto a neighbour's plot?

On sloping-garden fencing jobs in Hatfield (AL9), our default answer is: closeboard on 100×100 pressure-treated posts, stepped in 150mm gravel-board increments or racked where the slope is gentle enough. We'll walk you through stepped builds keep the fence line legally correct even where the ground doesn't cooperate on the site visit before you commit.

Recent sloping garden fencing work
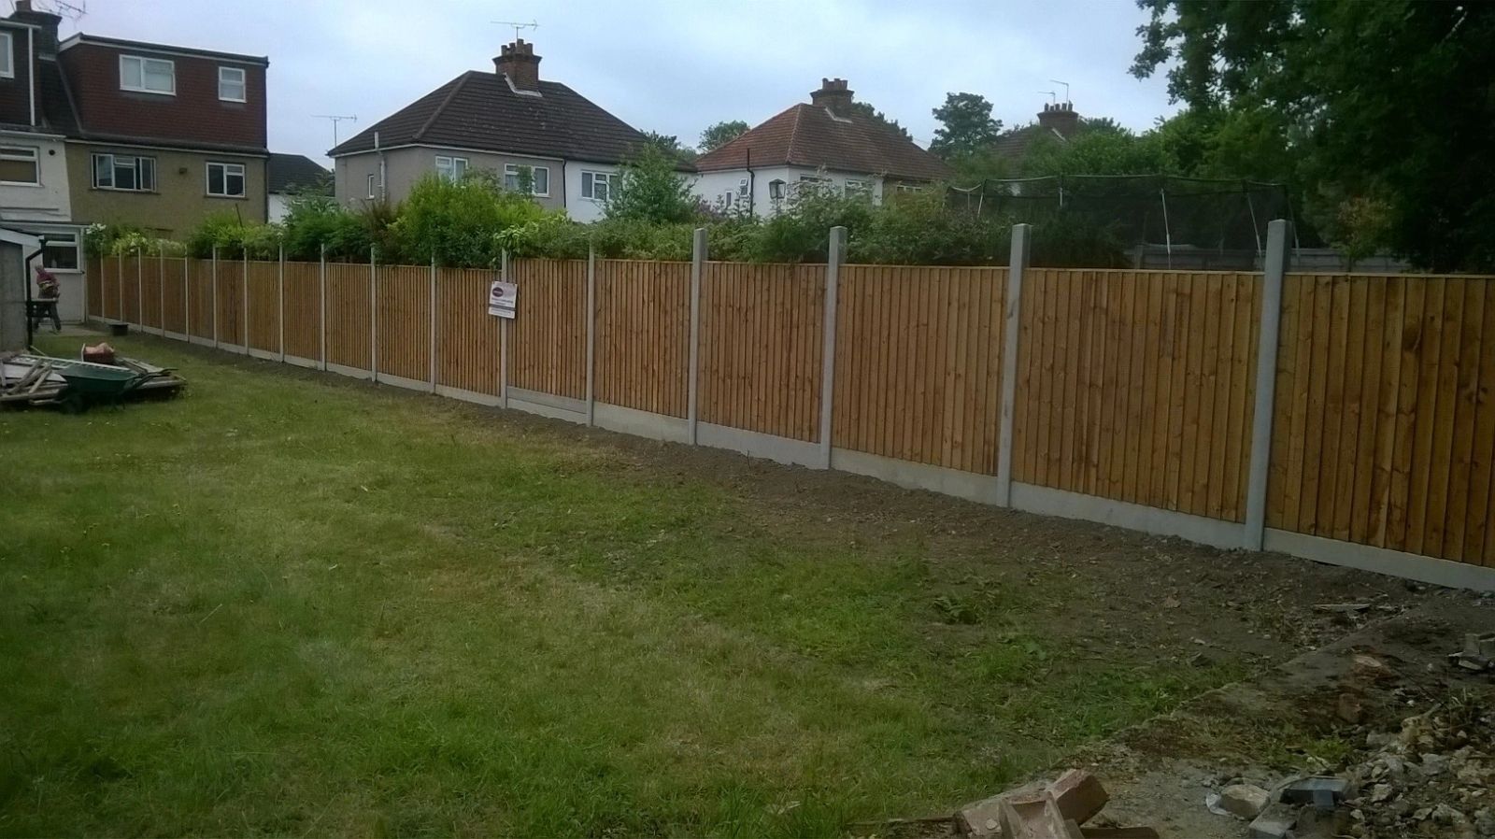
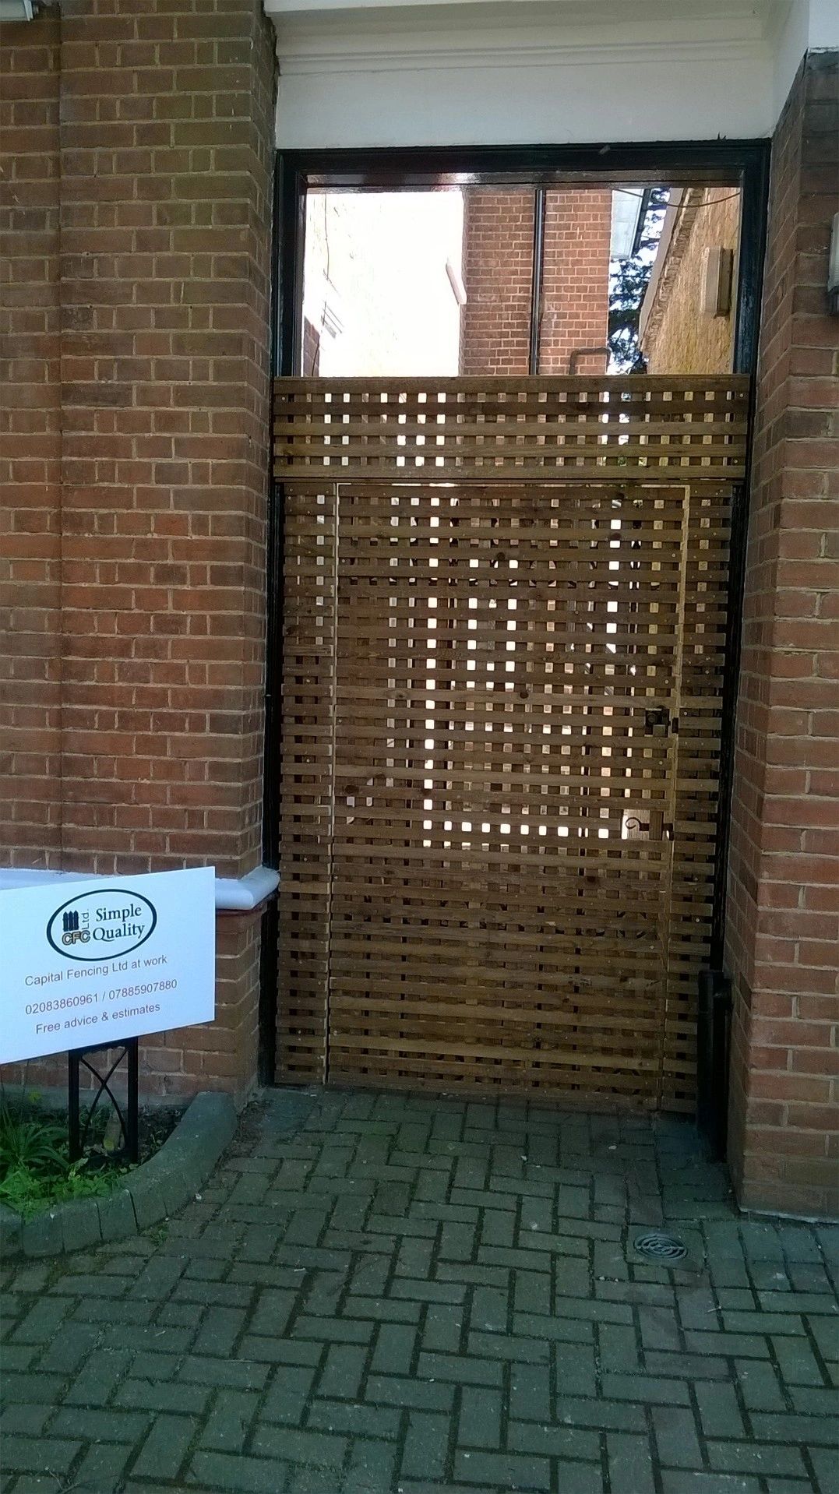
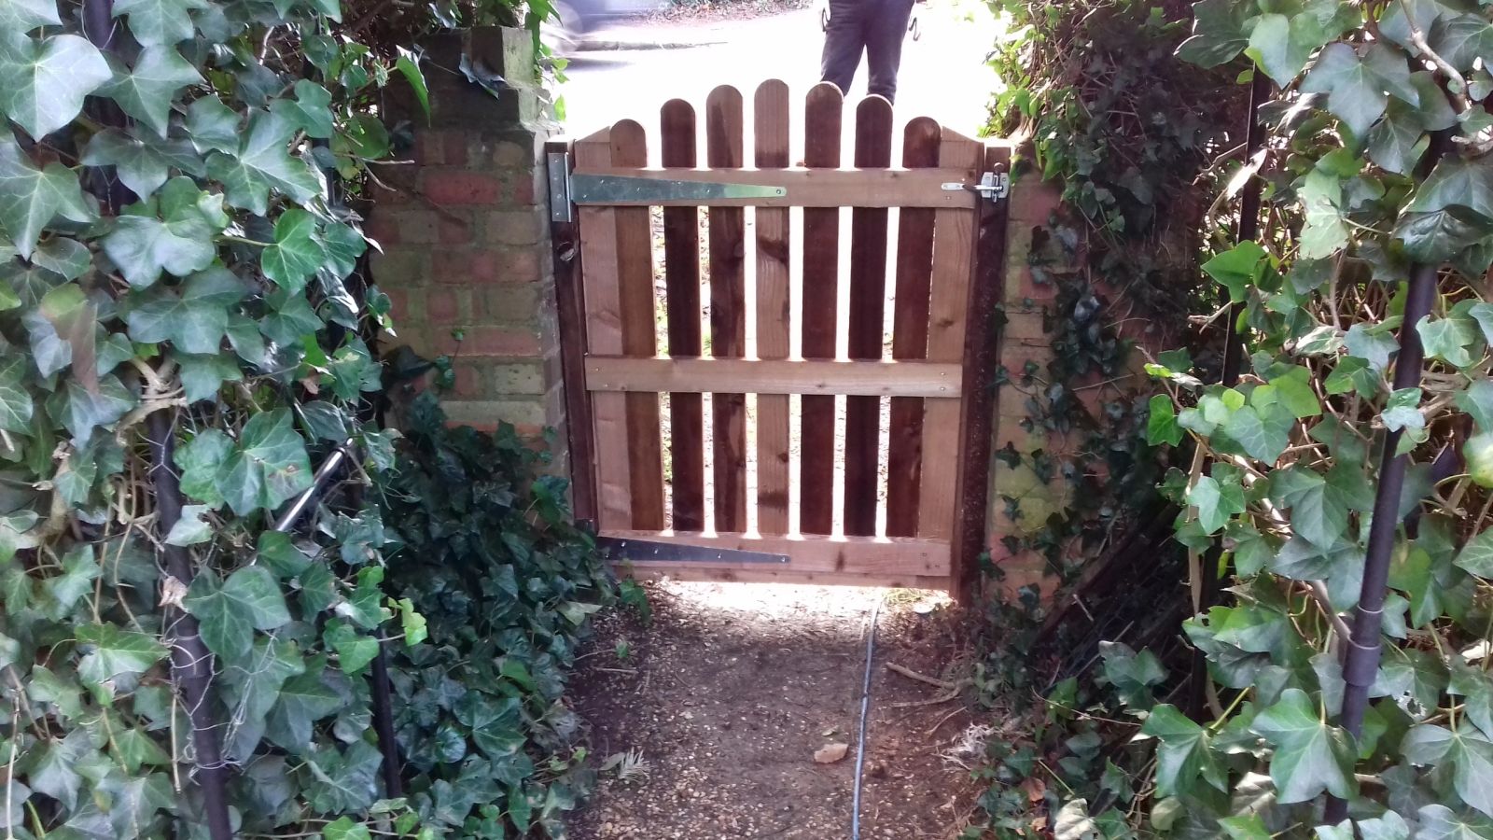
closeboard fence run installed by Capital Fencing in Hatfield (AL9)panel fence install installed by Capital Fencing in Hatfield (AL9)trellis-topped fence installed by Capital Fencing in Hatfield (AL9)bespoke decorative fence installed by Capital Fencing in Hatfield (AL9)

Sloping Garden Fencing in Hatfield: the practical detail

Removing an old boundary before the new one goes in

Old fencing, damaged palisade or rusted mesh is cleared and taken off site as part of the job rather than left for the client to deal with, and any concrete post stumps are broken out where the new line needs a fresh, sound base rather than being built around old debris.

Where a section is genuinely sound we'll say so and reuse it rather than clearing it needlessly.

BS 1722 and palisade fencing specification

BS 1722 covers dimensions, materials and fixing details for various fence types including steel palisade, and specifying to a named part of the standard gives a common reference point between client, contractor and any approving body rather than relying on informal descriptions of height and gauge.

Referencing the standard doesn't remove the need for site-specific judgement on threat level, but it does establish a baseline for pale gauge, post spacing and fixing that a site-specific spec can then be built up from.

Galvanised versus painted metal fixings in exposed conditions

Hot-dip galvanising bonds a genuine zinc coating into the surface of steel and continues protecting even where the surface is scratched, since the surrounding zinc sacrificially corrodes before the underlying steel does.

A painted finish over mild steel only protects where the paint film remains intact, and once scratched or chipped the exposed steel corrodes at that point with nothing to slow it down.

For fixings, brackets and gate hardware in a genuinely exposed or coastal-influenced location, galvanised (or better, galvanised-and-painted) components noticeably outlast a plain painted finish.

Lap panels versus closeboard durability

Overlap (lap) panels are factory-assembled from thin horizontal slats stapled to a light timber frame, which makes them cheap and quick to fit but noticeably shorter-lived than boarded fencing.

The thin slats and lightweight frame flex in wind and the staples pull through over a handful of seasons, especially on an exposed run, whereas closeboard's thicker feather-edge boards and nailed arris rails tolerate the same movement without failing.

Lap panels suit a budget-driven job with modest exposure; anywhere wind-loaded or expected to last well past a decade is better specified as closeboard from the outset.

Ironmongery checks during a fence repair

A repair visit is a natural point to check any gate ironmongery on the same boundary, since hinges and latches wear on a similar timescale to the timber around them and a worn hinge left unaddressed puts extra strain on a newly repaired gate post.

We flag any ironmongery that's due for replacement rather than only fixing the panel or post that prompted the call-out.

Land Registry title plans and their limits

Land Registry title plans are based on Ordnance Survey mapping and are deliberately described as showing 'general boundaries' rather than the precise legal line, typically accurate to a scale where a boundary can shift by up to half a metre without contradicting the plan.

That means a title plan is rarely enough on its own to settle exactly where a fence should sit to the centimetre, particularly on older plots where boundaries have drifted gradually over decades of replacement.

A determined boundary application can fix a precise legal line where a dispute genuinely needs it, but for most routine fence replacements, agreeing the line by eye with reference to the existing structure and the general boundary plan is the practical approach.

Composite wood-polymer ratios

Wood-plastic composite fencing boards are made from a blend of wood fibre and polymer, and the ratio between the two materially affects the finished product's stiffness, weight and how closely it resembles real timber grain.

A higher wood-fibre content generally gives a more timber-like appearance and feel but can also make the board more absorbent and slightly more prone to swelling at cut edges than a polymer-dominant mix.

Composite boards from different manufacturers aren't interchangeable even when nominally similar in size, since differing ratios change how the board expands with temperature and how it should be fixed and spaced.

Protecting known cable and pipe runs during digging

Where a service run is known — marked by the utility company, visible from a meter or duct cover, or noted on a site plan — a physical marker or hand-dug trial pit at that point before general digging starts confirms its exact depth and route.

Once a service is located, leaving a visible marker such as a cane or spray line on the surface stops it being forgotten by whoever digs the next hole along the run, particularly on a multi-day job with different people digging on different days.

Ducted services are generally easier to work around than direct-buried cables since the duct itself gives some protection, but the duct can still be damaged by an auger or breaker if its depth isn't confirmed first.

Post depth as a ratio of height above ground

A common rule of thumb is that roughly a third to a quarter of a post's total length should be in the ground, so a post standing 1.5m proud typically needs somewhere in the region of 500-600mm of burial depth depending on soil and loading.

Taller fences, gate posts, and posts on exposed or poorly-draining ground all push toward the deeper end of that range, since the leverage on a buried post increases with height above ground far more than it does with depth.

Skimping depth to save digging time is one of the most common causes of a post working loose within its first few winters, well before the timber itself shows any sign of failing.

Garden doors set into a masonry wall

A garden door hung within a brick or block opening behaves differently to a gate hung between timber posts, since the fixings go into masonry rather than a post that can be dug out and replaced.

Frame fixings into old or soft mortar joints are a common failure point, and repairs often involve re-fixing into sound brick rather than simply tightening the same holes.

Temporary fencing while a permanent boundary is rebuilt

Removing an old boundary fence before the new one is built leaves a gap that matters for security, for keeping pets or children contained, and for site safety around an open excavation.

A simple temporary screen — netting on stakes, or hurdles wired together — bridges that gap without committing to a full second install, and is worth agreeing with the client if the job will span more than a day.

On a site backing onto a road, path or shared area, a temporary barrier around open post holes overnight is also a basic precaution against someone stepping into an unmarked hole in the dark.

Capping rail replacement

A capping rail along the top of a panel run sheds rainwater off the panel faces and its own fixings are exposed to the most weathering on the whole fence, so it often needs replacing before the panels beneath show any damage.

Refitting capping with a slight overhang and a drip groove reduces water tracking back onto the panel face compared with a flush-fitted replacement.

Working hours restrictions set by councils

Most councils set standard permitted working hours for construction noise, commonly something like 8am to 6pm on weekdays and a shorter window on Saturdays, with no noisy work at all on Sundays and bank holidays, though the exact hours vary by borough.

These restrictions apply regardless of whether formal planning permission was needed for the work itself, and are usually enforced under separate environmental health powers rather than the planning system.

On a site with a specific planning condition attached, hours can be tighter still, so it's worth checking any condition notice as well as the general council policy before committing to a start time.

Embodied carbon in timber versus composite materials

Timber sequesters carbon as it grows and, if sourced from a well-managed forest, typically carries a lower embodied carbon footprint through manufacture than composite products that incorporate manufactured polymer alongside recycled wood fibre.

Composite products often use recycled plastic content, which offsets some of their footprint by diverting material from landfill, but the manufacturing energy involved in producing the composite board itself is generally higher than sawing and treating solid timber.

Comparing the two fairly also needs to account for service life, since a material lasting genuinely longer before replacement can offset a higher manufacturing footprint over the full life of the fence.

Kiln-dried versus green timber in new gate frames

A gate built from timber that wasn't properly dried before construction will shrink and potentially twist as it dries out in service, opening joints that were tight when first fitted, whereas kiln-dried stock has already done most of that movement before assembly.

This is worth checking when a newly fitted gate develops joint gaps within its first year, since it points to the timber's moisture content at build rather than a fitting fault.

Checking fall along the base of a fence line for drainage

Where a fence runs along the low side of a garden or parallel to a slight natural fall, water can collect and run along the fence line itself rather than away from it, sitting against gravel boards and post bases for longer than on flatter ground.

A shallow channel or a slightly raised base at the lowest points along the run helps water continue past rather than pool against the timber.

This is worth checking during a wet spell before finalising post positions, since a dry-weather site visit can miss a drainage pattern that only shows up after sustained rain.

Realistic panel replacement frequency on an exposed plot

A standard timber panel on a sheltered suburban plot might reasonably be expected to last a decade or more before replacement; the same panel on a genuinely exposed, wind-loaded boundary can fail in structural terms — cracked rails, a bowed or blown-out panel — well inside that timeframe regardless of treatment quality.

Setting client expectations around this at quote stage, rather than after an early failure, avoids the impression that a product or installation was faulty when the real cause is unmanaged exposure.

Where budget allows, specifying for the exposure from the outset is cheaper over the fence's life than replacing a standard panel repeatedly on the same exposed run.

Allotments and community gardens

Allotment sites are typically let by the local authority or an allotment association under a tenancy agreement that sets rules on plot boundary fencing, often restricting height and material to keep sightlines open across the site.

Individual plot fencing usually needs to stop short of shared paths and communal water points, and materials have to be carried in by hand or barrow since most allotment sites don't allow vehicle access beyond a car park at the entrance.

Community garden boundaries also often need a design that keeps the plot secure from casual access out of hours while remaining welcoming during open sessions, which is a different brief from a private garden fence.

UV silvering rates by aspect and species

Untreated or lightly-treated softwood exposed to full sun typically silvers to a grey patina within twelve to eighteen months, while the same timber on a shaded north face can take several years to reach the same appearance.

Hardwoods like oak silver more evenly and hold their structural integrity through the process better than softwood, which is one reason clients choosing a natural weathered look often move toward hardwood despite the higher upfront cost.

Because silvering rate varies so much by aspect, a run that turns a corner from full sun to full shade can look like two different ages of fence within its first two years even though it was installed on the same day.

Fixing a fence or gate to a neighbour's wall

Attaching a new fence panel, gate post or trellis to a wall that belongs solely to a neighbour is a trespass unless they've agreed to it, even where the fixing itself is small and reversible like a single bracket.

Where a wall is genuinely shared or in unclear ownership, written agreement before drilling avoids disputes later, particularly since removing a fixing can leave visible damage the wall owner didn't consent to.

The safer default on an unclear boundary is a free-standing post set just inside the client's own land, rather than relying on an existing structure whose ownership hasn't been confirmed.

Fencing above a basement lightwell or retaining structure

Where a boundary fence sits directly above a basement lightwell, sunken patio, or retaining wall with a significant drop on one side, the fence effectively doubles as a safety barrier and needs a height and gap specification suited to that fall risk rather than a standard garden boundary spec.

Post fixings in this situation often need to tie into the retaining structure itself rather than a simple ground-set post, which is a different engineering detail to a standard concrete-in post.

This is worth identifying clearly at survey stage, since treating it as a routine fence replacement without accounting for the drop below is a genuine safety oversight.

Made ground from Victorian development

Much of the Victorian terraced housing across north London sits on plots that were levelled, infilled or built over earlier brickfields, clay pits and market gardens, leaving inconsistent fill rather than natural strata close to the surface.

A trial dig on these plots can turn up broken brick, ash, clinker or timber offcuts within the first spade's depth, none of which gives a post anything solid to bear on.

Where fill depth is unpredictable across a single run, post depths sometimes need to vary hole to hole rather than following one fixed spec for the whole boundary.

Sloping Garden Fencing across AL9, AL10 is a regular run for us. We'll quote honestly, tell you if sloping-garden fencing isn't the right answer for your site, and book the job in within a week or two of a signed quote. structural spans and post depths calculated, not guessed. Roads such as French Horn Lane and Briars Lane are typical of the local layout. Galleria is a useful local reference point. Briars Lane and the surrounding streets follow the regular grid typical of the New Town planning era.

Get In Touch

Get My Free Quote — 24h Response

No callout fee · Free site visit · Friendly local team covering London & Hertfordshire.

Call us
07885907880
or 02036484746
Email
capital_fencing@yahoo.com
WhatsApp
Message us anytime
Area
London & Hertfordshire
Payment
Card payments accepted

Pay by debit or credit card, bank transfer or cash once the work and price are agreed. No deposit taken online.

Request a Free Quote

We'll get back to you within 24 hours.

Free Site Visit No Callout Fee
Call WhatsAppQuote