Deliveries and access control interfaces
A gate that's also the main delivery route needs wider clearances and a more robust hinge and closer than a purely pedestrian gate, because it will be opened and knocked far more often.
Where an intercom or access-control system is fitted, the fencing contractor coordinates gate width and swing with the installer of that system rather than fixing the gate first and adapting the electronics afterwards.
Fencing around an electrical substation compound
A substation compound boundary is typically specified by the network operator rather than the landowner, with a minimum mesh aperture, height and warning signage set to keep the public at a safe distance from live equipment inside.
Any fencing contractor working on this type of compound needs the operator's specification confirmed before ordering materials, because a standard commercial mesh spec often falls short of what's required around live plant.
Feather-edge board overlap
Feather-edge boards are sawn to a tapered profile, thick along one edge and thin along the other, and are hung vertically with each board overlapping the thin edge of its neighbour by a consistent margin, typically 15-20mm.
Getting that overlap consistent matters more than it looks, since too little overlap opens sightlines and lets wind-driven rain through as the boards shrink, while too much wastes timber and adds unnecessary weight to the rails.
Because the boards taper, the overlap measurement is usually taken at the board's face rather than assumed from its nominal width, and a badly calibrated first board throws off the spacing for the rest of the run.
Acoustic fencing near busy roads or railways
Taller acoustic fencing intended to reduce traffic or railway noise is still subject to the same general permitted development height limits as any other boundary structure, unless it forms part of a formally consented scheme.
Some acoustic fencing along significant infrastructure is installed by the highway or rail authority itself under separate statutory powers, which is different from a homeowner adding their own noise barrier.
A homeowner wanting extra height for noise reasons alone would generally still need to apply for planning permission above the normal limit, the same as for any other reason.
Shiplap board profiles
Shiplap boards are machined with a rebated lap joint along each long edge, so adjoining boards interlock rather than simply overlapping flat, which sheds water more effectively than a plain overlap.
The rebate also means shiplap panels sit with a smaller visible overlap than feather-edge for the same weather resistance, giving a flatter, more even panel face.
Because the interlocking edges rely on a consistent machined profile, shiplap doesn't tolerate the same board-to-board variation as waney-edge, and a warped board can be harder to seat correctly in the joint.
New build plots and pre-agreed boundary specifications
New build properties are often sold with a specific boundary treatment already agreed as part of the planning permission for the wider development, sometimes written into individual plot transfers.
Replacing a developer-installed fence with something different can, in some cases, breach these plot-specific terms even after the development has been fully sold and the developer has moved on.
Checking the original plot transfer documents, or the wider planning permission for the estate, is worth doing before assuming a new build boundary can simply be swapped for something else.
Ironmongery checks during a fence repair
A repair visit is a natural point to check any gate ironmongery on the same boundary, since hinges and latches wear on a similar timescale to the timber around them and a worn hinge left unaddressed puts extra strain on a newly repaired gate post.
We flag any ironmongery that's due for replacement rather than only fixing the panel or post that prompted the call-out.
Choosing ironmongery for a repaired gate
Galvanised heavy-duty hinges and latches cost little more than the light-duty fittings often supplied as standard, and they last considerably longer under repeated use, which makes an ironmongery upgrade one of the better-value additions at repair time.
Where a gate has electric automation, we handle the timber or metal gate itself and refer motor, control-board or sensor faults to a specialist automation engineer.
Post depth as a ratio of height above ground
A common rule of thumb is that roughly a third to a quarter of a post's total length should be in the ground, so a post standing 1.5m proud typically needs somewhere in the region of 500-600mm of burial depth depending on soil and loading.
Taller fences, gate posts, and posts on exposed or poorly-draining ground all push toward the deeper end of that range, since the leverage on a buried post increases with height above ground far more than it does with depth.
Skimping depth to save digging time is one of the most common causes of a post working loose within its first few winters, well before the timber itself shows any sign of failing.
Planning material handling for single-access rear gardens
A rear garden with no side access at all means every post, panel and bag of aggregate has to go through the house, so protecting flooring and doorways along that route is as much a part of the job planning as the fencing itself.
Breaking deliveries into smaller loads that fit through internal doorways and turns avoids the alternative of discovering a full-length panel won't clear a hallway corner on the day.
Where the volume of material makes carrying through the house impractical, a temporary lift or chute over a side wall, arranged and agreed with the client in advance, is sometimes the more efficient option despite the extra setup time.
Checking wall coping condition before fixing into it
Coping stones or brick-on-edge capping along the top of a garden wall are often loosely bedded rather than solidly fixed, so drilling or clamping a fence post bracket into coping without checking it first can dislodge the coping itself.
A quick check by hand-pressure on each coping unit along the intended fixing line identifies any that are already loose, which is worth doing before committing to that wall as a fixing point at all.
Where coping is sound, spreading the fixing load across a bracket plate rather than a single point fixing reduces the chance of cracking the coping under wind load on the panels above.
Weld mesh panel bracket fixings
Rigid mesh panel systems are typically clamped to posts using bolt-through brackets rather than welded directly on site, allowing individual panels to be removed and replaced without disturbing the whole run.
The bracket material and coating need to match, or be galvanically compatible with, both the panel mesh and the post to avoid the same dissimilar-metal corrosion issue seen elsewhere in mixed-material fencing systems.
Bracket bolts torqued too tightly against a coated panel edge can crack a powder-coated finish at the clamp point, giving corrosion an entry point at exactly the spot under the most mechanical stress.
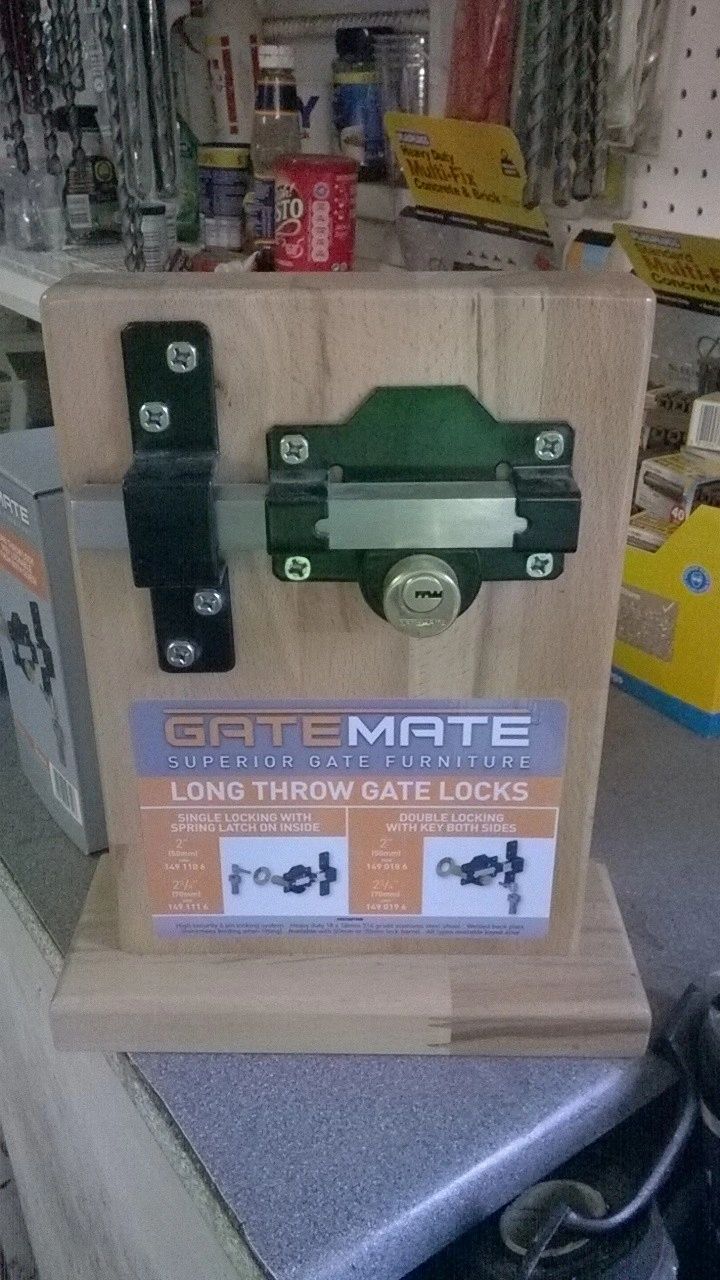
Through-fixing a hasp for padlock security
A hasp fixed only with screws from the accessible face can be forced or unscrewed relatively easily, whereas through-bolting it with fixings passing right through the gate frame to a backing plate resists that kind of attack far better.
This is a straightforward upgrade on an existing gate that already has a hasp fitted, without needing to replace the hasp itself.
Fences crossing a natural drainage swale in the garden
Some gardens have a shallow natural low line, or swale, that carries surface water across the plot during heavy rain even without any formal drainage installed, and a fence built straight across it without allowance for that flow effectively becomes a small dam.
Water backing up against a fence in these conditions accelerates rot at that specific point and, in significant storms, adds a load the fence wasn't designed to resist.
A gap under the gravel board or a permeable section at the exact point the swale crosses the boundary lets water pass through rather than building up against the structure.
Surface preparation before re-coating
Re-coating over an existing failed or flaking finish without preparation traps whatever is underneath — old paint fragments, algae, or degraded stain — and the new coat fails at the same points within a season.
A light sand or wire-brush pass to remove loose material, followed by a full dry-out period, gives a fresh coat something sound to key into rather than a film sitting over compromised timber.
Timing matters as much as preparation: coating damp timber traps moisture under the new film and is one of the most common reasons a re-coat fails faster than the original application.
Ivy and climber damage to fencing
Ivy and other vigorous climbers work their tendrils into joints and between boards, prising fixings apart gradually and trapping moisture against the timber underneath the growth.
Removing the growth as part of a repair often reveals damage that was hidden by the foliage, so the full extent of the repair sometimes isn't clear until the climber has been cut back.
Inspecting welded joints on mesh panel frames
A welded mesh panel's frame corners are a common early failure point under repeated wind loading or impact, since a poor weld can crack internally while still looking intact from the outside until the joint finally gives way.
A visual check for hairline cracking, rust bleeding from a joint, or slight movement when the frame corner is pushed by hand can catch a failing weld before the panel actually comes loose from its post.
A survey checklist for ground conditions
A useful pre-quote ground check covers a short list of practical questions: what does a trial hole show in the first 300-450mm, is there any standing or seeping water, are there visible roots or a stump near the line, and does the ground rise or fall noticeably along the run.
It's also worth asking the client directly about anything not visible on the surface — a known soakaway, an old outbuilding, a buried oil tank or a recent extension — since owners often know details that a visual survey alone won't reveal.
Recording these findings against each section of the run, rather than a single note for the whole boundary, is what allows post depth and base type to be specified accurately rather than uniformly guessed.
Narrow access and carrying materials by hand
Where there's no side access wide enough for a barrow, materials have to be hand-carried through the house or over a boundary, which changes both the time a job takes and the choice of components — shorter, lighter sections are far easier to move this way than long concrete gravel boards.
Protecting internal flooring and doorways during a through-house carry is worth agreeing before the first delivery arrives, since a scuffed hallway wall is one of the most common complaints on this kind of access.
On some terraces the only alternative is craning or lifting material over a roof or side wall, which needs its own access and safety plan rather than being treated as a simple manual carry.
Ground clearance for airflow
Leaving a consistent gap, typically 50-75mm, between the underside of a fence panel or gate and the ground lets air circulate around the bottom rail, which is usually the first part of a timber fence to rot.
That clearance also stops the panel wicking moisture directly from wet grass or standing puddles after rain, something ground contact makes almost unavoidable over time.
On sites with soft or uneven ground, a gravel board fitted below the panel achieves the same protection while keeping the panel itself off the soil entirely.
Aligning mortices for arris rails between posts
Concrete posts with pre-formed mortice slots fix the height of each arris rail at manufacture, so the posts themselves have to be set at consistent heights and spacing for the rails to run in level without twisting.
Timber posts morticed on site give more flexibility to adjust rail height locally, but the mortice needs cutting square and to a consistent depth so the rail seats fully rather than sitting proud and under strain.
A rail forced into a mortice that's slightly too shallow or misaligned puts ongoing stress on the joint, which is a common cause of a joint splitting within the first year even though the timber itself is sound.
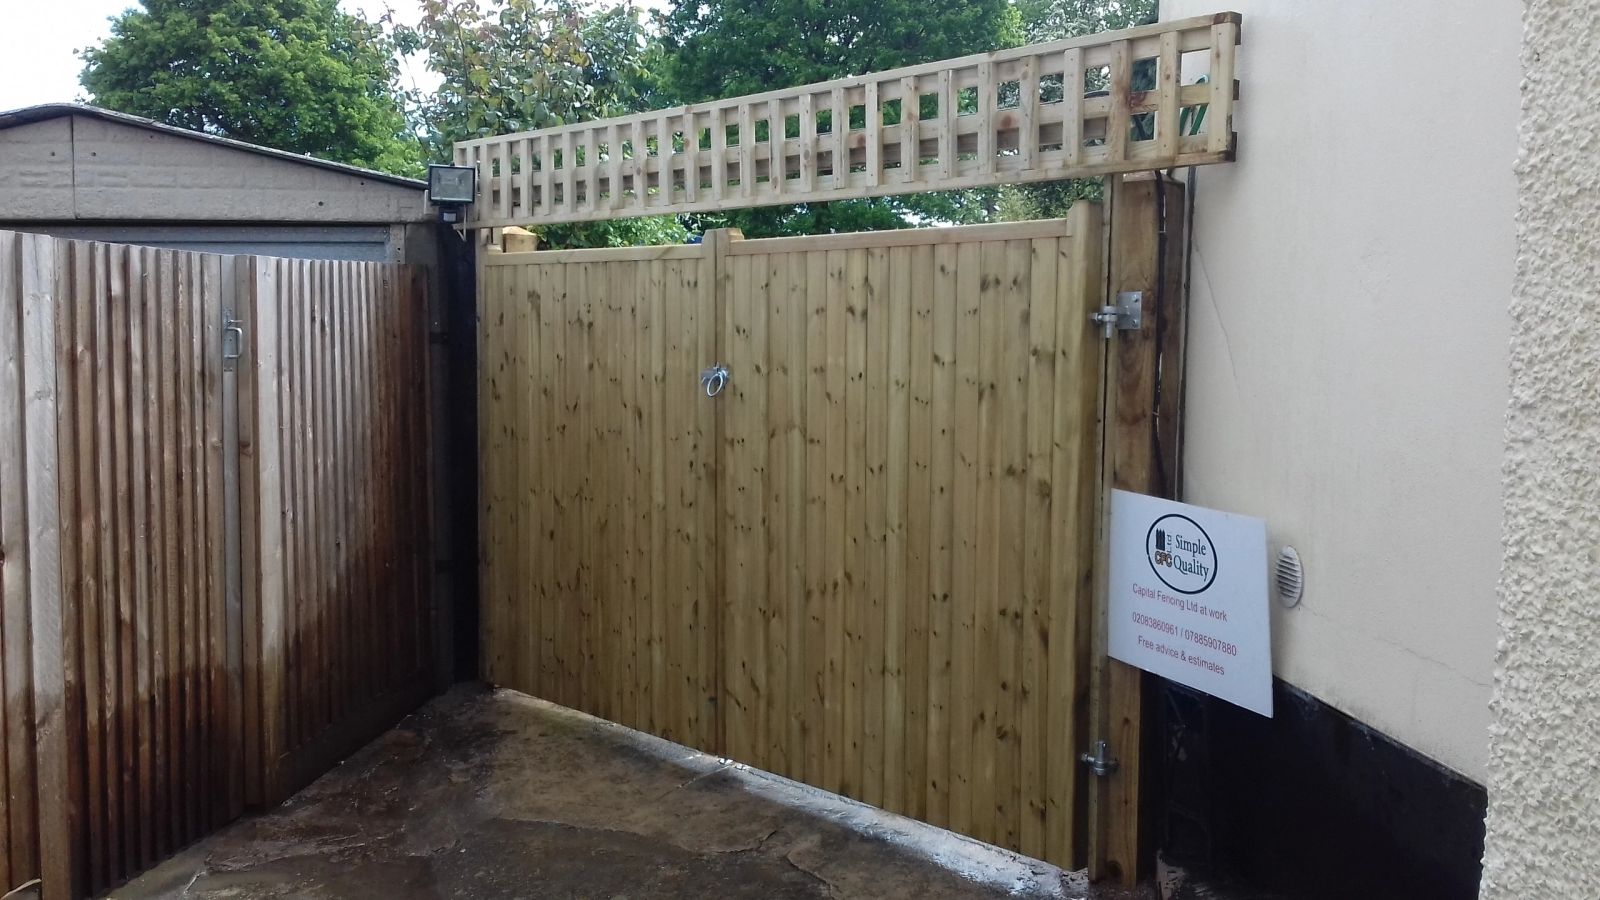
Trellis toppers for extra height and privacy
Adding a trellis topper to an existing or new fence is a common way to gain extra height for climbing plants or additional privacy without exceeding permitted development limits for a solid boundary.
Because trellis is inherently more open than solid panel, it doesn't usually count the same way toward the 2m height rule in every case, but it's still worth checking with the local authority since interpretations vary.
A trellis topper needs its own bracing where it's more than a token height, since a tall panel of trellis catching wind behaves more like a sail than most people expect.