London & Hertfordshire Free Site Visit
bespoke wooden gate installed by Capital Fencing in Mill Hill (NW7)
Mill Hill · NW7

Driveway Double Gates, Mill Hill: engineered-to-load spec for large detached homes on the Ridgeway

Driveway Double Gates in Mill Hill is a specific brief for us — homes with off-street parking wanting matched double vehicle gates, manual or automated. The default local answer isn't a stock catalogue drop: it's 44mm framed, tongue-and-groove or composite infill, hot-dip galvanised or stainless ironmongery, sized to the actual masonry opening not the drawing. On Mill Hill sites we also spec around the mill hill conservation area on the ridgeway has strict rules on materials and finishes, which is where a lot of driveway double gates jobs quietly fail two years in. Roads such as Nan Clark's Lane and Milespit Hill are typical of the local layout. Mill Hill Park is a useful local reference point. Nan Clark's Lane borders the Totteridge Valley green belt, where development and boundary changes are restricted by planning policy.

Driveway Double Gates in Mill Hill is a specific brief for us — homes with off-street parking wanting matched double vehicle gates, manual or automated. The default local answer isn't a stock catalogue drop: it's 44mm framed, tongue-and-groove or composite infill, hot-dip galvanised or stainless ironmongery, sized to the actual masonry opening not the drawing. On Mill Hill sites we also spec around the mill hill conservation area on the ridgeway has strict rules on materials and finishes, which is where a lot of driveway double gates jobs quietly fail two years in. Roads such as Nan Clark's Lane and Milespit Hill are typical of the local layout. Mill Hill Park is a useful local reference point. Nan Clark's Lane borders the Totteridge Valley green belt, where development and boundary changes are restricted by planning policy.

Typical driveway double gates briefs in Mill Hill

  • 4.0m composite-faced double gates prepared for underground automation
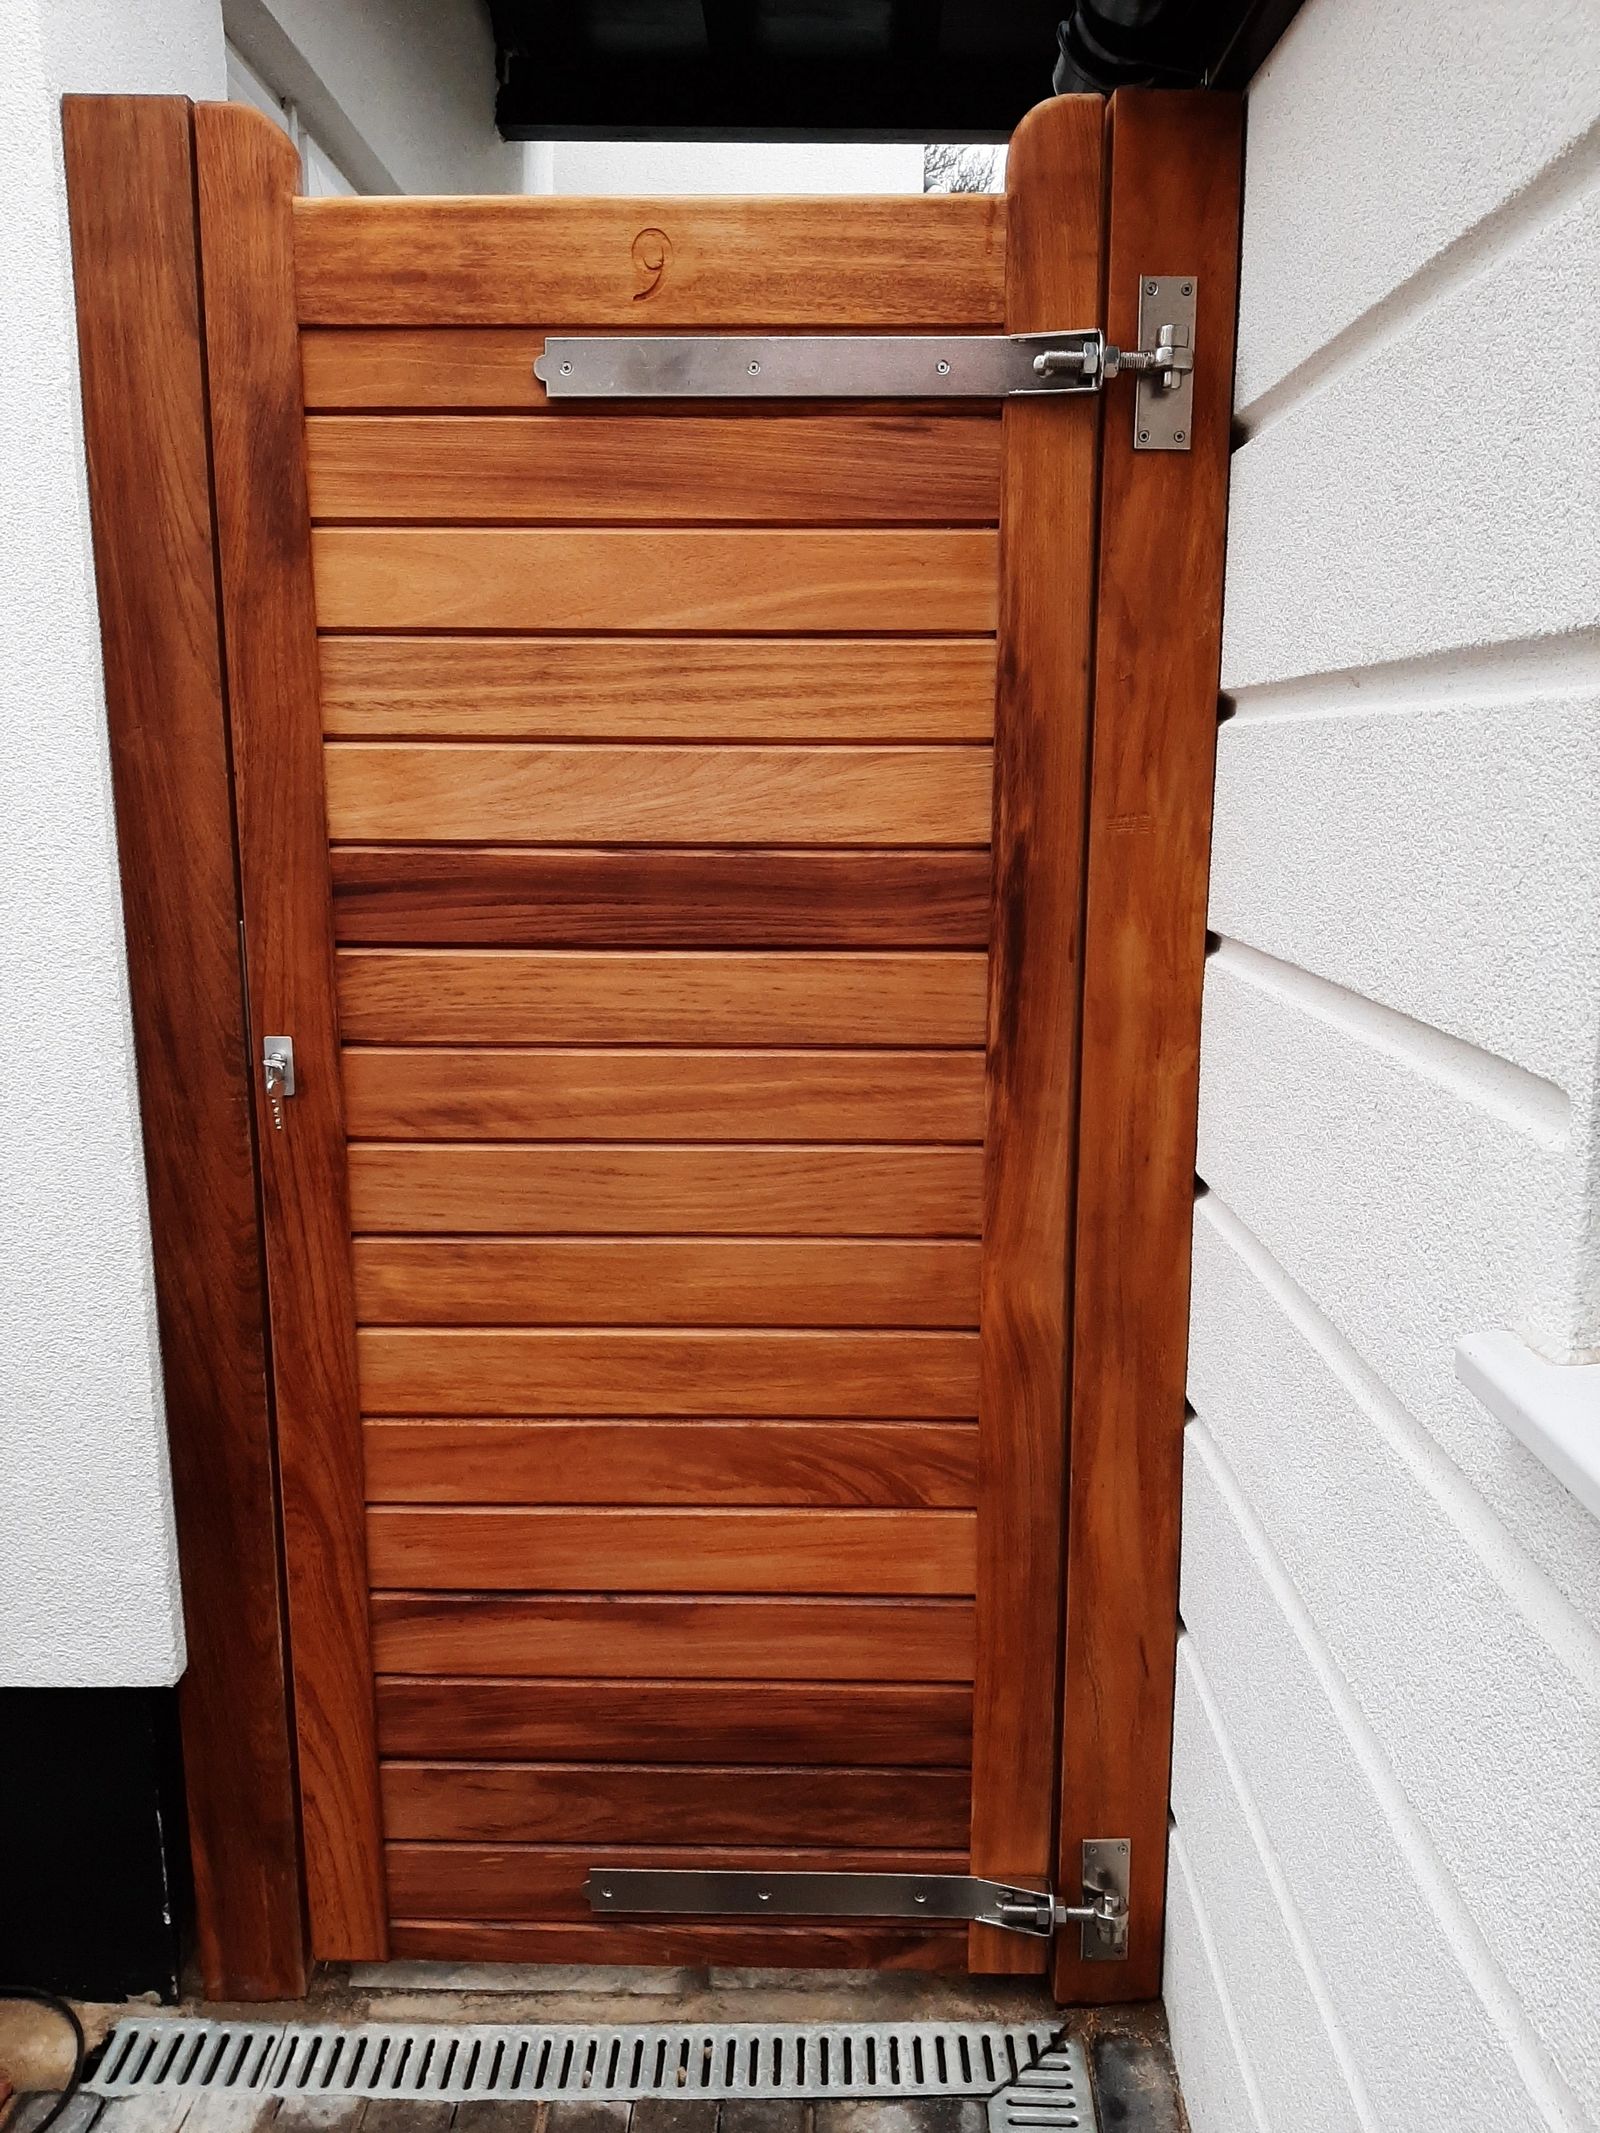
  • 3.0m opening hardwood double gates on ball-race hinges with drop bolt and top slide bolt
Default spec

How we build driveway double gates in Mill Hill

44mm framed, tongue-and-groove or composite infill, hot-dip galvanised or stainless ironmongery, sized to the actual masonry opening not the drawing. On Mill Hill jobs we adjust for the mill hill conservation area on the ridgeway has strict rules on materials and finishes.

Property mix locally: large detached homes on the Ridgeway, 1930s semis around the Broadway, and modern infill near Mill Hill East. Typical gardens: spacious plots — many of the Ridgeway properties have gardens deep enough for full landscaping schemes. Postcodes we regularly service: NW7.

Why this spec, for homes with off-street parking wanting matched double vehicle gates, manual or automated

  • measured on site off the actual brick piers, not a builder's plan set
  • prepared for future automation even when you're not fitting it yet — cabling ducts under the drive, hinges rated for it
  • matched pedestrian gate carried in the same visit so alignment and finish are identical
What goes wrong

Common failure modes on driveway double gates

  • not levelling the closing point — one leaf drags on the drive within a year
  • under-sized posts or brickwork — automation loads pull them out of plumb inside a season

Driveway Double Gates FAQs — Mill Hill

Can wooden driveway gates be automated later?

On driveway double gates jobs in Mill Hill (NW7), our default answer is: 44mm framed, tongue-and-groove or composite infill, hot-dip galvanised or stainless ironmongery, sized to the actual masonry opening not the drawing. For context: prepared for future automation even when you're not fitting it yet — cabling ducts under the drive, hinges rated for it. Structural spans and post depths calculated, not guessed.

How much clearance do you leave under a driveway gate?

Across Mill Hill we spec around the mill hill conservation area on the ridgeway has strict rules on materials and finishes, so on driveway double gates that usually means iroko hardwood on galvanised ironmongery. For context: prepared for future automation even when you're not fitting it yet — cabling ducts under the drive, hinges rated for it. Structural spans and post depths calculated, not guessed.

Can pedestrian and vehicle gates share the same finish and ironmongery?

Barnet coverage means we can survey most NW7 addresses inside a week — homes with off-street parking wanting matched double vehicle gates, manual or automated. For context: prepared for future automation even when you're not fitting it yet — cabling ducts under the drive, hinges rated for it. Structural spans and post depths calculated, not guessed.

What's the widest span before double gates need a wheel or cantilever?

Practically: 3.0m opening hardwood double gates on ball-race hinges with drop bolt and top slide bolt. That's the Mill Hill version of this job, not a generic one. We'll walk you through measured on site off the actual brick piers, not a builder's plan set on the site visit before you commit.

Do you fit into existing brick piers or install new?

On driveway double gates jobs in Mill Hill (NW7), our default answer is: 44mm framed, tongue-and-groove or composite infill, hot-dip galvanised or stainless ironmongery, sized to the actual masonry opening not the drawing. We'll walk you through measured on site off the actual brick piers, not a builder's plan set on the site visit before you commit.

Recent driveway double gates work
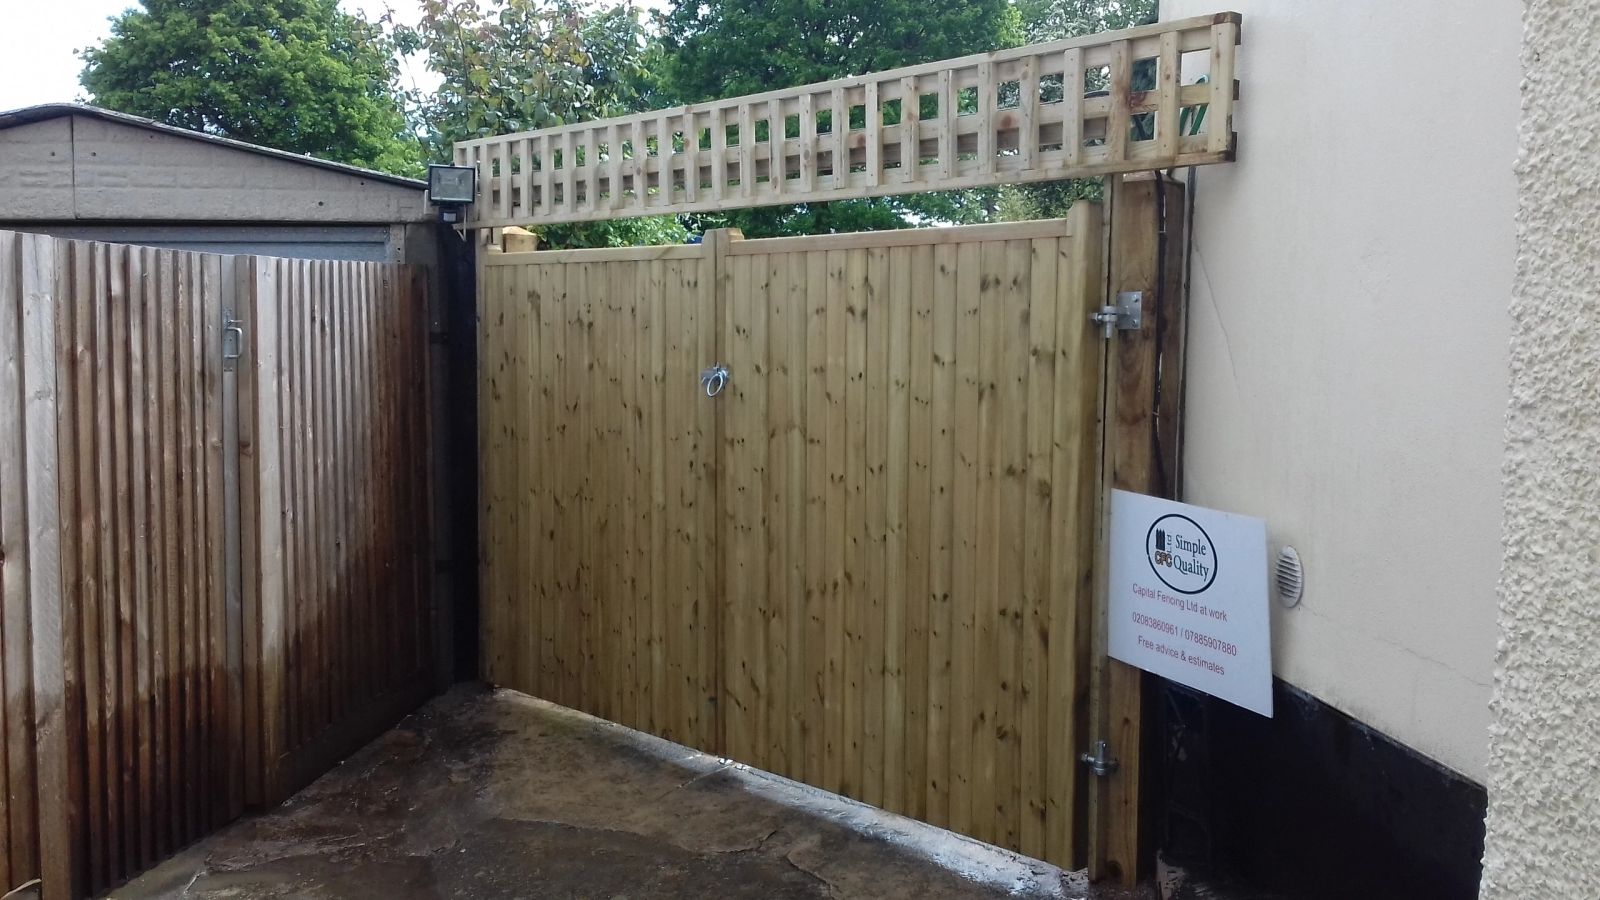
bespoke wooden gate installed by Capital Fencing in Mill Hill (NW7)double driveway gates installed by Capital Fencing in Mill Hill (NW7)hardwood side gate installed by Capital Fencing in Mill Hill (NW7)metal entrance gate installed by Capital Fencing in Mill Hill (NW7)

How we approach driveway double gates on Mill Hill properties

Gate design on exposed, high-wind sites

A gate on an exposed hilltop or coastal-facing plot experiences far higher wind loading than an equivalent gate in a sheltered urban garden, and a solid-boarded gate in particular acts like a sail under those conditions, putting extra strain on hinges and latch.

Specifying heavier-duty hinges, a lower solid-to-open ratio in the infill, or additional bracing are all ways to address this on a site known to be exposed.

Rubber buffer pads at double-gate meeting stiles

A rubber buffer pad fitted where two gate leaves meet or where a gate meets its stop cushions the impact of closing, reducing wear on the timber or metal edge and quietening what would otherwise be a hard knock each time.

These pads perish with UV and weather exposure over time and need replacing periodically, since a hardened, cracked pad no longer cushions the impact it was fitted to absorb.

Temporary hoarding compared with a permanent boundary fence

Temporary site hoarding erected during building works is generally treated differently under planning rules to a permanent boundary fence, often allowed for a limited period without full permission where it's clearly temporary and related to authorised works.

Problems arise where hoarding intended as temporary is left in place indefinitely once building work finishes, which can then be treated as an unauthorised permanent structure.

Anyone planning to convert temporary site hoarding into a permanent boundary feature should check whether separate permission is needed rather than assuming continuity is automatic.

Care homes

Care home boundaries need to manage two directions of risk at once: keeping the site secure from outside, and, where residents live with dementia, preventing unsupervised exit through a garden gate that looks like a normal feature of the grounds.

Gates onto care home gardens are often specified with a delayed-release or coded latch rather than a simple thumb-turn, agreed with the home's management against its own care regulator requirements.

Access for contractors on an occupied care site usually needs coordinating around resident routines and quiet hours rather than a standard domestic working day.

Choosing a skip or a grab lorry for waste removal

A skip left on site suits a job generating waste steadily over several days and where there's a legal spot to place it, such as a driveway, but it needs a permit if it sits on the public highway.

A grab lorry collects loose spoil, rubble and old fencing directly without a skip being dropped and left, which suits a single big clearance visit and avoids occupying space on a narrow driveway or street for the whole job.

For a small domestic run, van-and-tip removal on the last day is often simpler than either option, and the right choice generally comes down to waste volume and how long the site can accommodate a static skip.

Limits of assessing a repair from photos alone before a site visit

A photo can show an obviously snapped post or a collapsed panel clearly enough to plan materials in advance, but it rarely shows ground conditions, the state of neighbouring posts, or hidden rot just below soil level that only a physical probe test reveals.

Treating a photo assessment as a starting point rather than a final scope avoids arriving on site to find the repair is larger, or smaller, than the photos suggested.

Block management and communal consultation

Managing agents for blocks of flats are usually required to consult leaseholders on works above a set cost threshold under a Section 20 process, which applies to significant boundary or fencing works charged through the service charge.

That consultation period adds real time to a project timeline compared with a private garden job, so it's worth building the notice period into the schedule rather than assuming work can start once a quote is accepted.

Communal boundary decisions also tend to involve balancing several flats' differing views on privacy, light and appearance, which a single homeowner job never has to negotiate.

Refixing a concrete spur that has started to pull away

A spur bolted to a repaired post can work loose if its own footing wasn't set deep enough or wide enough to resist the same wind loading that failed the original post, showing up as a visible gap opening between spur and timber.

Refixing means re-tensioning or replacing the bolts and, where the footing itself has moved, breaking it out and repouring rather than simply pulling the spur back tight against a footing that's already failed.

Post-repair adjustment after settling

A newly concreted or reset gate post can settle slightly in the weeks after installation, particularly in looser or made-up ground, which can throw a freshly hung gate's swing or latch alignment out again.

A follow-up adjustment to hinges or the latch keep after the post has settled is normal practice rather than a sign the original repair was done incorrectly.

Concrete post lifetime versus timber in like-for-like exposure

A reinforced concrete post doesn't rot and isn't vulnerable to the ground-level moisture that ends most timber posts' service life, which is why concrete posts with timber panel infill are a common way to combine a long-lived structural frame with a more traditional timber appearance.

Concrete posts are heavier and less forgiving to adjust once set, and a cracked or spalled concrete post — usually from a hard frost hitting a hairline crack, or from an impact — can't be patched as simply as replacing a length of timber.

For a boundary where the main failure history has been posts rather than panels, moving to concrete posts while keeping timber panels is often a more effective lifetime upgrade than simply replacing like-for-like.

Stainless fixings in exposed positions

Stainless steel fixings resist corrosion better than galvanised equivalents and don't leave the dark rust streaks that a failing galvanised screw head can bleed into pale or oiled timber.

They're specified more selectively than as a blanket upgrade, typically on coastal or otherwise highly exposed sites, on hardwood where tannins react badly with ordinary galvanised steel, or on visible ironmongery where staining would be obvious.

Grade matters even within stainless — 304 is adequate for most exposed domestic fencing work, while a genuinely coastal or salt-exposed site is better served by the more corrosion-resistant 316 grade.

Signage requirements for an electrified deterrent topping

An electrified topping wire fitted above a security fence needs clear warning signage at regular intervals along the run, since an unmarked live topping exposes the site owner to liability that proper signage largely removes.

The pulse unit driving the topping is a low-current, high-voltage design intended to deter rather than injure, and it's kept separate from any perimeter earthing used for other electrical services on site.

Chalk ground in south Hertfordshire

South Hertfordshire sits over Chiltern chalk in places, ground that's generally stable and free-draining but can be extremely hard and slow to auger once you're through a thin topsoil layer.

Chalk doesn't shrink and swell the way clay does, so posts set in it are less prone to seasonal loosening, though a shattered or fractured chalk band can still leave voids that need packing rather than assuming solid bearing.

Where chalk is close to the surface, hand tools or a breaker attachment are sometimes quicker than persisting with a standard auger.

Right to light and a tall boundary fence

There's no general legal 'right to a view' or automatic entitlement to sunlight in a garden, so a taller boundary fence built within the applicable height limits usually isn't unlawful purely because it shades a neighbour's garden.

Right to light law in England mainly concerns windows in buildings that have enjoyed light for a long period, rather than open garden space, and even then applies in fairly narrow circumstances.

Where a taller fence is likely to significantly affect a neighbour's garden, discussing it before building tends to prevent ill feeling even where there's no strict legal obstacle.

Boundary ownership when a fence needs repair

A failing fence is a common trigger for a dormant boundary dispute, since neither neighbour has had reason to check who's actually responsible until something needs fixing. Where ownership isn't clear from the deeds, we recommend confirming it and notifying the neighbour in writing before repair work starts.

On a shared rear boundary between terraced gardens this is worth doing even for a straightforward panel swap.

Timber species and on-site workability

Workability describes how easily a timber can be sawn, planed, nailed and screwed without splitting, tearing or blunting tools excessively, and it varies considerably between species independent of durability or strength.

Straight-grained, moderate-density softwoods like redwood pine are generally easier to work on site than dense hardwoods or highly figured timber with interlocked or wavy grain, which can tear out during cutting or planing.

A timber chosen purely for durability or appearance without considering workability can significantly slow on-site fitting, particularly where a lot of site cutting and drilling is needed rather than factory-machined components.

Community Infrastructure Levy and larger boundary projects

The Community Infrastructure Levy is a charge some councils apply to larger new development, and while it rarely touches ordinary domestic fencing, larger boundary projects tied to bigger planning permissions can occasionally interact with it.

This is a specialist area mainly relevant to substantial developments rather than a single garden fence, but worth being aware of if boundary work forms part of a larger planning permission.

Anyone unsure whether a larger project's boundary elements might be affected should check with the council's planning or CIL team directly.

Offsetting the string line to protect it during digging

A string line pulled exactly along the intended post centre line gets in the way of digging and is easily knocked or buried in spoil, so many installers set it slightly to one side and measure across to it rather than digging directly beneath it.

A fixed offset distance, checked and noted once at the start, lets every post position be measured consistently from the same reference without needing the string itself to survive undisturbed through a full day of digging.

Re-checking the offset periodically through the day catches the line if it's been nudged, since a small unnoticed shift partway through a run throws every subsequent post slightly off true.

Communal gate access arrangements for allotment sites

An allotment site's perimeter fence is usually a lower-cost stock or mesh fence given the modest value at risk, but the communal access gate often gets a disproportionately stronger lock and hinge set, since it's the single point every plot holder and any opportunist intruder both have to pass through.

A keypad or coded padlock at the shared gate avoids the administrative burden of cutting and distributing individual keys to a changing list of plot holders over time.

Sourcing reclaimed or discontinued timber to match an existing run

Older properties sometimes have a fence built from timber sections, profiles or panel sizes no longer in standard production, which makes an exact match difficult without sourcing reclaimed stock or having a bespoke run cut.

Reclaimed timber needs the same checks as new stock — treatment condition, rot, and structural soundness — before reuse, since visually matching timber that's structurally compromised isn't a genuine repair.

Where matching isn't practical, agreeing a deliberate, tidy transition point with the client (a change of panel style at a natural break, like a corner post) usually looks better than trying and failing to blend two slightly different materials seamlessly.

Staining versus painting: different maintenance cycles

A translucent or semi-transparent stain penetrates the timber surface and wears gradually, so re-application every two to three years is a top-up rather than a full strip-back, and overlap patches between old and new coats blend reasonably well.

Opaque exterior paint or solid-colour masonry-style coatings sit on the surface as a film, which looks crisper initially but is prone to flaking and cracking as the timber moves seasonally, and once it starts to fail it usually needs full removal rather than a top coat.

Clients choosing paint for a specific colour should budget for that more disruptive maintenance cycle rather than assuming it behaves like a stain with a different finish.

Deck height relative to the house damp-proof course

Building guidance generally recommends decking be kept at least 150mm below the house's damp-proof course, since a deck built level with or above the DPC risks bridging it and allowing damp to track into the house wall.

This is a common issue on a sloping plot where the natural ground level near the house is already close to the DPC, leaving very little room to build a deck without breaching that clearance.

Where the clearance genuinely can't be achieved without lowering the deck excessively, a drained gap or a change in construction detail near the house wall is a better solution than ignoring the clearance altogether.

Driveway Double Gates across NW7 is a regular run for us. We'll quote honestly, tell you if driveway double gates isn't the right answer for your site, and book the job in within a week or two of a signed quote. structural spans and post depths calculated, not guessed. Roads such as Devonshire Road and Nan Clark's Lane are typical of the local layout. Mill Hill East station is a useful local reference point. The newer estates around Mill Hill East were built over shallower topsoil above clay, typical of the area's underlying geology.

Get In Touch

Get My Free Quote — 24h Response

No callout fee · Free site visit · Friendly local team covering London & Hertfordshire.

Call us
07885907880
or 02036484746
Email
capital_fencing@yahoo.com
WhatsApp
Message us anytime
Area
London & Hertfordshire
Payment
Card payments accepted

Pay by debit or credit card, bank transfer or cash once the work and price are agreed. No deposit taken online.

Request a Free Quote

We'll get back to you within 24 hours.

Free Site Visit No Callout Fee
Call WhatsAppQuote