London & Hertfordshire Free Site Visit
bespoke wooden gate installed by Capital Fencing in Stevenage (SG1)
Stevenage · SG1 / SG2

Side Return Gates in Stevenage (SG1)

Side Return Gates in Stevenage is a specific brief for us — London terraces and semis with a narrow alley between the house and the neighbouring wall. The default local answer isn't a stock catalogue drop: it's 44mm framed hardwood or planed softwood, tongue-and-groove infill, adjustable ball-race hinges, closing stop and drop-bolt. On Stevenage sites we also spec around shared-with-neighbour fence runs are the norm — quotes need to cover boundary checks first, which is where a lot of side-return gates jobs quietly fail two years in. Roads such as Six Hills Way and Walkern Road are typical of the local layout. Stevenage Old Town is a useful local reference point. Stevenage Old Town, predating the New Town, sits within a conservation area with its own historic street pattern.

Side Return Gates in Stevenage is a specific brief for us — London terraces and semis with a narrow alley between the house and the neighbouring wall. The default local answer isn't a stock catalogue drop: it's 44mm framed hardwood or planed softwood, tongue-and-groove infill, adjustable ball-race hinges, closing stop and drop-bolt. On Stevenage sites we also spec around shared-with-neighbour fence runs are the norm — quotes need to cover boundary checks first, which is where a lot of side-return gates jobs quietly fail two years in. Roads such as Six Hills Way and Walkern Road are typical of the local layout. Stevenage Old Town is a useful local reference point. Stevenage Old Town, predating the New Town, sits within a conservation area with its own historic street pattern.

Default spec

How we build side-return gates in Stevenage

44mm framed hardwood or planed softwood, tongue-and-groove infill, adjustable ball-race hinges, closing stop and drop-bolt. On Stevenage jobs we adjust for shared-with-neighbour fence runs are the norm — quotes need to cover boundary checks first.

Property mix locally: post-war planned housing across Chells, Shephall and Bedwell, plus older properties in Stevenage Old Town. Typical gardens: modest rectangular plots, typically flat, with rear access alleyways on the planned estates. Postcodes we regularly service: SG1, SG2.

Why this spec, for London terraces and semis with a narrow alley between the house and the neighbouring wall

  • framed builds don't drop the way board-and-batten side gates do in year two
  • adjustable hinges handle the seasonal timber movement every London side gate experiences
  • made to the exact opening — no packing pieces, no gaps for burglars or foxes

Where side-return gates isn't the right answer

  • openings under 700mm where a person can't comfortably pass with a bin — a fixed panel is often the honest answer
  • shared alley gates where freehold consent from both parties hasn't been agreed

Typical side-return gates briefs in Stevenage

  • hardwood side gate between a rendered wall and a brick pier, 780mm opening, drop-bolt into a concrete slab socket
  • tongue-and-groove side gate framed on adjustable ball-race hinges to cope with seasonal timber movement

Side Return Gates FAQs — Stevenage

Is a drop-bolt necessary as well as a lock?

On side-return gates jobs in Stevenage (SG1), our default answer is: 44mm framed hardwood or planed softwood, tongue-and-groove infill, adjustable ball-race hinges, closing stop and drop-bolt. The honest trade-off is fitting a full-weight hardwood gate on domestic pin hinges — drops within six months — which is exactly what our default spec designs out.

How wide can a single side gate span before it needs a wheel?

Across Stevenage we spec around shared-with-neighbour fence runs are the norm — quotes need to cover boundary checks first, so on side-return gates that usually means iroko hardwood on galvanised ironmongery for 15+ year service. The honest trade-off is fitting a full-weight hardwood gate on domestic pin hinges — drops within six months — which is exactly what our default spec designs out.

Do you handle the wall fixing on both sides?

Stevenage Borough coverage means we can survey most SG1 addresses inside a week — London terraces and semis with a narrow alley between the house and the neighbouring wall. For context: adjustable hinges handle the seasonal timber movement every London side gate experiences. Measured, quoted and installed by the same small crew.

How do you stop a side gate dropping over time?

Practically: hardwood side gate between a rendered wall and a brick pier, 780mm opening, drop-bolt into a concrete slab socket. That's the Stevenage version of this job, not a generic one. We'll walk you through framed builds don't drop the way board-and-batten side gates do in year two on the site visit before you commit.

Can bin-store and pedestrian access share one gate?

On side-return gates jobs in Stevenage (SG1), our default answer is: 44mm framed hardwood or planed softwood, tongue-and-groove infill, adjustable ball-race hinges, closing stop and drop-bolt. We'll walk you through framed builds don't drop the way board-and-batten side gates do in year two on the site visit before you commit.

Recent side return gates work
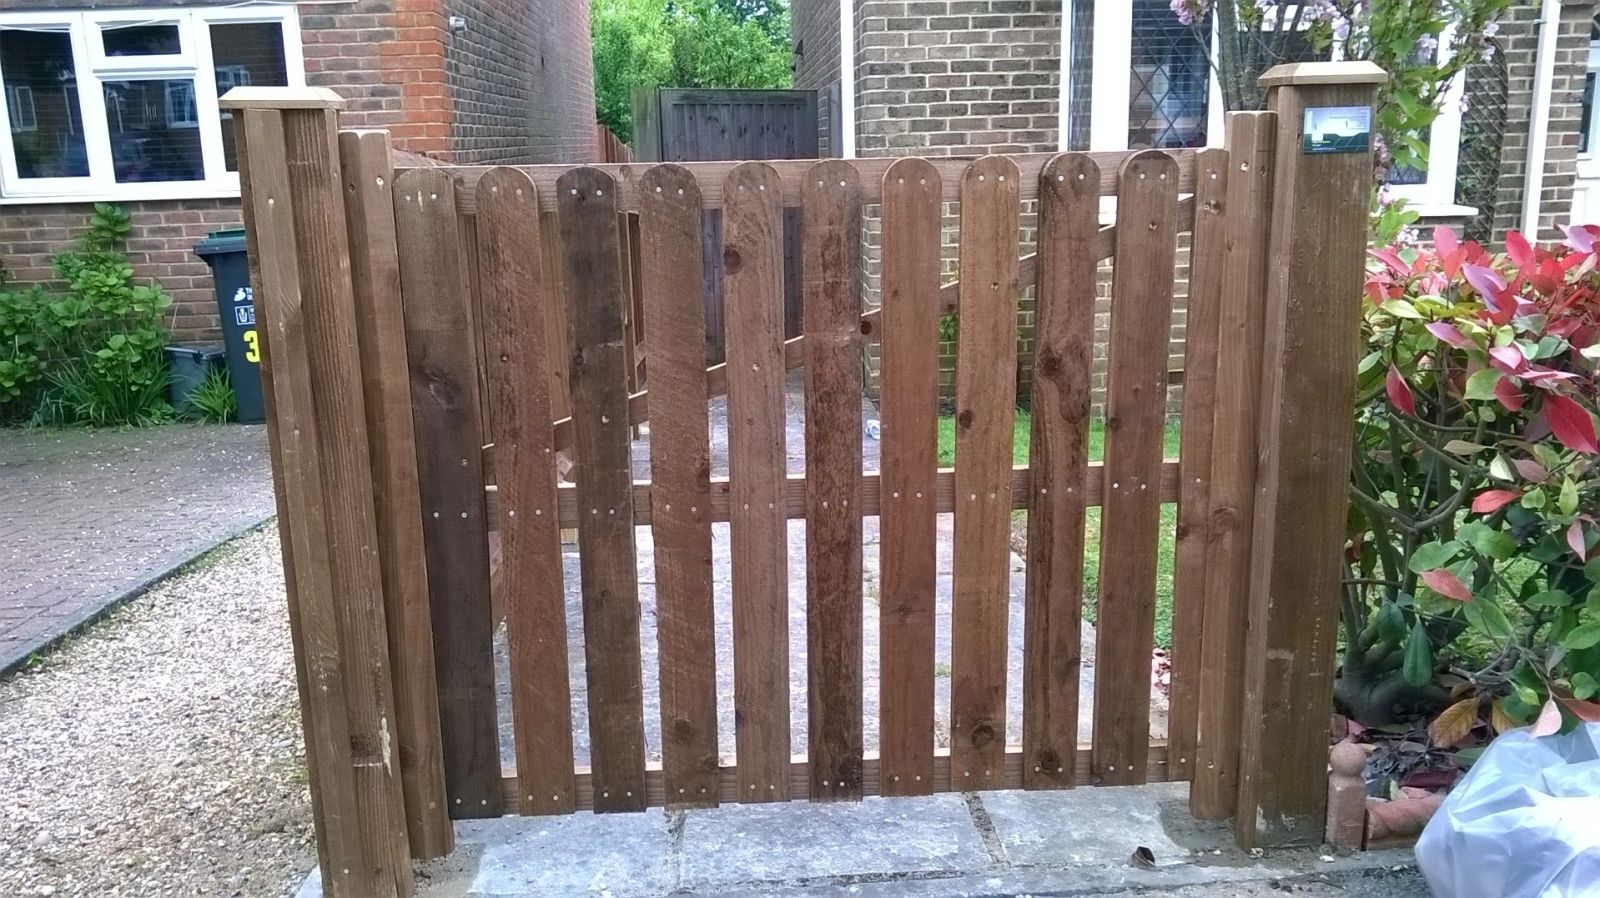
bespoke wooden gate installed by Capital Fencing in Stevenage (SG1)double driveway gates installed by Capital Fencing in Stevenage (SG1)hardwood side gate installed by Capital Fencing in Stevenage (SG1)metal entrance gate installed by Capital Fencing in Stevenage (SG1)

Local considerations across Stevenage and hitchin

Trees, roots and protected planting near a secure line

Mature trees on or near a boundary change post positions more than most clients expect — a protected tree's root protection area can rule out a straight post line altogether, and we offset posts around roots rather than cutting through them.

Where a tree is covered by a preservation order, work near it is checked against that restriction before any post hole is dug.

Sleeper thresholds beneath field and driveway gates

A timber or concrete sleeper set into the ground beneath a wide field or driveway gate gives the gate's bottom edge a firm, level reference to close against, preventing the bottom rail from dropping into soft or rutted ground over time.

This detail is particularly useful on unsurfaced openings where the ground either side of the gate sees regular vehicle or livestock traffic and would otherwise rut unevenly.

Temporary Heras fencing during works

Heras-style temporary panels on concrete feet secure a site while permanent fencing is being installed, and are the standard interim measure on a commercial job where the boundary can't be left open overnight.

Panels need linking clamps and enough ballast or feet weight to resist wind, and a site with public footfall nearby usually needs anti-climb or block-tied panels rather than freestanding ones.

Hinge-post fixing and why it fails first

The hinge post carries the full weight of a gate every time it swings, and over years that repeated leverage is what pulls fixings loose or racks a timber frame out of square, far more than the latch side ever does.

A repair that only addresses the visible sag without checking the hinge post fixing itself tends to be a short-lived fix.

Boundary work near underpinning or subsidence repairs

A property that's had underpinning or subsidence repair work sometimes has ground disturbance extending into the garden near the boundary, which can affect where a new fence line can safely be dug without disturbing settled ground.

Where underpinning is recent, it's worth checking with whoever carried out the structural work before digging post holes nearby, since the settlement process can continue for some time after the visible repair is finished.

Cracking in an existing boundary wall running close to a subsidence-affected building is sometimes an early symptom worth reporting rather than just repairing cosmetically.

Replacing a single damaged board

Where only one or two boards on a gate face have split or rotted and the frame itself is sound, those boards can usually be replaced individually rather than remaking the whole gate.

Matching the profile and thickness of the original boards matters for both appearance and how the new timber takes up moisture alongside the old.

Capping profile and how it sheds versus holds water

A flat-topped capping board holds a thin film of water after rain for longer than a capping profile with a rounded or angled top designed specifically to shed water to one side.

This difference seems minor but compounds over years, since the flat profile spends far more cumulative hours saturated, accelerating both rot and the lichen and algae growth that thrive on damp horizontal surfaces.

Choosing a weathered or torus capping profile over a plain flat board is a small upfront cost that measurably extends the component's realistic service life.

Insurance paperwork after storm damage

Most household policies distinguish between storm damage to a fence, which is often covered subject to policy wording and excess, and general wear or rot, which typically isn't, so insurers commonly ask for photographs of the damage and sometimes of the fence's prior condition.

A dated photo of the boundary from before the storm, even an incidental one, can materially help a claim where the insurer disputes whether failure was storm-related or simply due to age.

This is a general description of how these claims are typically assessed rather than a statement about any specific insurer's policy, and terms, excesses and definitions of 'storm' vary between providers and should be checked in the policy document.

UV silvering rates by aspect and species

Untreated or lightly-treated softwood exposed to full sun typically silvers to a grey patina within twelve to eighteen months, while the same timber on a shaded north face can take several years to reach the same appearance.

Hardwoods like oak silver more evenly and hold their structural integrity through the process better than softwood, which is one reason clients choosing a natural weathered look often move toward hardwood despite the higher upfront cost.

Because silvering rate varies so much by aspect, a run that turns a corner from full sun to full shade can look like two different ages of fence within its first two years even though it was installed on the same day.

Repair versus replace decision criteria

The decision between repairing and replacing usually comes down to what proportion of a run is affected and how sound the unaffected timber is — a single failed post on an otherwise good run favours a repair, while widespread rot along several bays tips toward replacement.

Age of the existing timber matters too, since a repair fitted into a fence already near the end of its working life may only buy a season or two before further failures appear elsewhere.

Keep wear from repeated latch impact

A keep takes the direct impact of the latch bar every time the gate closes, and over years of use the keep's opening can wear wider than the bar, letting the latch rattle loose even when the latch mechanism itself is fine.

Replacing a worn keep is usually far cheaper than replacing the latch it serves, so it's worth checking the keep first on an older gate with a loose-feeling latch.

Industrial units and compounds

Industrial estate boundaries are frequently specified as high-security palisade or welded mesh rather than timber, both for perimeter security and because timber degrades faster next to hardstanding and vehicle movement.

A shared service road between units means access for fencing plant has to be coordinated with other tenants using the same route, and any material laydown area needs agreeing so it doesn't block emergency access.

Compound gates wide enough for HGV access are a different specification challenge from a domestic driveway gate, needing heavier hinges, a track or wheel to carry the weight, and clear signage where they open across a shared road.

Article 4 directions and lost permitted development rights

An Article 4 direction is a specific order a council can make to remove some or all permitted development rights across a defined area, often a conservation area but sometimes a single estate or street with particular character to protect.

Where one applies, work that would normally be permitted development elsewhere — a new front boundary wall, a taller side fence, even a gate replacement in some cases — needs a full planning application instead.

Article 4 areas are listed on the council's own planning pages or can be confirmed by a quick call to duty planning, and it's worth checking before ordering materials rather than finding out at inspection stage.

Post-support metal spikes and why they loosen

A drive-in metal spike relies entirely on ground compaction around the socket for stability, so any repeated wind loading or ground softening after heavy rain gradually works the socket wider and the post starts to rock.

Once a spike has loosened it rarely re-tightens on its own; the usual fix is a larger spike bedded in fresh concrete or a switch to a concreted timber post if the ground repeatedly won't hold a spike.

Wind uplift risk on raised, open-sided decking

A raised deck open underneath on an exposed site can experience wind getting beneath the structure and creating an uplift force on the boards, distinct from the lateral wind loading that affects a fence panel.

This is rarely a problem on a low, well-fixed deck but becomes relevant on taller raised platforms in genuinely exposed locations, where board fixings need to resist being lifted as well as simply holding the board flat.

Screwing rather than hidden clip-fixing boards down in these conditions gives a more positive mechanical fixing against uplift, at some cost to the clean, fixing-free appearance clip systems are chosen for.

Frost heave in shallow footings

A post base set too shallow, or poured in ground that later saturates, can be lifted slightly by frost heave as ice forms and expands beneath it, then settles unevenly once it thaws.

This is most noticeable on posts set less than the recommended depth for their height, where the concrete base itself sits within the top layer of ground most affected by winter freezing.

Once a post has heaved even a few millimetres out of true, the movement tends to repeat each winter, which is why it is worth digging to the depth appropriate for the post height rather than the minimum that will stand up in summer.

Capped versus uncapped composite boards

Capped composite boards have a thin outer polymer shell bonded over the wood-polymer core, giving better resistance to moisture ingress, staining and UV fade than an uncapped board with the core material exposed directly to weather.

Uncapped composite is generally cheaper and machines more like traditional timber, since the surface can be cut, drilled or profiled without exposing a different material underneath, but it's more prone to surface fading and moisture absorption over time.

A capped board's protective shell is only on the finished faces, so a cut end on site exposes the uncapped core underneath, which some manufacturers address with an end-cap trim while others leave it exposed.

Fences crossing a natural drainage swale in the garden

Some gardens have a shallow natural low line, or swale, that carries surface water across the plot during heavy rain even without any formal drainage installed, and a fence built straight across it without allowance for that flow effectively becomes a small dam.

Water backing up against a fence in these conditions accelerates rot at that specific point and, in significant storms, adds a load the fence wasn't designed to resist.

A gap under the gravel board or a permeable section at the exact point the swale crosses the boundary lets water pass through rather than building up against the structure.

Wayleaves for overhead cables crossing a boundary

A wayleave is an agreement, sometimes recorded on the title, allowing a utility company to run cables or equipment across private land, which can include overhead lines crossing directly above a garden boundary.

Fence or gate height near a low-slung overhead cable is worth checking against the clearance the utility company expects, particularly for any structure involving machinery or long materials being lifted into place.

Where an overhead line crosses close to planned fence or gate posts, contacting the relevant utility company for guidance before work starts is the sensible precaution.

Carrying 2.4m panels through a domestic hallway

A standard 2.4m fence panel is longer than most internal hallways are wide, so it has to be carried end-on through doorways and pivoted at corners rather than moved flat, which takes two people to control safely.

Door frames, light switches and stair newels are the most common casualties of moving long panels through a house, so a dry run to identify pinch points before committing to carrying a stack of panels through saves repeated near-misses.

Where a hallway genuinely can't take a full panel around a tight corner, the practical fallback is building the run from shorter featheredge boards fixed in place rather than trying to force a pre-built panel through.

Weld mesh panel bracket fixings

Rigid mesh panel systems are typically clamped to posts using bolt-through brackets rather than welded directly on site, allowing individual panels to be removed and replaced without disturbing the whole run.

The bracket material and coating need to match, or be galvanically compatible with, both the panel mesh and the post to avoid the same dissimilar-metal corrosion issue seen elsewhere in mixed-material fencing systems.

Bracket bolts torqued too tightly against a coated panel edge can crack a powder-coated finish at the clamp point, giving corrosion an entry point at exactly the spot under the most mechanical stress.

Security lighting and cameras near a shared boundary

Security lighting or CCTV cameras fitted to a boundary fence can raise both nuisance and, for cameras capturing a neighbour's property, data protection considerations under UK GDPR if used inappropriately.

Positioning cameras to minimise capturing a neighbour's garden or windows, and using shielded lighting that doesn't spill excessively onto adjoining land, generally avoids most disputes before they start.

Where a neighbour raises a specific concern about a camera or light on a shared boundary, addressing it directly is usually simpler than waiting for a formal complaint to the council or Information Commissioner's Office.

London terraces and semis with a narrow alley between the house and the neighbouring wall — that's who this page is for. In Stevenage and out to Stevenage Borough, we run the side-return gates spec that survives shared-with-neighbour fence runs are the norm — quotes need to cover boundary checks first. Roads such as High Street (Old Town) and Shephall Way are typical of the local layout. Six Hills tumuli is a useful local reference point. Stevenage's New Town estates were built around cul-de-sac layouts, with many rear boundaries meeting at three-way corners typical of the 1950s masterplan.

Get In Touch

Get My Free Quote — 24h Response

No callout fee · Free site visit · Friendly local team covering London & Hertfordshire.

Call us
07885907880
or 02036484746
Email
capital_fencing@yahoo.com
WhatsApp
Message us anytime
Area
London & Hertfordshire
Payment
Card payments accepted

Pay by debit or credit card, bank transfer or cash once the work and price are agreed. No deposit taken online.

Request a Free Quote

We'll get back to you within 24 hours.

Free Site Visit No Callout Fee
Call WhatsAppQuote