Looking for Wooden Gates in St Albans? Local Specialist Serving St Albans City and District
Every wooden gates job we run in St Albans starts from what fails locally: extensive conservation areas mean fence heights and materials need to match the streetscape. Our default spec — 44mm framed, tongue-and-groove infill, adjustable ball-race hinges, drop bolt to slabs — is built around that, not around a generic price sheet. Recent work on Folly Lane and Sandpit Lane. We orient jobs off St Albans Cathedral. Sandpit Lane front picket replacement. Painted softwood picket on oak posts, period profile. Replaced a failed concrete-and-panel line with something appropriate to the street.
Every wooden gates job we run in St Albans starts from what fails locally: extensive conservation areas mean fence heights and materials need to match the streetscape. Our default spec — 44mm framed, tongue-and-groove infill, adjustable ball-race hinges, drop bolt to slabs — is built around that, not around a generic price sheet. Recent work on Folly Lane and Sandpit Lane. We orient jobs off St Albans Cathedral. Sandpit Lane front picket replacement. Painted softwood picket on oak posts, period profile. Replaced a failed concrete-and-panel line with something appropriate to the street.
How we build wooden gates in St Albans
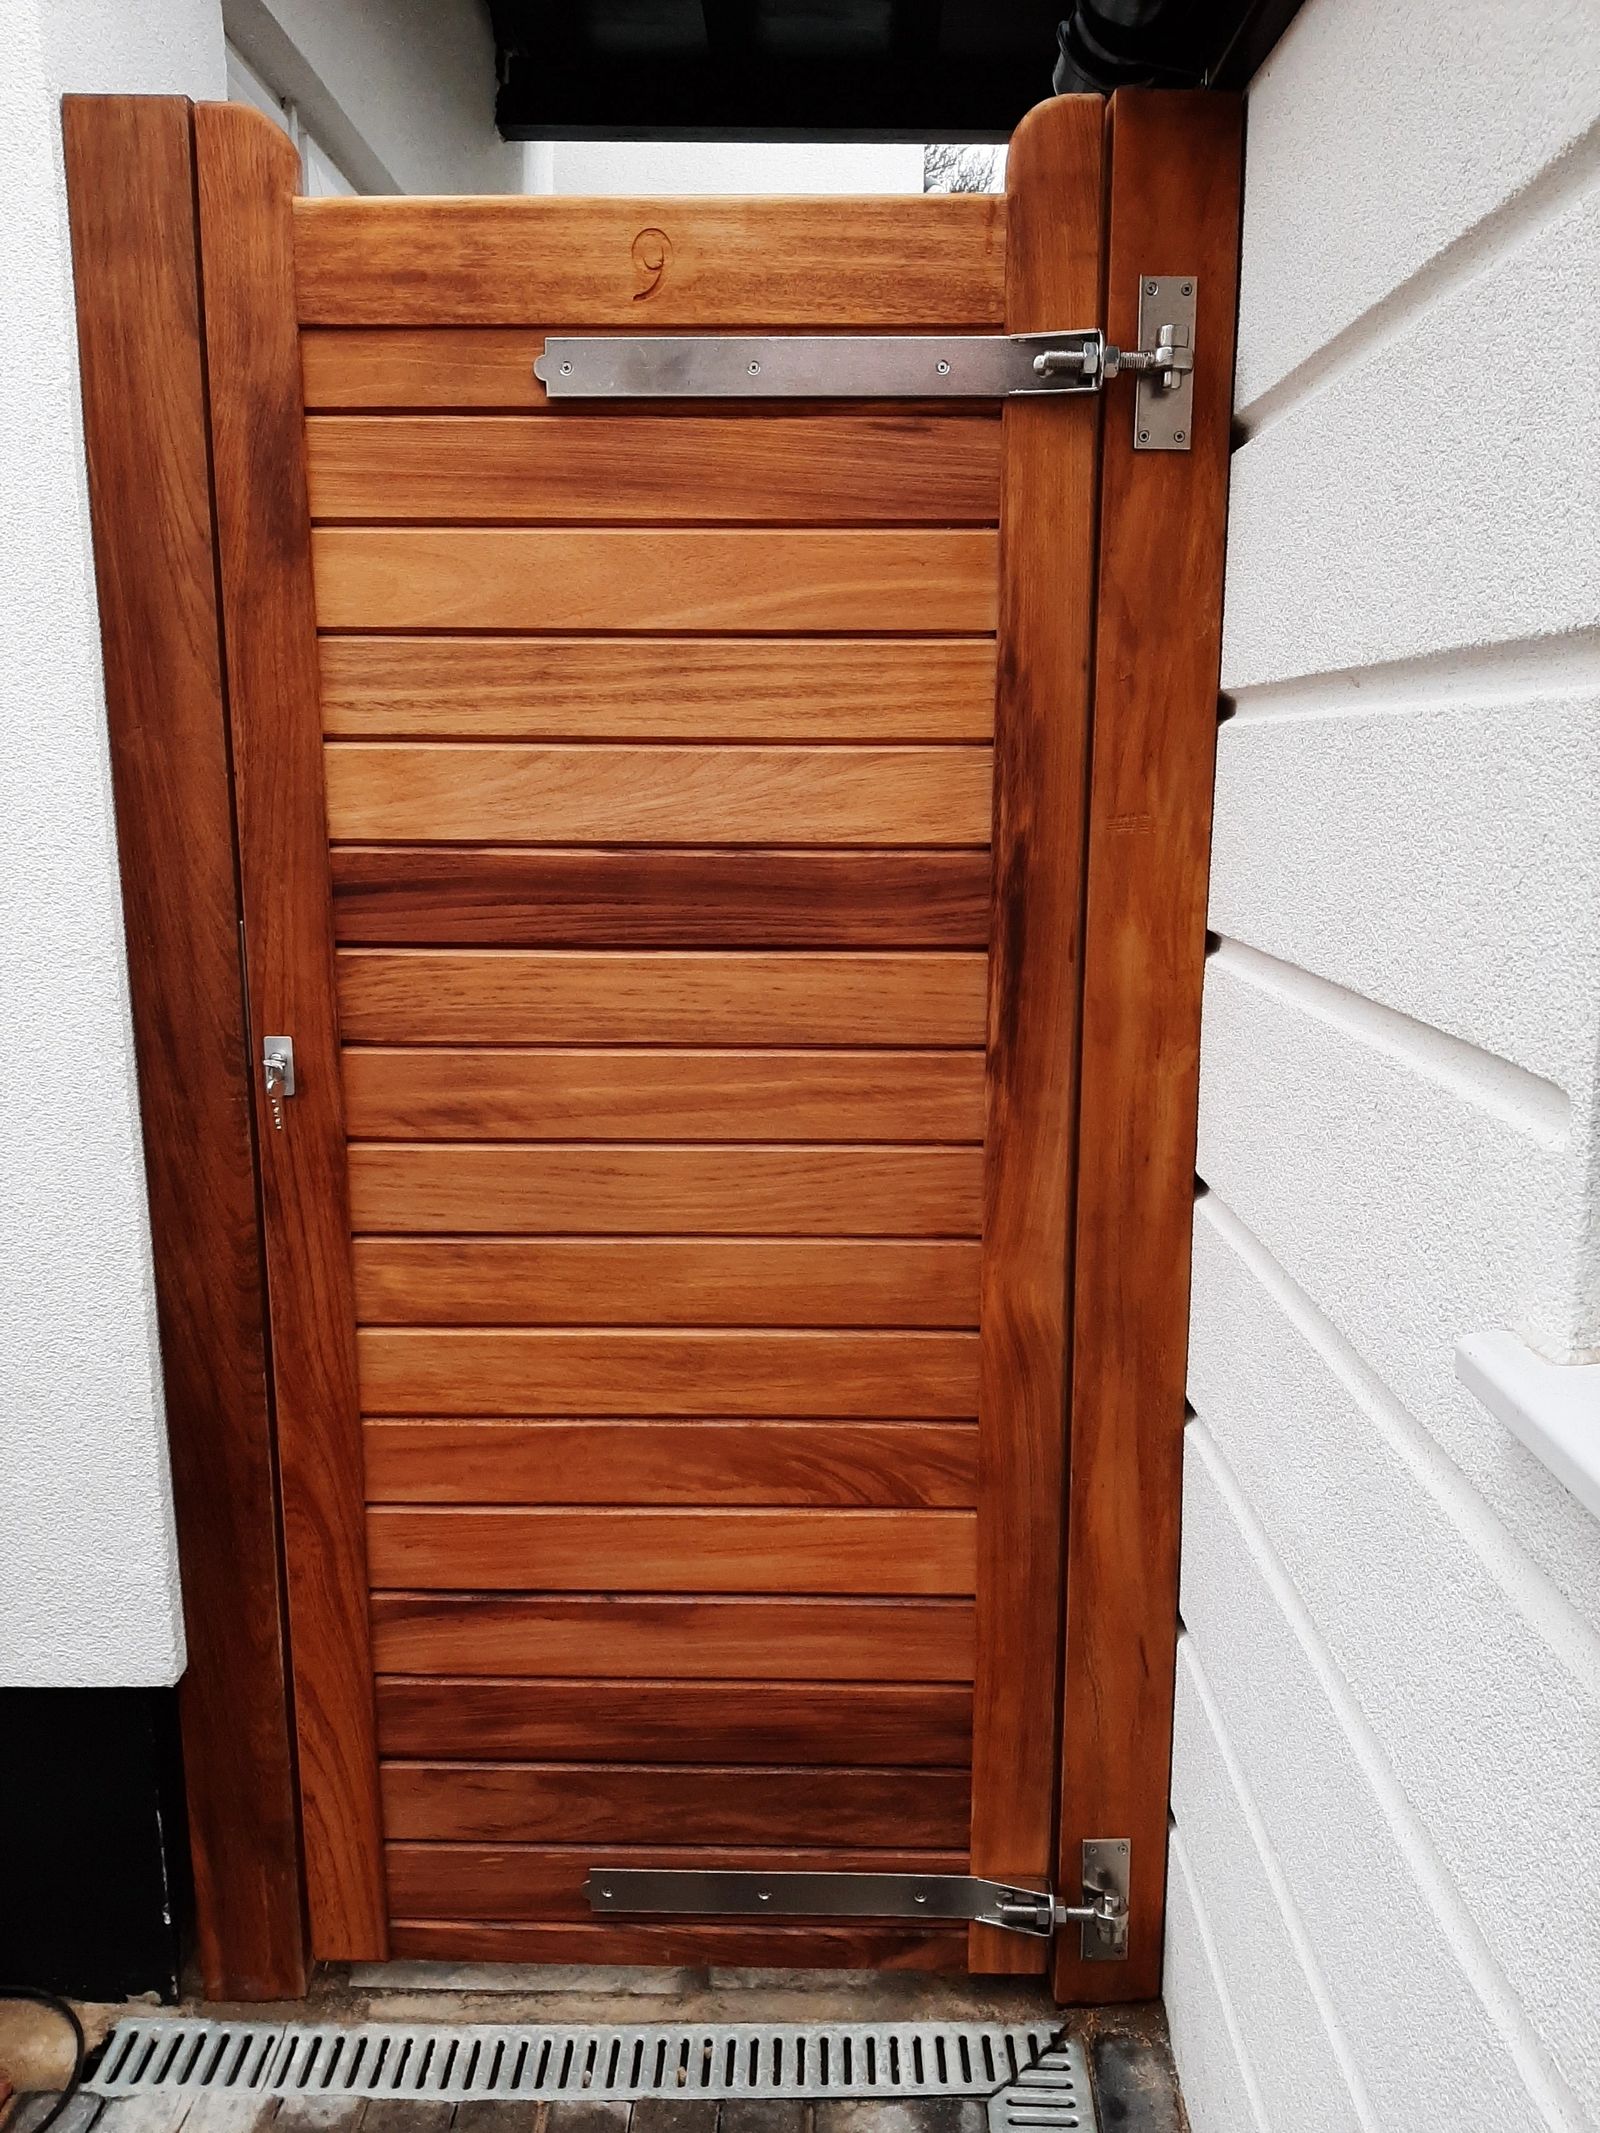
Iroko hardwood, oak or planed softwood on hot-dip galvanised ironmongery. Standard build: 44mm framed, tongue-and-groove infill, adjustable ball-race hinges, drop bolt to slabs. On St Albans jobs we adjust for extensive conservation areas mean fence heights and materials need to match the streetscape.
Property mix locally: Victorian terraces, Edwardian villas in Marshalswick, and Tudor / Georgian properties near the cathedral. Typical gardens: mature gardens, often with established hedging that needs lifting before fencing goes in. Postcodes we regularly service: AL1, AL2, AL3, AL4.
Common St Albans briefs
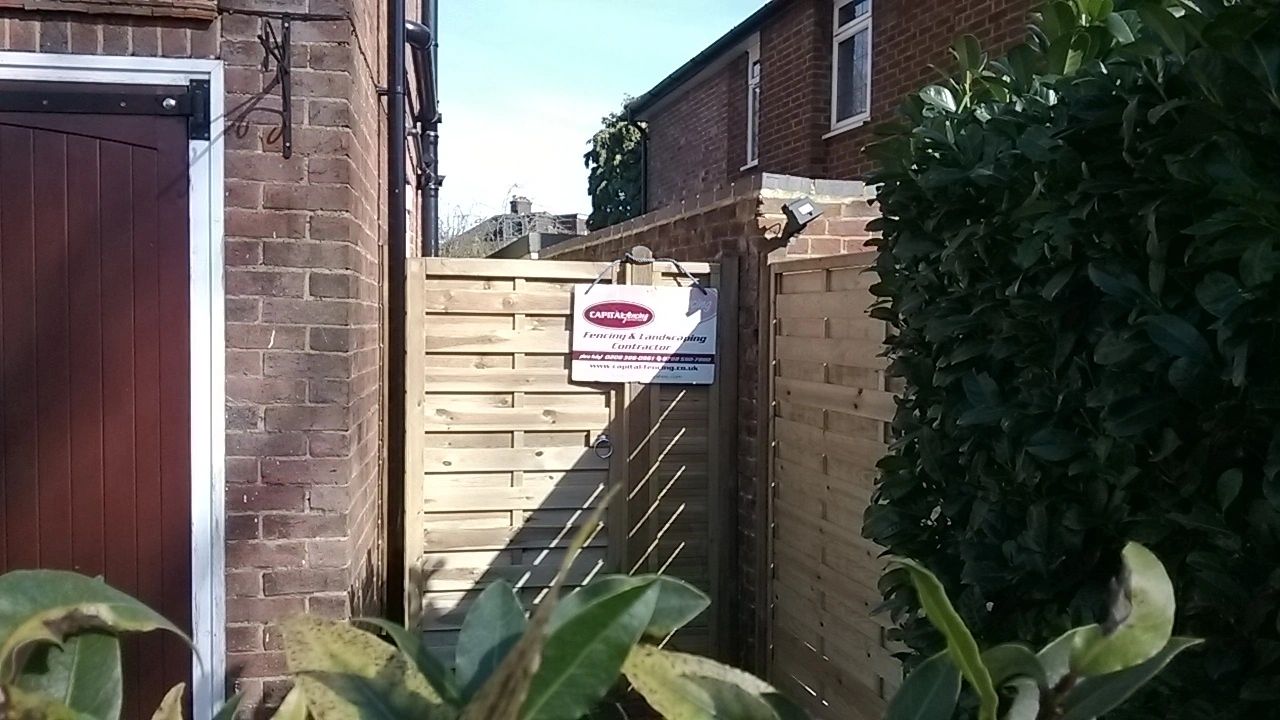
- → pedestrian gates set into a brick pier or existing wall opening
- → side gates matching a closeboard or panel boundary
Where wooden gates isn't the right answer
- •timber moves seasonally — expect small alignment adjustments in year one
- •hardwood costs significantly more up-front than treated softwood
We'll say so on the site visit — a wasted quote helps nobody.
Why wooden gates works here
- warm, matches most period and modern properties without looking industrial
- easily re-sanded and re-oiled to refresh the finish every few years
- hardwood options like iroko regularly outlast the ironmongery
Wooden Gates FAQs — St Albans
How do you stop a wooden gate dropping over time?
Across St Albans (AL1), the honest answer depends on victorian terraces and mature gardens. We'll walk you through both warm, matches most period and modern properties without looking industrial and timber moves seasonally — expect small alignment adjustments in year one on the site visit before you commit.
How wide can a single wooden gate span before it needs a brace or wheel?
On St Albans jobs we spec around extensive conservation areas mean fence heights and materials need to match the streetscape, so the default is 44mm framed, tongue-and-groove infill, adjustable ball-race hinges, drop bolt to slabs. We'll walk you through both warm, matches most period and modern properties without looking industrial and timber moves seasonally — expect small alignment adjustments in year one on the site visit before you commit.
What ironmongery do you fit as standard?
St Albans City and District coverage and M25 J21A / M1 J6 access means we can survey most AL1 addresses inside a week. We'll walk you through both warm, matches most period and modern properties without looking industrial and timber moves seasonally — expect small alignment adjustments in year one on the site visit before you commit.
Do you build gates to match an existing fence?
We've installed wooden gates across St Albans — from Porters Wood through to the quieter streets toward hatfield. Practically, that means easily re-sanded and re-oiled to refresh the finish every few years — and we're upfront that softwood side gates need re-treating annually to avoid black spot.
Can wooden gates be automated?
Across St Albans (AL1), the honest answer depends on victorian terraces and mature gardens. In short: warm, matches most period and modern properties without looking industrial, though timber moves seasonally — expect small alignment adjustments in year one.
Recent wooden gates work

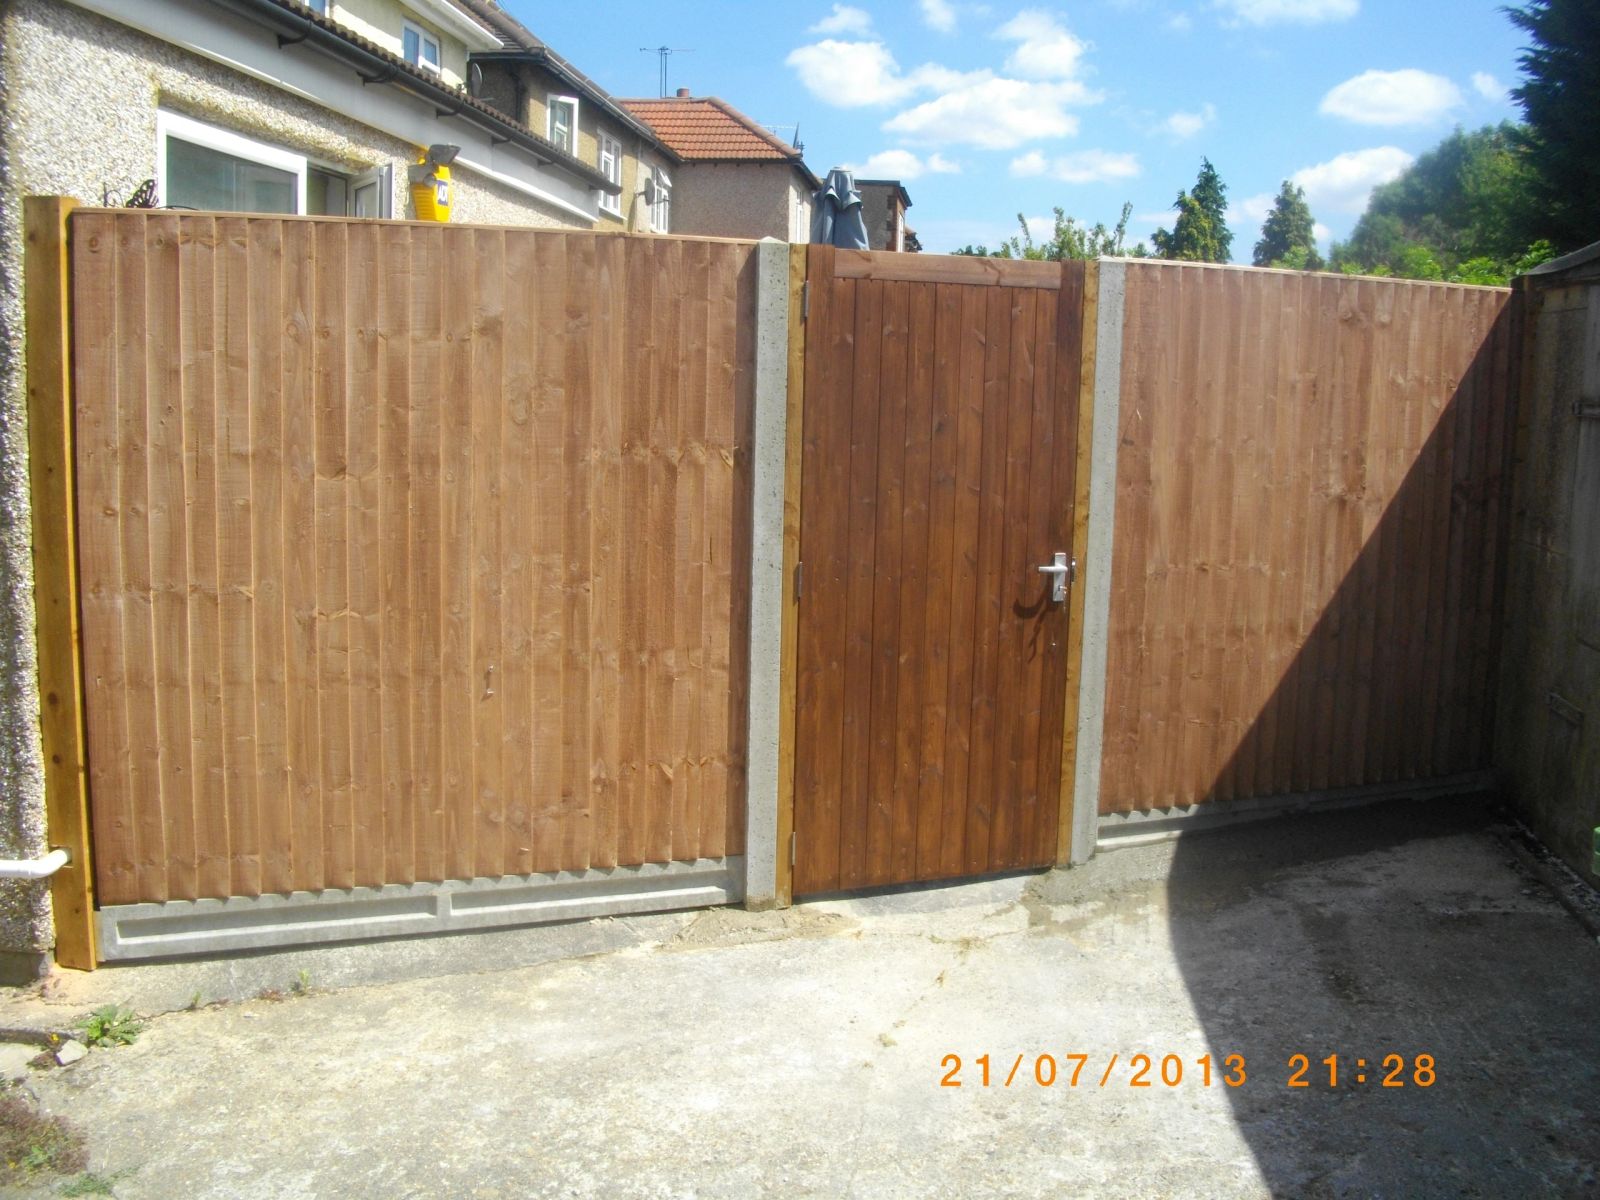
Whether you're on a period street near Porters Wood or a newer estate toward hatfield, wooden gates in St Albans is a service we run every week — booked in, on time, and left tidy. Recent work on Sandpit Lane and Folly Lane. We orient jobs off St Albans Cathedral. Folly Lane rear boundary, mature trees. Closeboard around protected oak; posts hand-augered, no machinery on root plate. Approved by client's arboriculturalist on the spot.
Get My Free Quote — 24h Response
No callout fee · Fully insured · Friendly local team covering London & Hertfordshire.