London & Hertfordshire Free Site Visit
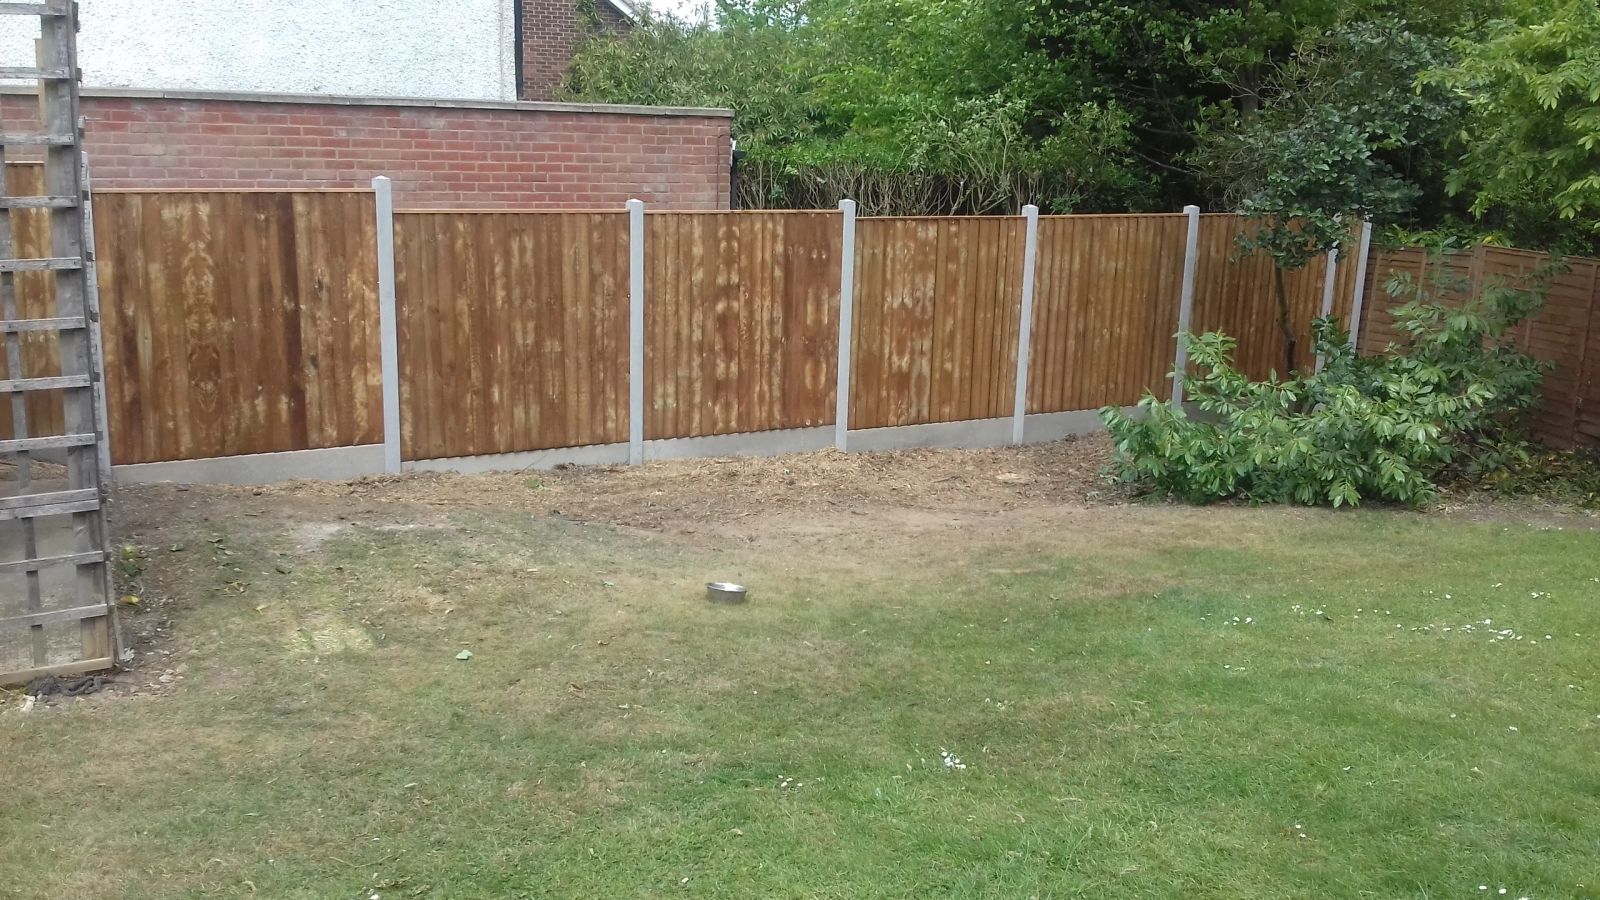
closeboard fence run installed by Capital Fencing in Cheshunt (EN7)
Cheshunt · EN7 / EN8

Conservation Area Fencing in Cheshunt — Built for conservation guidance, sight-line splays and permitted-development limits

Conservation Area Fencing in Cheshunt is a specific brief for us — owners in a designated conservation area or fronting a listed building — material and height rules apply. The default local answer isn't a stock catalogue drop: it's painted softwood picket, oak-post estate railings or low brick-and-rail — heights kept to 1m front / 1.8m rear per PD guidance. On Cheshunt sites we also spec around ground water near the lee valley means post bases need extra care to prevent rot, which is where a lot of conservation-area fencing jobs quietly fail two years in. Roads such as Turners Hill and Windmill Lane are typical of the local layout. Cedars Park is a useful local reference point. Cheshunt sits on the Lea floodplain east of the A10, and ground conditions in the lower-lying areas mean surface water is a recognised local issue.

Conservation Area Fencing in Cheshunt is a specific brief for us — owners in a designated conservation area or fronting a listed building — material and height rules apply. The default local answer isn't a stock catalogue drop: it's painted softwood picket, oak-post estate railings or low brick-and-rail — heights kept to 1m front / 1.8m rear per PD guidance. On Cheshunt sites we also spec around ground water near the lee valley means post bases need extra care to prevent rot, which is where a lot of conservation-area fencing jobs quietly fail two years in. Roads such as Turners Hill and Windmill Lane are typical of the local layout. Cedars Park is a useful local reference point. Cheshunt sits on the Lea floodplain east of the A10, and ground conditions in the lower-lying areas mean surface water is a recognised local issue.

Why this spec, for owners in a designated conservation area or fronting a listed building — material and height rules apply

  • designs matched to the immediate street rather than a generic catalogue drop-in
  • material choices align with council conservation-area design guides — we've worked through most of them
  • we handle the neighbour and council conversation, not just the physical work

Typical conservation-area fencing briefs in Cheshunt

  • estate railings on a low brick wall replacing a non-compliant close-panel installed by a previous owner
  • painted softwood picket front boundary matched to a neighbouring listed row
Default spec

How we build conservation-area fencing in Cheshunt

painted softwood picket, oak-post estate railings or low brick-and-rail — heights kept to 1m front / 1.8m rear per PD guidance. On Cheshunt jobs we adjust for ground water near the lee valley means post bases need extra care to prevent rot.

Property mix locally: mid-century semis and bungalows, plus newer riverside developments toward Goffs Oak. Typical gardens: long flat gardens — many back onto the Lee Valley with high-water-table conditions. Postcodes we regularly service: EN7, EN8.

we check the property's designation, cross-reference the local design guide, and where required prepare drawings for a Certificate of Lawfulness or planning submission.

What goes wrong

Common failure modes on conservation-area fencing

  • installing anything visible from a public road above 1m at the front without permission — the notice arrives inside a month
  • using pressure-treated brown timber on a heritage frontage — flagged by neighbours before it's flagged by planning

Conservation Area Fencing FAQs — Cheshunt

How long does conservation-area consent take?

On conservation-area fencing jobs in Cheshunt (EN7), our default answer is: painted softwood picket, oak-post estate railings or low brick-and-rail — heights kept to 1m front / 1.8m rear per PD guidance. We check the property's designation, cross-reference the local design guide, and where required prepare drawings for a Certificate of Lawfulness or planning submission.

Do I need planning permission to change a conservation-area boundary?

Across Cheshunt we spec around ground water near the lee valley means post bases need extra care to prevent rot, so on conservation-area fencing that usually means hand-painted softwood picket. For context: material choices align with council conservation-area design guides — we've worked through most of them. We handle the council conversation as part of the job, not as an after-thought.

What materials are typically allowed on a period frontage?

Broxbourne Borough coverage means we can survey most EN7 addresses inside a week — owners in a designated conservation area or fronting a listed building — material and height rules apply. We check the property's designation, cross-reference the local design guide, and where required prepare drawings for a Certificate of Lawfulness or planning submission.

How high can a front boundary be in a conservation area?

Practically: painted softwood picket front boundary matched to a neighbouring listed row. That's the Cheshunt version of this job, not a generic one. For context: material choices align with council conservation-area design guides — we've worked through most of them. We handle the council conversation as part of the job, not as an after-thought.

Do you provide drawings for a Certificate of Lawfulness?

On conservation-area fencing jobs in Cheshunt (EN7), our default answer is: painted softwood picket, oak-post estate railings or low brick-and-rail — heights kept to 1m front / 1.8m rear per PD guidance. We check the property's designation, cross-reference the local design guide, and where required prepare drawings for a Certificate of Lawfulness or planning submission.

Recent conservation area fencing work
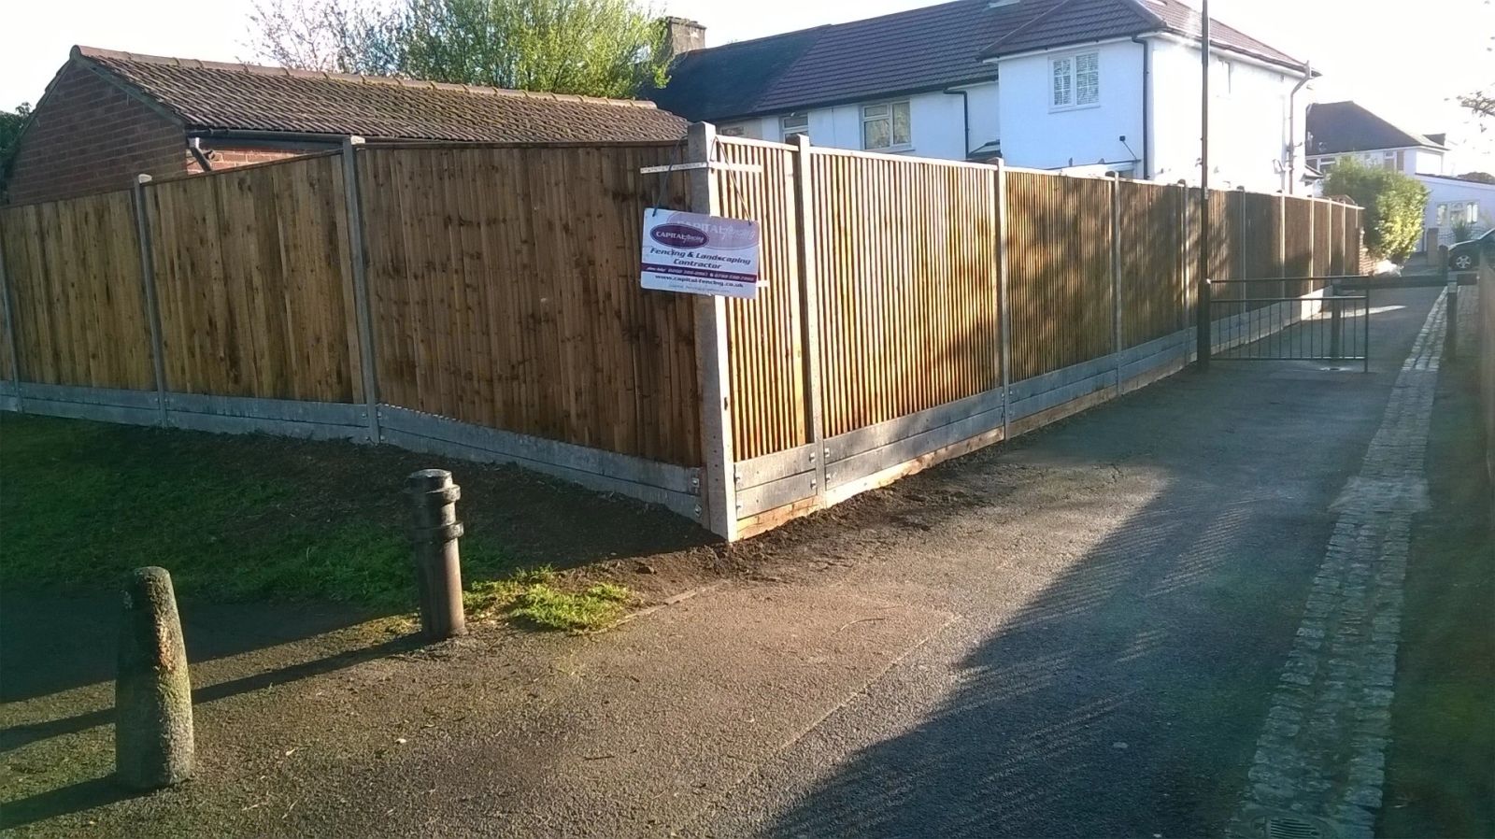
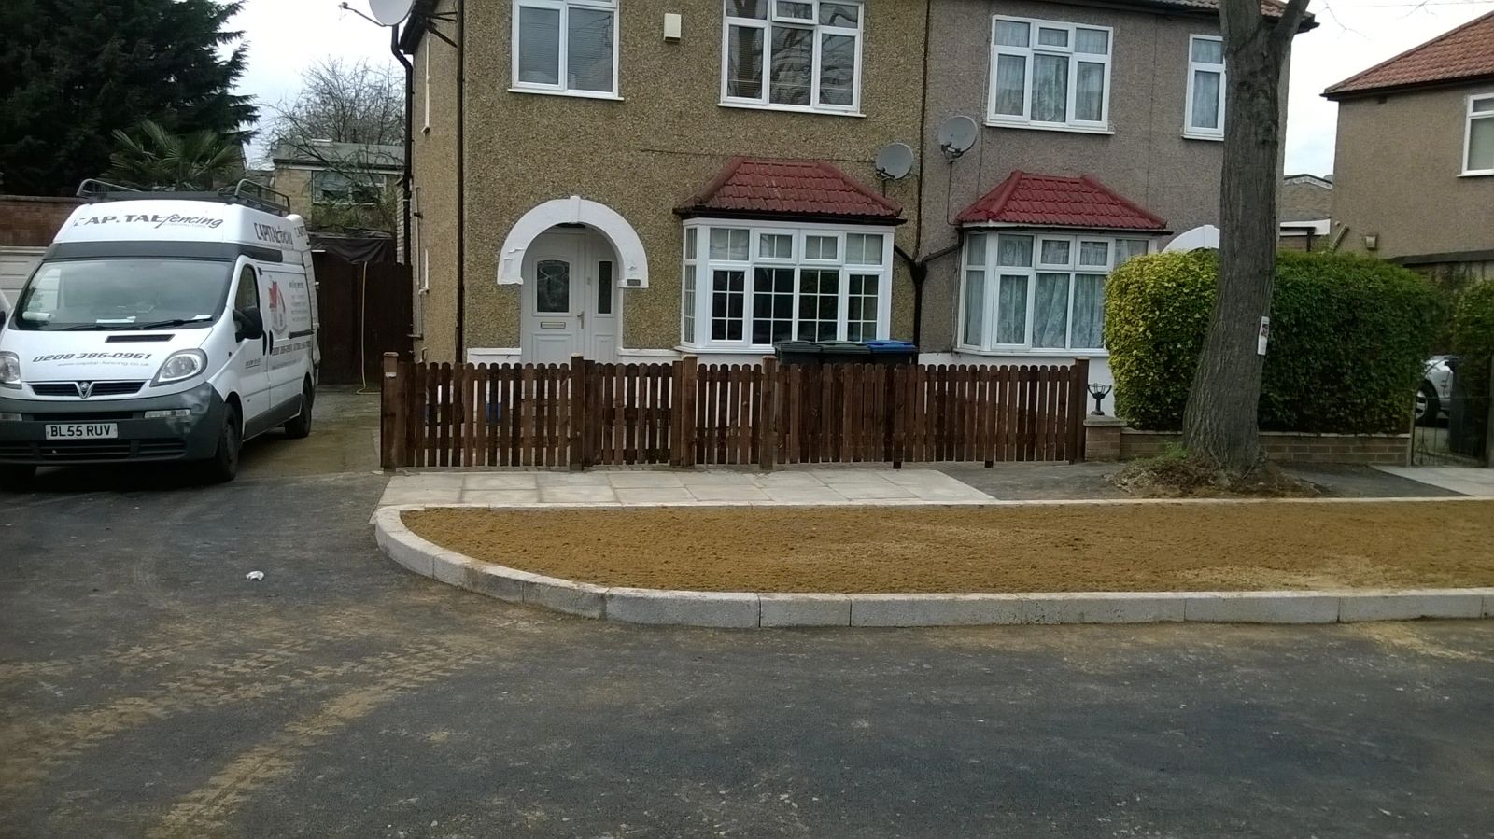
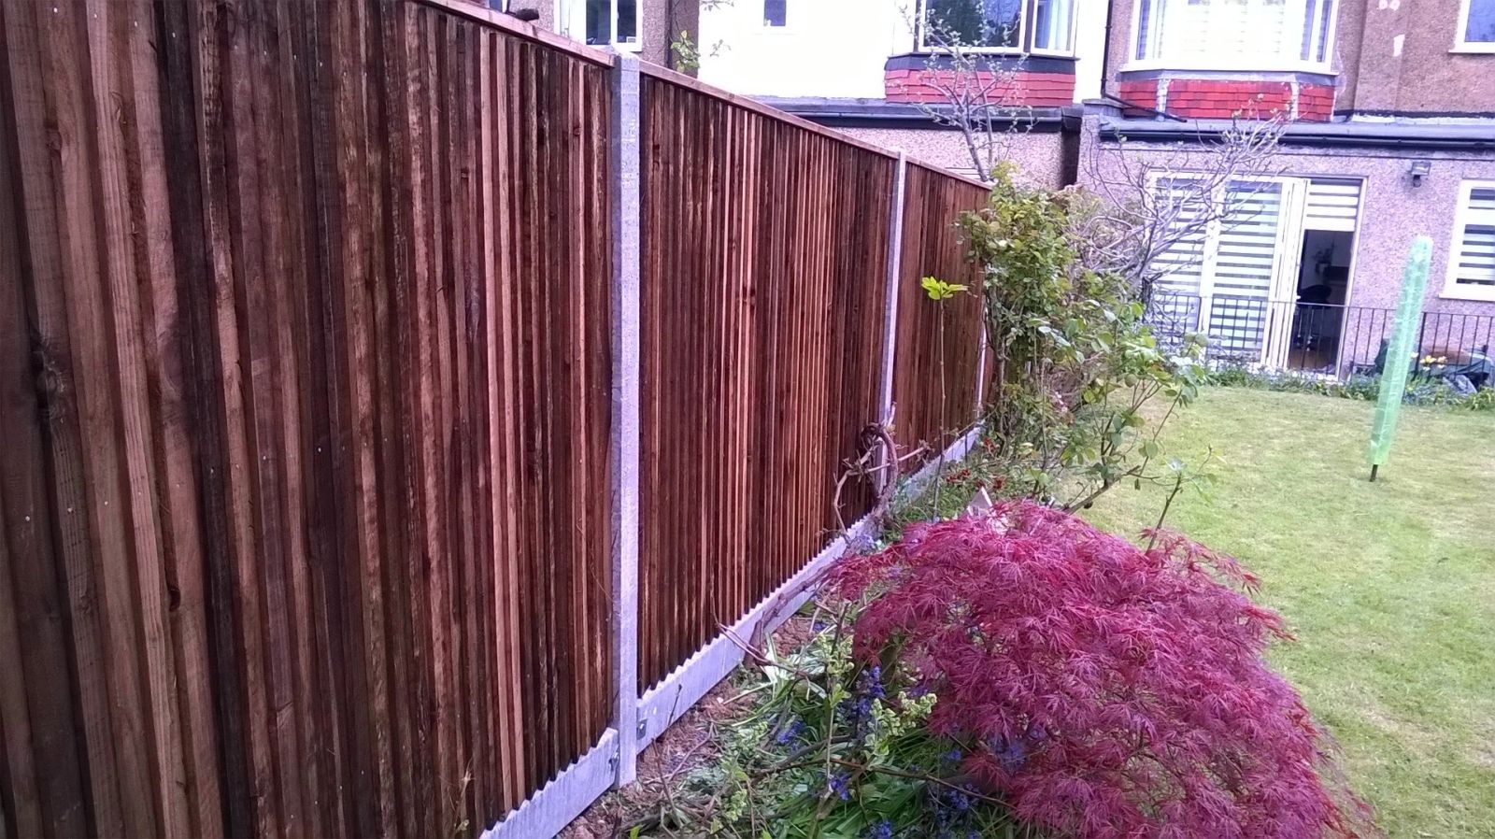
closeboard fence run installed by Capital Fencing in Cheshunt (EN7)panel fence install installed by Capital Fencing in Cheshunt (EN7)trellis-topped fence installed by Capital Fencing in Cheshunt (EN7)bespoke decorative fence installed by Capital Fencing in Cheshunt (EN7)

Site notes: conservation area fencing in EN7

Simple maintenance that prevents gate failure

Checking hinge screws are still tight and that the gate still closes flush against the frame once or twice a year catches the early stages of sag before it becomes a full repair job.

A gate that's starting to catch on the ground is far cheaper to fix at that stage than after the frame has racked further out of square.

Prioritising repairs ahead of the windier months

A post or panel that's borderline rather than fully failed is more likely to come down completely once autumn and winter storms start, so repairs identified in summer are worth scheduling before the exposed season rather than left until something actually blows over.

This is particularly relevant on exposed boundaries or end bays that have already shown signs of movement, since those are the sections most likely to fail first under wind load.

Choosing stainless fixings for repairs in exposed or salt-affected locations

Standard galvanised fixings corrode faster than usual in locations exposed to road salt spray or coastal air, so a repair in that kind of setting is a reasonable point to upgrade to stainless steel fixings even where the original installation used galvanised.

The extra cost of stainless fixings on a small repair is minor compared with the labour of redoing the same repair again in a few years once galvanised fixings have failed in that environment.

Deciding between stepping and raking a panel run

Stepped panels stay level themselves and drop in increments post to post, leaving a small triangular gap under each panel that grows towards the low end of a run; raked panels are cut at an angle so the top edge follows the slope continuously with no gap.

Stock panels can be stepped without alteration, but raking almost always means cutting a panel's top rail and infill to an angle on site, which only works with materials that can be cut and re-fixed cleanly, such as featheredge or slatted boards.

A steep, uneven slope generally favours stepping for speed and future repairability; a long, gentle and even gradient often looks better raked, since the steps would otherwise be very shallow and visually fussy.

Strimmer damage at the fence-to-lawn edge

Repeated strimming right up against the base of gravel boards or post bases scars the timber surface and removes any protective coating exactly at the point most exposed to ground moisture.

A mowing strip of paving or gravel along the base of the fence line removes the need to strim that close, protecting both the timber finish and the lawn edge itself.

This is a small design addition worth suggesting on new installs, since the damage it prevents is otherwise mistaken for premature timber failure rather than a maintenance habit.

Carrying out a final walk-round check before calling a job complete

A final check along the full run — hinges swinging freely, caps seated, fixings tight, gravel boards sitting flush — catches small issues that are quick to fix on the day but awkward to revisit once tools and materials have left site.

Checking gate latches and bolts actually engage properly under normal use, not just that they look fitted, avoids a callback for something that would have taken moments to adjust while still on site.

A brief look at the surrounding area — cleared spoil, protected surfaces returned to their original state, tools accounted for — is as much a part of finishing the job properly as the fence itself.

Realistic maintenance intervals

Pressure-treated softwood fencing generally wants a re-application of preservative or stain every two to three years to keep the surface protected, more often on a south-facing run that gets constant UV exposure.

Gate hinges and latches are worth checking annually for movement or corrosion, since a small adjustment caught early avoids the gate racking out of square and needing a rebuild.

Decking boards benefit from a yearly clean to clear leaf litter and algae from the gaps, which is what actually causes most of the slipperiness people blame on the timber itself.

Concrete post reinforcement

Precast concrete fence posts are reinforced internally with steel rods or mesh running the post's length, which gives the otherwise brittle concrete the tensile strength to resist bending loads from wind pressure on the panels it holds.

The reinforcement needs adequate concrete cover on all sides to stop moisture reaching the steel and causing it to rust and expand, a process that can crack the post from the inside out over time, known as spalling.

A concrete post with reinforcement bar visible or rust-staining at the surface has usually already lost some of its cover and is worth replacing before the cracking spreads further along its length.

What happens if a boundary structure needs planning permission

Where a proposed fence, wall or gate exceeds permitted development limits, a standard planning application goes to the local authority, who assess it against the same character and amenity considerations as any other householder application.

A refusal can be appealed to the Planning Inspectorate, though that process takes months rather than weeks, which is worth factoring into any timeline for a boundary structure that's likely to need consent.

It's almost always faster and cheaper to design within permitted development limits from the outset than to plan around needing consent, unless there's a strong reason the extra height or coverage is necessary.

Historic planning conditions overriding permitted development

Some properties, particularly newer housing developments, have a specific planning condition attached to their original permission that restricts boundary treatments beyond the normal permitted development rules.

These conditions remain in force indefinitely unless formally varied or removed, regardless of how long ago the development was built.

Checking the property's planning history on the council's online planning register is a quick way to spot this kind of condition before assuming standard permitted development rights apply.

Inspecting welded joints on mesh panel frames

A welded mesh panel's frame corners are a common early failure point under repeated wind loading or impact, since a poor weld can crack internally while still looking intact from the outside until the joint finally gives way.

A visual check for hairline cracking, rust bleeding from a joint, or slight movement when the frame corner is pushed by hand can catch a failing weld before the panel actually comes loose from its post.

Clearing old gate hardware and frames

Old hinges, latches and, where a frame is beyond repair, the timber itself are removed and taken off site as part of the job, rather than left for the client to dispose of separately.

Where original ironmongery is salvageable and still serviceable, we reuse it rather than replacing parts that don't need it.

Hedgehog gaps and protected species awareness

A small gap at the base of a fence panel, often around 13cm square, lets hedgehogs and other small wildlife move between gardens, which is increasingly encouraged as gardens become more enclosed.

Separately, some sites may have protected species such as bats, nesting birds or great crested newts present, and disturbing them during certain works can be a legal matter regardless of boundary ownership.

Where there's any reason to suspect protected species on a site, checking with an ecologist or the local authority before groundworks is the sensible route rather than assuming it won't apply.

Matching joist centres to the deck board chosen

Choosing the decking board before finalising joist centres avoids a common sequencing mistake, since a thinner or more flexible board specified after the substructure is already built may need joists closer together than what's already in the ground.

Board thickness, species and orientation (laid along or across the joists) all interact, so a change to any one of them partway through a project can mean revisiting the joist layout rather than just swapping the board.

Getting board specification confirmed before ordering joist timber is a small step that avoids costly rework on a part-built substructure.

A survey checklist for ground conditions

A useful pre-quote ground check covers a short list of practical questions: what does a trial hole show in the first 300-450mm, is there any standing or seeping water, are there visible roots or a stump near the line, and does the ground rise or fall noticeably along the run.

It's also worth asking the client directly about anything not visible on the surface — a known soakaway, an old outbuilding, a buried oil tank or a recent extension — since owners often know details that a visual survey alone won't reveal.

Recording these findings against each section of the run, rather than a single note for the whole boundary, is what allows post depth and base type to be specified accurately rather than uniformly guessed.

Cill board water-shedding function

A cill or capping rail fitted along the top of a panel fence sheds rainwater clear of the panel's top edge, in the same way a window cill sheds water clear of a wall, reducing the time the top edge of boards stays saturated.

Without a cill, the end grain along the top of vertical boards absorbs water directly and repeatedly, which is a common cause of premature rot starting specifically at the top of a panel rather than the base.

A cill with a slight forward overhang and a drip groove on its underside sheds water further clear of the face below it than a flush-fitted cill, reducing streak staining on the boards beneath.

Painting and re-treating repaired sections

New timber fitted into a repair should be treated before it's fixed as well as after, since end grain and cut edges exposed during fitting are the points most likely to take on moisture if left untreated.

Matching the existing stain or paint colour on a repaired section is easier once the new timber has had at least one season to weather, rather than trying to match it immediately.

Restrictive covenants on open-plan frontages

Many post-war estates were built with an explicit covenant in the title deeds preventing front garden fences or walls above a low height, intended to preserve an open-plan street appearance.

These covenants are private legal obligations between landowners rather than planning rules, and breaching one can in principle be enforced by whoever holds the benefit of the covenant, sometimes a management company.

Checking the title register for this kind of restriction before fitting a front boundary fence avoids finding out about it after the work is done.

Repairing trellis toppers

A trellis topper is a lighter structure than the fence panel beneath it and is usually the first part of a run to fail in wind, since its open lattice catches gusts differently to a solid panel face.

Where the topper has failed but the panel below is sound, only the topper needs replacing, refitted to the same post caps or brackets as the original.

Basic safety checks before starting a repair

Before any post is dug out or panel removed, checking the fence isn't currently under load from a leaning tree, a taut washing line or a climbing plant reduces the risk of something moving unexpectedly once a fixing is cut free.

Gloves and eye protection matter as much on a small repair as a full installation, since old nails, splintered timber and rusted wire fixings are common causes of minor injury on repair work specifically.

Preparing a weathered gate surface before refinishing

A timber gate that's greyed and roughened from UV and weather exposure needs its surface sanded back to sound wood before a new stain or paint is applied, since coating over a degraded surface fails much sooner than one applied to properly prepared timber.

Loose or flaking old paint in particular needs removing fully rather than painting over, as trapped moisture behind a failed coating accelerates rot underneath.

Driveway gate sizing and swing arc

A driveway gate needs its swing arc checked against the car actually parked behind it, not just the opening width, since a gate that clears a small hatchback can still clash with a larger estate or a roof box.

Outward-opening gates onto a public footway are generally avoided because they can obstruct pedestrians and pushchairs, which is why most residential driveway gates are hung to open inward onto the drive itself.

Sliding gates are a practical alternative on a short or sloping driveway where there isn't room for a swing arc, though they need a level track run and enough side clearance to slide fully open.

Whether the brief is painted softwood picket front boundary matched to a neighbouring listed row or estate railings on a low brick wall replacing a non-compliant close-panel installed by a previous owner, we quote it from a site visit, not a photo. Cheshunt is inside our core working patch and most jobs are booked in inside a fortnight. Roads such as Turners Hill and Crossbrook Street are typical of the local layout. Cheshunt station is a useful local reference point. Goffs Oak, on higher ground to the west, has larger detached plots and a different topography from the valley floor.

Get In Touch

Get My Free Quote — 24h Response

No callout fee · Free site visit · Friendly local team covering London & Hertfordshire.

Call us
07885907880
or 02036484746
Email
capital_fencing@yahoo.com
WhatsApp
Message us anytime
Area
London & Hertfordshire
Payment
Card payments accepted

Pay by debit or credit card, bank transfer or cash once the work and price are agreed. No deposit taken online.

Request a Free Quote

We'll get back to you within 24 hours.

Free Site Visit No Callout Fee
Call WhatsAppQuote