Extending or matching an existing secure line
Where a security upgrade only covers part of a boundary, the new section is matched to the existing line's height and topping detail so the boundary reads as one continuous deterrent rather than a strong section next to an obviously weaker one.
On a shared commercial perimeter this often means checking a neighbouring occupier's existing spec before finalising the new section.
Wind loading on a solid gate face
A solid gate face catches far more wind than an open-bar design of the same size, which puts extra strain on the hinge side over time — this is worth factoring in when repairing or replacing a gate on an exposed frontage.
Bracing the frame diagonally helps a solid gate resist that racking force in a way a simple butt-jointed frame doesn't.
Permitted development height limits
Height allowances differ between the front of a plot and the side or rear boundary, and drop further again near a highway where sightlines for road users have to be kept clear. We check the specific limit for the boundary in question rather than quoting a blanket height.
Conservation designation can reduce what's permitted even further, and a boundary next to a corner plot has its own separate sightline rule — both are checked against the site before a height is put on a quote.
Maintenance intervals by material
Untreated or lightly treated softwood fencing generally needs a re-stain or re-oil every one to two years to keep its protective coating intact, while a well-detailed treated softwood fence left to weather naturally can go much longer between any active maintenance.
Composite and uPVC fencing need little more than an occasional wash down, since the material itself doesn't need a protective coating, though fixings and any timber sub-frame beneath it still age on their own separate schedule.
Metal railings and gates need their finish checked periodically for scratches or corrosion starting points, since a small breach in galvanising or powder coating left untreated will spread under the coating rather than staying contained.
Helical pile foundations for a commercial security run
A helical pile is screwed into the ground using hydraulic or mechanical torque rather than being set in an excavated and concreted hole, giving a foundation that can be installed quickly on a site where digging is disruptive or where ground conditions are variable along the run.
Load capacity is checked by torque readings taken during installation rather than assumed from a standard depth, which makes helical piling useful on a site where soil type changes noticeably across the length of the boundary.
Setting posts in clay
London clay and the heavier Hertfordshire boulder clays shrink and swell noticeably between a dry summer and a wet winter, which is exactly the movement that works a badly-set post loose over a few seasons.
The fix is depth and drainage rather than just more concrete: posts need to go below the zone that dries out and cracks seasonally, typically deeper than the standard 600mm used on free-draining ground, with a stone or gravel key at the base so water isn't trapped against the timber.
Postcrete alone on shallow clay bases is one of the most common reasons we're called out to replace a fence that's only a few years old.
Storing timber and concrete materials on site before use
Timber left stacked directly on wet ground or grass for several days can pick up moisture and staining before it's even installed, so raising a stack on bearers and covering it loosely — allowing air to circulate rather than sealing it under plastic — keeps it in better condition.
Bagged cement stored outdoors needs keeping dry and off the ground, since a bag that's absorbed moisture can partially set inside the bag and become unusable before it's even opened.
Where a job runs over several days, agreeing a sensible on-site storage spot with the client — away from a drive that's needed daily, or a lawn that shouldn't be walked over repeatedly — avoids the storage itself becoming a source of friction.
Height restrictions on a fence directly fronting a public footpath
A boundary that fronts directly onto a public footpath is often subject to a lower permitted height than a rear or side boundary under general planning rules, since a tall solid structure close to a pavement can affect sightlines and pedestrian safety.
Where security needs push toward a taller specification than the footpath frontage rule allows, planning permission is sought explicitly rather than assumed to fall under permitted development, and a mesh or picket design can sometimes reach greater height than a solid panel under the same visual-impact assessment.
Trellis toppers for extra height and privacy
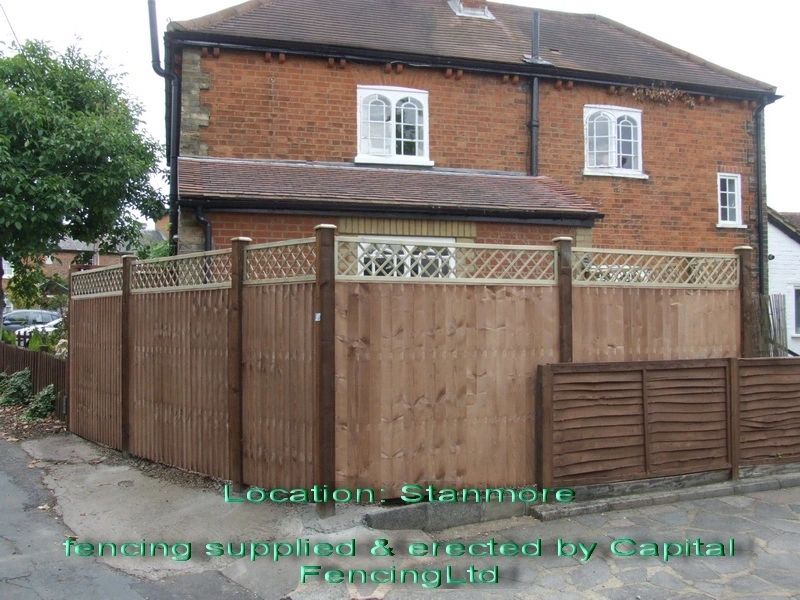
Adding a trellis topper to an existing or new fence is a common way to gain extra height for climbing plants or additional privacy without exceeding permitted development limits for a solid boundary.
Because trellis is inherently more open than solid panel, it doesn't usually count the same way toward the 2m height rule in every case, but it's still worth checking with the local authority since interpretations vary.
A trellis topper needs its own bracing where it's more than a token height, since a tall panel of trellis catching wind behaves more like a sail than most people expect.
Gates on a sloped driveway or path
A gate hung across a sloped driveway or path needs a hinge set that allows it to clear the ground through its full swing without dragging at the low end, which sometimes means a different hinge height or a cropped bottom edge compared with a gate on level ground.
We check ground fall across the full swing before fitting, not just at the closed position.
Commercial and site boundary fencing
Commercial boundaries — industrial units, retail yards, small business premises — usually prioritise security and low maintenance over appearance, which points toward galvanised steel palisade, weldmesh or heavy-duty timber closeboard rather than decorative panel fencing.
Access control matters more here too: wide vehicle gates need clearances checked against delivery vehicle turning circles, not just car dimensions, and a site with out-of-hours deliveries may need lockable pedestrian access separate from the main gate.
Any work adjoining a public footpath or road also needs to think about temporary hoarding and public safety during installation, not just the finished boundary.
Repairing a fence where only hand tools will fit
A narrow side passage or a fence set hard against a building can rule out power tools with any real footprint, meaning a repair has to be done with hand saws, hand augers and manual mixing rather than the equipment that would normally speed the job up.
This mainly affects timing rather than the quality of the repair itself, since the same joints and fixings can be achieved by hand, just more slowly than with powered equipment.
Stumps in the fence line
An old hedge or tree stump sitting directly on the new fence line needs grinding or digging out before a post can go in, since a post set against or on top of decaying root wood will eventually settle as that timber breaks down.
Stump grinding leaves a mix of wood chip and soil that compacts poorly, so backfilling a post hole in that material generally needs a wider excavation and imported hardcore rather than reusing the arisings.
Where a stump is close to but not on the line, it's often quicker to shift the post position slightly than to fully remove a large root system.
Capping rails and finials
A capping rail along the top of a fence run does more than tidy the appearance — it sheds rainwater off the end grain of vertical boards, which is otherwise the fastest point for water to soak in and start rot.
Decorative finials on posts are largely an aesthetic choice, but a domed or sloped post cap still serves the same water-shedding purpose as a capping rail along a panel top.
Skipping a capping rail to save cost on a budget job is one of the more common reasons a fence's boards fail from the top down within a few years, even when the rest of the construction is sound.
Planning enforcement notices on unauthorised boundaries
Councils have enforcement powers to require unauthorised boundary structures to be altered or removed, usually triggered by a neighbour's complaint or a routine site visit for unrelated work.
There are time limits on enforcement action for most breaches, though these vary by the type of breach and don't apply to work within a conservation area or affecting a listed building in the same way.
Responding promptly and cooperatively to any enforcement contact from a council generally leads to a better outcome than ignoring it.
Digging in waterlogged winter ground
A post hole dug in saturated winter ground can collapse in on itself before concrete goes in, particularly in sandy or silty soils that don't hold a vertical face when wet.
Digging a slightly wider hole and using a temporary former — a section of pipe or shuttering — to hold the sides while concrete is placed can rescue a hole that would otherwise keep sloughing back in.
Where conditions are bad enough that holes won't stay open at all, it's often more efficient to wait for a drier spell than to keep re-digging the same collapsing hole through a single working day.
Picket profiles and spacing
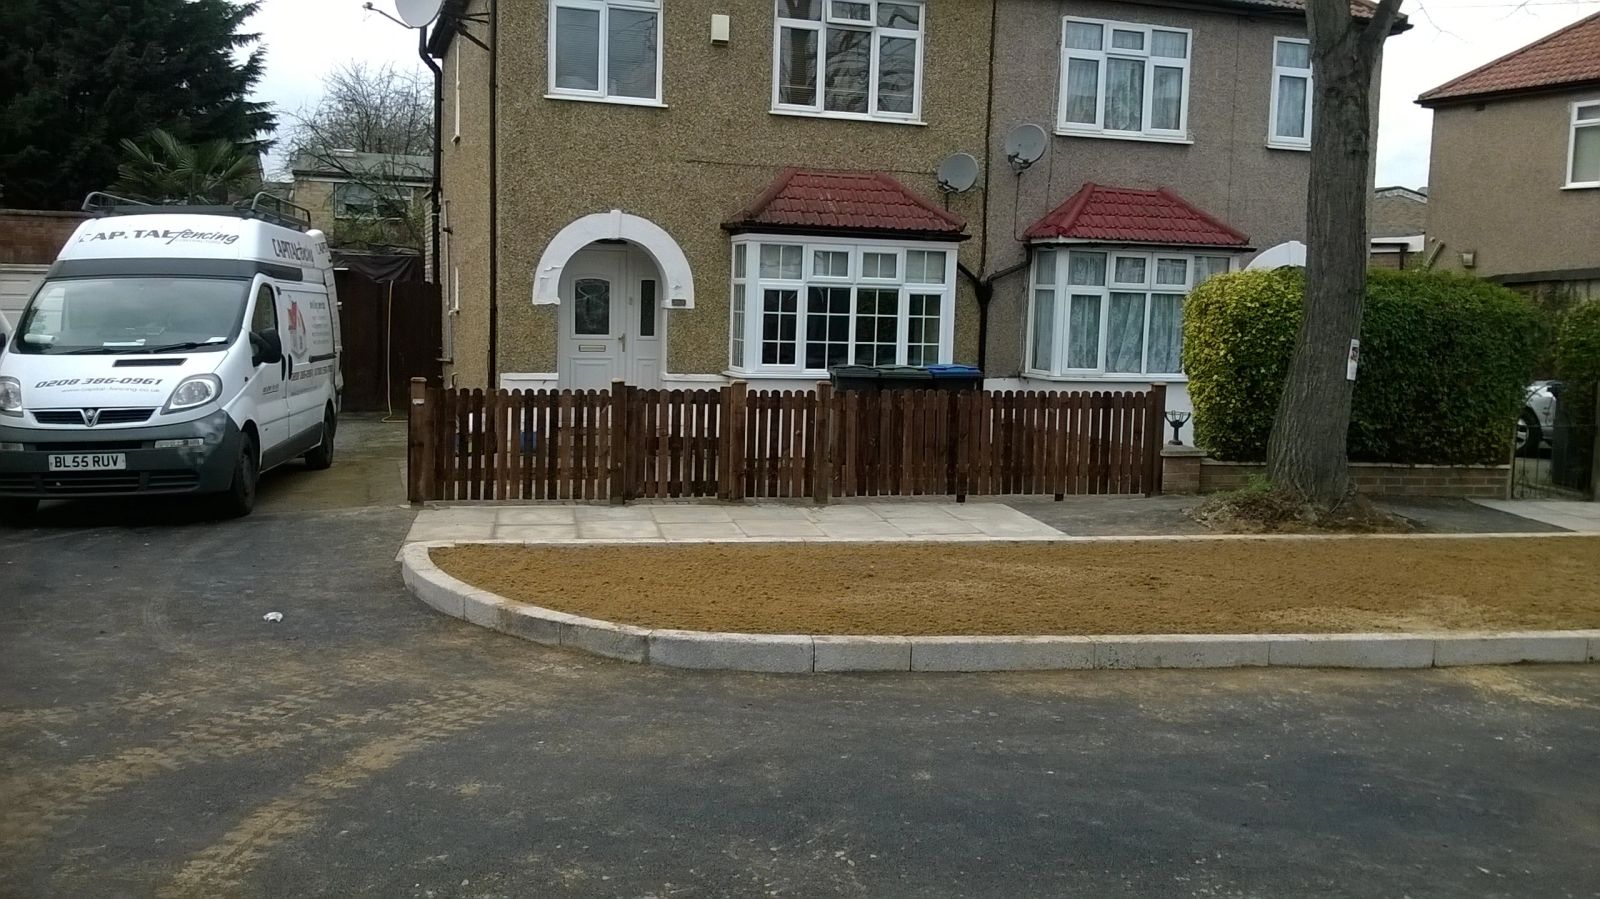
Picket fencing is defined as much by the top profile of each paling — pointed, rounded, flat or 'gothic' — as by the gap between them, and both are usually specified rather than left to whatever the yard has in stock.
A tighter spacing, close to the paling's own width, gives a more solid boundary marker and better contains small pets; a wider spacing is more open and traditionally cottage-garden in character but does less to define a boundary.
Picket is a low-privacy, low-height fence by design, generally under a metre, and isn't a substitute for a taller closeboard or panel run where genuine screening is the aim.
Made ground from Victorian development
Much of the Victorian terraced housing across north London sits on plots that were levelled, infilled or built over earlier brickfields, clay pits and market gardens, leaving inconsistent fill rather than natural strata close to the surface.
A trial dig on these plots can turn up broken brick, ash, clinker or timber offcuts within the first spade's depth, none of which gives a post anything solid to bear on.
Where fill depth is unpredictable across a single run, post depths sometimes need to vary hole to hole rather than following one fixed spec for the whole boundary.
Aligning a drop bolt on double gates
A drop bolt on the leading edge of one leaf of a double gate needs a matching socket set into the ground or a fixed plate below it, and that socket has to be positioned after the gates are hung and checked closed, not marked out in advance from a plan.
Ground movement or a slight settling of the gate posts over the following months can throw the bolt out of alignment with its socket, which is why some installers set the socket in a slightly oversized recess rather than a tight-fitting hole.
Where the ground under the gate is loose gravel or soft earth, a concrete socket set flush with the surface holds alignment far better over time than a bolt simply pushed into bare ground.
High water table and drainage
Gardens near a river, floodplain or low-lying valley bottom can have a water table close enough to the surface that a normal post hole fills with water before the concrete goes in.
The practical answer is a free-draining aggregate base rather than a solid concrete plug, so ground water can move past the post instead of sitting against it and accelerating rot in untreated timber.
On repeat-flood plots we'd also flag gravel boards set slightly proud of ground level, so the panel itself sits above the usual high-water mark even if the boards need replacing more often.
Offsetting the string line to protect it during digging
A string line pulled exactly along the intended post centre line gets in the way of digging and is easily knocked or buried in spoil, so many installers set it slightly to one side and measure across to it rather than digging directly beneath it.
A fixed offset distance, checked and noted once at the start, lets every post position be measured consistently from the same reference without needing the string itself to survive undisturbed through a full day of digging.
Re-checking the offset periodically through the day catches the line if it's been nudged, since a small unnoticed shift partway through a run throws every subsequent post slightly off true.
Arris rails and rail counts by height
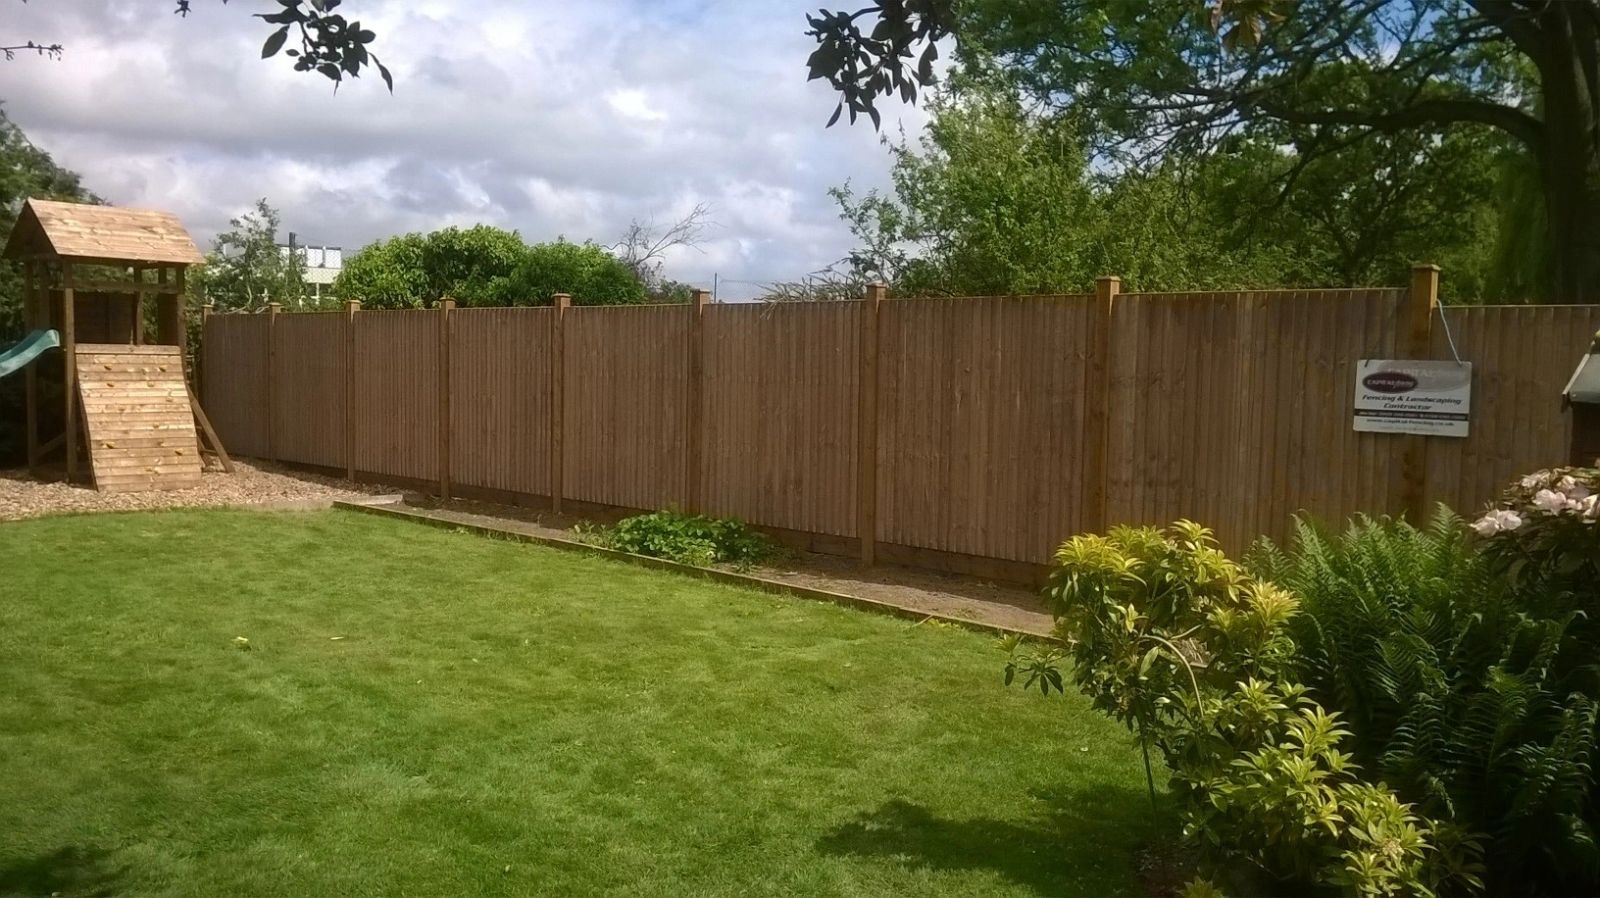
Arris rails are the triangular-section horizontal timbers that run between posts and carry the vertical boards in a closeboard fence, and how many are used per bay is set by the finished height rather than fixed at two everywhere.
A fence up to around 1.2m typically runs on two rails, but anything taller — particularly 1.8m closeboard — needs a third rail roughly at mid-height to stop the boards bowing outward under wind pressure.
Morticing the rail ends into the post rather than merely nailing them on gives a stiffer, longer-lived joint, which matters more as the number of rails and the height of the fence both increase.