London & Hertfordshire Free Site Visit
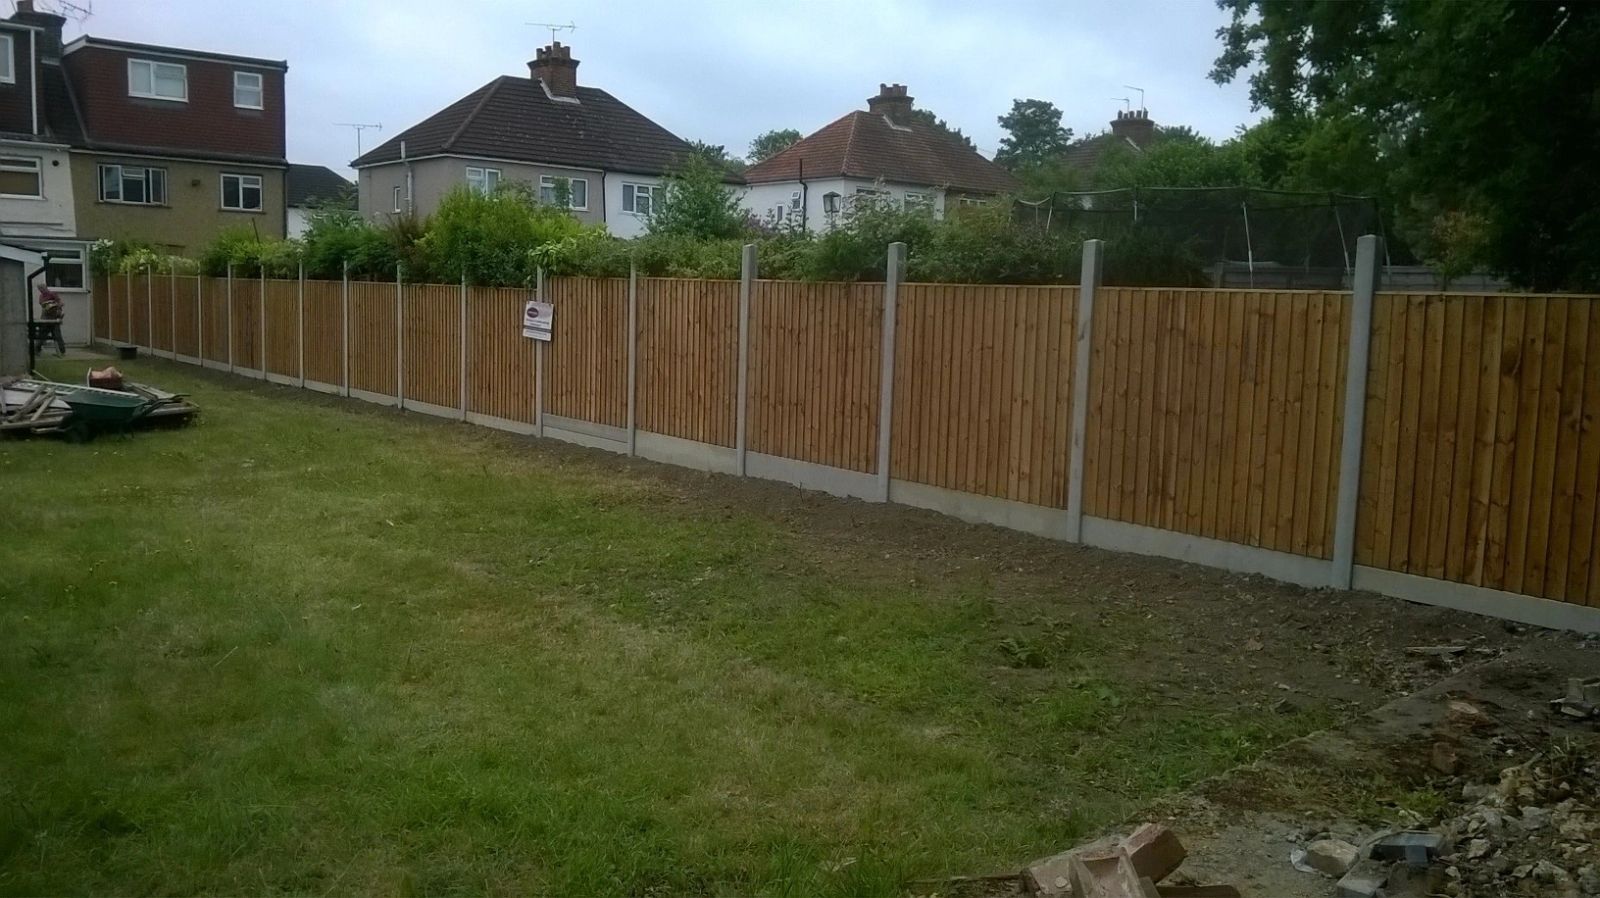
closeboard fence run installed by Capital Fencing in Watford (WD17)
Watford · WD17 / WD18 / WD19

Conservation Area Fencing in Watford (WD17)

Conservation Area Fencing in Watford is a specific brief for us — owners in a designated conservation area or fronting a listed building — material and height rules apply. The default local answer isn't a stock catalogue drop: it's painted softwood picket, oak-post estate railings or low brick-and-rail — heights kept to 1m front / 1.8m rear per PD guidance. On Watford sites we also spec around tree-root heave is common near cassiobury and whippendell wood, so concrete-set posts are non-negotiable, which is where a lot of conservation-area fencing jobs quietly fail two years in. Roads such as Vicarage Road and Rickmansworth Road are typical of the local layout. Whippendell Wood is a useful local reference point. Vicarage Road is home to Watford FC's stadium, and matchday traffic is a known feature of the surrounding streets.

Conservation Area Fencing in Watford is a specific brief for us — owners in a designated conservation area or fronting a listed building — material and height rules apply. The default local answer isn't a stock catalogue drop: it's painted softwood picket, oak-post estate railings or low brick-and-rail — heights kept to 1m front / 1.8m rear per PD guidance. On Watford sites we also spec around tree-root heave is common near cassiobury and whippendell wood, so concrete-set posts are non-negotiable, which is where a lot of conservation-area fencing jobs quietly fail two years in. Roads such as Vicarage Road and Rickmansworth Road are typical of the local layout. Whippendell Wood is a useful local reference point. Vicarage Road is home to Watford FC's stadium, and matchday traffic is a known feature of the surrounding streets.

Default spec

How we build conservation-area fencing in Watford

painted softwood picket, oak-post estate railings or low brick-and-rail — heights kept to 1m front / 1.8m rear per PD guidance. On Watford jobs we adjust for tree-root heave is common near cassiobury and whippendell wood, so concrete-set posts are non-negotiable.

Property mix locally: Victorian terraces around the centre, 1930s semis in Oxhey, and large detached homes in Cassiobury. Typical gardens: mixed — tight back-to-backs near the town centre, generous plots toward Cassiobury Park. Postcodes we regularly service: WD17, WD18, WD19.

we check the property's designation, cross-reference the local design guide, and where required prepare drawings for a Certificate of Lawfulness or planning submission.

Why this spec, for owners in a designated conservation area or fronting a listed building — material and height rules apply

  • designs matched to the immediate street rather than a generic catalogue drop-in
  • material choices align with council conservation-area design guides — we've worked through most of them
  • we handle the neighbour and council conversation, not just the physical work

Where conservation-area fencing isn't the right answer

  • listed buildings themselves — those need Listed Building Consent handled first
  • modern estates outside any conservation designation where standard timber panels are perfectly fine

Typical conservation-area fencing briefs in Watford

  • estate railings on a low brick wall replacing a non-compliant close-panel installed by a previous owner
  • period-style close-board rear boundary using hand-painted white or heritage green rather than dip-treated brown

Conservation Area Fencing FAQs — Watford

Can I use closeboard in a conservation area?

On conservation-area fencing jobs in Watford (WD17), our default answer is: painted softwood picket, oak-post estate railings or low brick-and-rail — heights kept to 1m front / 1.8m rear per PD guidance. The honest trade-off is installing anything visible from a public road above 1m at the front without permission — the notice arrives inside a month — which is exactly what our default spec designs out.

Do you provide drawings for a Certificate of Lawfulness?

Across Watford we spec around tree-root heave is common near cassiobury and whippendell wood, so concrete-set posts are non-negotiable, so on conservation-area fencing that usually means hand-painted softwood picket. We check the property's designation, cross-reference the local design guide, and where required prepare drawings for a Certificate of Lawfulness or planning submission.

How long does conservation-area consent take?

Watford Borough coverage means we can survey most WD17 addresses inside a week — owners in a designated conservation area or fronting a listed building — material and height rules apply. The honest trade-off is installing anything visible from a public road above 1m at the front without permission — the notice arrives inside a month — which is exactly what our default spec designs out.

Do I need planning permission to change a conservation-area boundary?

Practically: painted softwood picket front boundary matched to a neighbouring listed row. That's the Watford version of this job, not a generic one. We check the property's designation, cross-reference the local design guide, and where required prepare drawings for a Certificate of Lawfulness or planning submission.

How high can a front boundary be in a conservation area?

On conservation-area fencing jobs in Watford (WD17), our default answer is: painted softwood picket, oak-post estate railings or low brick-and-rail — heights kept to 1m front / 1.8m rear per PD guidance. For context: material choices align with council conservation-area design guides — we've worked through most of them. We handle the council conversation as part of the job, not as an after-thought.

Recent conservation area fencing work
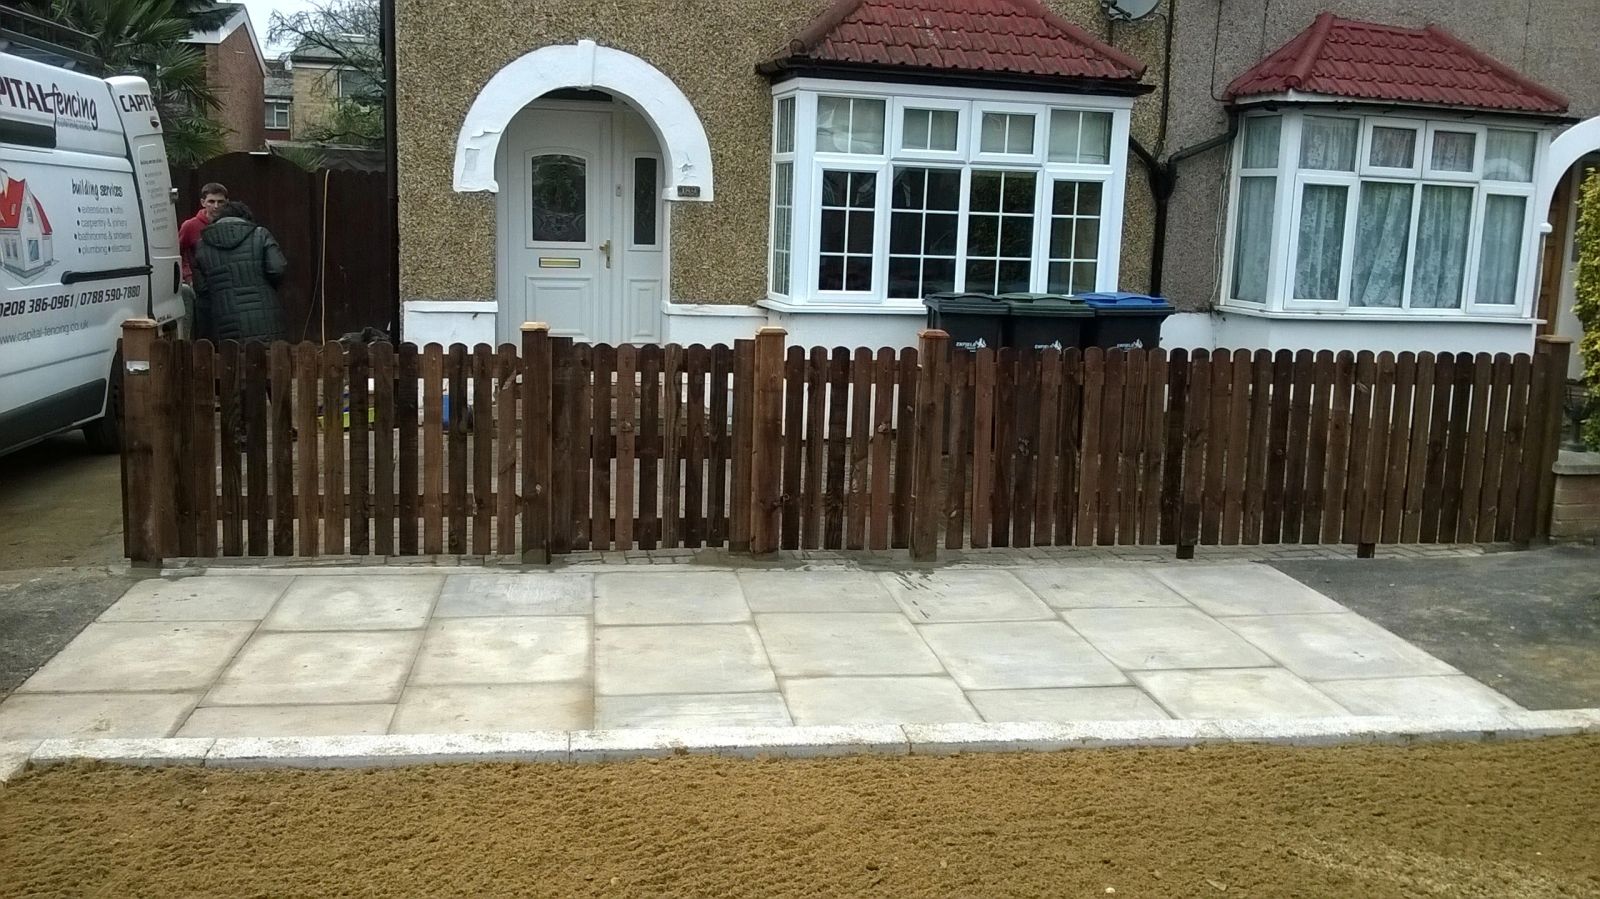
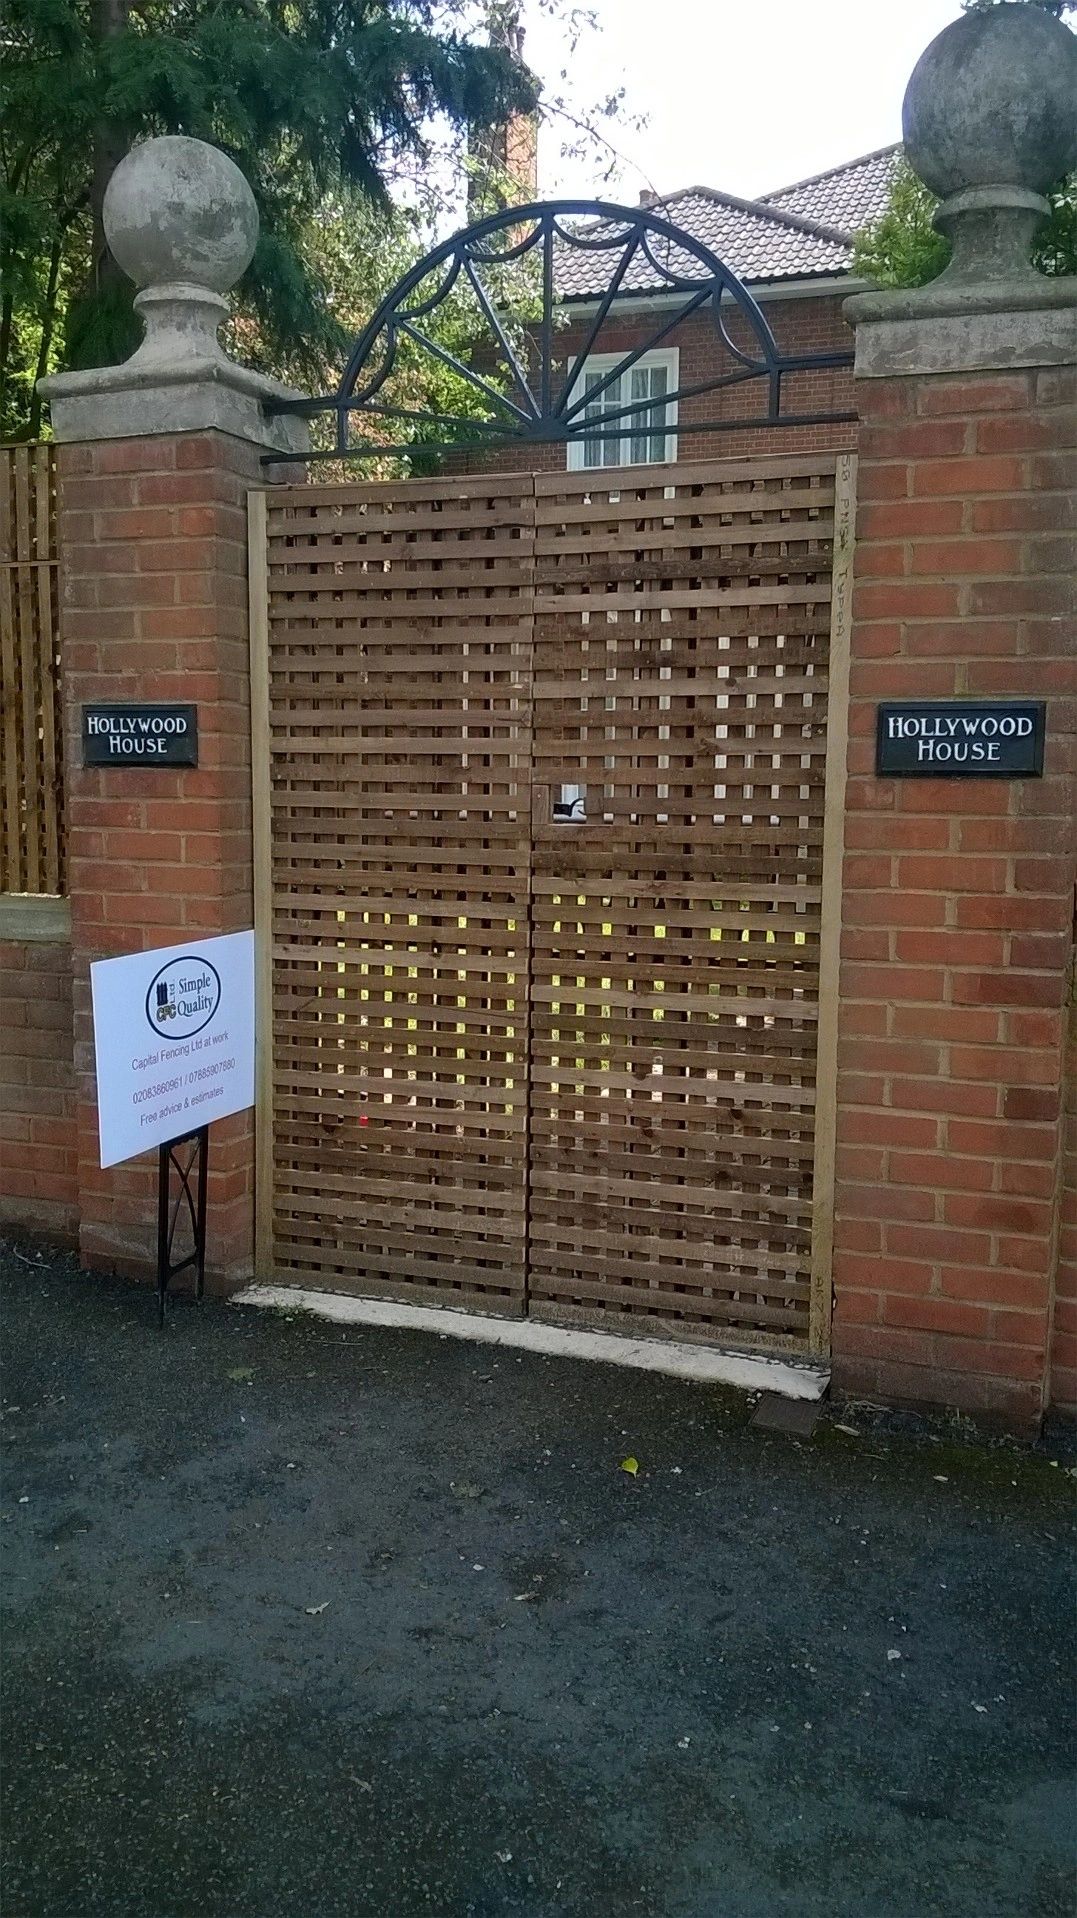
closeboard fence run installed by Capital Fencing in Watford (WD17)panel fence install installed by Capital Fencing in Watford (WD17)trellis-topped fence installed by Capital Fencing in Watford (WD17)bespoke decorative fence installed by Capital Fencing in Watford (WD17)

Local considerations across Watford and bushey

Moisture at the base of a gate frame

The bottom rail of a gate frame traps moisture longer than any other part of the gate, which is why frame rot almost always starts there first — a gate hung close to ground level with poor drainage underneath will rot faster than one with a clear run-off gap.

Where a repair addresses bottom-rail rot, improving drainage at that point is usually worth doing at the same time.

Pale spacing tolerance on a palisade run

Palisade pale gaps are set to a maximum spacing so a foot or hand can't find purchase between adjacent pales, and drift beyond that tolerance over a long run is usually a sign the pales were fixed by eye rather than gauged off a jig.

A gauge batten cut to the exact centre spacing keeps every bay consistent, which matters more on security runs than on a purely decorative fence because a single wider gap becomes the obvious point of attack.

Drainage fixes as part of a repair

Where poor drainage caused or contributed to the original failure, a repair that doesn't also address the drainage — regrading a low spot, adding a small soakaway, or fitting a concrete gravel board — risks the same failure recurring.

Addressing drainage at repair time is usually more cost-effective than repeating the same panel or post repair every few years.

Strainer posts and wire tensioning loads

A strainer, or straining post, anchors the end of a tensioned wire or mesh run and needs to resist a sustained pulling load along the line of the fence, which is a materially different stress to the mostly lateral wind load an intermediate post experiences.

Strainer posts are typically set deeper, in a larger concrete footing, or braced with a diagonal strut back to a second post, specifically to resist this sustained pull rather than an occasional gust.

Under-specifying a strainer post relative to the wire tension applied is a common cause of an entire fence run gradually leaning inward from one end, since the strainer post itself moves rather than the wire actually loosening.

Tuning an adjustable bolt-on hinge

An adjustable hinge allows small changes to a gate's height and lean after fitting via a cam or slotted fixing, without unbolting the hinge from the post, which is useful for correcting seasonal timber movement without a full repair visit.

These adjustments have a limited range, though, and a gate that's moved beyond what the hinge can correct needs the underlying cause addressed rather than the hinge wound to its limit.

Frost pockets in low-lying garden corners

Cold air sinks and pools in the lowest part of a sloped garden or a corner enclosed by walls and fencing on more than one side, creating a frost pocket that experiences more frequent and harder frosts than the rest of the same garden.

Concrete post bases and fixings in these pockets go through more freeze-thaw cycles each winter than elsewhere on the same boundary, which can accelerate the same frost-related cracking seen on shallow footings generally.

It's a detail worth noting on a site visit to a garden with an obvious dip or an enclosed low corner, since it may justify a deeper or more robust base spec for just that section.

Planed versus sawn timber faces

Sawn timber retains the rough, slightly fibrous surface left by the mill saw, which holds paint and stain better initially but can also hold moisture and dirt in the surface fibres for longer after rain.

Planed, or PAR (planed all round), timber has a smooth, machined finish that looks tidier and is more pleasant to handle, but its closed surface can mean stain sits on top rather than soaking in, needing more frequent reapplication.

Fencing components are commonly specified as sawn for structural parts like posts and rails and planed for visible features like capping, reflecting the balance between weathering performance and finished appearance.

Capping rail replacement

A capping rail along the top of a panel run sheds rainwater off the panel faces and its own fixings are exposed to the most weathering on the whole fence, so it often needs replacing before the panels beneath show any damage.

Refitting capping with a slight overhang and a drip groove reduces water tracking back onto the panel face compared with a flush-fitted replacement.

Reading a T-mark on a title plan

A 'T' mark on the inside of a boundary line on a Land Registry title plan is a conventional (though not conclusive) indication of who owns and is responsible for that particular boundary feature.

Where two T marks meet to form an 'H', that usually points to a shared responsibility, such as a party fence wall between two gardens.

The mark is only ever a starting point for a conversation, not a legal guarantee, so we'd always suggest checking the actual title register wording or asking a solicitor if ownership genuinely matters for a job.

Ventilation requirements under a deck

A low-level deck with boxed-in sides and no airflow underneath traps moisture against the joists and the underside of the boards, which is one of the most common causes of premature timber rot on an otherwise well-built deck.

Leaving gaps in the skirting, or fitting purpose-made ventilation grilles, allows air to circulate beneath the structure and lets the timber dry out between wet periods rather than staying permanently damp.

Decks built very close to ground level with minimal void beneath them are particularly at risk and sometimes need a raised design specifically to allow enough clearance for airflow.

Boundary fence position relative to a neighbour's extension

A recently built extension or conservatory next door can sometimes have its own planning conditions relating to adjacent boundary treatments, particularly around overlooking or privacy screening.

Where this applies, it's the extension's planning history rather than general permitted development rules that governs what's expected at that specific boundary.

Checking a neighbour's relevant planning permission, available on the council's public register, can clarify this before assuming standard rules apply to that stretch of boundary.

Arris rail mortice joints as a water trap

The mortice joint where an arris rail meets a post is a natural place for water to collect, since the joint interrupts the smooth run of both timbers and can hold moisture in the gap even after the surrounding wood has dried.

This is a common early failure point on older featherboard fencing, where the rail can rot through at the joint while the rest of the rail well away from the post remains sound.

Modern galvanised joist-hanger-style brackets used instead of a traditional mortice avoid this trap entirely, which is why many newer close-boarded fences use bracket fixings even where the visual style still resembles a traditional arris rail panel.

Bottom rail profiles that trap standing water

A flat-topped bottom rail on a timber gate can hold a film of standing water after rain rather than shedding it, and this repeated wetting is a common cause of rot starting at the bottom rail well before the rest of the gate shows any deterioration.

A weathered or sloped top edge on a replacement bottom rail sheds water more effectively than a flat profile, extending the life of that component specifically.

Why storm damage clusters at certain bays

Storm damage rarely hits a run evenly — a bay at the end of a straight run, or one next to a gap such as a gate, usually takes more wind load than the bays either side and fails first.

When repairing storm damage we check the bays either side of the failure too, since a post that's been leaned on hard by a falling neighbour is often compromised even if it's still standing.

Post anchor sockets versus set-in posts

A bolt-down or drive-in post anchor holds a timber post entirely above ground level, isolating the post's end grain from the direct soil and moisture contact it would face if simply set into a concreted hole.

Because the post itself never touches the ground, anchor-mounted posts largely avoid the ground-line rot that's the single most common failure point for concreted posts, though the anchor and its fixings become the new focus for corrosion.

Anchors do transfer more concentrated leverage into a smaller fixing area at the base than a post set deep in concrete, so they generally need a correspondingly larger or deeper concrete footing beneath them for the same wind load.

Pressure-washer damage on soft timber

A pressure washer used too close, or at too high a setting, strips the softer spring-growth wood fibres from softwood faster than the harder summer-growth bands, leaving a rippled, furry surface texture that no longer takes stain evenly.

This damage is largely irreversible on a panel face and usually shortens the remaining life of the timber by exposing more surface area to moisture uptake.

A wide fan nozzle held well back, or a lower-pressure setting reserved for decking rather than fence panels, cleans without cutting into the timber surface.

Adjusting closing force on a self-closing gate

A spring or hydraulic closer set too strong can slam a gate hard enough to damage the latch or frame over repeated cycles, while one set too weak may not fully latch, especially into a headwind on an exposed boundary.

Closers are adjustable and should be tuned on site after fitting rather than left at a factory default, with a final check that the gate reliably latches under the worst wind condition it's likely to face.

Perimeter fencing around a school playing field

A playing field perimeter separate from the main school building boundary is usually lower and more open than the building line itself, since its job is containing pupils during use and deterring casual trespass out of hours rather than resisting a determined intrusion.

Gates onto a playing field are positioned to give staff a clear sightline for supervision, and a field boundary shared with a public path often needs a stock-proof rather than fully solid design to keep sightlines open both ways.

Sloped gardens and retaining

A sloping plot usually rules out a single level run of panel fencing — the choice is between stepping the fence in even drops between posts, or raking the panels to follow the slope continuously.

Stepped runs look tidier on a steeper gradient and are simpler to repair panel-by-panel; raked runs suit a gentler, more even slope and avoid the small triangular gaps a stepped fence leaves underneath.

Where the drop is severe enough to need a retaining structure rather than just a stepped fence, that's a different job with its own drainage and engineering requirements, not something to bolt onto a fencing quote as an afterthought.

Off-street parking and dropped kerbs

Converting a front garden to off-street parking usually requires a dropped kerb permit from the highway authority, and a boundary fence or gate across that new access has to be positioned clear of the visibility splay the dropped kerb creates.

Where a low front boundary already exists specifically to preserve sightlines onto the new parking, replacing it with a taller or solid fence can undo the safety benefit the dropped kerb approval was granted on.

It's worth checking whether the dropped kerb approval included any conditions on boundary treatment before ordering a new front fence or gate.

Stain, oil and paint finishes compared

A stain sits mostly on the surface with some absorption, giving colour and some UV protection while still letting the timber's grain show through, and it typically needs reapplying every couple of years on an exposed fence.

An oil penetrates further into the timber and feeds it rather than just coating it, which suits open-grained hardwood decking and cladding, but it wears off through foot traffic and weathering faster than a stain on a vertical surface.

Paint gives the most complete colour coverage and hides the timber grain entirely, but it also traps moisture behind an intact film if the substrate isn't fully dry, and a failed paint film is harder to recover from than a faded stain, which just needs cleaning and recoating.

Working around overhead power or telecoms lines during repair

A post repair beneath an overhead service line limits how tall equipment or extended tools can be used safely, and any post reset in that position needs the same overhead clearance considered as it would during a new installation.

Where a line runs close to the repair, checking clearance and, if needed, contacting the network operator before starting is worth doing even for what looks like a routine single-post job.

Owners in a designated conservation area or fronting a listed building — material and height rules apply — that's who this page is for. In Watford and out to Watford Borough, we run the conservation-area fencing spec that survives tree-root heave is common near cassiobury and whippendell wood, so concrete-set posts are non-negotiable. Roads such as Rickmansworth Road and Cassio Road are typical of the local layout. Watford Junction is a useful local reference point. Watford's housing mixes Victorian terraces near the town centre with 1930s semis around Cassiobury and larger detached homes further out.

Get In Touch

Get My Free Quote — 24h Response

No callout fee · Free site visit · Friendly local team covering London & Hertfordshire.

Call us
07885907880
or 02036484746
Email
capital_fencing@yahoo.com
WhatsApp
Message us anytime
Area
London & Hertfordshire
Payment
Card payments accepted

Pay by debit or credit card, bank transfer or cash once the work and price are agreed. No deposit taken online.

Request a Free Quote

We'll get back to you within 24 hours.

Free Site Visit No Callout Fee
Call WhatsAppQuote