London & Hertfordshire Free Site Visit
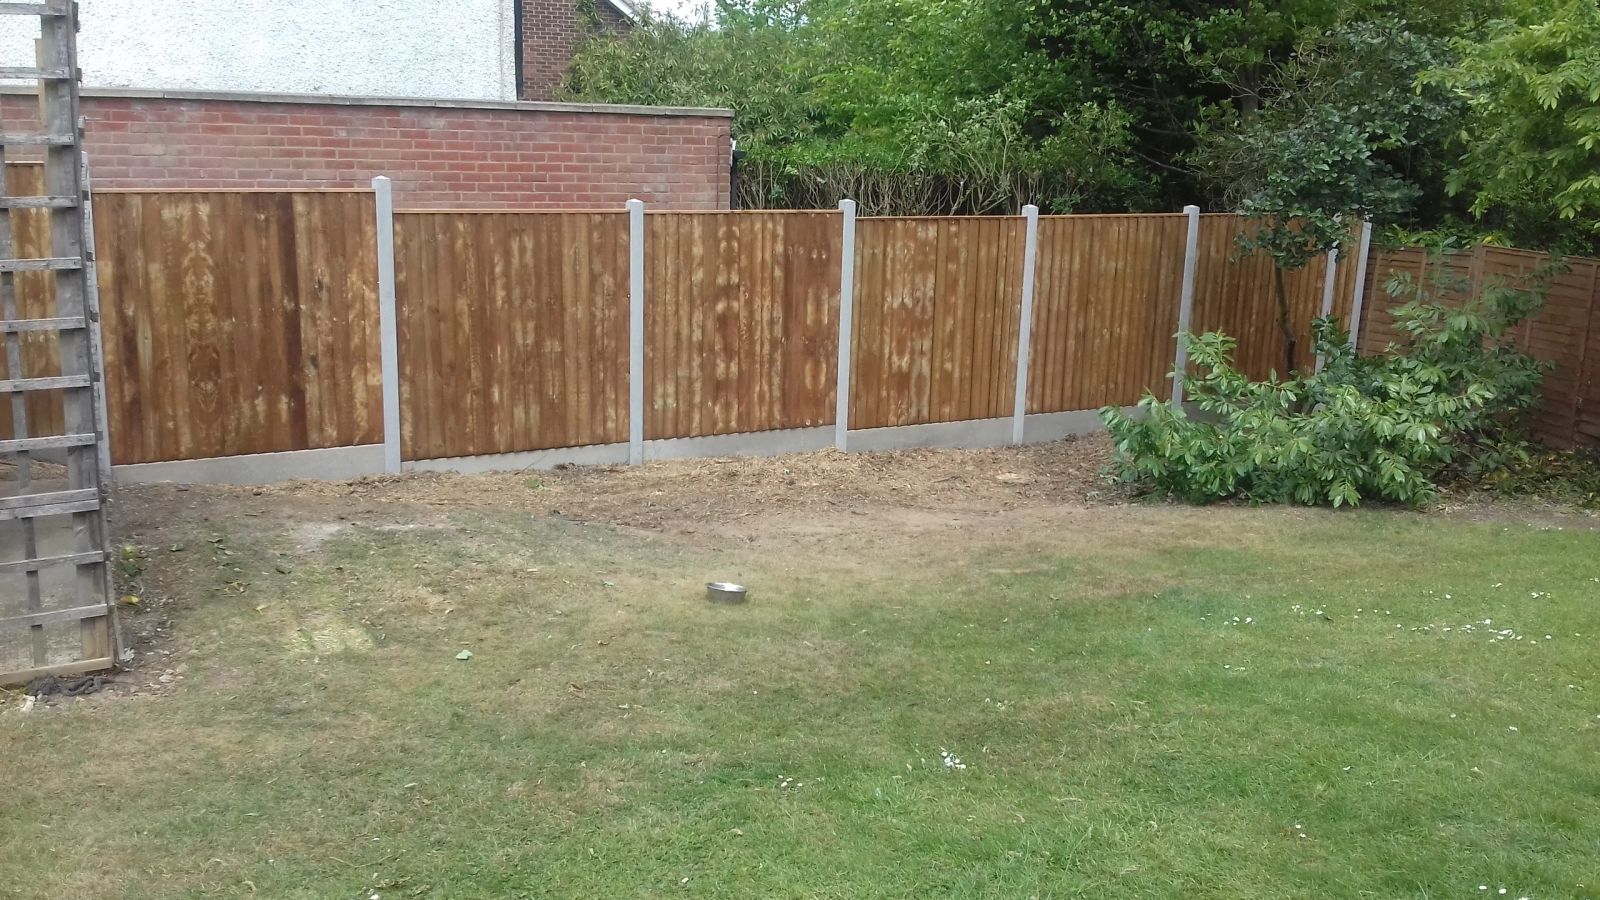
closeboard fence run installed by Capital Fencing in Cheshunt (EN7)
Cheshunt · EN7 / EN8

Dog-Proof Fencing in Cheshunt (EN7)

We approach dog-proof fencing in Cheshunt from the failure end backwards. Leaving standard 100mm gap between gate and paving — a determined terrier is through it in a week — that's the single most common thing we're called back to fix, and it's the first thing our spec addresses. Roads such as Windmill Lane and Turners Hill are typical of the local layout. Cedars Park is a useful local reference point. Cheshunt sits on the Lea floodplain east of the A10, and ground conditions in the lower-lying areas mean surface water is a recognised local issue.

We approach dog-proof fencing in Cheshunt from the failure end backwards. Leaving standard 100mm gap between gate and paving — a determined terrier is through it in a week — that's the single most common thing we're called back to fix, and it's the first thing our spec addresses. Roads such as Windmill Lane and Turners Hill are typical of the local layout. Cedars Park is a useful local reference point. Cheshunt sits on the Lea floodplain east of the A10, and ground conditions in the lower-lying areas mean surface water is a recognised local issue.

Default spec

How we build dog-proof fencing in Cheshunt

1.8m closeboard, no gaps under 40mm, 150mm concrete kicker or 300mm buried mesh apron, closing gate with drop-bolt into a socket. On Cheshunt jobs we adjust for ground water near the lee valley means post bases need extra care to prevent rot.

Property mix locally: mid-century semis and bungalows, plus newer riverside developments toward Goffs Oak. Typical gardens: long flat gardens — many back onto the Lee Valley with high-water-table conditions. Postcodes we regularly service: EN7, EN8.

Why this spec, for dog owners

  • no gaps at ground level — the single most common escape point on standard fencing
  • hinges and drop-bolts sized so a dog leaning on the gate can't work it open
  • buried mesh apron stops digging without spoiling the finished look above ground

Where dog-proof fencing isn't the right answer

  • very small terrier breeds that can squeeze under 40mm — full mesh apron is the right answer
  • conservation frontages where a mesh apron is not permitted; a brick kicker course is the alternative

Typical dog-proof fencing briefs in Cheshunt

  • 1.8m solid boundary with anti-climb top so a larger breed can't jump or scramble
  • gap-free gate lines with a drop bolt and a low kicker plate to stop nose-under escapes

Dog-Proof Fencing FAQs — Cheshunt

How do you gap-proof a garden gate for a dog?

On dog-proof fencing jobs in Cheshunt (EN7), our default answer is: 1.8m closeboard, no gaps under 40mm, 150mm concrete kicker or 300mm buried mesh apron, closing gate with drop-bolt into a socket. For context: hinges and drop-bolts sized so a dog leaning on the gate can't work it open. Measured, quoted and installed by the same small crew.

What height fence will stop a Labrador jumping?

Across Cheshunt we spec around ground water near the lee valley means post bases need extra care to prevent rot, so on dog-proof fencing that usually means closeboard with kicker plate. We'll walk you through no gaps at ground level — the single most common escape point on standard fencing on the site visit before you commit.

Is a buried mesh apron worth the extra cost?

Broxbourne Borough coverage means we can survey most EN7 addresses inside a week — dog owners needing a boundary a dog can't dig under, climb or push through. We'll walk you through no gaps at ground level — the single most common escape point on standard fencing on the site visit before you commit.

Can existing fencing be adapted rather than replaced?

Practically: closeboard set into a shallow concrete kicker so a small breed can't dig underneath. That's the Cheshunt version of this job, not a generic one. We'll walk you through no gaps at ground level — the single most common escape point on standard fencing on the site visit before you commit.

Are hit-and-miss fences OK for dog gardens?

On dog-proof fencing jobs in Cheshunt (EN7), our default answer is: 1.8m closeboard, no gaps under 40mm, 150mm concrete kicker or 300mm buried mesh apron, closing gate with drop-bolt into a socket. The honest trade-off is leaving standard 100mm gap between gate and paving — a determined terrier is through it in a week — which is exactly what our default spec designs out.

Recent dog-proof fencing work
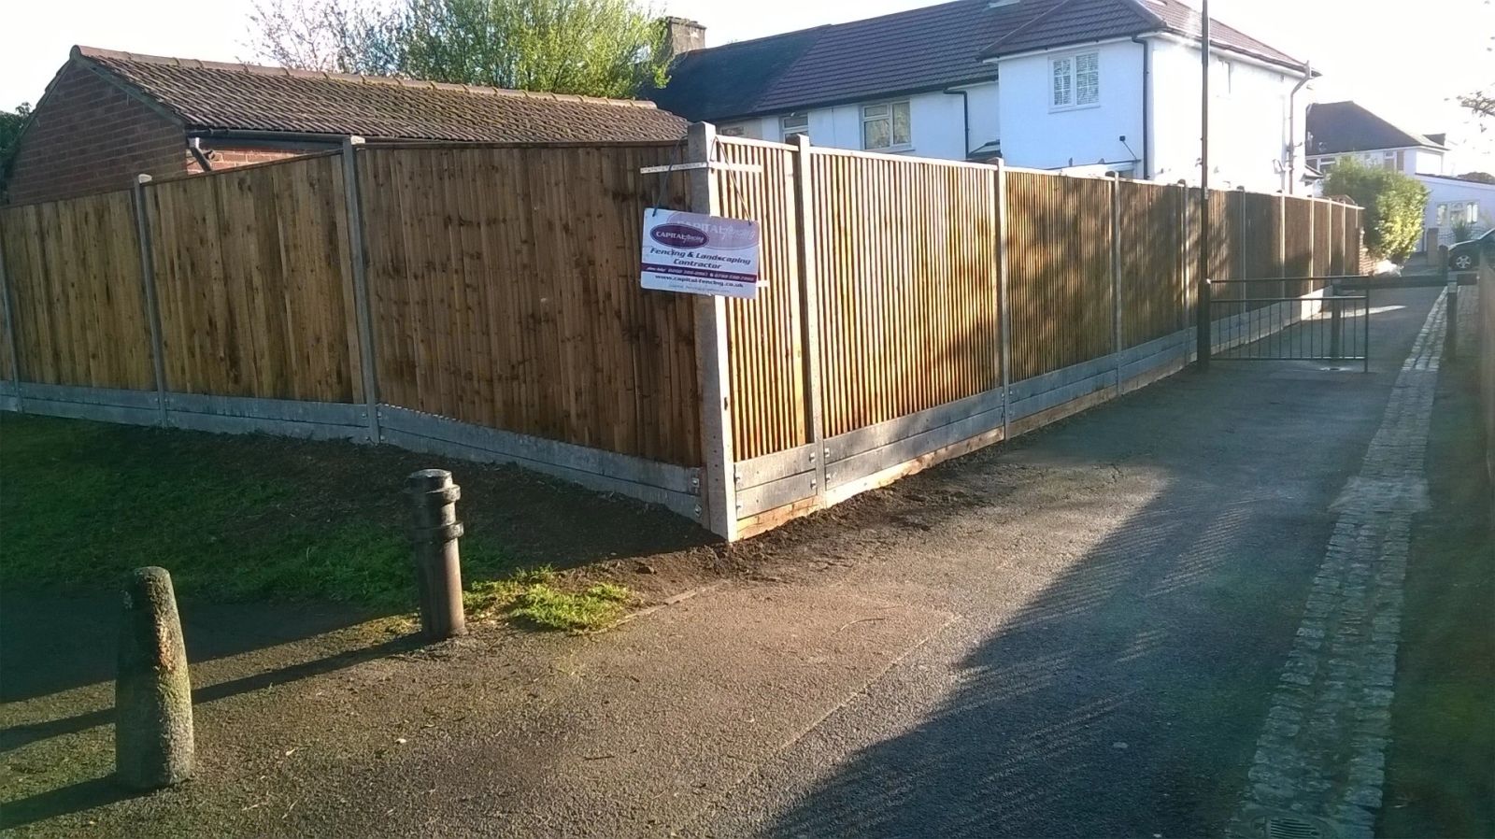
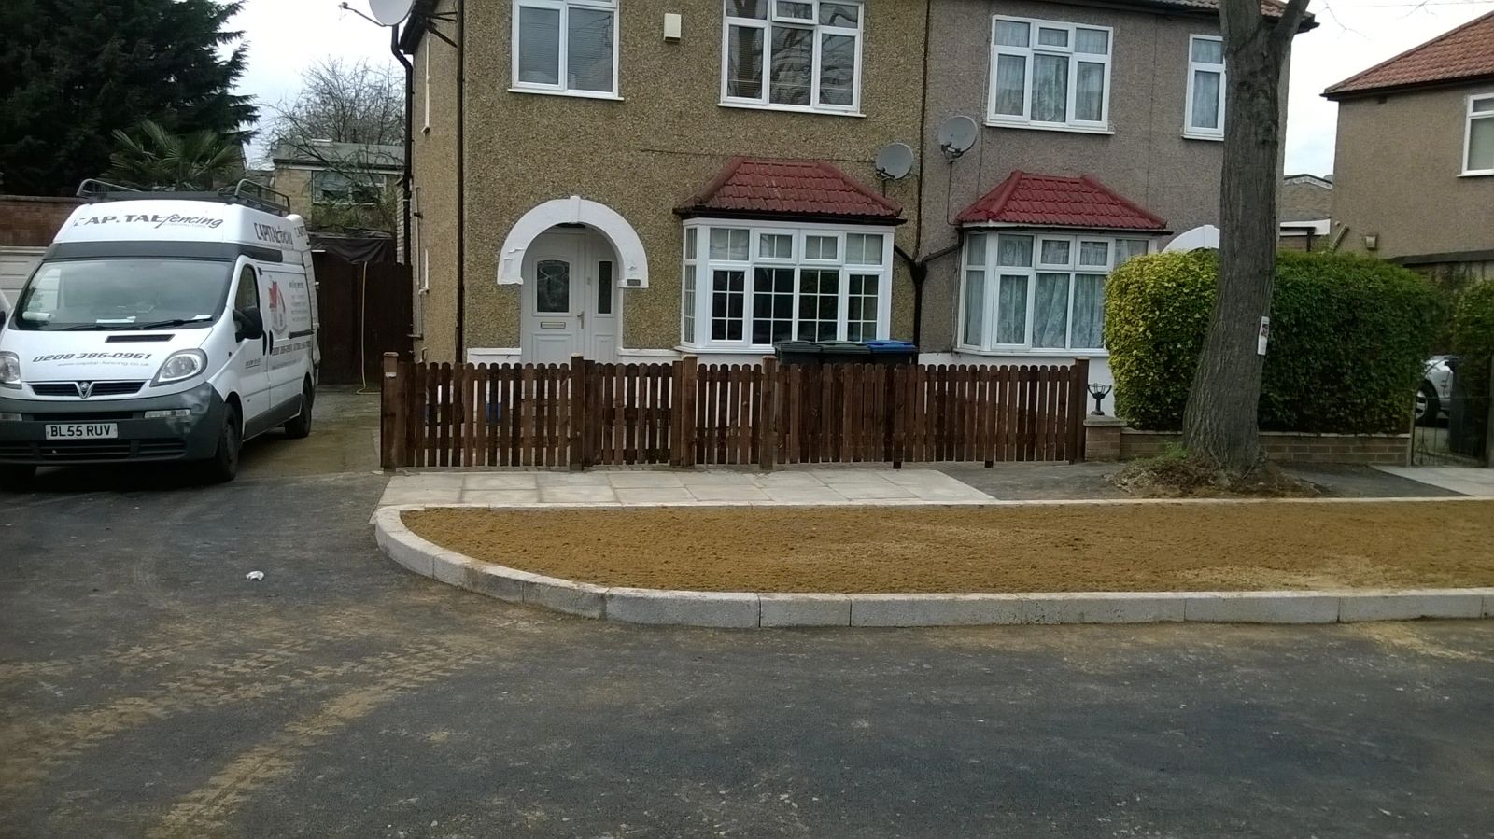
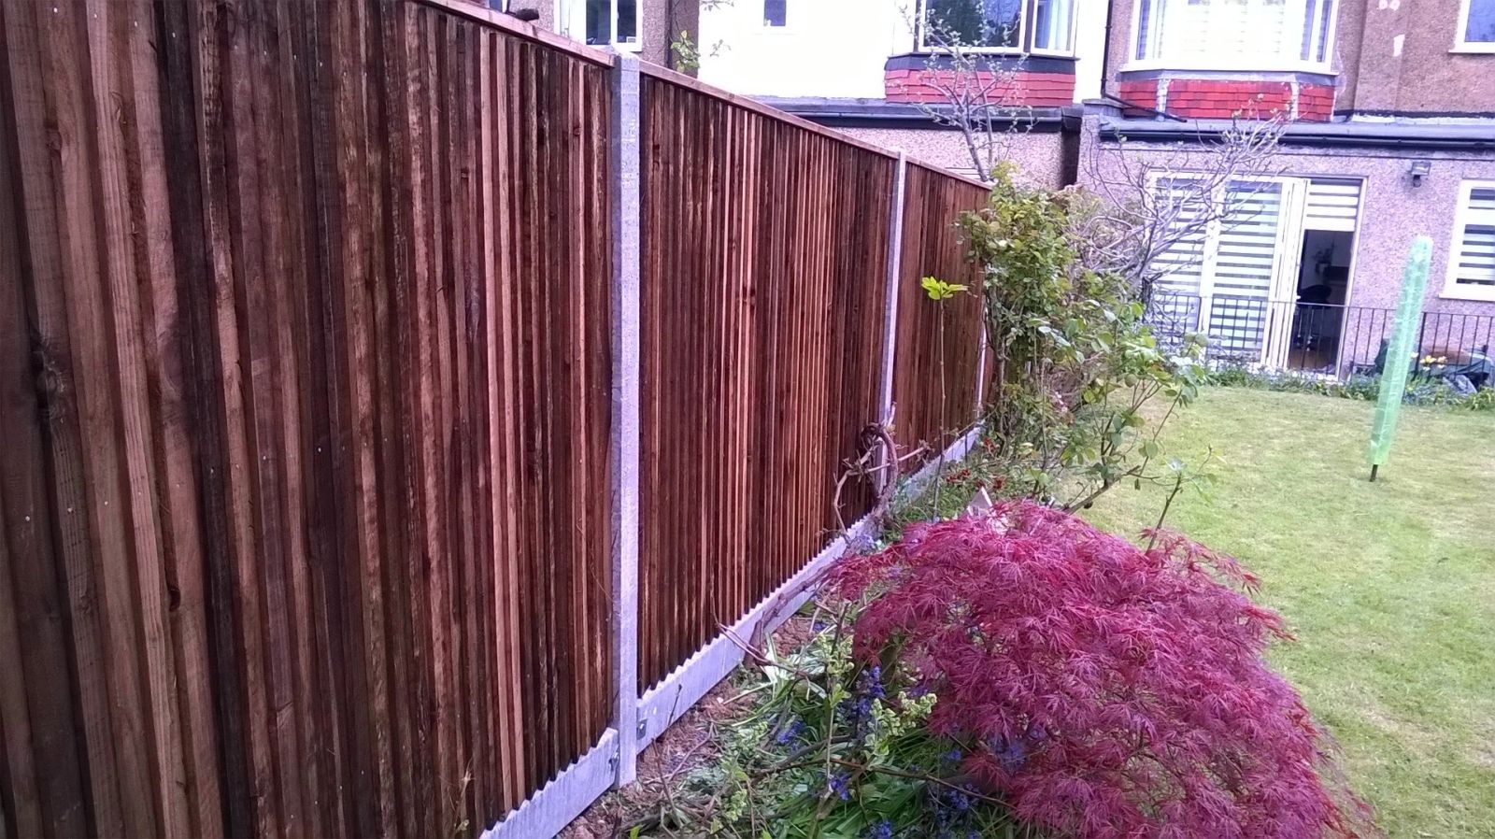
closeboard fence run installed by Capital Fencing in Cheshunt (EN7)panel fence install installed by Capital Fencing in Cheshunt (EN7)trellis-topped fence installed by Capital Fencing in Cheshunt (EN7)bespoke decorative fence installed by Capital Fencing in Cheshunt (EN7)

Dog-Proof Fencing in Cheshunt: the practical detail

BS 1722 and palisade fencing specification

BS 1722 covers dimensions, materials and fixing details for various fence types including steel palisade, and specifying to a named part of the standard gives a common reference point between client, contractor and any approving body rather than relying on informal descriptions of height and gauge.

Referencing the standard doesn't remove the need for site-specific judgement on threat level, but it does establish a baseline for pale gauge, post spacing and fixing that a site-specific spec can then be built up from.

Water ingress at the bottom rail

The bottom rail of a gate sits closest to splash-back from the ground and holds moisture longer than any other part of the frame, making it the most common place for rot to start on an otherwise sound gate.

Where a repair addresses bottom-rail rot, raising ground clearance slightly or improving drainage underneath is worth doing at the same time to slow the same failure recurring.

Fallen branch impact damage

A falling branch typically damages a localised section — one or two panels and sometimes the post beneath the point of impact — rather than the whole run, so repair can usually be confined to the affected bay.

The bays either side are still worth checking, since the same impact can rack a neighbouring post even where the panel there shows no visible damage.

Repairing where two adjoining fence styles meet at a corner

A corner where one owner's closeboard fence meets a neighbour's panel fence is a common awkward point for repair, since damage at the corner post can affect both runs but only one owner may be instructing the work.

Where only one side is being repaired, the corner post and its fixings into both runs need checking so the finished repair doesn't leave the untouched neighbouring fence with a weaker connection than before.

Decking board profiles and grooves

Timber decking boards commonly come grooved (ribbed) on the top face for grip, reversible to a smooth face for a more contemporary look, or with a rounded profile that sheds water more readily but offers less traction underfoot.

Grooved boards trap dirt and moisture in the channels more than a smooth or rounded profile, so they need more regular brushing or washing to avoid becoming slippery with algae, particularly in shaded, damp positions.

Composite boards are usually extruded with a fixed groove or embossed texture rather than milled, and the profile is generally part of a wider system with matching edge trims rather than a feature that can be mixed freely between board types.

Wire supports for climbing plants on a fence

Climbers like clematis or trained fruit need their own tensioned wire or trellis support rather than relying on the fence panel itself, since the twisting and clinging growth habit can distort thin battens over time.

Vine eyes and straining wire fixed into posts, not into panel infill, spreads the load onto the structural timber rather than the part of the fence most likely to need replacing first.

Planning wire runs at the time a fence is built, rather than drilling into finished posts later, avoids weakening a post at exactly the point that already carries the most load.

Frost heave effects on shallow-set posts

Frost heave occurs when water in saturated soil freezes and expands, lifting the ground surface and any shallowly set post embedded in it, sometimes by several millimetres each freeze-thaw cycle over a winter.

Posts set below the typical frost penetration depth for the region are far less affected, since the freezing zone that drives heave rarely reaches that far down, which is one reason recommended minimum depths are deeper in areas with harder winters.

A post that's visibly risen slightly over a hard winter, without any sign of the concrete cracking, has often been affected by heave rather than a failed footing, and it can sometimes settle back as the ground thaws.

Fence junctions above a retaining wall

A fence sitting on top of a retaining wall adds lateral load the wall wasn't necessarily designed for, particularly on a taller solid-faced security screen catching wind, so the wall's condition and the fence's fixing method both need checking before installation rather than assumed to be compatible.

Where the wall can't safely take a bolted post, a freestanding post line set back slightly from the wall edge, tied back if needed, keeps the fence load off the retaining structure entirely.

Sequencing a multi-bay repair

On a repair spanning several bays, work generally runs from the soundest end toward the most damaged, so the newly fixed sections provide a stable reference line for the rest of the work rather than starting from the worst-affected point.

Where a repair is linked to an insurance claim, documentation is completed at each stage rather than only at the end.

Capping rails and rail theft

Timber capping rails and metal top rails both protect the fence line beneath them from weather, but an unsecured metal capping on a low-value run has occasionally been targeted for scrap, which is worth factoring in on an isolated boundary.

Fixing capping with concealed or tamper-resistant screws rather than exposed standard screws reduces how easily a section can be lifted off without cutting into the maintenance schedule.

Fixing into a rendered wall without cracking the render

Render sits as a relatively thin, brittle coat over the masonry beneath it, so drilling straight through without care can crack or blow a patch of render around the hole rather than leaving a clean fixing point.

Marking and drilling a pilot hole slowly through the render layer first, before switching to full hammer action once through into the masonry, reduces the chance of the render cracking outward from the drill's initial impact.

Where render is already loose or hollow-sounding when tapped near the intended fixing point, it's worth choosing a different spot or repairing that patch of render first rather than fixing into a surface that's already failing.

Conservation area material rules

Inside a conservation area, the council can restrict fence height, colour and material even within otherwise-permitted development limits, usually through an Article 4 direction that removes some of the usual PD rights.

The common ask is close-boarded or picket timber in a natural or traditionally painted finish rather than modern composite or bright stains, particularly on frontages visible from the street.

For a listed building itself, or land within its curtilage, listed building consent can apply even to a garden fence, so it's worth a call to the conservation officer before committing to a spec.

Restrictive covenants on open-plan frontages

Many post-war estates were built with an explicit covenant in the title deeds preventing front garden fences or walls above a low height, intended to preserve an open-plan street appearance.

These covenants are private legal obligations between landowners rather than planning rules, and breaching one can in principle be enforced by whoever holds the benefit of the covenant, sometimes a management company.

Checking the title register for this kind of restriction before fitting a front boundary fence avoids finding out about it after the work is done.

Testing timber moisture content before deciding on a repair

A moisture meter reading on a post or board gives a more reliable picture of remaining life than appearance alone, since timber can look weathered but still be structurally sound, or look reasonably clean-faced while being saturated and soft just beneath the surface.

This is particularly useful where a client is unsure whether a section needs full replacement or can be left, since a moisture reading gives a specific figure to base that decision on rather than a subjective visual judgement.

Made ground and buried rubble

Plots built on old industrial land, demolished outbuildings or infilled yards often have a layer of brick, concrete or hardcore sitting a foot or two down rather than natural subsoil.

An auger that hits rubble at 300-400mm usually means hand-digging or breaking out that layer rather than fighting it, because a post set on top of loose fill will rock within a year regardless of how much concrete goes round it.

It's worth budgeting extra time for this on any plot with a known history of redevelopment, rather than assuming a standard dig will go to plan.

Block management and communal consultation

Managing agents for blocks of flats are usually required to consult leaseholders on works above a set cost threshold under a Section 20 process, which applies to significant boundary or fencing works charged through the service charge.

That consultation period adds real time to a project timeline compared with a private garden job, so it's worth building the notice period into the schedule rather than assuming work can start once a quote is accepted.

Communal boundary decisions also tend to involve balancing several flats' differing views on privacy, light and appearance, which a single homeowner job never has to negotiate.

Land Registry title plans and their limits

Land Registry title plans are based on Ordnance Survey mapping and are deliberately described as showing 'general boundaries' rather than the precise legal line, typically accurate to a scale where a boundary can shift by up to half a metre without contradicting the plan.

That means a title plan is rarely enough on its own to settle exactly where a fence should sit to the centimetre, particularly on older plots where boundaries have drifted gradually over decades of replacement.

A determined boundary application can fix a precise legal line where a dispute genuinely needs it, but for most routine fence replacements, agreeing the line by eye with reference to the existing structure and the general boundary plan is the practical approach.

Boundaries adjoining registered common land

Land registered as common land under the Commons Registration Act carries specific legal protections, and fencing along a boundary with it can require consent from the Planning Inspectorate under separate legislation.

This is a different and more specialist process than an ordinary planning application, reflecting the protected status of common land itself.

Anyone with a boundary adjoining registered common land should check its status carefully before assuming a straightforward fence replacement is all that's needed.

Inspecting fixing points for early corrosion during routine maintenance

Corrosion on a galvanised security fence typically shows first at cut ends, weld points and fixing holes where the zinc coating has been broken during manufacture or installation, rather than along an untouched length of rail or mesh.

A routine inspection checks these specific points rather than relying on a general look along the fence line, since a fixing bolt corroding from the inside can look sound from the outside until it fails under load.

Corner plots with two effective road frontages

A corner plot bounded by two separate roads can be treated as having two frontages for permitted development purposes, meaning the lower 1m height limit potentially applies on both sides rather than just one.

This is a common point of confusion, since the 'front' of the house and the road-facing boundary aren't always the same thing on an L-shaped or wraparound plot.

Checking with the local planning authority which boundaries count as fronting a highway is worthwhile before fencing any corner plot to the maximum height.

Carrying 2.4m panels through a domestic hallway

A standard 2.4m fence panel is longer than most internal hallways are wide, so it has to be carried end-on through doorways and pivoted at corners rather than moved flat, which takes two people to control safely.

Door frames, light switches and stair newels are the most common casualties of moving long panels through a house, so a dry run to identify pinch points before committing to carrying a stack of panels through saves repeated near-misses.

Where a hallway genuinely can't take a full panel around a tight corner, the practical fallback is building the run from shorter featheredge boards fixed in place rather than trying to force a pre-built panel through.

Level changes revealed during a repair

Taking down a damaged section sometimes reveals that the ground level has changed since the original fence went up — through landscaping, subsidence or built-up paths — which affects how the replacement section should be set.

Where a level change is found, it's addressed as part of the repair rather than reinstating the fence at the original, now-inaccurate, ground line.

Whether the brief is closeboard set into a shallow concrete kicker so a small breed can't dig underneath or 1.8m solid boundary with anti-climb top so a larger breed can't jump or scramble, we quote it from a site visit, not a photo. Cheshunt is inside our core working patch and most jobs are booked in inside a fortnight. Roads such as Crossbrook Street and Turners Hill are typical of the local layout. Lee Valley Regional Park is a useful local reference point. Broxbourne Borough Council is the planning authority, and the green belt between Cheshunt, Goffs Oak and Cuffley restricts development on the surrounding farmland.

Get In Touch

Get My Free Quote — 24h Response

No callout fee · Free site visit · Friendly local team covering London & Hertfordshire.

Call us
07885907880
or 02036484746
Email
capital_fencing@yahoo.com
WhatsApp
Message us anytime
Area
London & Hertfordshire
Payment
Card payments accepted

Pay by debit or credit card, bank transfer or cash once the work and price are agreed. No deposit taken online.

Request a Free Quote

We'll get back to you within 24 hours.

Free Site Visit No Callout Fee
Call WhatsAppQuote