London & Hertfordshire Free Site Visit
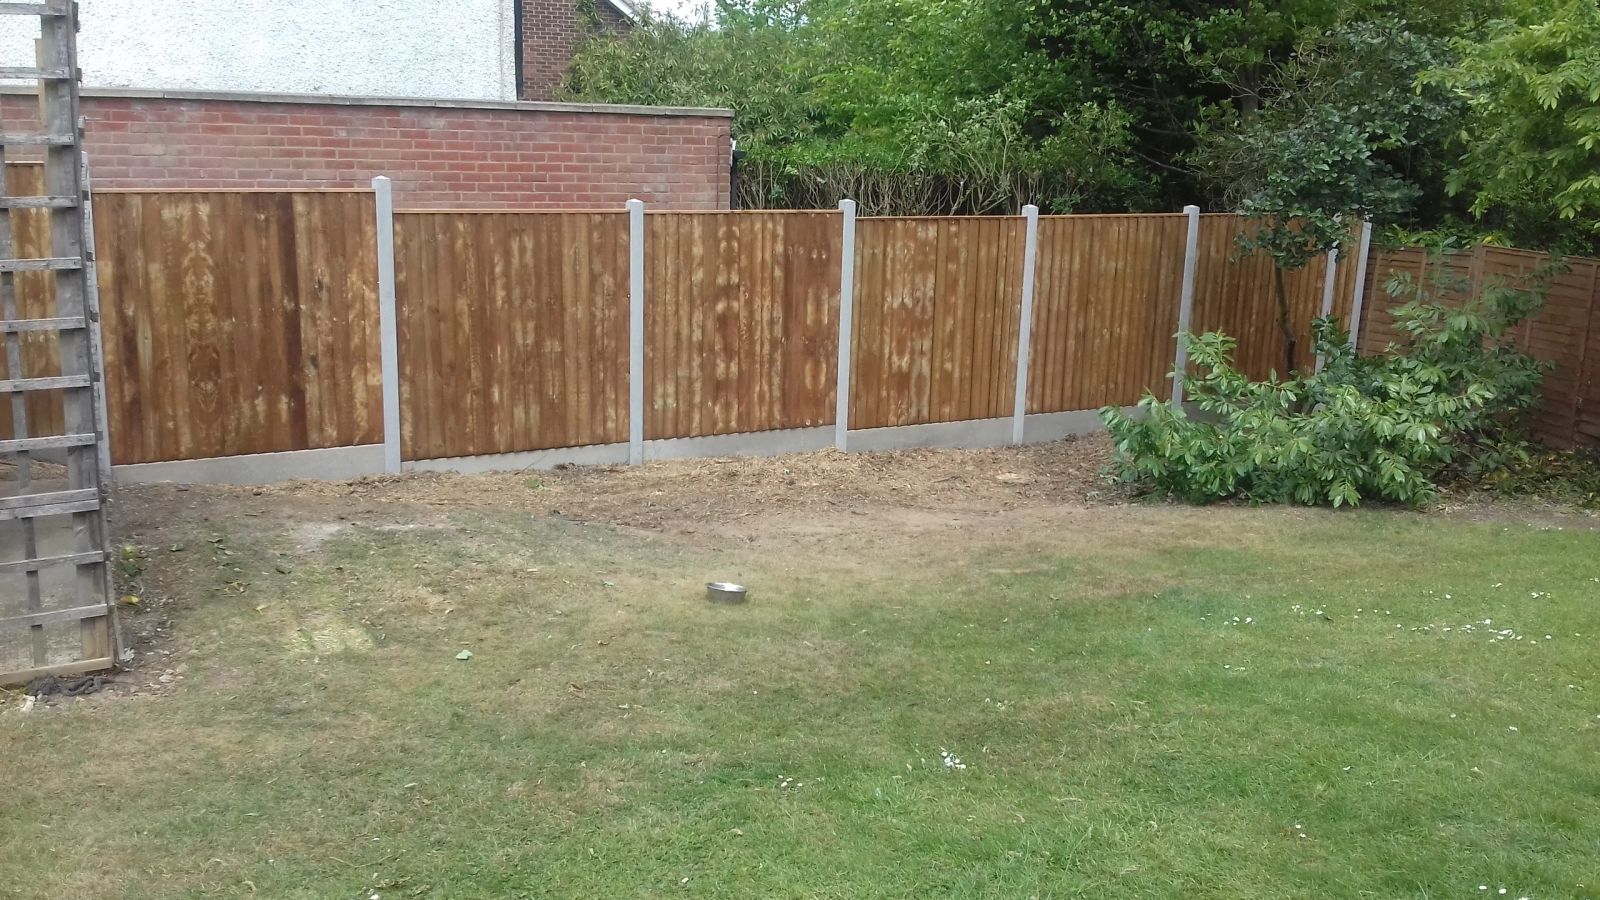
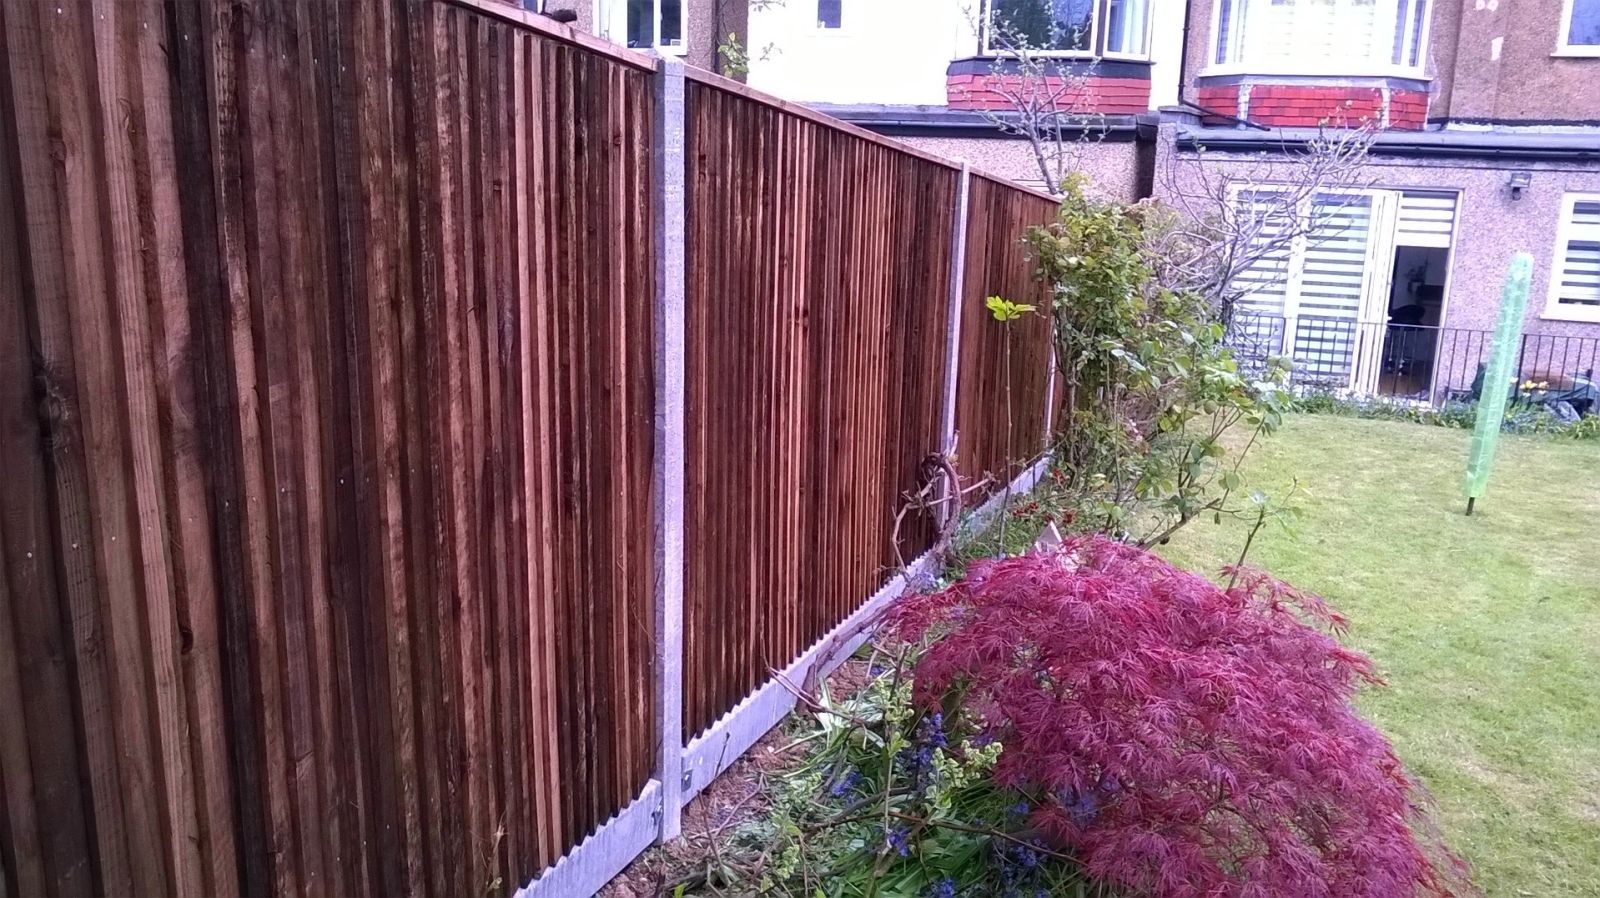
closeboard fence run installed by Capital Fencing in Cheshunt (EN7)
Cheshunt · EN7 / EN8

New-Build Garden Fencing in Cheshunt — Built for how the finish sits next to the neighbour's existing boundary

We approach new-build boundary fencing in Cheshunt from the failure end backwards. Putting new closeboard on the existing developer posts — those are the part that failed first, not the panels — that's the single most common thing we're called back to fix, and it's the first thing our spec addresses. Roads such as Turners Hill and Crossbrook Street are typical of the local layout. Cheshunt station is a useful local reference point. Cheshunt sits on the Lea floodplain east of the A10, and ground conditions in the lower-lying areas mean surface water is a recognised local issue.

We approach new-build boundary fencing in Cheshunt from the failure end backwards. Putting new closeboard on the existing developer posts — those are the part that failed first, not the panels — that's the single most common thing we're called back to fix, and it's the first thing our spec addresses. Roads such as Turners Hill and Crossbrook Street are typical of the local layout. Cheshunt station is a useful local reference point. Cheshunt sits on the Lea floodplain east of the A10, and ground conditions in the lower-lying areas mean surface water is a recognised local issue.

Typical new-build boundary fencing briefs in Cheshunt

  • adding trellis and gravel boards to lengthen the life of an otherwise usable developer fence
  • replacing developer 4ft overlap panels with 6ft closeboard on concrete posts

Why this spec, for buyers on modern estates upgrading the developer's minimum-spec boundary after handover

  • no more callouts every winter — the standard developer spec fails inside four years and we know exactly what fails
  • we work around plot-boundary pegs and drainage runs that new-build gardens hide badly
  • quotes broken down so you can see exactly where the money over the developer spec goes
Default spec

How we build new-build boundary fencing in Cheshunt

6ft closeboard on concrete posts, 150mm gravel boards, mid-rail capped — a genuine 15-year replacement for the developer's 4-year panel. On Cheshunt jobs we adjust for ground water near the lee valley means post bases need extra care to prevent rot.

Property mix locally: mid-century semis and bungalows, plus newer riverside developments toward Goffs Oak. Typical gardens: long flat gardens — many back onto the Lee Valley with high-water-table conditions. Postcodes we regularly service: EN7, EN8.

Where new-build boundary fencing isn't the right answer

  • estates still inside a developer snagging period where the boundary is their liability to fix
  • estates with Section 106 covenants on boundary appearance — check the deeds first

New-Build Garden Fencing FAQs — Cheshunt

Can you match my neighbour's post colour and spacing?

On new-build boundary fencing jobs in Cheshunt (EN7), our default answer is: 6ft closeboard on concrete posts, 150mm gravel boards, mid-rail capped — a genuine 15-year replacement for the developer's 4-year panel. For context: we work around plot-boundary pegs and drainage runs that new-build gardens hide badly. Measured, quoted and installed by the same small crew.

Can new panels be fitted to existing developer posts?

Across Cheshunt we spec around ground water near the lee valley means post bases need extra care to prevent rot, so on new-build boundary fencing that usually means 6ft closeboard on concrete posts. For context: we work around plot-boundary pegs and drainage runs that new-build gardens hide badly. Measured, quoted and installed by the same small crew.

Why do developer fences fail so quickly?

Broxbourne Borough coverage means we can survey most EN7 addresses inside a week — buyers on modern estates upgrading the developer's minimum-spec boundary after handover. For context: we work around plot-boundary pegs and drainage runs that new-build gardens hide badly. Measured, quoted and installed by the same small crew.

Do I need permission to raise a new-build boundary?

Practically: replacing developer 4ft overlap panels with 6ft closeboard on concrete posts. That's the Cheshunt version of this job, not a generic one. The honest trade-off is putting new closeboard on the existing developer posts — those are the part that failed first, not the panels — which is exactly what our default spec designs out.

Can I replace the developer's fence in the first two years?

On new-build boundary fencing jobs in Cheshunt (EN7), our default answer is: 6ft closeboard on concrete posts, 150mm gravel boards, mid-rail capped — a genuine 15-year replacement for the developer's 4-year panel. The honest trade-off is putting new closeboard on the existing developer posts — those are the part that failed first, not the panels — which is exactly what our default spec designs out.

Recent new-build garden fencing work
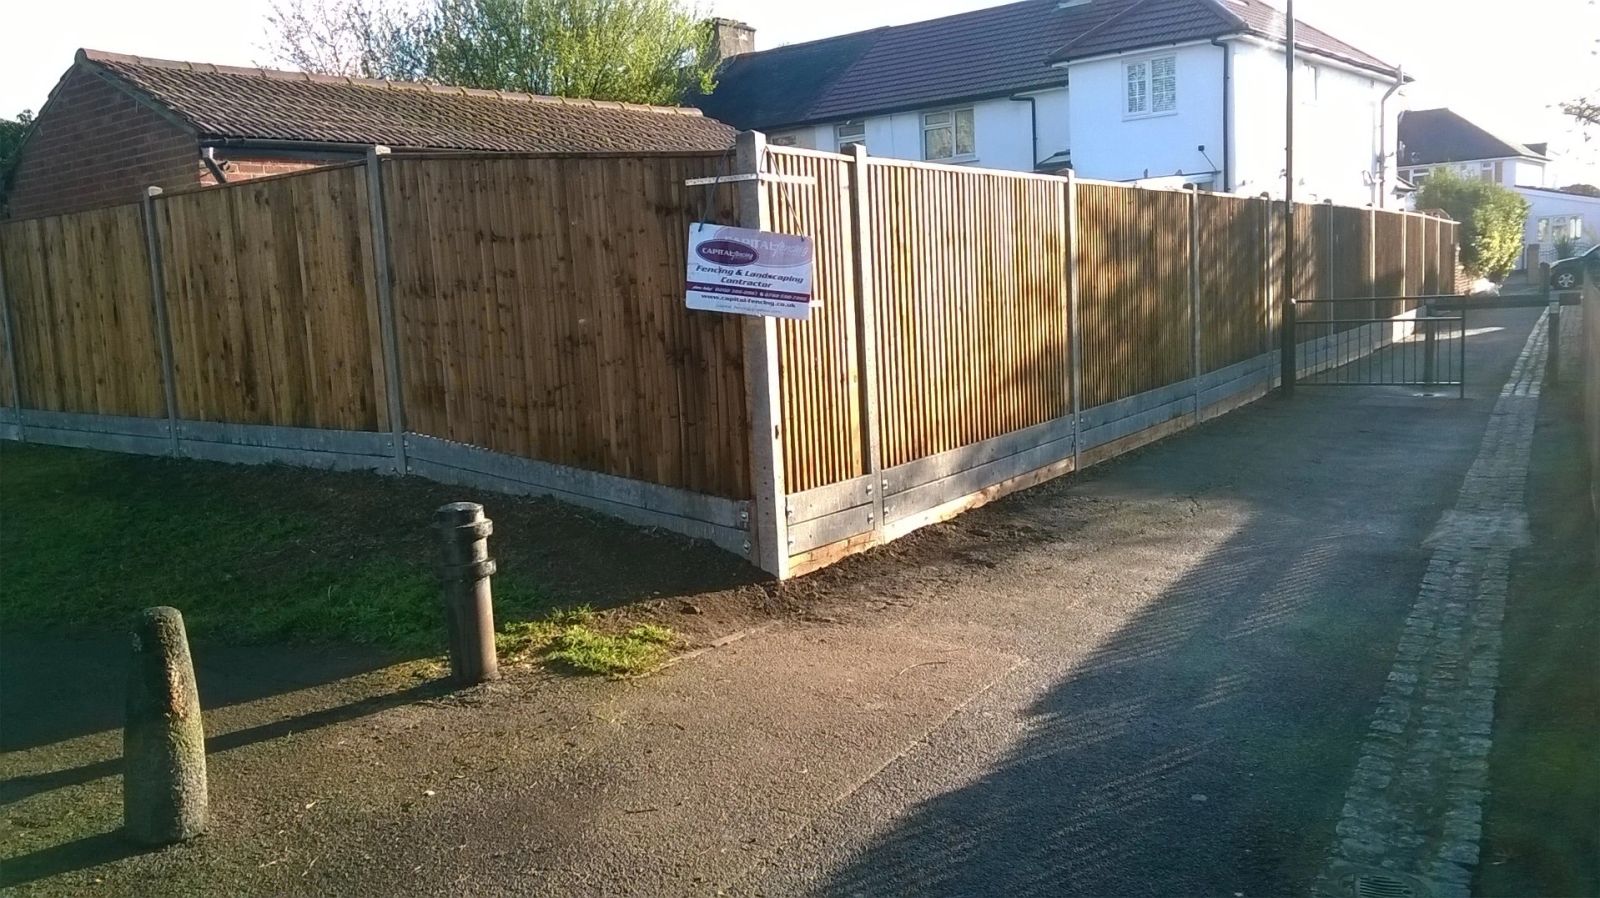
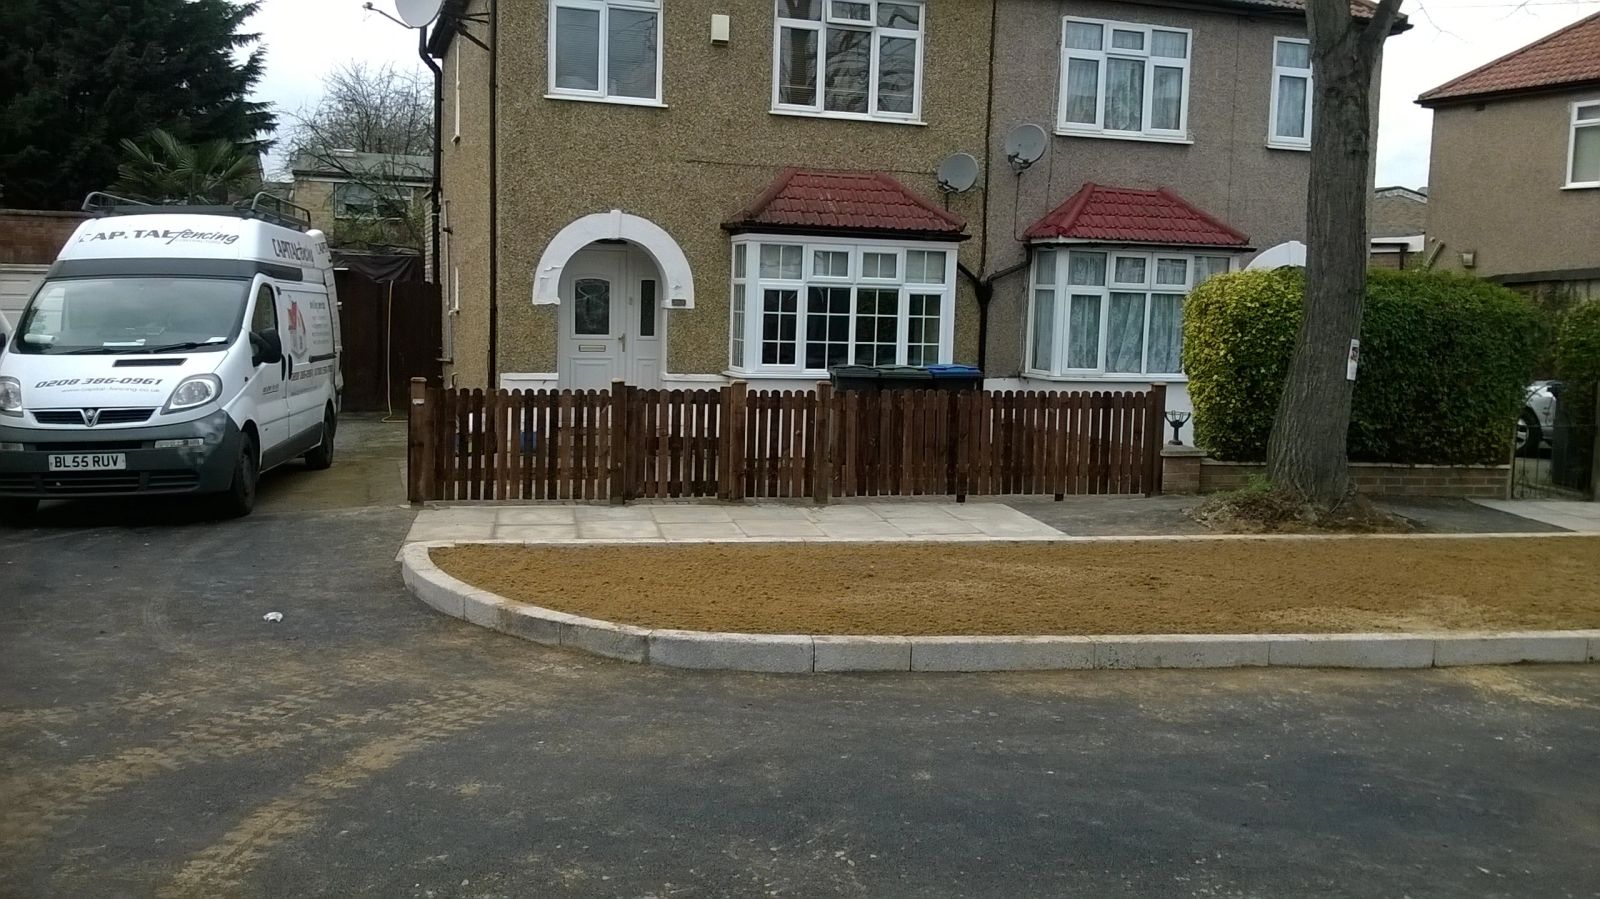
closeboard fence run installed by Capital Fencing in Cheshunt (EN7)panel fence install installed by Capital Fencing in Cheshunt (EN7)trellis-topped fence installed by Capital Fencing in Cheshunt (EN7)bespoke decorative fence installed by Capital Fencing in Cheshunt (EN7)

Site notes: new-build garden fencing in EN7

Ironmongery corrosion and galvanising

Hinges, latches and bolts left in an ungalvanised or poorly coated finish corrode faster than the timber they're fixed to, particularly on a gate exposed to rain and wind on all sides, and a corroded hinge pin can seize or shear well before the frame itself fails.

Specifying hot-dip galvanised or stainless ironmongery at repair time is usually a small extra cost against a considerably longer service life.

Establishing who owns the boundary

Title deeds don't always mark ownership clearly, and a security upgrade is exactly the kind of work that surfaces a dispute if the existing line is assumed rather than checked. Where a boundary is shared, we recommend confirming ownership and getting neighbour agreement in writing before work starts, particularly on a line that's being made taller or more solid than what's there now.

On terraced rows this matters more than on a detached plot, because a shared rear boundary can affect several neighbours at once.

Building decking around an existing tree

Decking built around a retained tree needs a gap between the boards and the trunk to allow for trunk growth over the coming years, since a tight-fitting frame will eventually be split or lifted as the tree thickens.

Foundations for the deck itself should avoid sitting directly over major roots, favouring a raised beam-and-post structure that spans over the root zone rather than ground-bearing pads dug into it.

Where the tree is protected by a Tree Preservation Order, any excavation for deck supports within its root protection area may need council notification before work starts.

Locating buried services before digging

Before any post hole goes in near a driveway, front boundary or previously-disturbed ground, a cable and pipe locator (CAT and Genny) sweep is standard practice, since gas, water, electricity and telecoms runs aren't always where a plan suggests.

Rear gardens are lower risk but not risk-free — older properties sometimes have redundant supply runs or septic/drainage pipework crossing the plot from a pre-mains era.

Where a locator flags a hit, hand-digging around the service rather than augering through is the only safe approach, even if it adds time to the job.

Gates binding in winter

A gate that closes freely in summer but binds against its frame or post in winter is very often timber swelling from increased moisture rather than a hinge or frame fault, and easing the latch edge slightly is usually enough to fix it.

We check moisture-related binding before altering hinge position, since a hinge adjustment made to fix a seasonal swelling issue often needs reversing again in summer.

Why frost affects the timing of a post repair

Concrete poured around a post footing in freezing conditions can suffer frost damage before it's cured enough to resist it, leaving a weaker footing than the same mix poured in mild weather, so hard frosts are a reason to delay rather than push a repair through.

Ground that's frozen solid is also harder to dig cleanly, and posts reset into ground that later thaws unevenly can move again within the same season, so timing a repair around a settled mild spell reduces the risk of redoing it.

Laminated engineered timber posts

Laminated posts are built up from several thinner timber sections glued face to face under pressure, which can even out natural defects like knots across the section and produce a straighter, more dimensionally stable post than a single sawn piece of the same size.

Because the lamination process distributes any given defect across a smaller proportion of the overall section, a laminated post is generally less likely to fail suddenly at a single knot or grain irregularity than solid sawn timber.

The adhesive bond line itself becomes a potential weak point if it's exposed to sustained moisture without an appropriate exterior-rated glue, so laminated posts intended for outdoor use need adhesives specifically rated for damp exposure rather than interior-grade bonding.

Boundary questions following inheritance or probate

Properties passing through inheritance sometimes bring boundary questions to light for the first time, particularly where an elderly relative had an informal understanding with neighbours that was never documented.

Executors and new owners are generally well advised to check the title plan and deeds carefully during this process rather than simply continuing an inherited informal arrangement without confirming it.

Where a boundary genuinely wasn't clear to the previous owner, this is a reasonable moment to check with the neighbour and consider formalising a written agreement.

Small gaps for garden wildlife

A small gap, roughly 13cm square, cut into the base of a fence panel lets hedgehogs and other small wildlife move between connected gardens without needing to climb or dig, which matters where fencing has fragmented a previously open row of gardens.

This kind of gap doesn't meaningfully weaken a fence's structure or security when it's cut cleanly and positioned away from a post, and can be added to an existing fence as well as specified on a new one.

Where a client has an interest in garden wildlife, it's a low-cost addition worth mentioning at quote stage rather than something usually offered unprompted.

Surface-water run-off across a boundary

Where one garden sits higher than its neighbour, or has a hard surface that sheds rain quickly, surface water often crosses the boundary line rather than staying on the plot it fell on.

A solid close-boarded fence with gravel boards set into the ground can act as an unintended dam, backing water up against the base and accelerating rot in the boards nearest the high side.

A small gap under the boards, or a French drain running parallel to the fence line, lets water pass through without saturating the timber, and is worth raising with a client before installation rather than after a wet winter.

Covenants restricting side and rear fence height

Some estates carry covenants limiting side or rear boundary fence height below the normal 2m permitted development figure, often to preserve sightlines or a particular street character.

These restrictions are private and enforced separately from planning law, meaning a fence could comply fully with planning rules and still breach the estate's covenant.

It's worth checking the title register for this kind of restriction on any estate where neighbouring gardens seem to share an unusually consistent boundary height.

Sizing a driveway gate

A single driveway gate needs enough swing clearance to open fully without catching a kerb, a parked car, or a slope in the drive itself, which is worth checking with a tape measure rather than assuming a standard width will fit.

Double gates spread the load and swing arc across two leaves, which suits wider openings and reduces the strain on any one hinge post, but need a solid centre stop or drop bolt so the leaves meet cleanly and don't rack under wind load.

Automation, if it's wanted, changes the gate's structural requirements too — motorised gates need a rigid, properly braced frame and adequate foundations for the motor mounts, which is worth specifying before the gate is built rather than retrofitting later.

Letterplates fitted into gate doors

A letterplate is occasionally fitted into a solid garden or side gate door serving as a secondary entrance, and its position needs to clear internal ledges, braces or a deadlock case before cutting the opening.

Weather sealing around a letterplate in an exterior gate door matters more than on a covered porch door, since the opening faces the weather directly with no canopy above it.

When a boundary camera becomes part of a wider dispute

Boundary and fencing disagreements sometimes escalate to include complaints about cameras, lighting or noise, which can broaden a straightforward property dispute into several overlapping issues at once.

Keeping these strands separate in any correspondence — addressing the boundary question and any camera or nuisance concern individually — tends to keep discussions more focused and productive.

Where a dispute has genuinely broadened like this, a mediator or solicitor experienced in neighbour disputes more generally, rather than boundary-only expertise, may be the more useful next step.

Quiet hours and noise considerations for works

Most local authorities publish informal guidance or byelaws on acceptable working hours for noisy construction activity, often something like weekday daytime hours with reduced or no work on Sundays.

While a single day of fence post digging rarely needs a formal noise permit of the kind larger construction sites require, persistent early or late working can still attract a noise complaint under general nuisance law.

Checking the council's standard hours guidance, and simply letting immediate neighbours know when noisier work like post drilling will happen, tends to avoid most complaints before they start.

Post-mix curing times

Fast-setting post-mix concrete typically reaches a workable set within 10-30 minutes, holding a post upright without props, but its full design strength isn't reached for several days afterwards, and lateral loads applied too soon can shift the post before it's cured.

Standard site-mixed concrete cures more slowly than fast-setting post-mix but generally achieves a denser, less porous final material, which some contractors prefer for structural gate posts subject to repeated racking loads.

Cold weather slows the curing chemistry considerably in both cases, and concrete placed close to freezing can be seriously weakened if it freezes before curing, which is why exposed posts set in winter often need extra time before load is applied.

Letting-agent instructions and access arrangements

Work instructed through a letting agent rather than directly by the owner usually needs a written authorisation confirming who can approve variations to the quote, since the agent isn't always the person paying the invoice.

Key access for an occupied rental needs proper notice to the tenant under the tenancy agreement, typically at least 24 hours, and arranging a lockbox or agent-held key avoids a wasted visit if the tenant isn't home.

Where a fence sits between a let property and an owner-occupied neighbour, it's worth the agent confirming which side is instructing and paying before quoting, to avoid a dispute over cost once the job is done.

Working around pets and children on site

An open trench, a stack of loose posts or a partially removed fence panel is an obvious hazard for a young child or an excitable dog, and on an occupied family garden it's worth agreeing at survey stage how pets will be kept away from the working area each day.

A garden with no boundary at all for part of a working day — because the old fence has come down and the new one isn't up yet — needs a temporary barrier or a clear arrangement for keeping animals indoors until the run is complete.

Leaving tools, concrete mix or offcuts accessible overnight on a site with children present is worth avoiding even where the work itself is finished for the day.

Repair-versus-replace based on the remaining service life of the rest of the run

A repair on a fence that's otherwise only a few years old is a straightforward like-for-like fix, but the same repair on a run that's already close to the end of its typical service life is worth weighing against bringing the replacement forward instead.

This isn't about age alone — a well-maintained older fence can still be worth repairing — but age combined with visible general wear elsewhere on the run is a reasonable prompt to discuss the wider picture rather than only the failed section.

Post cap design and end-grain water shedding

The cut top of a fence post exposes end grain, which absorbs water far faster than the sealed or treated face of the post, making it one of the most vulnerable points on an otherwise sound post if left uncapped.

A pyramid or weathered-top post cap sheds water away from that end grain rather than letting it pool on a flat cut surface, extending the practical life of the post noticeably for a small extra cost.

Where posts are cut to length on site rather than supplied pre-capped, re-treating the freshly cut end before fitting a cap matters just as much as the cap itself, since paint or preservative rarely penetrates deep enough at the mill to protect a subsequent site cut.

Side-return gates and narrow access

A gate across a narrow side return between two properties often has very little clearance either side, which limits hinge type and swing direction and can rule out a wide double gate in favour of a single leaf.

We measure the full return width and any obstructions along the swing arc before recommending a hinge position on this kind of opening.

Setting out a line over a sloping plot

On a slope, a string line pulled level between two posts of equal height will sit above the ground at one end and below it at the other, so setting out has to work from a boning rod or a laser level rather than the string alone.

The usual method is to fix the top and bottom posts first, establish the actual fall between them, then decide bay by bay whether intermediate posts step down in even drops or follow the ground continuously.

Getting this decision agreed before any post is concreted matters, because changing from a stepped to a raked layout partway along a run after posts are set means starting again.

Whether the brief is replacing developer 4ft overlap panels with 6ft closeboard on concrete posts or raising a shared boundary height with neighbour agreement, keeping to permitted development, we quote it from a site visit, not a photo. Cheshunt is inside our core working patch and most jobs are booked in inside a fortnight. Roads such as Turners Hill and Flamstead End Road are typical of the local layout. Lee Valley Regional Park is a useful local reference point. Gardens backing onto the Lee Navigation and the New River have restricted access from the front, which affects how a delivery is planned.

Get In Touch

Get My Free Quote — 24h Response

No callout fee · Free site visit · Friendly local team covering London & Hertfordshire.

Call us
07885907880
or 02036484746
Email
capital_fencing@yahoo.com
WhatsApp
Message us anytime
Area
London & Hertfordshire
Payment
Card payments accepted

Pay by debit or credit card, bank transfer or cash once the work and price are agreed. No deposit taken online.

Request a Free Quote

We'll get back to you within 24 hours.

Free Site Visit No Callout Fee
Call WhatsAppQuote