London & Hertfordshire Free Site Visit
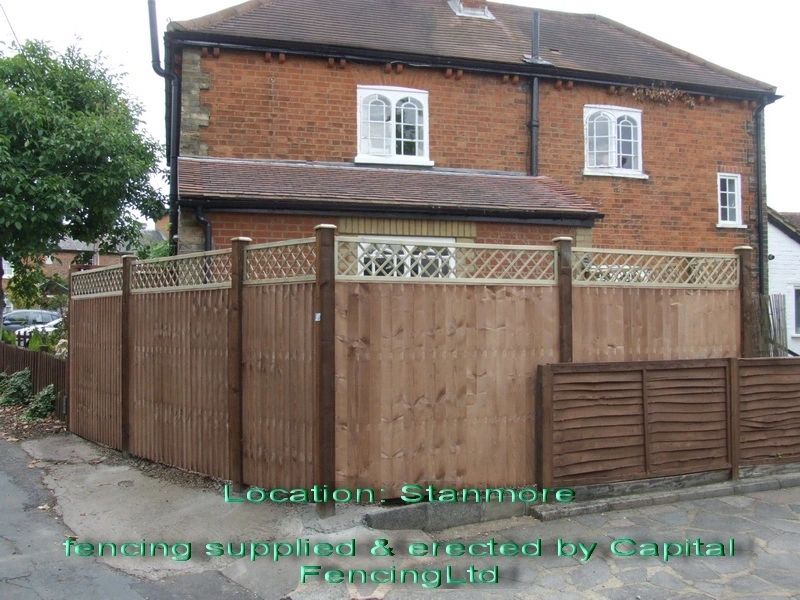
closeboard fence run installed by Capital Fencing in Waltham Cross (EN8)
Waltham Cross · EN8

Corner Plot Fencing in Waltham Cross — Built for conservation guidance, sight-line splays and permitted-development limits

Corner Plot Fencing in Waltham Cross is a specific brief for us — houses on a corner with two road-facing boundaries — visibility, privacy and highway sight-lines all in play. The default local answer isn't a stock catalogue drop: it's front boundary 900mm painted picket or bar-and-rail on the visibility splay, side boundary 1.8m closeboard beyond the sight-line. On Waltham Cross sites we also spec around shared boundaries plus a high turnover of rental properties means landlord-friendly specs matter, which is where a lot of corner-plot fencing jobs quietly fail two years in. Roads such as Trinity Lane and Park Lane are typical of the local layout. Eleanor Cross monument is a useful local reference point. Waltham Cross sits at the junction of the M25 and A10, historically a coaching-road crossing point marked by the medieval Eleanor Cross monument.

Corner Plot Fencing in Waltham Cross is a specific brief for us — houses on a corner with two road-facing boundaries — visibility, privacy and highway sight-lines all in play. The default local answer isn't a stock catalogue drop: it's front boundary 900mm painted picket or bar-and-rail on the visibility splay, side boundary 1.8m closeboard beyond the sight-line. On Waltham Cross sites we also spec around shared boundaries plus a high turnover of rental properties means landlord-friendly specs matter, which is where a lot of corner-plot fencing jobs quietly fail two years in. Roads such as Trinity Lane and Park Lane are typical of the local layout. Eleanor Cross monument is a useful local reference point. Waltham Cross sits at the junction of the M25 and A10, historically a coaching-road crossing point marked by the medieval Eleanor Cross monument.

What goes wrong

Common failure modes on corner-plot fencing

  • carrying a full 1.8m closeboard all the way to the pavement corner — councils issue removal notices for exactly this
  • under-sizing the corner post so the whole two-sided run leans within a year
Default spec

How we build corner-plot fencing in Waltham Cross

front boundary 900mm painted picket or bar-and-rail on the visibility splay, side boundary 1.8m closeboard beyond the sight-line. On Waltham Cross jobs we adjust for shared boundaries plus a high turnover of rental properties means landlord-friendly specs matter.

Property mix locally: Victorian and Edwardian terraces near the town centre, with newer estates toward Theobalds. Typical gardens: small to medium gardens; many older properties share boundary fences with both neighbours. Postcodes we regularly service: EN8.

Why this spec, for houses on a corner with two road-facing boundaries — visibility, privacy and highway sight-lines all in play

  • highway visibility standards handled properly — no council-notice rebuild six months in
  • clean junction between two boundary types instead of one tired fence run stopping at a wall
  • corner post carries loads from two directions — we upsize as standard, not as an add-on

Typical corner-plot fencing briefs in Waltham Cross

  • matched picket to the front, closeboard to the side, single point of change at the corner post
  • front-and-side boundary run around a corner plot keeping highway sight-line to 900mm at the junction

Corner Plot Fencing FAQs — Waltham Cross

Where does the highway sight-line splay actually start?

On corner-plot fencing jobs in Waltham Cross (EN8), our default answer is: front boundary 900mm painted picket or bar-and-rail on the visibility splay, side boundary 1.8m closeboard beyond the sight-line. We'll walk you through highway visibility standards handled properly — no council-notice rebuild six months in on the site visit before you commit.

What happens if my corner boundary blocks a driver's view?

Across Waltham Cross we spec around shared boundaries plus a high turnover of rental properties means landlord-friendly specs matter, so on corner-plot fencing that usually means picket or bar-and-rail on the sight-line splay. We'll walk you through highway visibility standards handled properly — no council-notice rebuild six months in on the site visit before you commit.

How is the corner post different from a normal post?

Broxbourne Borough coverage means we can survey most EN8 addresses inside a week — houses on a corner with two road-facing boundaries — visibility, privacy and highway sight-lines all in play. We'll walk you through highway visibility standards handled properly — no council-notice rebuild six months in on the site visit before you commit.

Can I have full-height fencing on the side road?

Practically: front-and-side boundary run around a corner plot keeping highway sight-line to 900mm at the junction. That's the Waltham Cross version of this job, not a generic one. For context: clean junction between two boundary types instead of one tired fence run stopping at a wall. We handle the council conversation as part of the job, not as an after-thought.

Can two different fence types meet at a corner?

On corner-plot fencing jobs in Waltham Cross (EN8), our default answer is: front boundary 900mm painted picket or bar-and-rail on the visibility splay, side boundary 1.8m closeboard beyond the sight-line. The honest trade-off is carrying a full 1.8m closeboard all the way to the pavement corner — councils issue removal notices for exactly this — which is exactly what our default spec designs out.

Recent corner plot fencing work
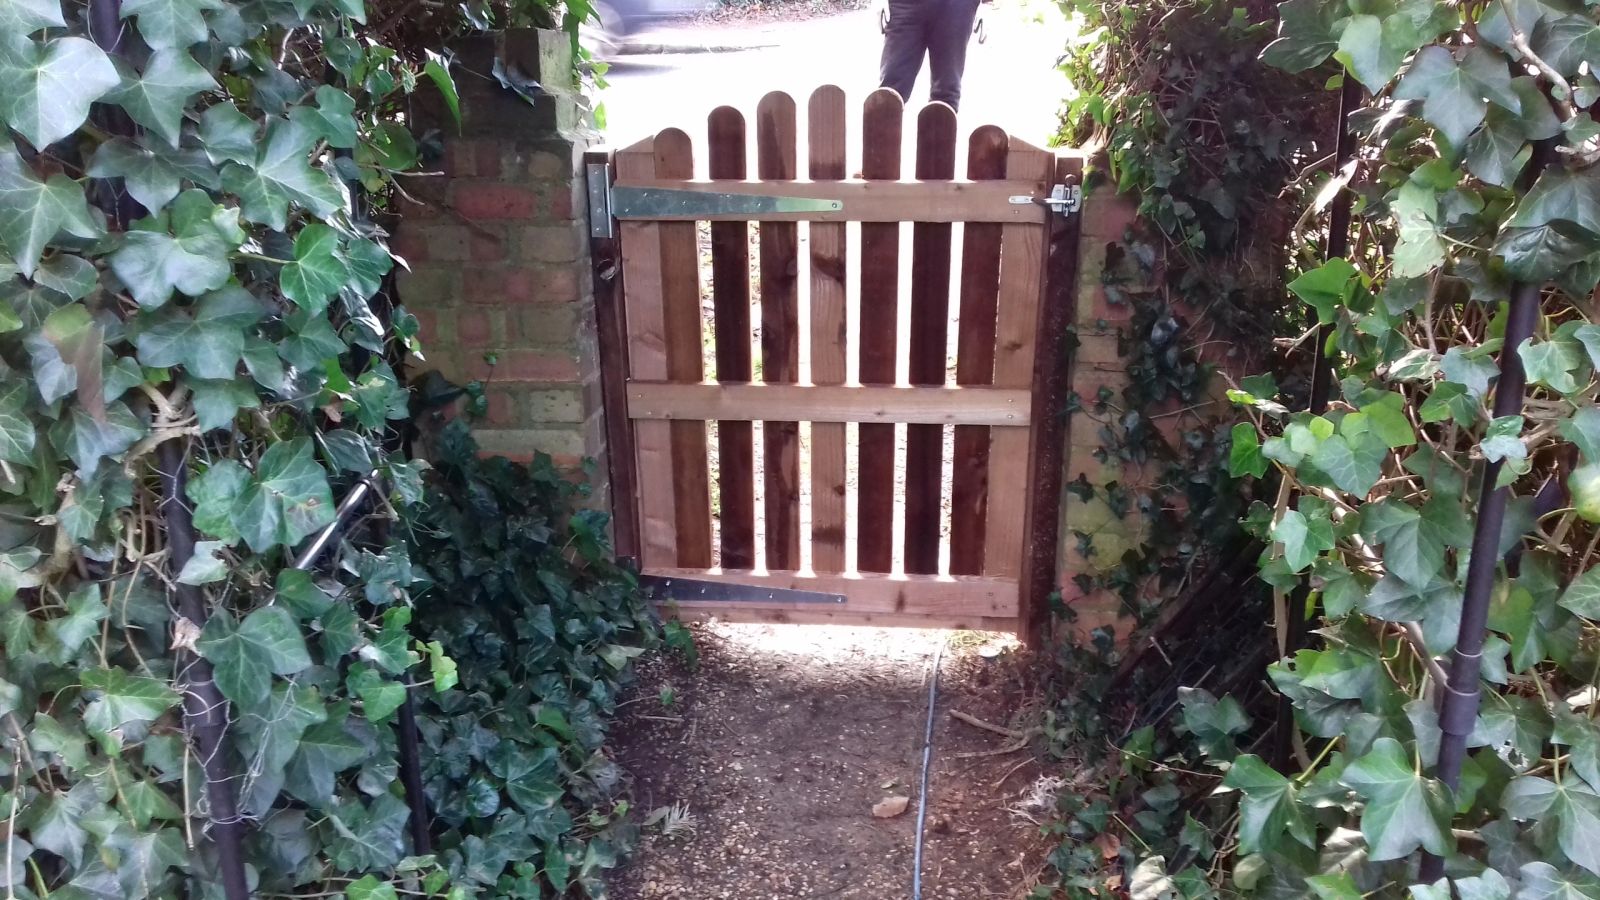
closeboard fence run installed by Capital Fencing in Waltham Cross (EN8)panel fence install installed by Capital Fencing in Waltham Cross (EN8)trellis-topped fence installed by Capital Fencing in Waltham Cross (EN8)bespoke decorative fence installed by Capital Fencing in Waltham Cross (EN8)

What actually matters for corner plot fencing around Waltham Cross

Maintenance intervals for a security boundary

A security fence needs the same seasonal checks as any boundary — loose fixings, gate sag and corrosion on steel ironmongery are the things that quietly turn a secure line into a weak one over a couple of years.

Checking hinge and lock hardware regularly matters more here than on a standard fence, because that's the point most attempts actually target.

Repairing a fence where only hand tools will fit

A narrow side passage or a fence set hard against a building can rule out power tools with any real footprint, meaning a repair has to be done with hand saws, hand augers and manual mixing rather than the equipment that would normally speed the job up.

This mainly affects timing rather than the quality of the repair itself, since the same joints and fixings can be achieved by hand, just more slowly than with powered equipment.

Pet-proofing gaps at gate edges and thresholds

A small dog or cat can exploit a surprisingly narrow gap at a gate's hinge edge, latch edge or bottom clearance, and a gate that's perfectly secure against people can still let a determined pet through if these gaps aren't considered separately.

Closing plates, a lowered threshold detail or a secondary mesh infill are common ways to pet-proof a gate without rebuilding it entirely.

Choosing a self-closing mechanism for pool or drive gates

A spring-loaded hinge, hydraulic closer, or gravity-hinge design (where the hinge itself is angled so the gate swings closed under its own weight) each achieve self-closing in a different way, with different maintenance needs and different feel in use.

Gravity hinges are mechanically simple and low-maintenance but rely on the gate post and hinge post staying accurately set, since any settling changes the closing behaviour.

Hydraulic or spring closers give a more consistent, adjustable close but are an additional mechanical component that itself needs occasional servicing or replacement over the gate's life.

Repairing a fence after vehicle impact

A fence hit by a reversing vehicle typically fails several posts and panels in one localised area rather than a single point, and the true extent of the damage — cracked footings, racked panels either side of the direct impact — is often wider than what's visibly broken.

This kind of repair is worth assessing as a defined section rather than replacing only the most obviously smashed panel, since posts either side that have been pushed or racked can fail again shortly afterwards if left unaddressed.

Repairing a bowed panel

A panel that's bowed outward has usually taken sustained wind or leaning pressure that's stressed the internal battens rather than the face boards themselves, and a bow rarely pulls itself straight again once the timber has set in that shape.

Depending on severity, a bowed panel can sometimes be braced from behind with an additional batten, but a panel bowed badly enough to have cracked its frame is generally more reliably replaced than braced.

Public liability considerations on a shared boundary

Work that takes place on or near a shared boundary inherently affects two properties, which is one reason contractors carry public liability insurance covering damage or injury arising from the works, generally quite separate from any specific job guarantee.

Clients are entitled to ask to see a contractor's current public liability certificate before work starts, and for jobs involving excavation near a neighbour's structure or a shared wall it's reasonable practice to confirm cover explicitly rather than assume it.

This is a generic industry consideration rather than a claim about any particular policy, and the details of cover, exclusions and limits vary between insurers and should be checked directly with the provider.

Building decking over an existing patio or hardstanding

Decking built directly over a sound existing patio saves the cost and disruption of breaking out the old surface, provided the substructure can be securely fixed to it and a fall is built in for drainage rather than trapping water underneath.

A patio with a slope toward the house, rather than away from it, needs correcting in the decking substructure rather than simply built over as-is, since a deck can't fix a drainage problem it's built directly on top of.

Ventilation gaps around the edge of a deck built over solid paving matter just as much as one built over soil, since trapped moisture and poor airflow cause the same rot risk to the substructure timber either way.

Hitting shallow services and CAT scanning

Electricity, gas and water connections into a house are often shallower than people expect, sometimes under 300mm in an older garden, well within reach of a hand auger let alone a mechanical one.

A cable avoidance tool (CAT scan) before digging a new post line is standard practice near any suspected service run, and is far cheaper than the cost and risk of striking a live cable or a gas pipe.

Where a scan can't rule out a service with confidence, hand-digging trial holes to confirm depth and position before committing to auger the rest of the line is the safer approach.

Inspecting fixing points for early corrosion during routine maintenance

Corrosion on a galvanised security fence typically shows first at cut ends, weld points and fixing holes where the zinc coating has been broken during manufacture or installation, rather than along an untouched length of rail or mesh.

A routine inspection checks these specific points rather than relying on a general look along the fence line, since a fixing bolt corroding from the inside can look sound from the outside until it fails under load.

Cranked arm angle for wire toppings

A cranked topping arm angled outward at roughly 45 degrees forces a climber to overcome gravity as well as grip when reaching over the top, which is significantly harder to defeat than a vertical extension of the same height.

Angling the arm inward is sometimes specified instead where the security concern is people leaving a site rather than entering it, such as around a compound holding valuable scrap awaiting collection.

Threshold and step detailing under a gate

Where a gate crosses a change in ground level, a threshold detail — a shaped cill, a small step, or a sloped paving strip — needs designing in so the gate can swing freely without a permanent gap left underneath for drafts, debris or small pets to pass through.

Retrofitting a threshold detail to an existing gate is more limited than designing it in from the start, since the gate's swing arc is already fixed by its hinges.

Ground conditions and base preparation

Clay ground swells and shrinks with the seasons, which can work a post loose over a few winters if the base wasn't set deep enough to begin with; free-draining ground behaves very differently and usually needs less depth for the same stability.

We test ground on site rather than assume — a boundary that looks straightforward from the surface can hide rubble, old foundations or a high water table that changes how a base is built.

Removing old fencing and waste

Old fence panels, rotten posts and broken concrete bases don't disappear on their own, and a domestic wheelie bin won't take timber or rubble — it needs a licensed waste carrier and, for larger volumes, a registered waste transfer note.

Treated timber in particular shouldn't go on a garden bonfire, since older stock may have been treated with preservatives that produce harmful smoke when burned.

We'd always confirm whether removal and disposal of the old boundary is included in a quote, since it's one of the most common items left out of a cheaper like-for-like comparison.

Fencing compared with a boundary wall

A masonry boundary wall generally costs more and takes longer to build than an equivalent length of timber fencing, but needs far less routine maintenance over its lifetime and can outlast several generations of fence replacement.

Walls also carry their own structural considerations — foundation depth, movement joints on longer runs, and retaining requirements on a sloping plot — that a fence largely avoids.

Mixing the two, a low wall topped with railings or a timber panel, is a common way to get some of a wall's permanence and kerb appeal without the full cost of a wall along an entire boundary.

Waney-edge boards

Waney-edge boards, sometimes called weatherboard, retain the natural, uneven outer edge of the log they were cut from, including some bark-line curvature, rather than being sawn to a straight parallel edge.

They're generally cheaper than feather-edge because more of the log's cross-section can be used, but the irregular edge means overlaps vary along the length of each board and can't be set as precisely.

The rustic appearance is often the main reason they're chosen over feather-edge, particularly for informal or rural boundary fencing where a uniform finish isn't the priority.

Supporting neighbouring posts while replacing a single panel

Removing one panel from an established run can momentarily remove lateral support the panel itself was providing to its neighbouring posts, particularly on an older run where posts have relied on the panels bracing each other.

Temporary bracing on the posts either side while the old panel is out and the new one is fitted avoids one of them leaning or shifting during the brief window it's unsupported.

This is more of a concern on taller or more exposed runs than on a short, sheltered garden fence, but it's a quick precaution worth taking on any repair rather than assuming the remaining structure will hold itself steady unaided.

Outbuildings close to a boundary and separate rules

Garden rooms, sheds and other outbuildings have their own distinct permitted development rules on height and proximity to a boundary, which are different from the rules governing fences, walls and gates.

It's a common mix-up to apply fence height limits to an outbuilding, or vice versa, when checking what's allowed near a boundary line.

Where a fence and a new outbuilding are being planned together near the same boundary, it's worth checking each against its own specific permitted development category.

Matching joist centres to the deck board chosen

Choosing the decking board before finalising joist centres avoids a common sequencing mistake, since a thinner or more flexible board specified after the substructure is already built may need joists closer together than what's already in the ground.

Board thickness, species and orientation (laid along or across the joists) all interact, so a change to any one of them partway through a project can mean revisiting the joist layout rather than just swapping the board.

Getting board specification confirmed before ordering joist timber is a small step that avoids costly rework on a part-built substructure.

London Clay shrink-swell behaviour

London Clay is one of the most shrinkable soils in the country, expanding when saturated over winter and pulling away from anything set in it during a dry summer, sometimes opening a visible gap around a post base.

That cycle is what loosens posts that were adequately firm when first concreted in, rather than any fault in the original installation.

Depth and a granular key at the base do more to resist this movement long-term than simply increasing the volume of concrete around a shallow post.

Correcting mismatched post spacing discovered during a repair

Occasionally an older run turns out to have inconsistent post spacing from the original build, which only becomes apparent when a panel being fitted during a repair doesn't sit at the expected width against the next post.

Rather than forcing a standard panel into a non-standard gap, options include a site-cut infill panel or slightly repositioning the post if it hasn't already been set, since forcing a fit usually strains the panel's frame and shortens its life.

Oak tannin staining on fixings

Oak contains a high concentration of tannic acid, which reacts with iron to produce a dark blue-black stain that can streak down a post or rail from any ferrous fixing left in contact with damp oak.

The same reaction corrodes ordinary mild steel fixings faster than it would in most other timbers, which is why stainless steel or silicon bronze fixings are the usual specification for oak gates and structural oak work.

Staining is largely cosmetic and doesn't weaken the timber, but on a visible feature gate it's often the deciding factor in paying the difference for stainless fixings over galvanised ones.

Houses on a corner with two road-facing boundaries — visibility, privacy and highway sight-lines all in play — that's who this page is for. In Waltham Cross and out to Broxbourne Borough, we run the corner-plot fencing spec that survives shared boundaries plus a high turnover of rental properties means landlord-friendly specs matter. Roads such as Trinity Lane and Eleanor Cross Road are typical of the local layout. Waltham Cross station is a useful local reference point. The Lee Valley White Water Centre, built for the 2012 Olympics, lies within the borough.

Get In Touch

Get My Free Quote — 24h Response

No callout fee · Free site visit · Friendly local team covering London & Hertfordshire.

Call us
07885907880
or 02036484746
Email
capital_fencing@yahoo.com
WhatsApp
Message us anytime
Area
London & Hertfordshire
Payment
Card payments accepted

Pay by debit or credit card, bank transfer or cash once the work and price are agreed. No deposit taken online.

Request a Free Quote

We'll get back to you within 24 hours.

Free Site Visit No Callout Fee
Call WhatsAppQuote