Rail configurations on a palisade or railing run
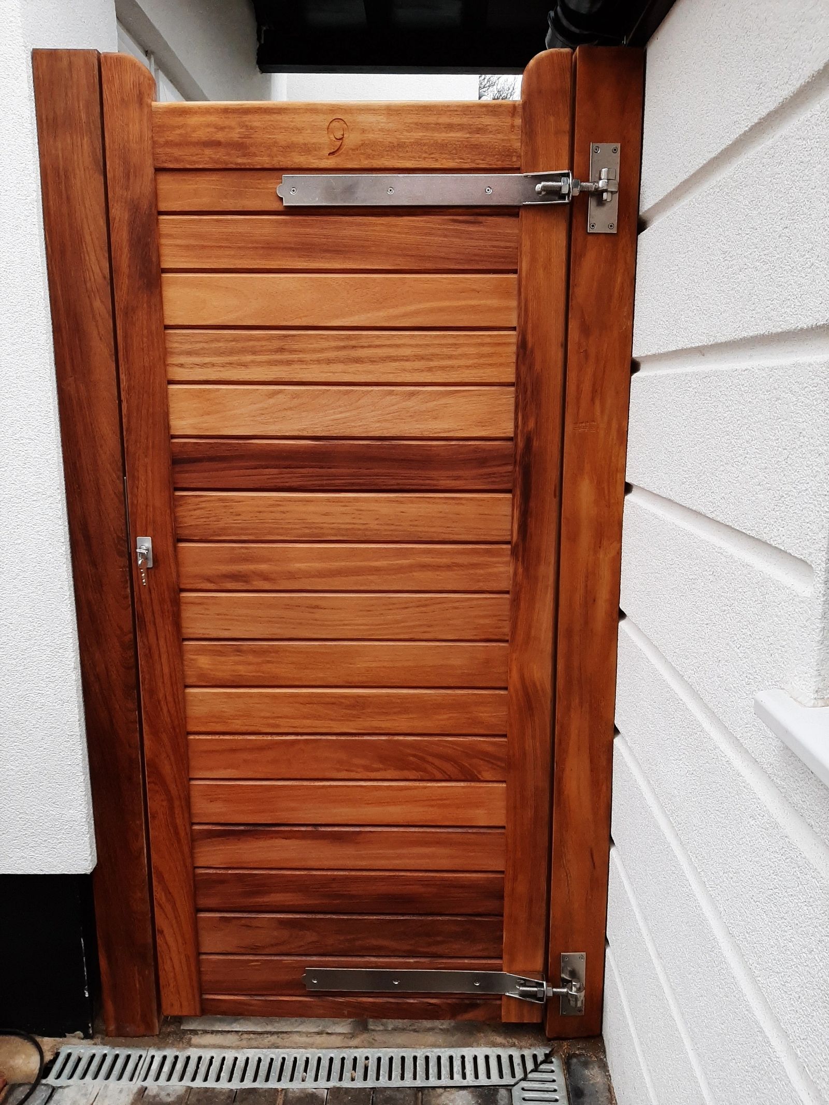
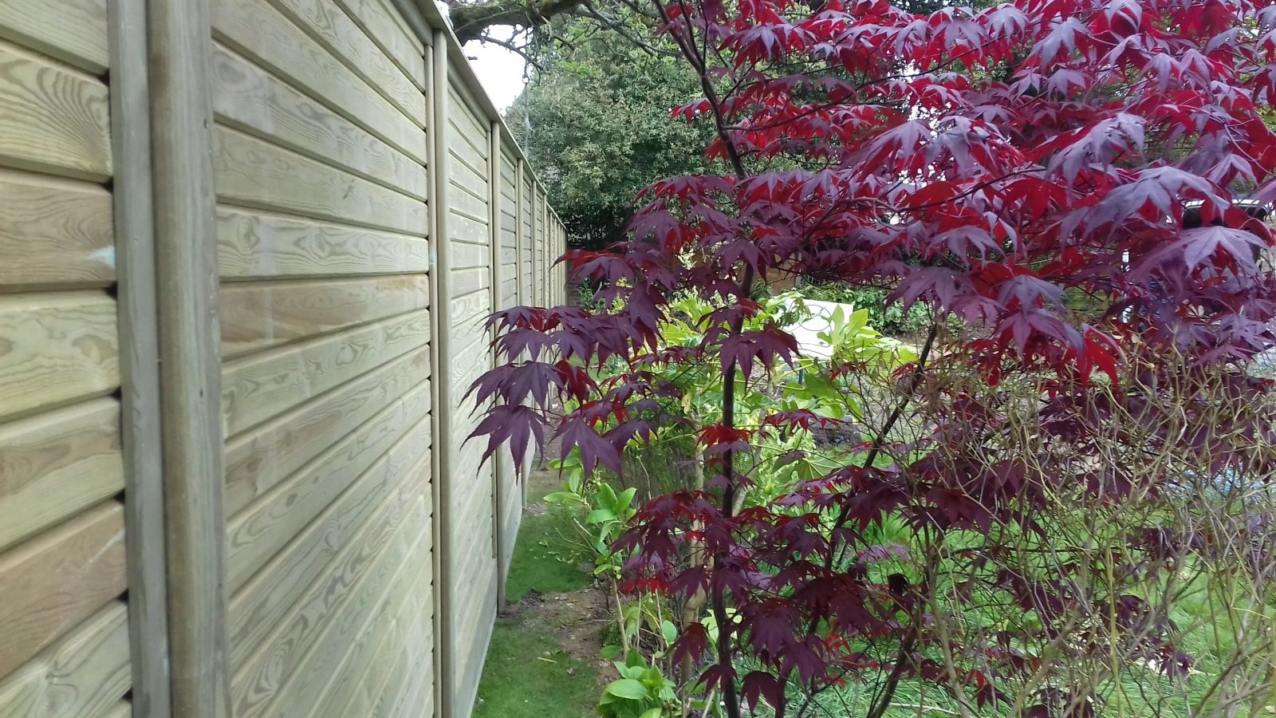
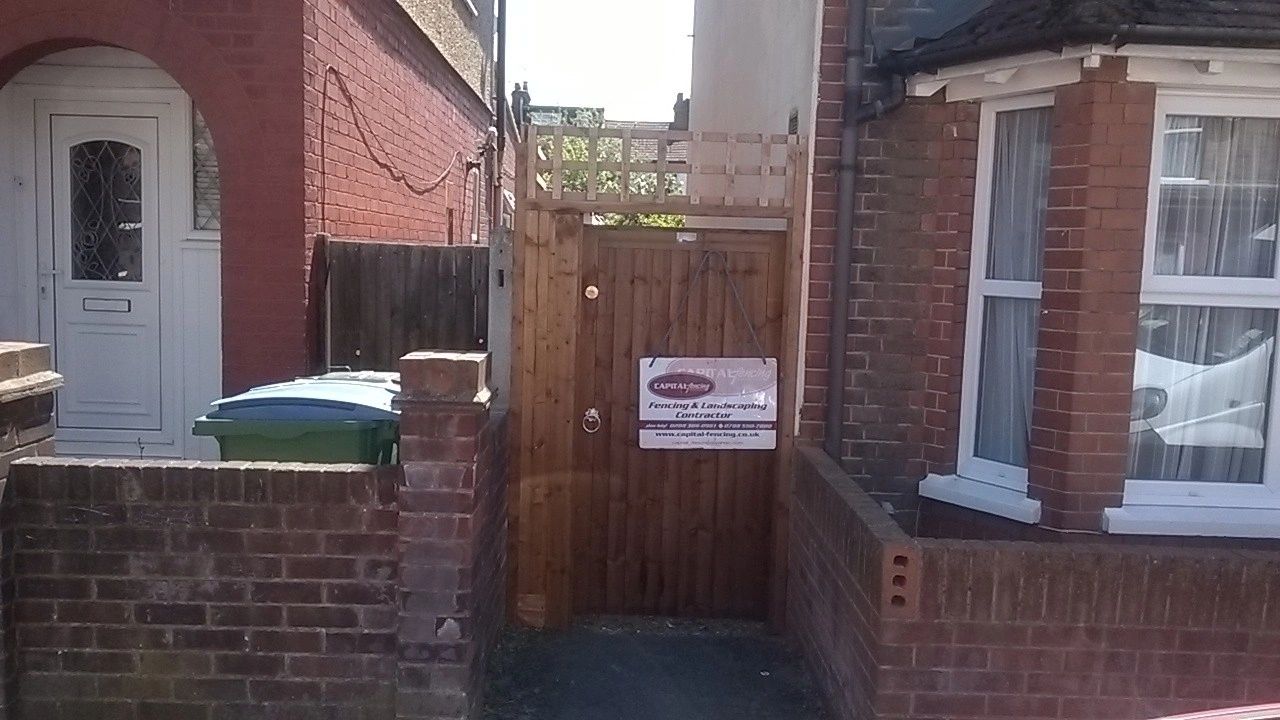
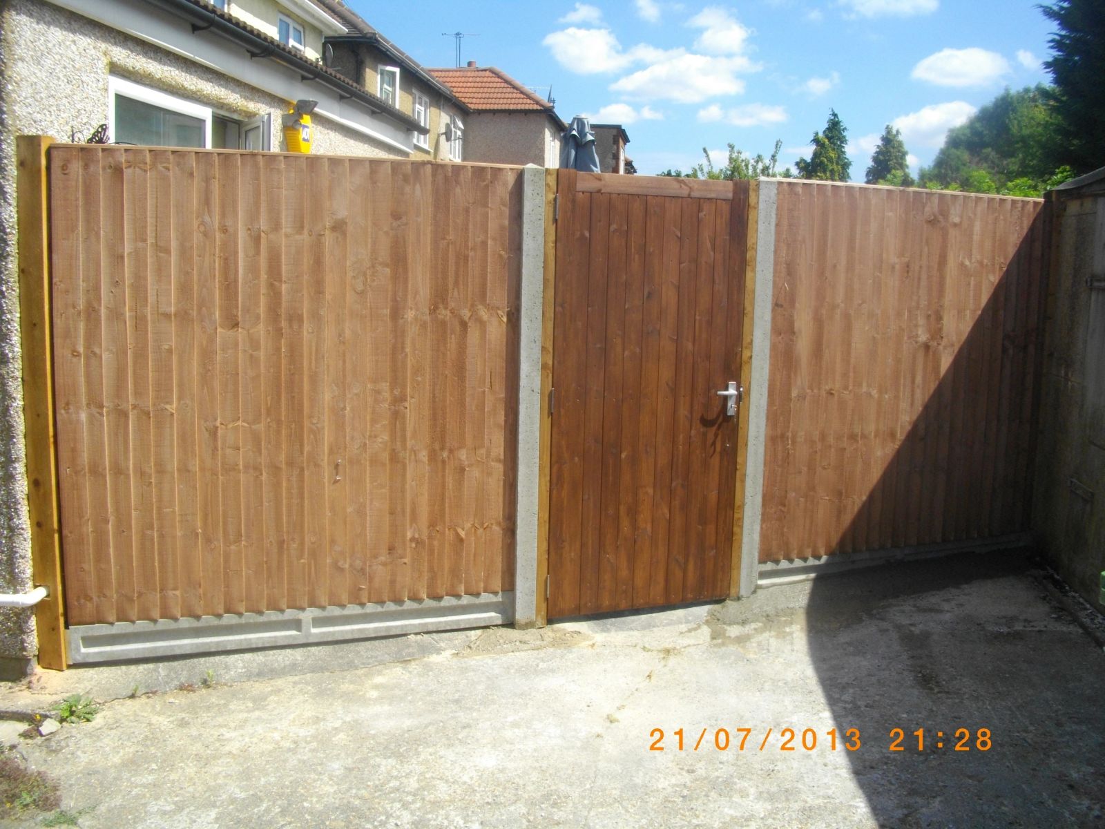
A two-rail configuration (top and bottom) suits lower runs, while anything above around 2.4m generally takes a third, mid-height rail to stop the pales flexing independently under a push or climb attempt.
Rail spacing is set so a gap doesn't become a foothold; on a taller run the middle rail is positioned deliberately off-centre rather than dead-centre, to avoid creating an even climbing ladder.
Parking suspensions and permits for works
Where a job needs a van parked directly outside for loading, or a dropped kerb blocked for delivery, most councils offer a paid parking bay suspension or dispensation that has to be applied for in advance, sometimes with several working days' notice.
On residents' permit streets, working without a suspension risks a parking charge notice for the vehicle even where the work itself is entirely legitimate, since traffic wardens enforce the bay markings regardless of the reason for parking.
Booking the suspension early and displaying the paperwork in the vehicle windscreen is a small piece of admin that avoids delays and unnecessary penalty charges on street-fronting jobs.
Routing deck lighting cable away from standing water
Low-voltage deck lighting cable run beneath boards needs to be kept clear of any point where water is likely to pool, since even low-voltage cable connectors degrade faster in permanently wet conditions than in the intermittent dampness the rest of the substructure sees.
Routing cable along the higher side of a deck's fall, rather than through the lowest point where water naturally collects, is a simple planning step that extends the life of an otherwise reliable lighting installation.
Any cable joints beneath a deck should use fully waterproof-rated connectors rather than standard household connectors, given the substructure environment is functionally outdoors and damp regardless of overall deck condition.
How a written quote should be structured
A clear fencing quote itemises materials, labour, waste removal and any groundwork separately, rather than a single lump sum that hides what's actually included.
It should state the exact fence height, post size, panel or board specification and run length, since 'like-for-like replacement' can mean very different things depending on what was there before.
Anything excluded — removal of the old fence, reinstating disturbed planting, or work beyond the surveyed run length — should be listed explicitly, so there's no ambiguity if ground conditions turn out different from what was assumed at survey.
Cat-proofing with angled overhangs
Cats are agile climbers rather than diggers, so containment relies on preventing a solid grip at the top of the fence rather than closing ground-level gaps, typically with an angled overhang or rotating roller bar fitted along the top.
These systems work by tipping the cat back into the garden as it reaches the top rather than physically blocking the climb, and need a consistent, unbroken run along the full boundary to be effective, since a single untreated gate or low section undoes the rest.
Overhang brackets add a small amount of extra load and a slight increase in overall height, both of which are worth checking against permitted development limits before fitting.
Trellis toppers and additional wind load
Adding a trellis topper to increase privacy height also increases the wind load a fence has to carry, since even open lattice trellis catches more air than its slim appearance suggests, especially once climbing plants fill in the gaps.
Posts sized correctly for a 1.8m panel don't automatically have the reserve strength for panel-plus-trellis at 2.1m or more, particularly on an exposed run.
Where a taller finished height is wanted, it's worth specifying posts for the full combined height from the outset rather than treating the trellis as a lightweight afterthought bolted to the top.
Moss and damp on shaded boundaries
A boundary shaded for most of the day by a building, high hedge or overhanging trees dries far more slowly after rain than an open, sunlit run, and that prolonged dampness is what allows moss and algae to establish on timber.
Beyond the cosmetic green staining, sustained damp accelerates fungal decay in untreated or lightly treated softwood, shortening its service life compared with an identical fence in a sunnier position.
Species and treatment choice matter more on these boundaries — a naturally durable timber or a heavier preservative treatment earns its cost back in reduced maintenance on a permanently shaded run.
Small gaps for garden wildlife
A small gap, roughly 13cm square, cut into the base of a fence panel lets hedgehogs and other small wildlife move between connected gardens without needing to climb or dig, which matters where fencing has fragmented a previously open row of gardens.
This kind of gap doesn't meaningfully weaken a fence's structure or security when it's cut cleanly and positioned away from a post, and can be added to an existing fence as well as specified on a new one.
Where a client has an interest in garden wildlife, it's a low-cost addition worth mentioning at quote stage rather than something usually offered unprompted.
Treatment class for decking joists versus visible boards
Decking joists sit closer to the ground and often in less ventilated conditions than the visible boards above them, so they generally warrant the same ground-contact-rated treatment class used for fence posts rather than the lighter treatment sometimes sufficient for above-ground fence panels.
It's a detail that's easy to overlook when the visible decking timber is specified carefully but the substructure is treated as an afterthought, even though joist failure is a structural safety issue in a way that panel weathering isn't.
Confirming the treatment class of joist timber specifically, not just assuming 'decking timber' covers the whole structure to the same standard, avoids a substructure that fails well before the visible boards show any sign of ageing.
Timber density and moisture content
Denser timber species and sections add more mass per board than a lighter, fast-grown equivalent of the same nominal thickness, which is why species and grading are specified rather than left to whatever's in stock.
Moisture content also affects mass and stability — timber supplied too wet will shrink as it dries, opening joints that were sealed at installation, so kiln-dried or properly seasoned stock is preferred for an acoustic build.
Weather windows for concrete and timber work
Concrete shouldn't be mixed or poured in a hard frost, since freezing water in the mix before it cures weakens the finished base permanently rather than just delaying the cure.
Heavy or prolonged rain during digging can turn a clean-sided post hole into a collapsing, waterlogged trench within an hour on clay or silty ground, which is why digging is often timed around a forecast dry spell rather than started regardless.
Staining or oiling timber needs a dry surface and typically a minimum air temperature to cure properly, so that stage of a job is usually scheduled separately from the wetter groundwork rather than done back-to-back on the same visit.