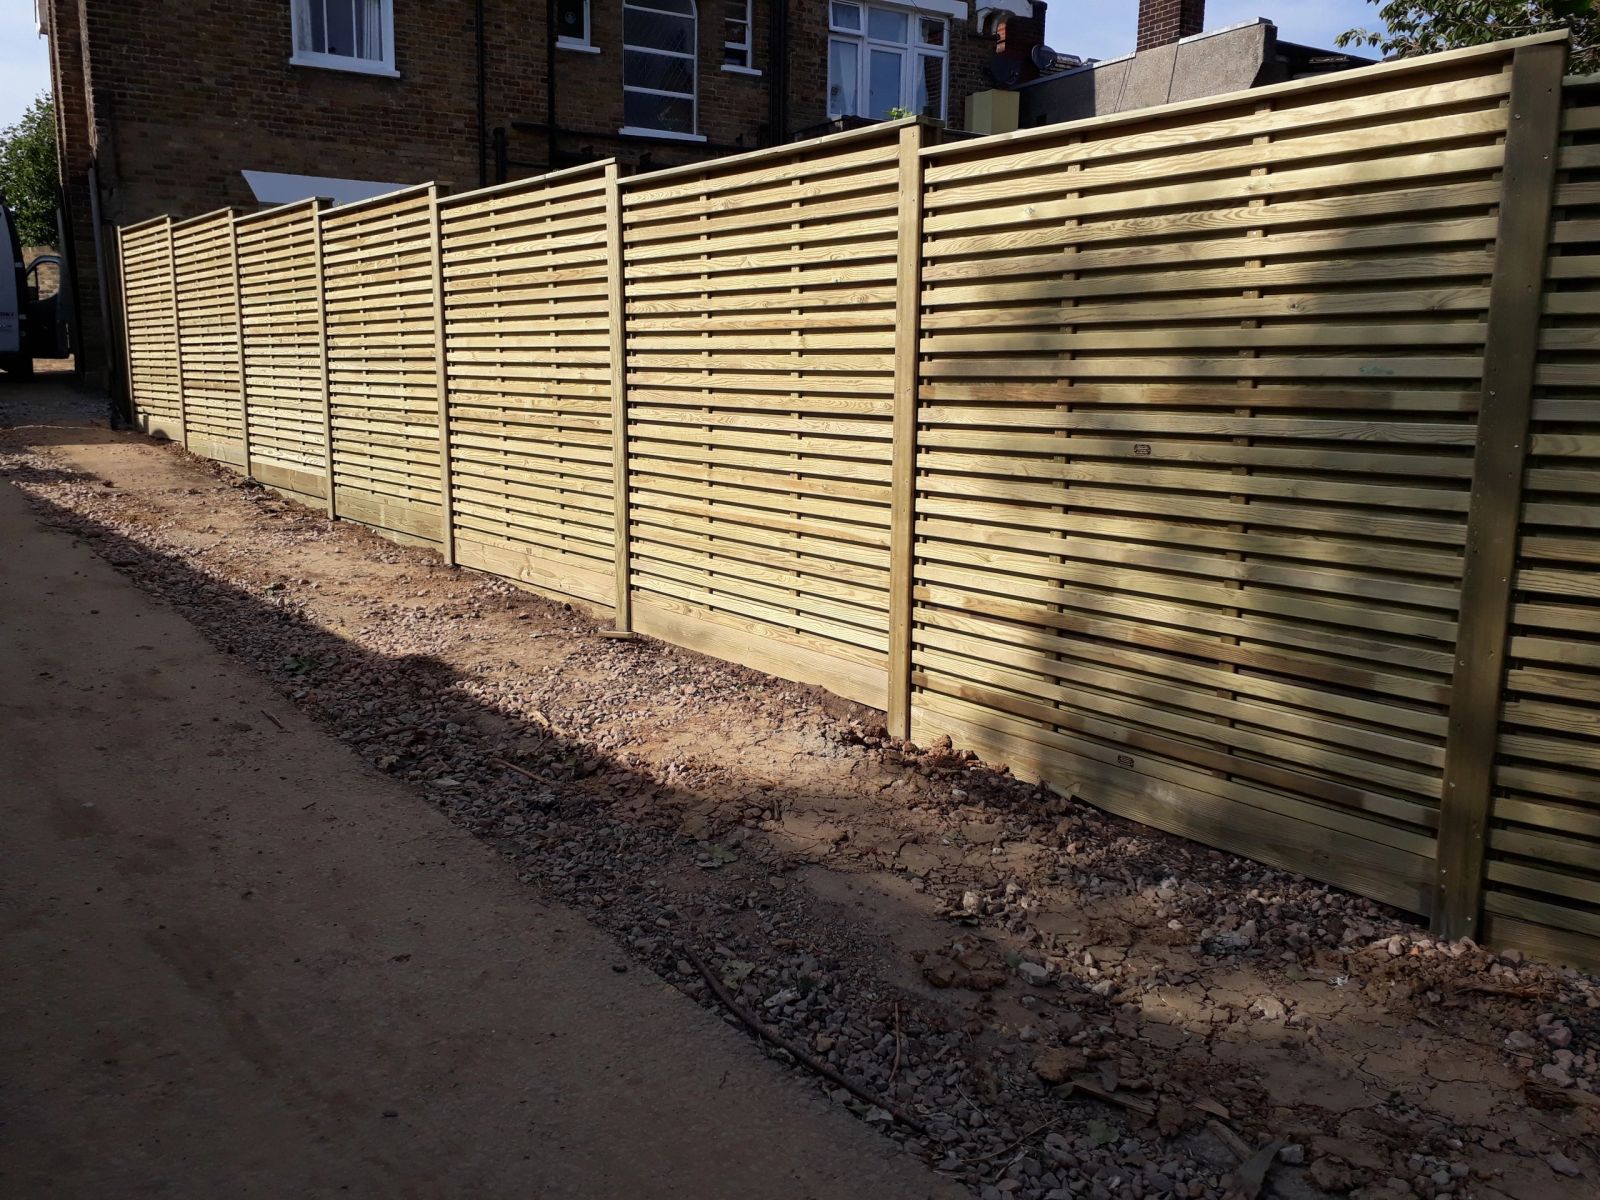
Resolving height and style disputes with a neighbour
Disagreements over a shared fence usually come down to height, style or who's responsible for a section, and most are resolved fastest with a plain conversation and a written note of what's agreed before work starts.
Where a genuine dispute over the boundary line itself exists, the Land Registry title plan (not the fence's current position) is the reference point, and a RICS-qualified boundary surveyor can produce a determined line if the deeds are ambiguous.
We'd always rather delay a start date by a week to get sign-off from both sides than build a fence that has to be moved once a dispute surfaces.
High water table and drainage
Gardens near a river, floodplain or low-lying valley bottom can have a water table close enough to the surface that a normal post hole fills with water before the concrete goes in.
The practical answer is a free-draining aggregate base rather than a solid concrete plug, so ground water can move past the post instead of sitting against it and accelerating rot in untreated timber.
On repeat-flood plots we'd also flag gravel boards set slightly proud of ground level, so the panel itself sits above the usual high-water mark even if the boards need replacing more often.
Skip versus grab-away waste removal
A skip needs road or driveway space for its full duration and, on a public highway, a council permit, whereas a grab lorry can load and leave within an hour without occupying the site overnight.
For a single fence-replacement job the volume of old timber and rubble is often small enough that a grab-away collection is more practical than a full skip hire, particularly where there's nowhere suitable to site one.
Mixed loads containing both timber and concrete sometimes need separating for the waste carrier to dispose of correctly, so it's worth checking what a specific collection will and won't take before old material is piled up ready to go.
Level differences between plots and who retains
Where two plots sit at different levels, the general presumption in law is that whoever created the level difference — usually by cutting or raising ground during earlier development — is responsible for retaining it, though on old or unclear plots this isn't always documented.
A fence contractor isn't in a position to resolve a retaining dispute, but should flag it clearly where a proposed fence line runs directly along or above an unretained level change, since a fence is not a retaining structure and shouldn't be asked to do that job.
Getting this distinction agreed in writing between neighbours before work starts avoids the fence being blamed later for a ground movement problem it never caused.
Dust and noise control in a tight garden
Cutting timber, breaking out old concrete bases or using a petrol auger all generate noise and dust that carries further in a small enclosed garden between close-set houses than on an open plot.
Local authorities can restrict noisy work hours under the Control of Pollution Act, and even where no formal restriction applies, starting before a reasonable hour or working into the evening is one of the fastest ways to draw a neighbour complaint.
Sheeting off concrete-cutting dust and keeping cut ends away from a neighbour's washing line or open windows is a small step that avoids most of the friction on a shared boundary job.
Stumps in the fence line
An old hedge or tree stump sitting directly on the new fence line needs grinding or digging out before a post can go in, since a post set against or on top of decaying root wood will eventually settle as that timber breaks down.
Stump grinding leaves a mix of wood chip and soil that compacts poorly, so backfilling a post hole in that material generally needs a wider excavation and imported hardcore rather than reusing the arisings.
Where a stump is close to but not on the line, it's often quicker to shift the post position slightly than to fully remove a large root system.
Solid panel screening against wind loading and neighbour impact
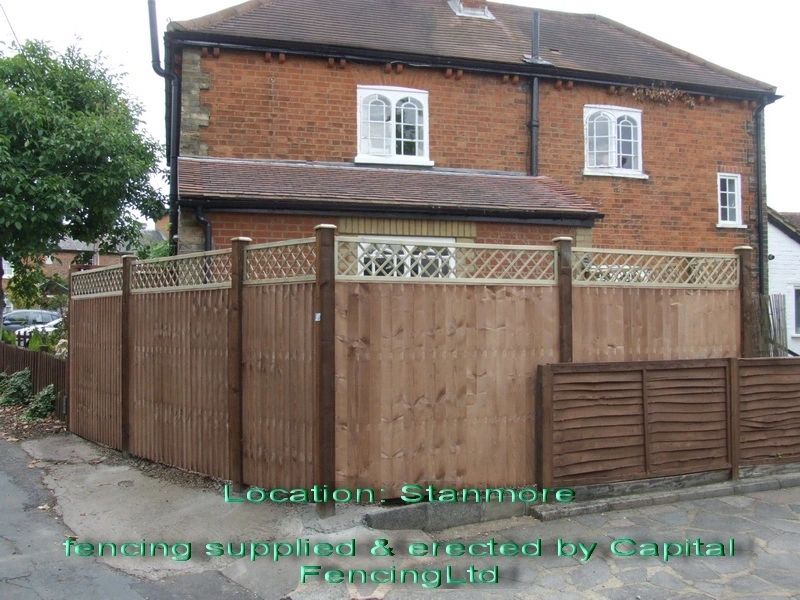
A solid-faced security panel gives better visual screening and blocks a would-be intruder's view of what's inside a compound, but it also catches significantly more wind than an open mesh or picket design of the same height, requiring stronger posts and closer spacing to stay stable.
Where a solid screen also sits close to a neighbouring property, its impact on that neighbour's light and outlook is worth considering alongside the loading calculation, since a taller solid screen can raise a separate boundary dispute even where it's structurally sound.
The general boundaries rule explained
Land Registry title plans in England and Wales normally show only the 'general boundary' of a property, meaning the line on the plan is indicative rather than a precise, surveyed measurement to the centimetre.
That's why a title plan alone rarely settles an argument about whether a fence sits a few inches one way or the other.
For most domestic fencing this doesn't matter, but where a dispute is brewing it's worth knowing the plan wasn't drawn to resolve exactly that kind of question.
Tree root damage to a shared boundary structure
Where a neighbour's tree roots have visibly damaged a shared boundary wall or fence footing, resolving responsibility for repair can depend on tree ownership, the nature of any easement, and whether prior warning was given about root damage.
This is a fact-specific question rather than one with a single automatic answer, and can occasionally end up needing legal advice where the cost of repair is significant.
Documenting the damage with photographs and dates as it develops is useful evidence regardless of which direction a later conversation about responsibility takes.