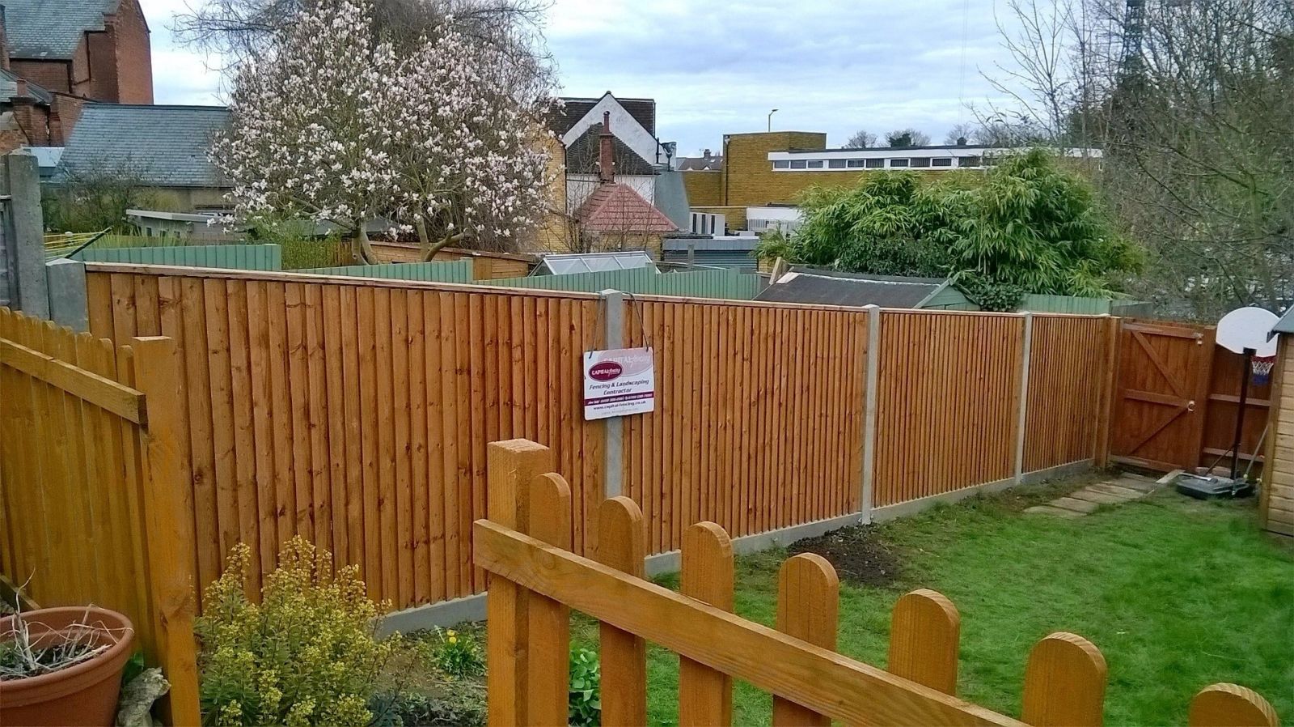
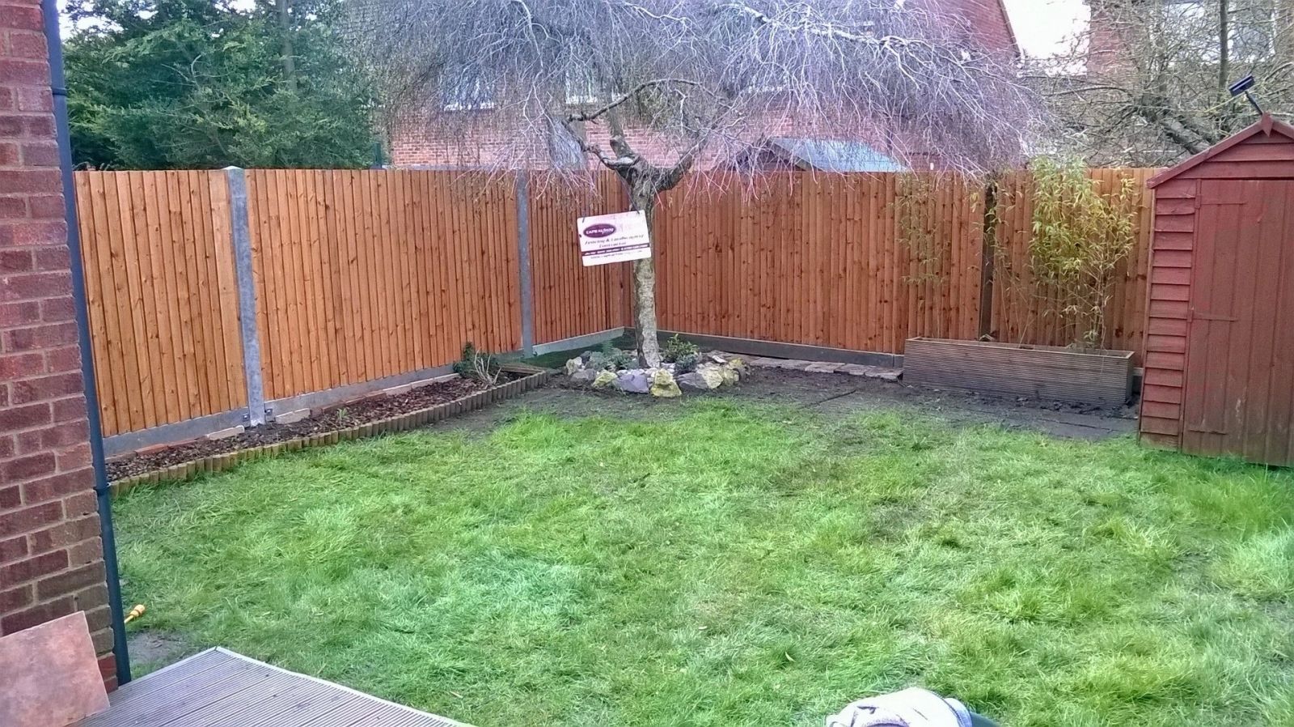
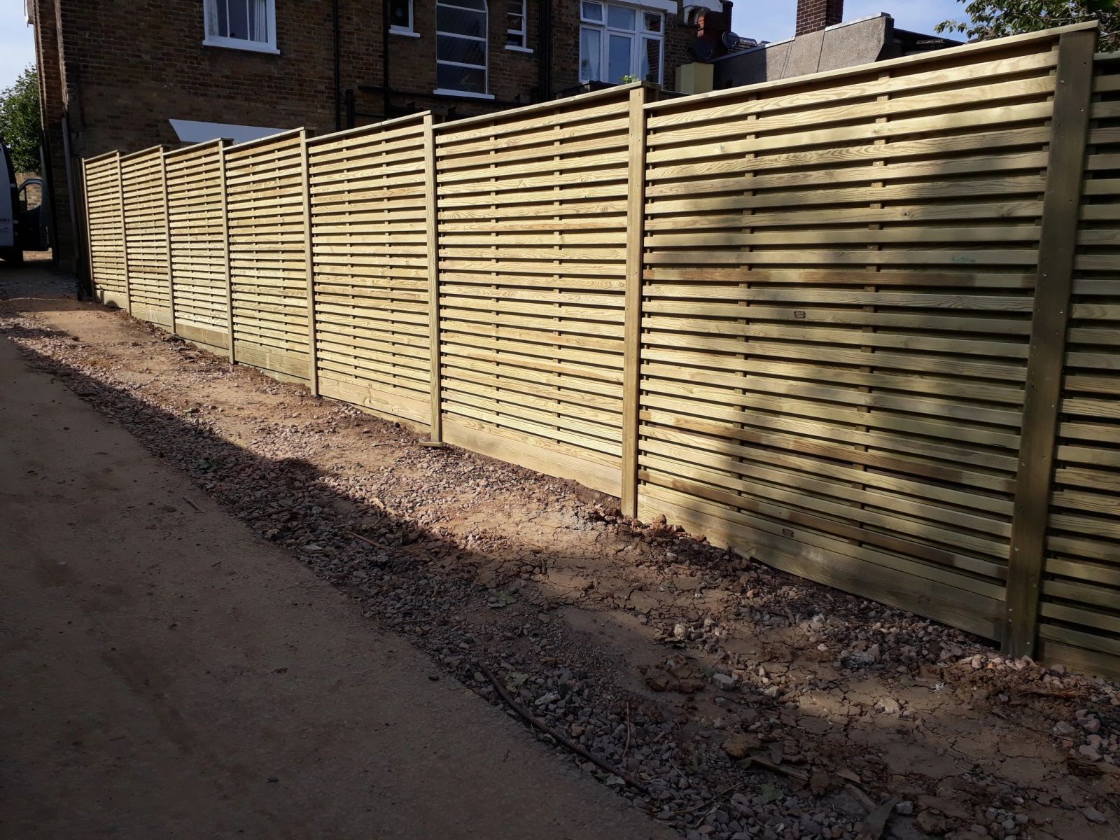
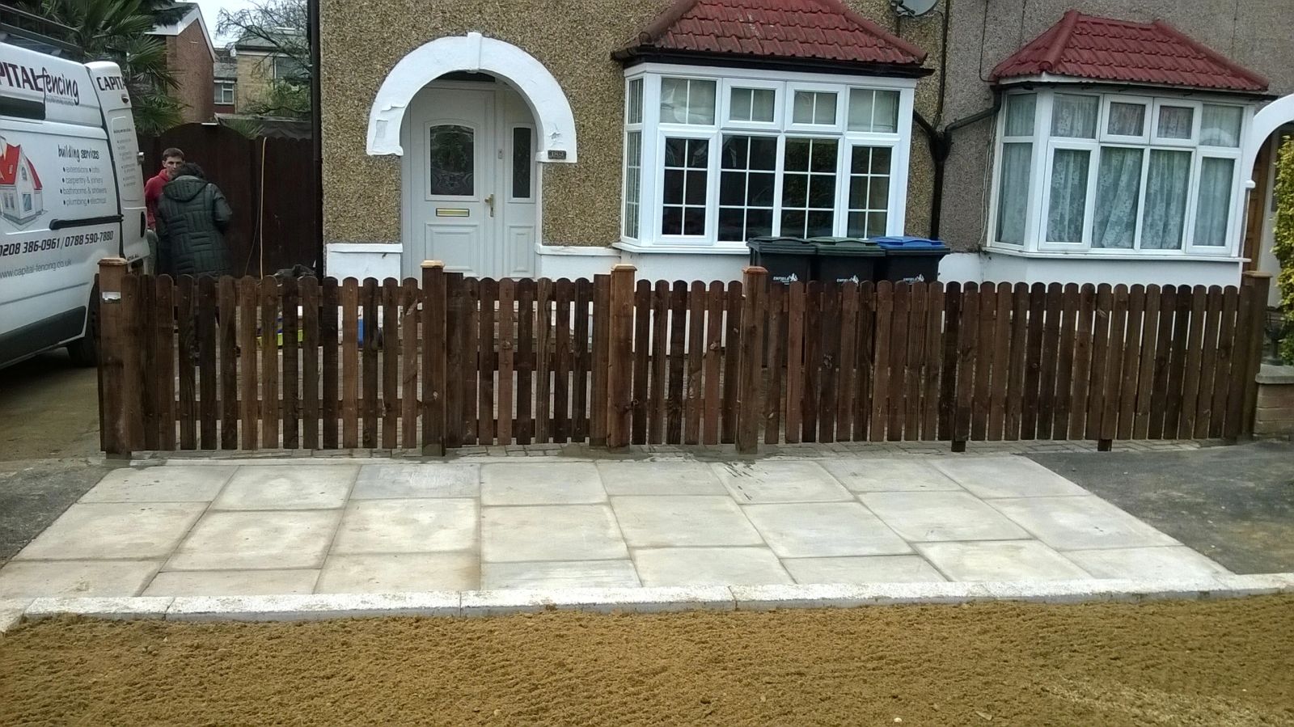
Photographic record as part of a boundary survey
A dated photographic record of the existing boundary condition, taken before work starts, protects both parties if a dispute later arises over what state a shared fence or wall was in beforehand.
This is particularly useful on a party boundary or where neighbouring property could be affected by access during the works, and costs nothing beyond the time to take and keep the photos.
Arris rail mortice joint wear
A traditional arris-rail panel fence uses a triangular-section rail slotted into a mortice cut through the post, and repeated wind loading can gradually enlarge that mortice, letting the rail rock and eventually loosen the whole panel.
A mortice cut slightly oversized from the start, or one that's been enlarged by rot before a replacement rail is fitted, is a common weak point that arris-rail brackets were largely developed to bypass.
Galvanised metal arris-rail brackets, fixed to the face of the post rather than through it, avoid weakening the post with a mortice at all and are now the more common detail on new panel fencing.
Reading a T-mark on a title plan
A 'T' mark on the inside of a boundary line on a Land Registry title plan is a conventional (though not conclusive) indication of who owns and is responsible for that particular boundary feature.
Where two T marks meet to form an 'H', that usually points to a shared responsibility, such as a party fence wall between two gardens.
The mark is only ever a starting point for a conversation, not a legal guarantee, so we'd always suggest checking the actual title register wording or asking a solicitor if ownership genuinely matters for a job.
Checking for adjacent drainage runs before excavating
A land drain or perimeter drainage run laid to keep a garden from waterlogging is easy to miss during a routine dig, since it's often shallower and less obviously marked than a mains service.
Digging through one doesn't usually cause an immediate problem visible on the day, but it can quietly reintroduce a waterlogging issue the drain was originally installed to solve, sometimes not noticed until the following wet season.
Where a garden has a known history of standing water that was previously addressed with drainage work, it's worth asking the client what's down there before digging rather than finding out by breaking through a pipe.
Which side a fence's face and posts should sit on
There's a long-standing but informal convention that the 'good side' — the smooth face without visible posts and rails — should face the neighbouring property, though this is a courtesy rather than a legal requirement.
Some title deeds do specify a required orientation as part of an ownership condition, which takes precedence over the general convention where it applies.
Where no such condition exists, agreeing the facing direction with a neighbour before building avoids a common and easily-avoided source of minor friction.
Using packers to correct a slightly out-of-true panel fit
A small gap between a panel edge and a post face, caused by a minor inconsistency in post spacing rather than a genuine error, can often be taken up with a thin timber packer rather than re-digging and resetting the post.
Packers need fixing securely rather than simply wedged in, since a loose packer left to rattle under wind load will eventually work its way out and leave the original gap again.
Repeated packing along a run is a sign the underlying setting-out was slightly off rather than a one-off issue, and it's worth checking overall spacing again if more than an occasional panel needs correcting this way.
Specifying fencing for an exposed hilltop plot
Plots on high ground with little surrounding shelter, common on the higher parts of the Chilterns and similar ridgelines, combine strong wind loading with faster-drying but also faster-weathering timber due to constant air movement.
A specification for this kind of site usually combines shorter bay spacing, part-slatted or louvred infill to reduce wind load, and a slightly heavier post section than the same height fence would need in a sheltered valley garden a few miles away.
It's a case where two gardens in the same postcode can genuinely need different specifications purely because of local topography rather than anything about the boundary itself.
Diagnosing gate sag: hinge, post, or frame
A sagging gate can stem from three distinct causes that need different fixes — worn or undersized hinges, a hinge post that has itself leaned out of true, or a gate frame that has racked out of square through inadequate diagonal bracing.
Testing the diagonal measurement corner-to-corner on the gate frame quickly shows whether the frame itself has racked, while checking the hinge post with a spirit level separately identifies a foundation problem rather than a hardware one.
Treating a leaning-post problem with heavier hinges alone doesn't fix the underlying cause and the gate will sag again once the new hinges have taken up their own wear.
New-build boundary snagging
Developer-installed boundary fencing on new-build estates is sometimes built to a minimum standard rather than the long-term spec an owner might choose themselves, and can show its first faults — sagging gates, shallow-set posts — within the first couple of years.
Where a fence is still within the developer's defects period, it's worth raising problems through that route before commissioning separate replacement work.
Once outside the defects period, upgrading a builder-grade boundary to a more durable spec is one of the more common jobs we see on estates a few years old.