Fencing a flat roof access route
A flat roof reachable from a bin store roof, a low extension or a drainpipe is a common route into upper floors, and a fence or roof-edge barrier addressing that specific climb path is often more effective than adding height to the main boundary.
Anti-climb detailing is applied to whatever gives the first foothold in the climb sequence — a wheelie bin store roof, a low wall, a pergola — rather than only to the perimeter line itself.
Road traffic, rail and aircraft noise character
Road traffic noise is fairly continuous and dominated by mid frequencies from tyres and engines, rail noise is intermittent with stronger low-frequency content from wheel-rail contact, and aircraft noise arrives from above rather than along a ground-level path, which limits what a fence can do about it.
Because a fence works by breaking a line-of-sight path, it's far more effective against road or ground-level rail noise than against noise arriving overhead from aircraft.
Granular base layers under post concrete
A layer of compacted hardcore, crushed stone or pea gravel placed in the bottom of a post hole before concrete gives the post something firm to bear on and stops it sinking slightly as the concrete cures.
On free-draining ground that granular layer also gives water somewhere to go rather than pooling under the post base, which matters most where the water table sits close to the surface.
Skipping this layer on soft or waterlogged ground is a common reason a post that was plumb on installation day settles a few degrees out of true over its first winter.
Temporary hoarding compared with a permanent boundary fence
Temporary site hoarding erected during building works is generally treated differently under planning rules to a permanent boundary fence, often allowed for a limited period without full permission where it's clearly temporary and related to authorised works.
Problems arise where hoarding intended as temporary is left in place indefinitely once building work finishes, which can then be treated as an unauthorised permanent structure.
Anyone planning to convert temporary site hoarding into a permanent boundary feature should check whether separate permission is needed rather than assuming continuity is automatic.
Slatted panels and gap sizing
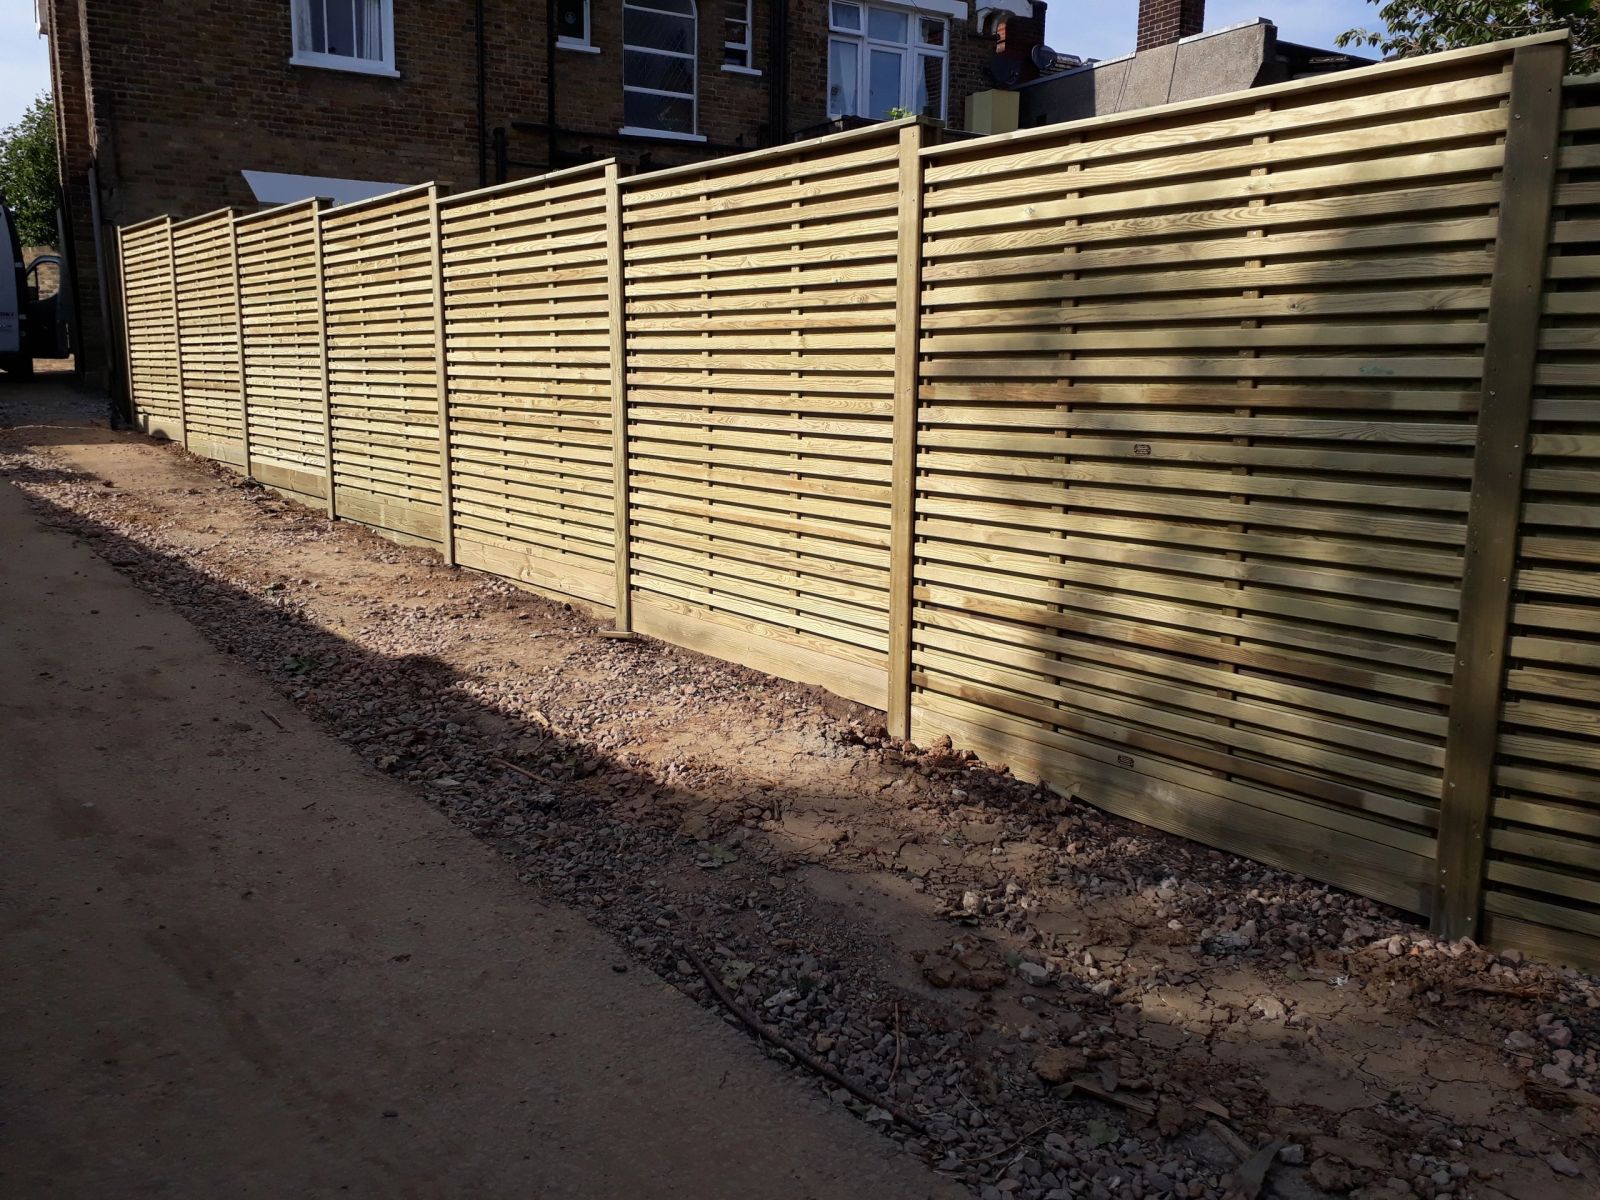
Contemporary slatted panels use horizontal or vertical timber or composite boards with a deliberate gap between them, typically anywhere from a few millimetres up to 20mm or more depending on the level of privacy wanted.
A narrow gap reads as near-solid from a normal viewing distance while still admitting light and airflow; a wider gap gives more of a screening effect than true privacy and lets more wind through, which matters on exposed plots.
Gap sizing is set at design stage rather than adjusted on site, since it affects how many boards and how much fixing timber the run needs, and inconsistent gaps are one of the most visible signs of a poorly set-out job.
Acoustic fencing on a rented or leased property
Where a garden boundary sits within a rented property, a tenant generally needs the landlord's agreement before installing a permanent acoustic barrier, since it's a structural alteration to the property rather than a like-for-like repair.
A landlord may prefer a specification that can be removed or altered without leaving a lasting change to the boundary, which sometimes points toward a bolted or panel-based system rather than one set in concrete.
Movement joints in timber cladding
Timber cladding boards fixed edge to edge without any allowance for seasonal expansion can buckle or split as the boards swell in wet weather and have nowhere to expand into.
A small gap left between board ends, or a slightly loose fixing pattern that allows a board to expand slightly within its fixing slots, accommodates this movement without transferring stress into the board itself.
The required gap varies by species and board width, since wider boards and more moisture-reactive species move more in absolute terms than narrow boards of a stable species for the same change in humidity.
Trees and planting alongside an acoustic screen
Dense planting in front of an acoustic fence can help visually and adds a small amount of additional noise absorption, but it isn't a substitute for the fence itself — we're clear about that rather than overselling hedging as an acoustic fix on its own.
Where roots run close to the boundary line, post positions are adjusted around them rather than cutting through a protected tree's root zone.
Acoustic fencing near busy roads or railways
Taller acoustic fencing intended to reduce traffic or railway noise is still subject to the same general permitted development height limits as any other boundary structure, unless it forms part of a formally consented scheme.
Some acoustic fencing along significant infrastructure is installed by the highway or rail authority itself under separate statutory powers, which is different from a homeowner adding their own noise barrier.
A homeowner wanting extra height for noise reasons alone would generally still need to apply for planning permission above the normal limit, the same as for any other reason.