Working hours restrictions set by councils
Most councils set standard permitted working hours for construction noise, commonly something like 8am to 6pm on weekdays and a shorter window on Saturdays, with no noisy work at all on Sundays and bank holidays, though the exact hours vary by borough.
These restrictions apply regardless of whether formal planning permission was needed for the work itself, and are usually enforced under separate environmental health powers rather than the planning system.
On a site with a specific planning condition attached, hours can be tighter still, so it's worth checking any condition notice as well as the general council policy before committing to a start time.
Drainage behind a solid barrier
A continuous solid acoustic barrier can act as a dam for surface water running across a sloped garden, so a drainage channel or gap at low points is designed in rather than left to find its own way through.
Standing water against the base of the barrier also accelerates timber decay and can undermine a post foundation over successive winters.
Wet rot versus dry rot fungi in fence timber
Wet rot fungi need sustained high moisture content to establish and spread, and are the more common cause of decay in buried or ground-contact fence posts that stay consistently damp.
Dry rot, despite the name, also needs moisture to establish initially but can then spread through drier surrounding material via root-like strands, making it more of a concern in enclosed, poorly ventilated timber structures than open-air fencing.
In practice, most fence post decay encountered on typical garden and boundary fencing is wet rot rather than dry rot, given the open, ventilated conditions most fencing timber sits in.
Closeboard and feather-edge construction
Closeboard fencing is built from overlapping feather-edge boards nailed vertically to horizontal arris rails, each board tapered so the thick edge overlaps the thin edge of its neighbour and sheds water outward.
That overlap is what gives closeboard its strength and privacy compared with a pre-made panel — there's no single failure point, so a split board can be replaced individually without dismantling the run.
The trade-off is labour: it's built on site board by board rather than lifted into place, so it costs more in time than a lap panel of the same length.
Curing time before hanging panels or gates
Post-fixing concrete reaches a usable strength within a day or two but continues gaining strength for weeks afterwards, which is why manufacturers usually specify a minimum wait — commonly around 24-48 hours in mild weather — before loading a post with a panel.
Hanging a heavy gate is a bigger test of an early-cured base than fixing a lightweight panel, since the gate applies a constant leverage on the post rather than a static side load, so gate posts generally want the longer end of any recommended cure window.
Cold weather slows the chemical reaction that hardens concrete significantly, so a cure time that's fine in summer may need extending in winter before it's safe to load the post.
Keeping a noise diary before specifying a barrier
A simple noise diary — noting when a noise occurs, roughly how loud it feels and what triggers it — gives a clearer picture of what a barrier needs to address than a general impression that a garden is noisy.
This kind of record helps focus the design on the specific times and sources that matter most, rather than specifying a barrier to an assumed constant noise that doesn't match the actual pattern of disturbance.
Bitumen paint on buried post bases
A bitumen-based coating applied to the section of a timber post that will sit below ground adds an additional moisture barrier on top of factory preservative treatment, aimed specifically at the zone in most sustained contact with damp soil.
It's a supplementary measure rather than a substitute for proper preservative treatment, since bitumen coating alone doesn't address fungal decay resistance the way a biocide-based preservative does.
The coating is usually stopped a short distance below the eventual ground line, since bitumen exposed to UV above ground degrades and can look unsightly, whereas below ground it's protected from sunlight entirely.
Cill detail and base drainage
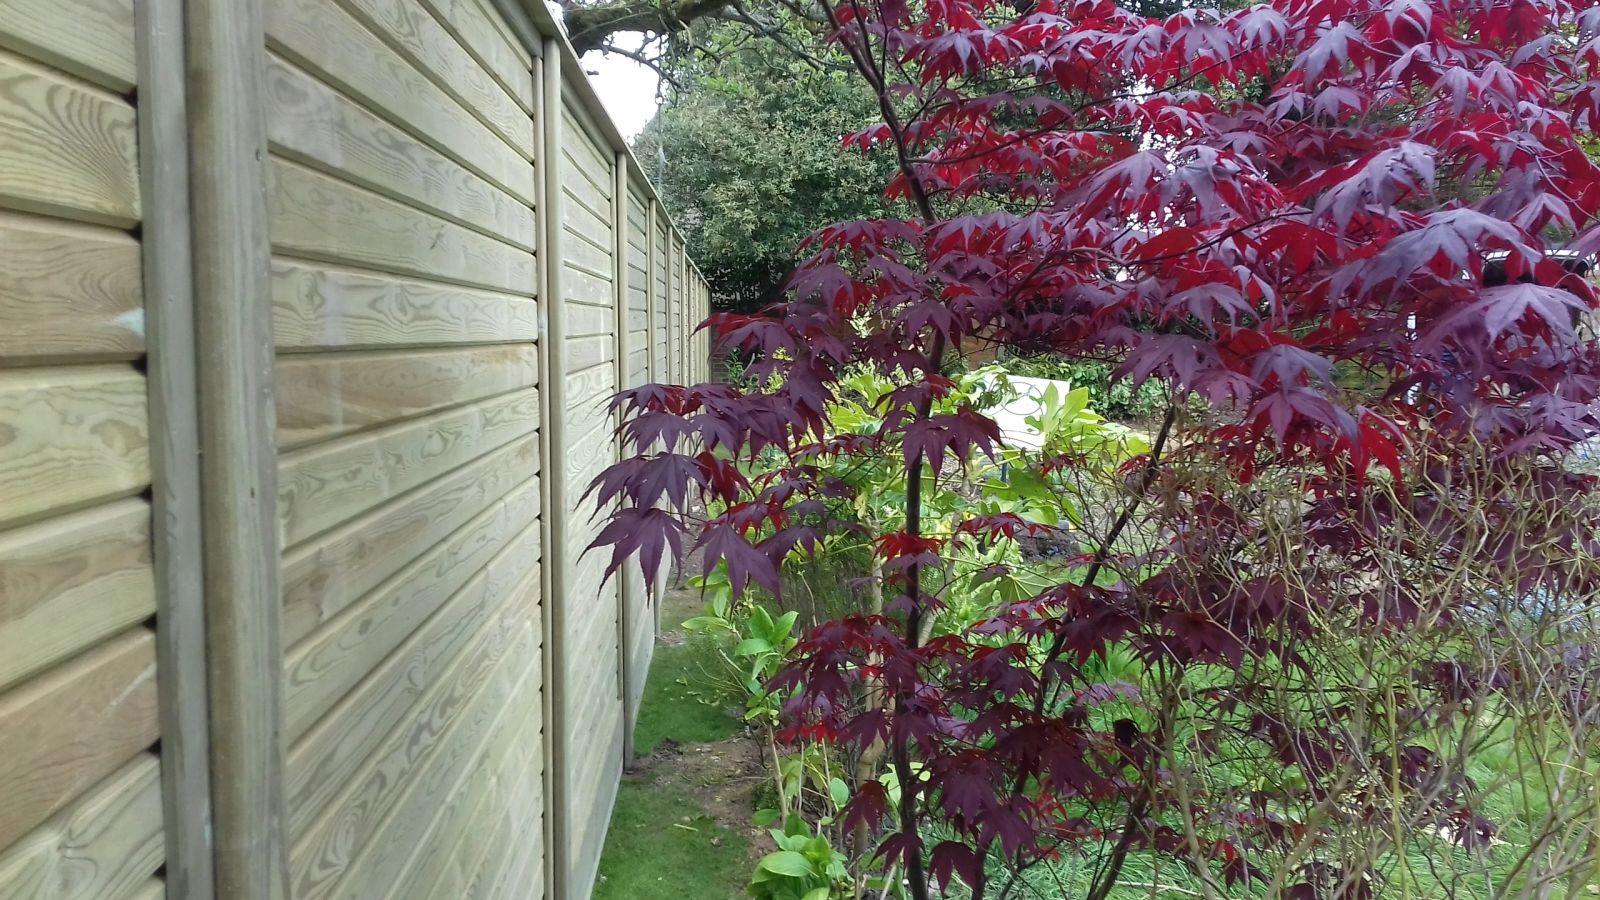
The cill at the base of an acoustic panel run needs to close the ground-level gap for sound while still allowing rainwater falling on the panel face to drain away rather than pooling against the timber.
A sloped or throated cill profile sheds that water clear of the base, since standing water at the foot of a sealed panel accelerates rot exactly where the structure is hardest to inspect.
Boundary fencing between church grounds and an adjoining graveyard
Church grounds fencing often has to distinguish between an actively used graveyard area, where ground disturbance for post holes needs careful checking against known burial plots, and a wider grounds boundary where standard fixing methods apply without restriction.
A lychgate or similar traditional entrance feature is frequently retained as the visual and ceremonial entry point even where a plainer security fence is added around the rest of the boundary for practical reasons.
Iroko and tropical hardwood density
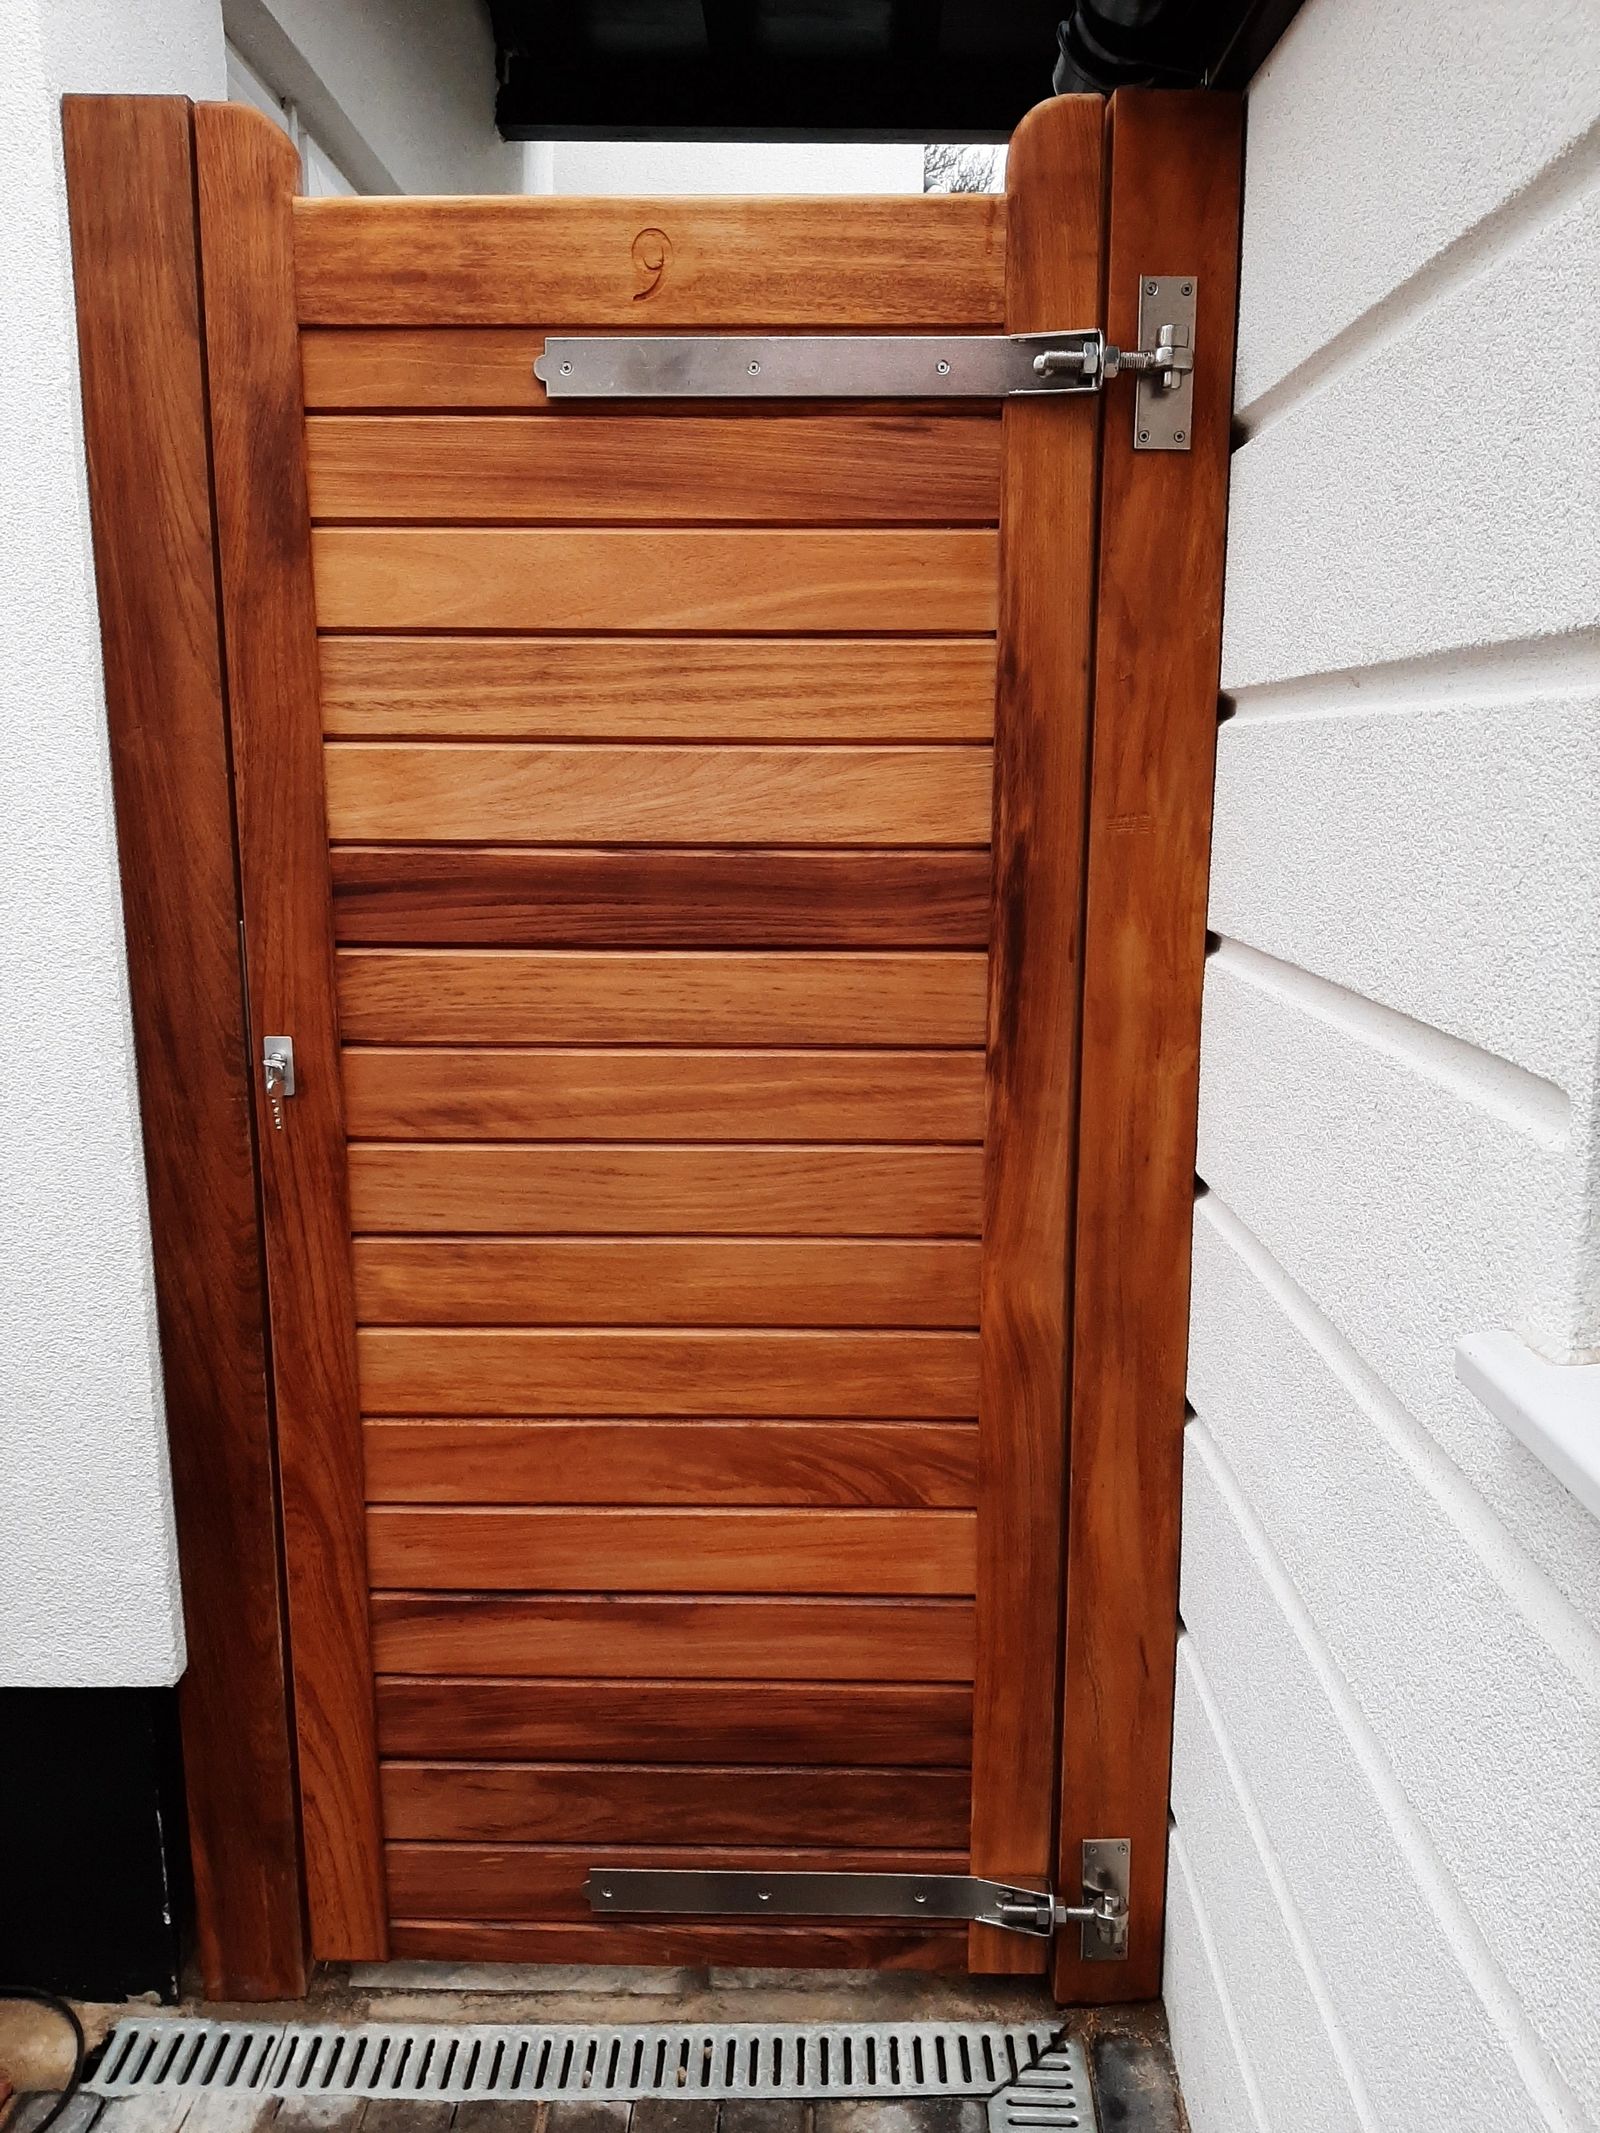
Iroko is a dense West African hardwood sometimes used as a substitute for teak in gates and structural fencing components, valued for a natural durability that doesn't rely on chemical treatment.
Its density makes it heavier to handle and slower to work than softwood equivalents, and it typically needs pre-drilling for screws to avoid splitting.
Because it's naturally oily, some finishes and glues bond to it poorly unless the surface is wiped down with a solvent first, which is a detail that's easy to miss when substituting it into a softwood-designed detail.
New build plots and pre-agreed boundary specifications
New build properties are often sold with a specific boundary treatment already agreed as part of the planning permission for the wider development, sometimes written into individual plot transfers.
Replacing a developer-installed fence with something different can, in some cases, breach these plot-specific terms even after the development has been fully sold and the developer has moved on.
Checking the original plot transfer documents, or the wider planning permission for the estate, is worth doing before assuming a new build boundary can simply be swapped for something else.