Corner and end-post bracing on a compound
Corner and terminal posts on a compound run carry the full tension of the mesh or panel pulling from one direction only, so they're braced with a raking strut or set in a larger concrete base than the intermediate line posts.
Skipping this bracing is a common cause of a corner leaning inward over time, well before the straight runs either side show any movement.
Places of worship
Boundary fencing around a church, mosque, synagogue or other place of worship often needs to work around a burial ground, memorial garden or community hall use that changes access patterns through the week rather than a simple daily schedule.
Many places of worship are listed buildings or sit within a conservation area, which brings the same consent considerations as a listed private house to any boundary wall or railing repair.
Because these sites often host services or events with unpredictable footfall, agreeing working hours and access routes with whoever manages the building in advance avoids clashing with a ceremony or gathering.
Tamper-evident caps over external fixing bolts
A plastic or metal tamper-evident cap fitted over an external bolt head shows visible signs of damage if someone has attempted to remove it, giving a maintenance team an early visual signal that a section of fence has been interfered with even where nothing has actually come loose.
This is a low-cost addition on a run where fixings are otherwise exposed, and it's most useful on a boundary that isn't checked in person every day, where interference could otherwise go unnoticed for some time.
Timber fence panel frame construction
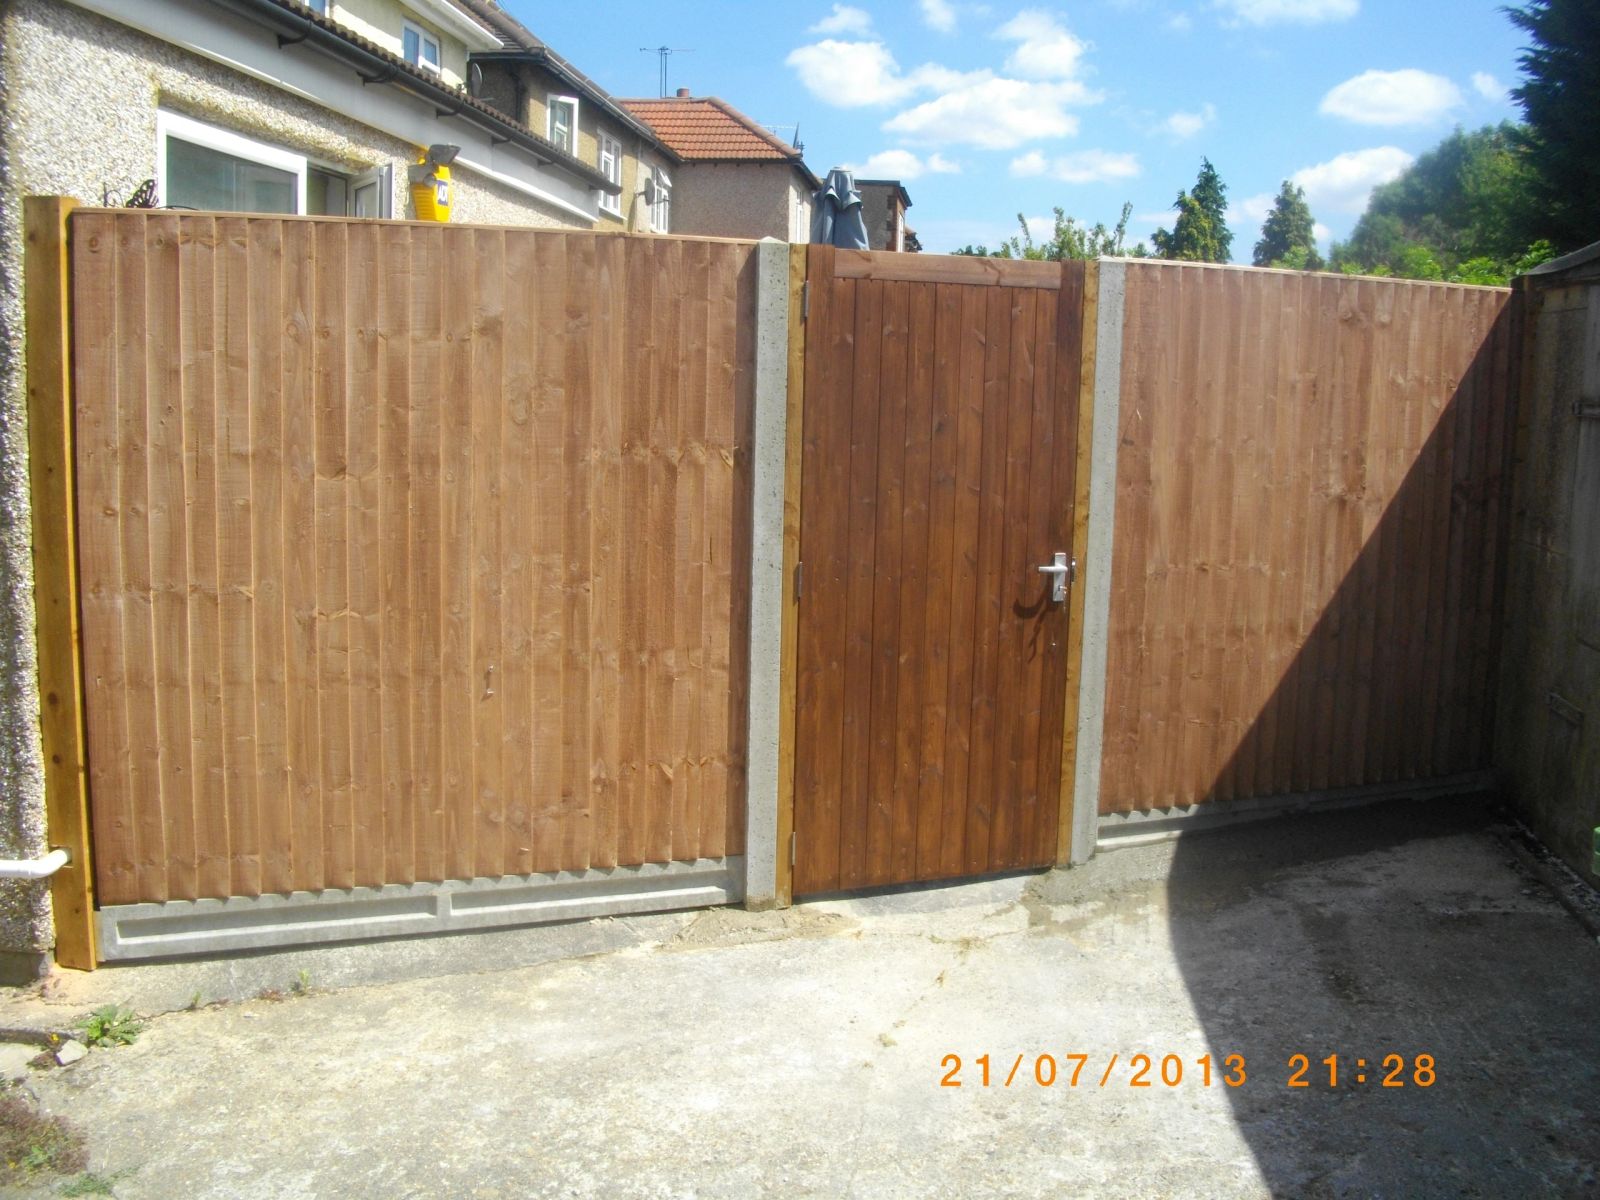
A standard lap or overlap fence panel is built around a timber frame, typically with a mortice-and-tenon or simple butt-jointed corner, into which the individual overlapping boards are stapled or nailed.
The frame's own timber section size and joint quality do more to determine a panel's racking resistance in wind than the thin overlap boards themselves, since the boards carry little structural load on their own.
A panel with a lightweight, thin frame section will flex and rack under wind load even if the boards look identical to a panel built on a heavier frame, which is one reason nominally similar panels vary noticeably in longevity.
Listed and period properties
A listed building's curtilage can bring garden walls, railings and even historic fence posts within the scope of listed building consent, regardless of the general permitted development rules that would apply to an unlisted house next door.
Cast iron railings removed during wartime salvage are a common feature many period properties never had reinstated, and some conservation officers now encourage sympathetic replacement rather than modern panel fencing on street-facing boundaries.
Consent applications for listed curtilage work typically want a heritage-appropriate material and jointing method specified up front, so it's worth involving the conservation officer before, not after, a design is finalised.
Checking whether an existing post can be reused
A post that looks sound above ground can still have rotted through at the point where it meets the concrete, so a proper check means levering the post gently and looking for movement at the base, not just inspecting the visible timber.
Concrete posts rarely rot but can develop hairline cracks from impact or corroding internal reinforcement, which shows up as rust staining bleeding through the surface before the crack itself is obvious.
Reusing a post that fails a proper check to save a day's digging usually costs more later, since replacing one post in an otherwise finished run means disturbing the panels either side of it.
Play-safe detailing near a boundary
Where a fence runs alongside a play area, sharp pale tops, low horizontal rails that invite climbing, and gaps that could trap a limb are all avoided in favour of rounded caps and rail spacing that doesn't create a ladder.
This detailing sits alongside, rather than instead of, the security spec — a boundary can still be climb-resistant and impact-rated while removing the specific hazards that matter next to children.
Neighbourhood plan policies on boundary treatments
Some areas have an adopted neighbourhood plan alongside the wider local plan, which can include specific policies on boundary treatments, hedging, or street character that planning officers take into account.
These policies are most relevant when a planning application is genuinely needed, rather than affecting works that fall within standard permitted development rights.
Where a proposed boundary change does need permission, checking whether a neighbourhood plan applies locally can help anticipate what the council is likely to expect.
Drilling into engineering brick or dense blockwork
Engineering brick and dense concrete block are far harder than ordinary facing brick, so standard masonry drill bits blunt quickly and a hammer-action drill with a carbide-tipped bit designed for dense material is needed to make progress without excessive heat.
Drilling slowly with intermittent withdrawal to clear dust keeps the bit cooler and the hole cleaner than forcing continuous pressure, which tends to glaze the hole and reduce the fixing's grip.
Where a wall is engineering brick specifically because it's load-bearing or below damp-proof course, it's worth checking that the fixing depth and pattern doesn't compromise the wall's structural role before drilling a run of holes into it.
Sacrificial facing over a core acoustic build
A sacrificial timber facing fixed to the outer face of a mineral-wool-cored panel protects the weatherproofing layer beneath from UV and physical damage, and can be replaced on its own if it weathers or is damaged without disturbing the acoustic core.
This two-layer approach separates the decorative, weather-facing element from the performance-critical core, which is a different design logic from a standard fence where the visible boards are usually also the only structural element.
Party wall notices for an acoustic boundary wall
Where an acoustic barrier is built as a masonry wall rather than a timber fence, and it sits on or near the boundary line, the Party Wall etc. Act 1996 can apply in a way it wouldn't for a standard timber fence.
Checking whether a notice is needed before work starts avoids a dispute part-way through a build, particularly since a masonry wall's foundations often extend closer to a neighbour's ground than a timber post ever would.