Gates within an acoustic boundary
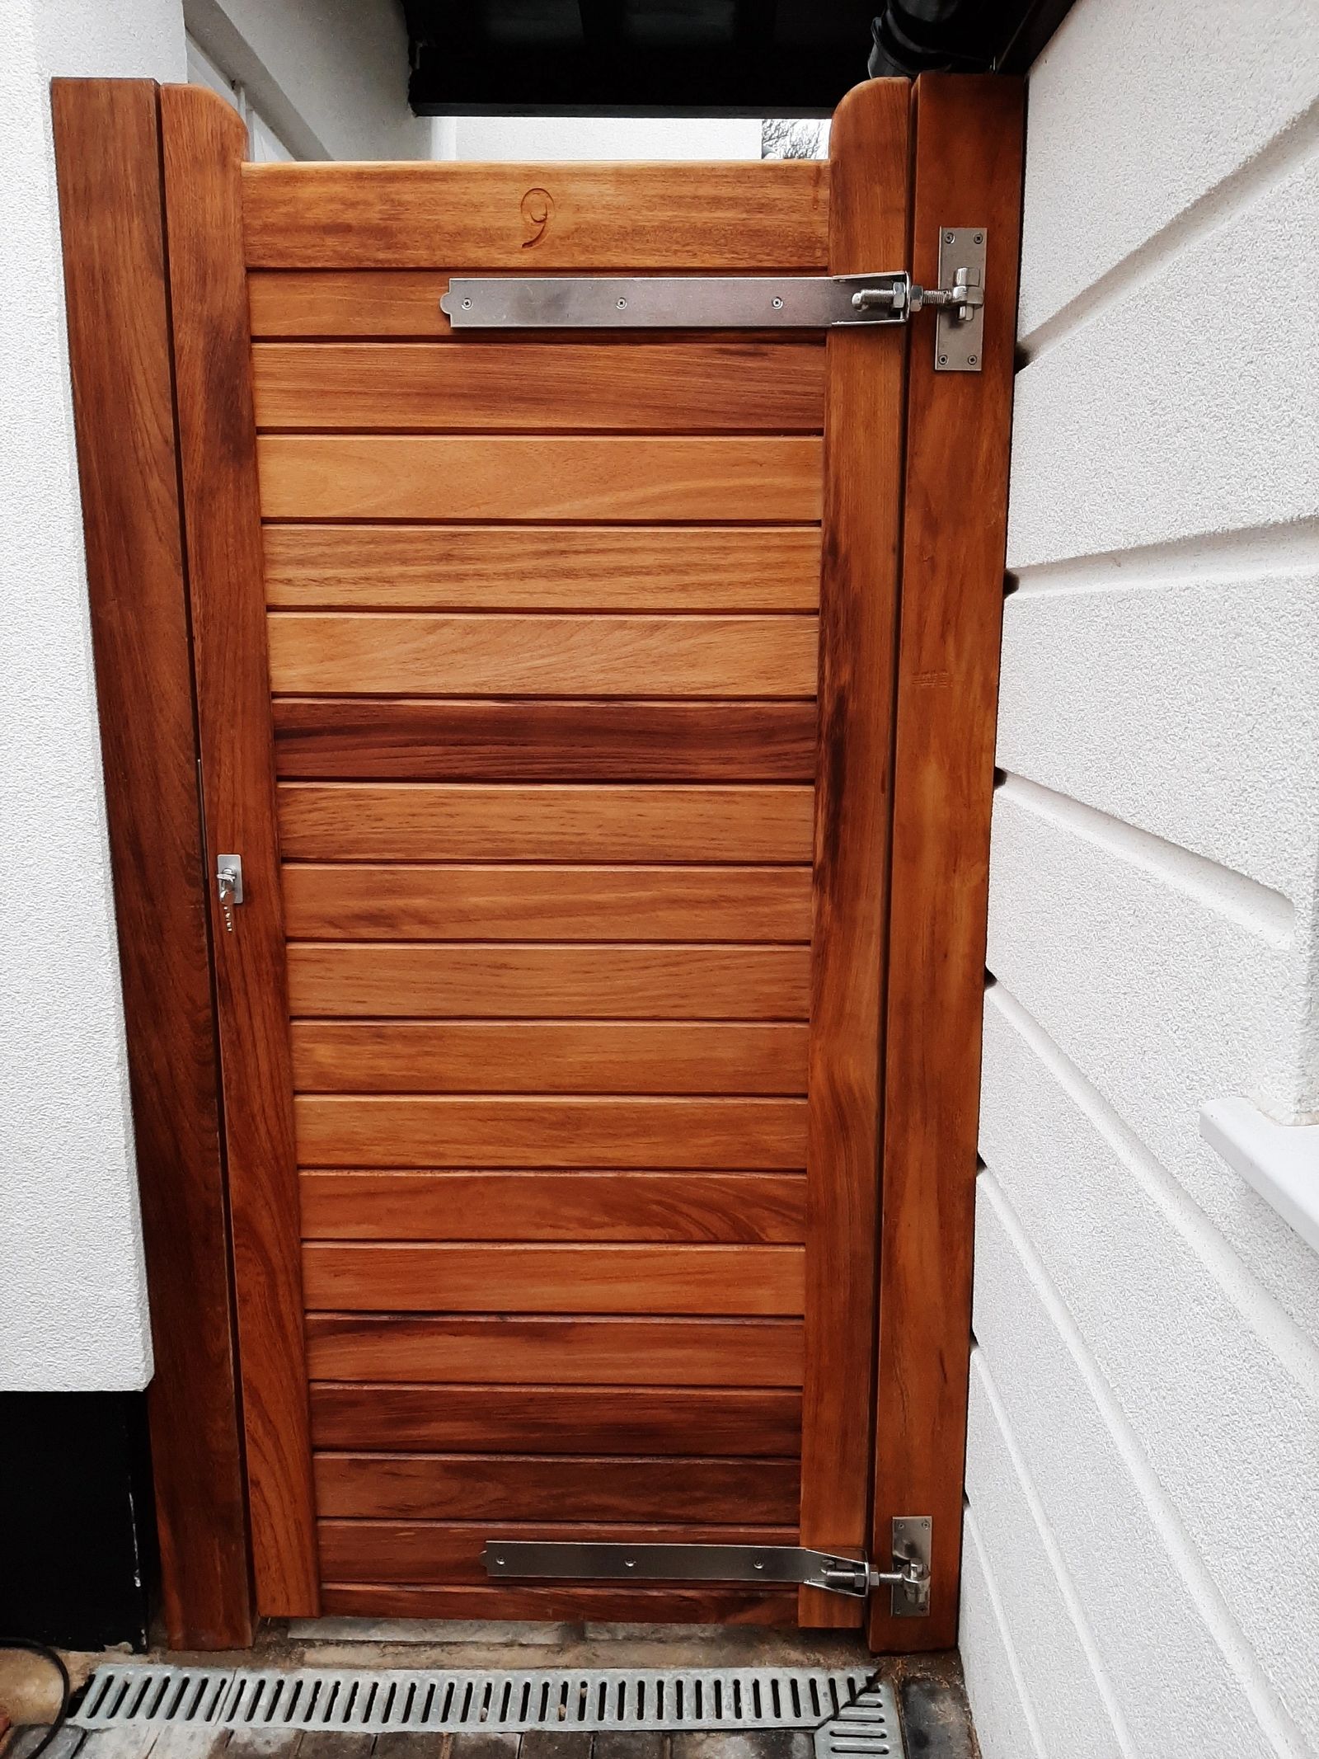
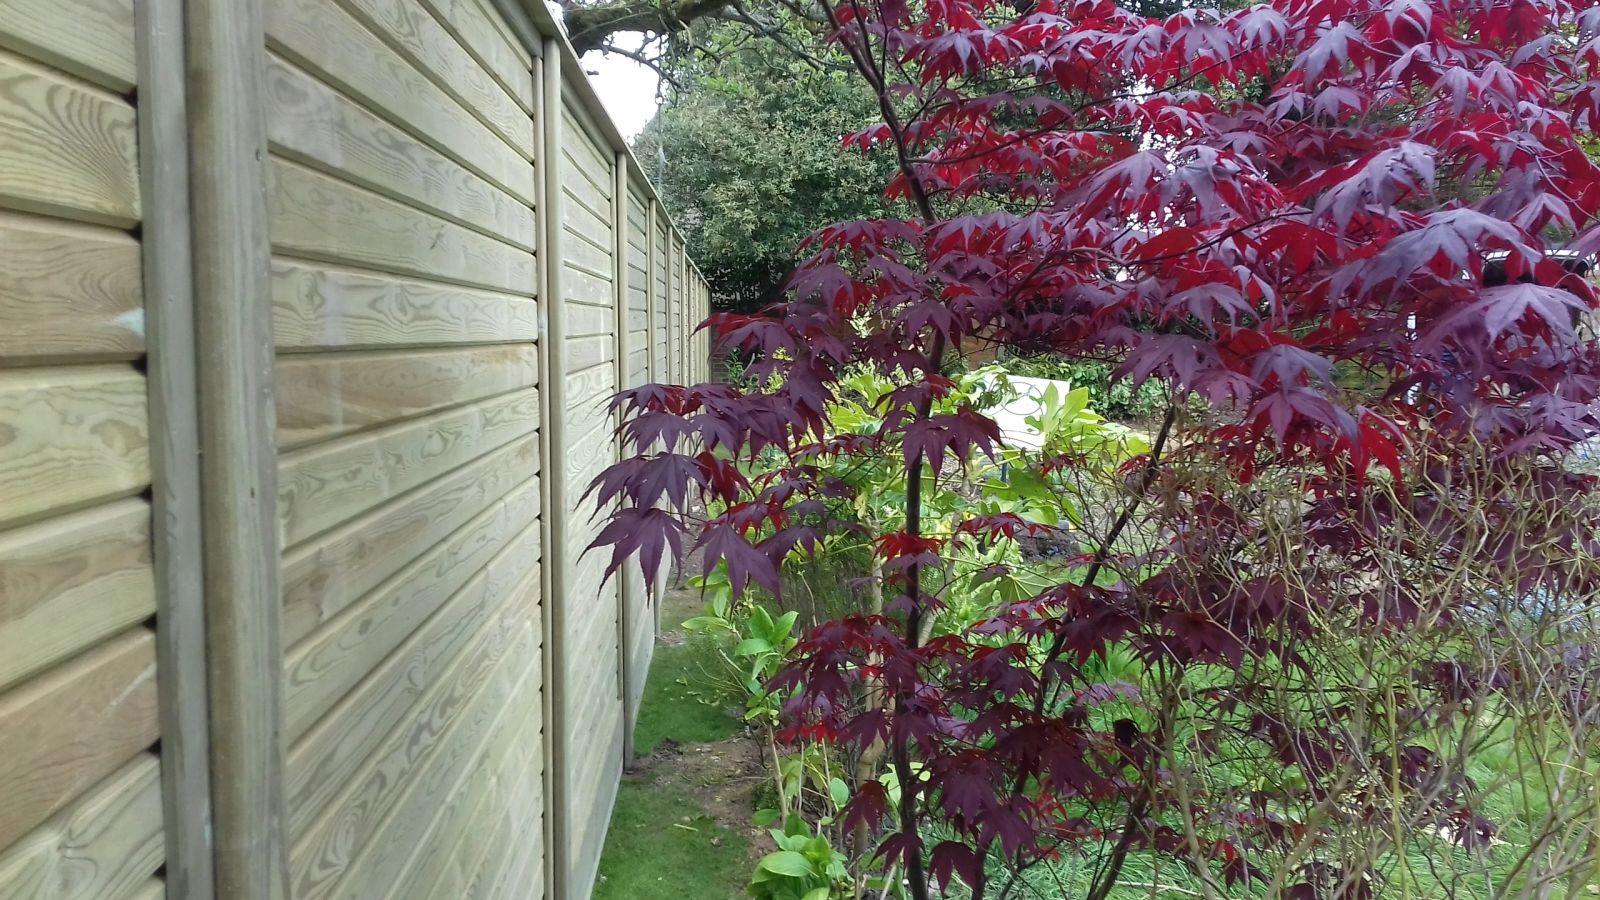
A gate is the weak point in an otherwise sealed acoustic line, since even a well-built gate has a working gap around its edges that a solid panel doesn't. Where a gate has to sit within an acoustic run, we minimise that gap with overlapping stops rather than a simple butt-jointed frame.
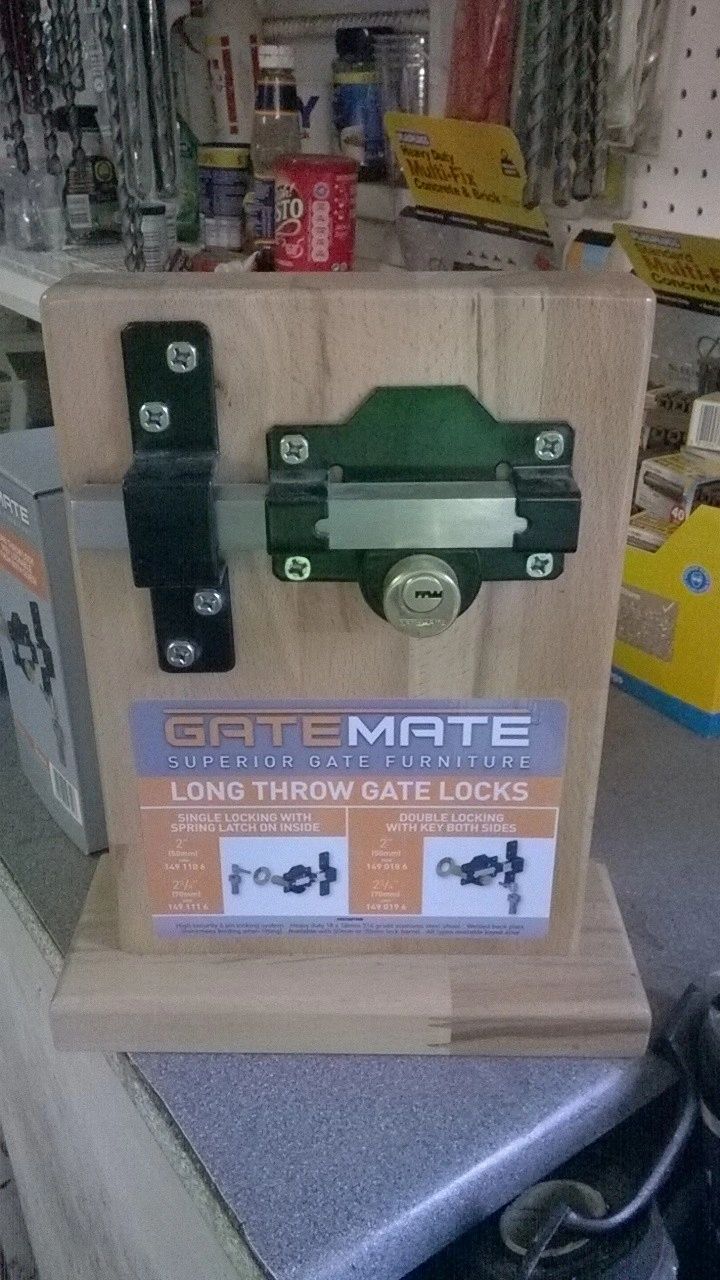
Heavier ironmongery is specified to carry the extra weight of a denser gate face without sagging.
Out-of-hours security considerations for a GP surgery boundary
A GP surgery boundary needs to accommodate a high daytime footfall of patients and visitors alongside stronger overnight security around bin stores, plant rooms and any area holding clinical waste, which often means combining an open, welcoming frontage with a more solid, higher-security rear compound.
Access for ambulance and emergency vehicles is checked against gate width and turning space before a security gate is specified, since a locked or narrow rear gate can delay emergency access if not planned around actual vehicle routes.
Properties with no registered title at all
A small proportion of properties in England and Wales, usually those that haven't changed hands or been mortgaged for a very long time, still aren't registered with HM Land Registry at all.
In these cases, boundary questions rely entirely on the original paper deeds held by the owner, which can be less detailed or harder to interpret than a modern registered title plan.
First registration can be triggered voluntarily or by certain transactions, and often brings helpful clarity to boundary questions that were previously only defined by older paper deeds.
Handling large panels safely in windy conditions
A solid fence panel acts like a sail once it's lifted clear of the ground, and a moderate gust can catch an unsupported panel and pull it out of a single person's control, particularly on an elevated or exposed plot.
Two people carrying and positioning a panel, with one steadying it against the wind while the other fixes it, is safer than one person trying to hold and fix simultaneously on a breezy day.
Where wind makes handling large solid panels genuinely unsafe, postponing that stage while continuing with digging or post-setting is usually more sensible than pressing on and risking a dropped or wind-caught panel.
Gate swing on a sloped driveway approach
A driveway gate installed at the top or bottom of a sloped approach needs its swing arc checked against the actual gradient, since a gate that clears the ground when closed can still catch the rising slope partway through its opening arc.
Sliding gates are sometimes preferred over swinging gates on a sloped approach for exactly this reason, since they don't need to clear a changing ground level along their travel.
Mineral-wool cassette panels
A cassette-style acoustic panel encloses a mineral-wool core within a rigid outer frame, giving a factory-sealed unit that avoids the on-site infill and drying-out risks of a built-up double-skin timber panel.
Cassette panels are typically fixed between posts with a captive rebate, and a damaged unit can usually be lifted out and replaced individually rather than requiring the whole run to be rebuilt.
Opening size tolerance for a new gate
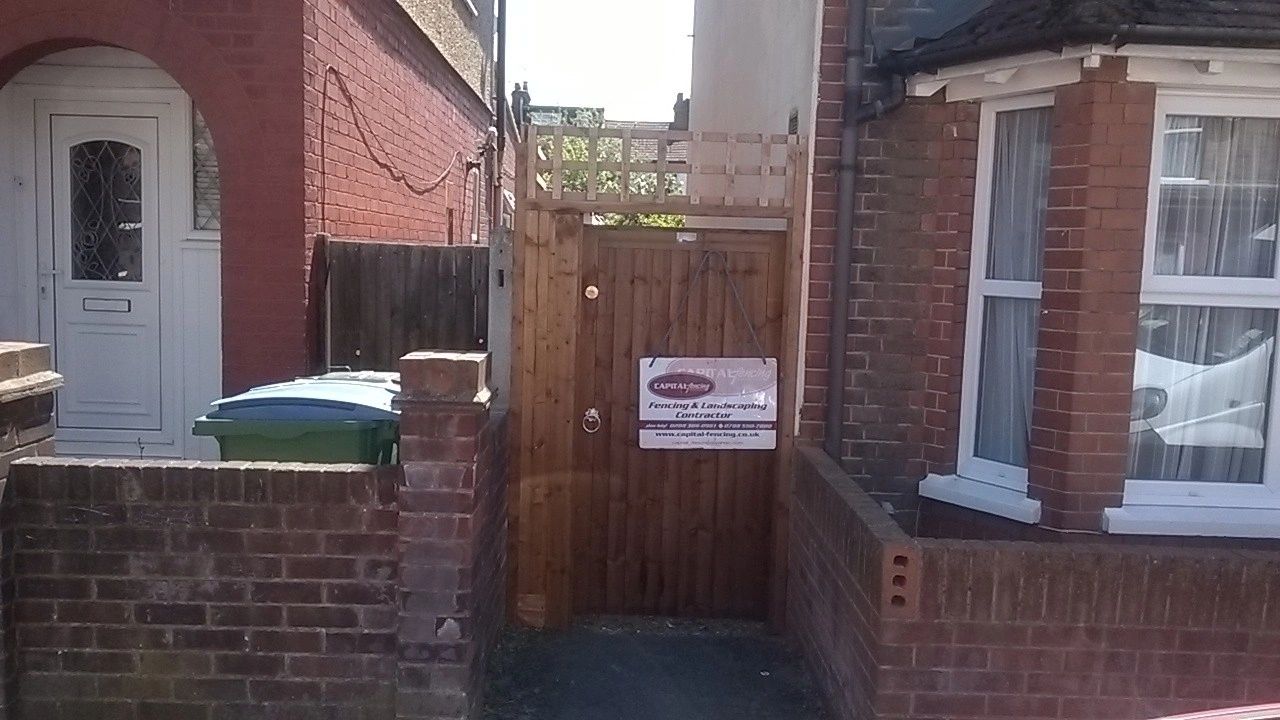
A new gate needs to be built slightly narrower than the measured opening to allow clearance for hinges, swing and seasonal timber movement, and getting this tolerance wrong either leaves a gate that binds in wet weather or one with an unacceptably large gap either side.
The right tolerance also depends on the hinge type specified, since a hinge that sits proud of the post face takes up more of that clearance than a flush-fitting type.
Slatted panels and gap sizing
Contemporary slatted panels use horizontal or vertical timber or composite boards with a deliberate gap between them, typically anywhere from a few millimetres up to 20mm or more depending on the level of privacy wanted.
A narrow gap reads as near-solid from a normal viewing distance while still admitting light and airflow; a wider gap gives more of a screening effect than true privacy and lets more wind through, which matters on exposed plots.
Gap sizing is set at design stage rather than adjusted on site, since it affects how many boards and how much fixing timber the run needs, and inconsistent gaps are one of the most visible signs of a poorly set-out job.
High water table and drainage
Gardens near a river, floodplain or low-lying valley bottom can have a water table close enough to the surface that a normal post hole fills with water before the concrete goes in.
The practical answer is a free-draining aggregate base rather than a solid concrete plug, so ground water can move past the post instead of sitting against it and accelerating rot in untreated timber.
On repeat-flood plots we'd also flag gravel boards set slightly proud of ground level, so the panel itself sits above the usual high-water mark even if the boards need replacing more often.
Ground movement and gate frame problems
Ground movement under a gate post — from clay shrinkage in dry summers or waterlogging in wet winters — is a common cause of a gate that suddenly starts sticking or dropping after years of working fine.
We check whether the post itself has moved before assuming the fault is in the hinges or the gate face.
Relocating a builders' compound fence as a project phases
A builders' compound fence is often installed in stages as a construction project progresses, with the secure line moving inward as completed areas are handed over and outward again if the site boundary expands into an adjoining phase.
Because compound fencing is frequently relocated, panel systems with reusable feet or block-based supports are generally favoured over concreted posts, even though a concreted post gives a more permanent fixing where the boundary line is fixed for the whole project.