Tree roots as a cause of fence failure
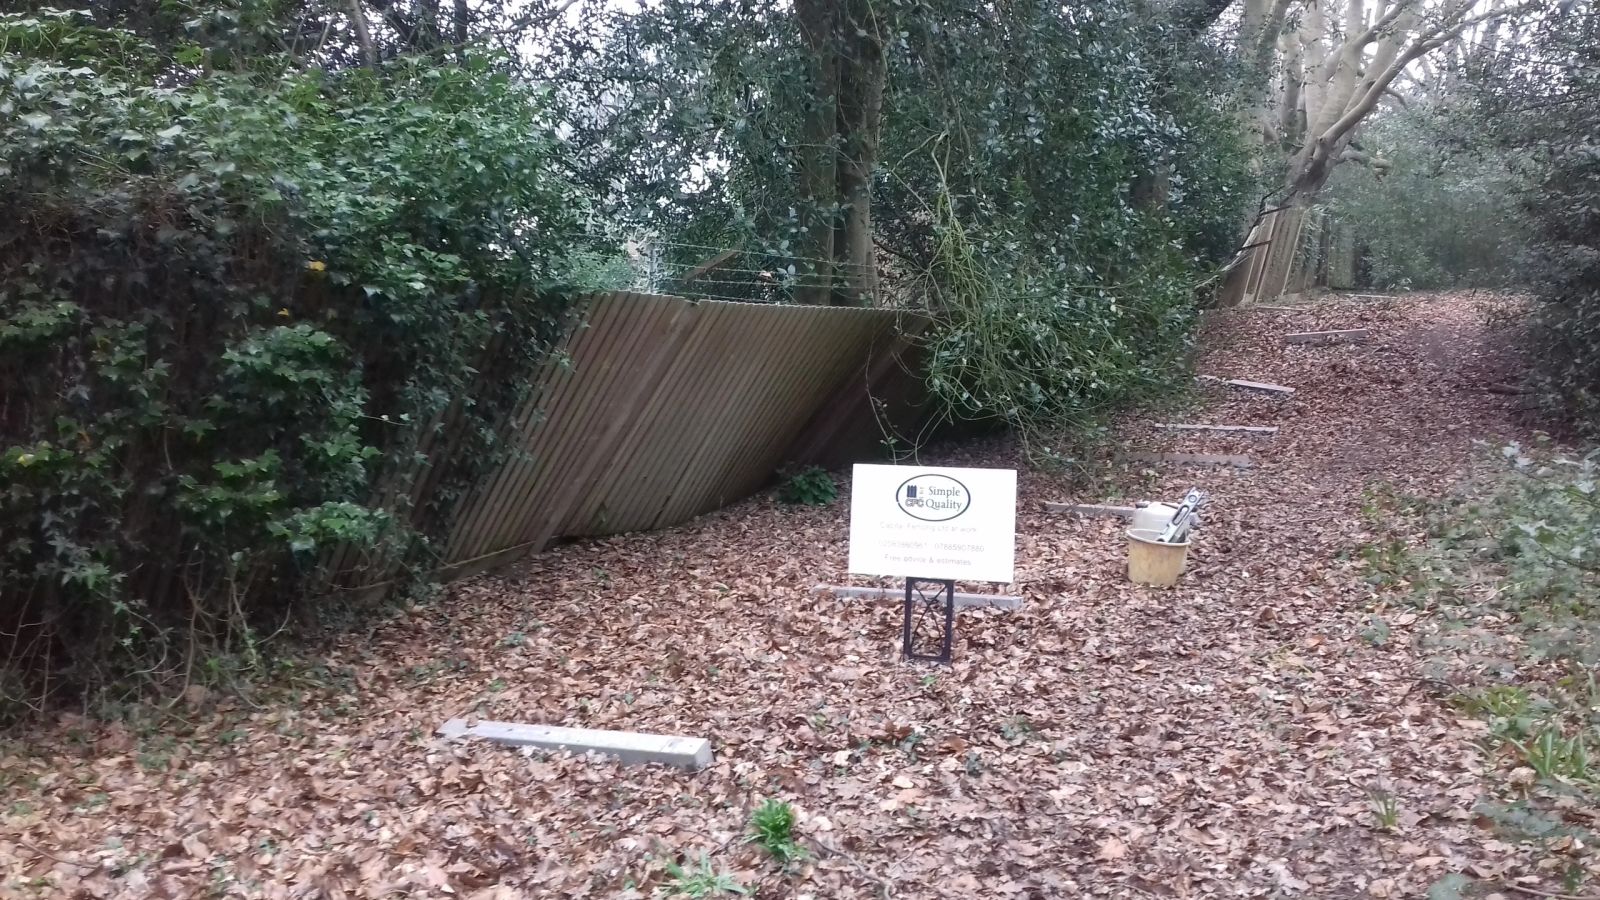
Roots growing under or against a post base can lift or crack a footing over several years, and a repair in that position sometimes needs the post offset slightly rather than reset in exactly the same spot.
Where a protected tree is involved, any groundwork near it is checked against that protection before a repair goes ahead.
Height rules when replacing a damaged section
A repair that keeps the fence at its existing height rarely needs a fresh planning check, but if a client wants to increase height while replacing a damaged section, the same permitted development limits apply as a new boundary.
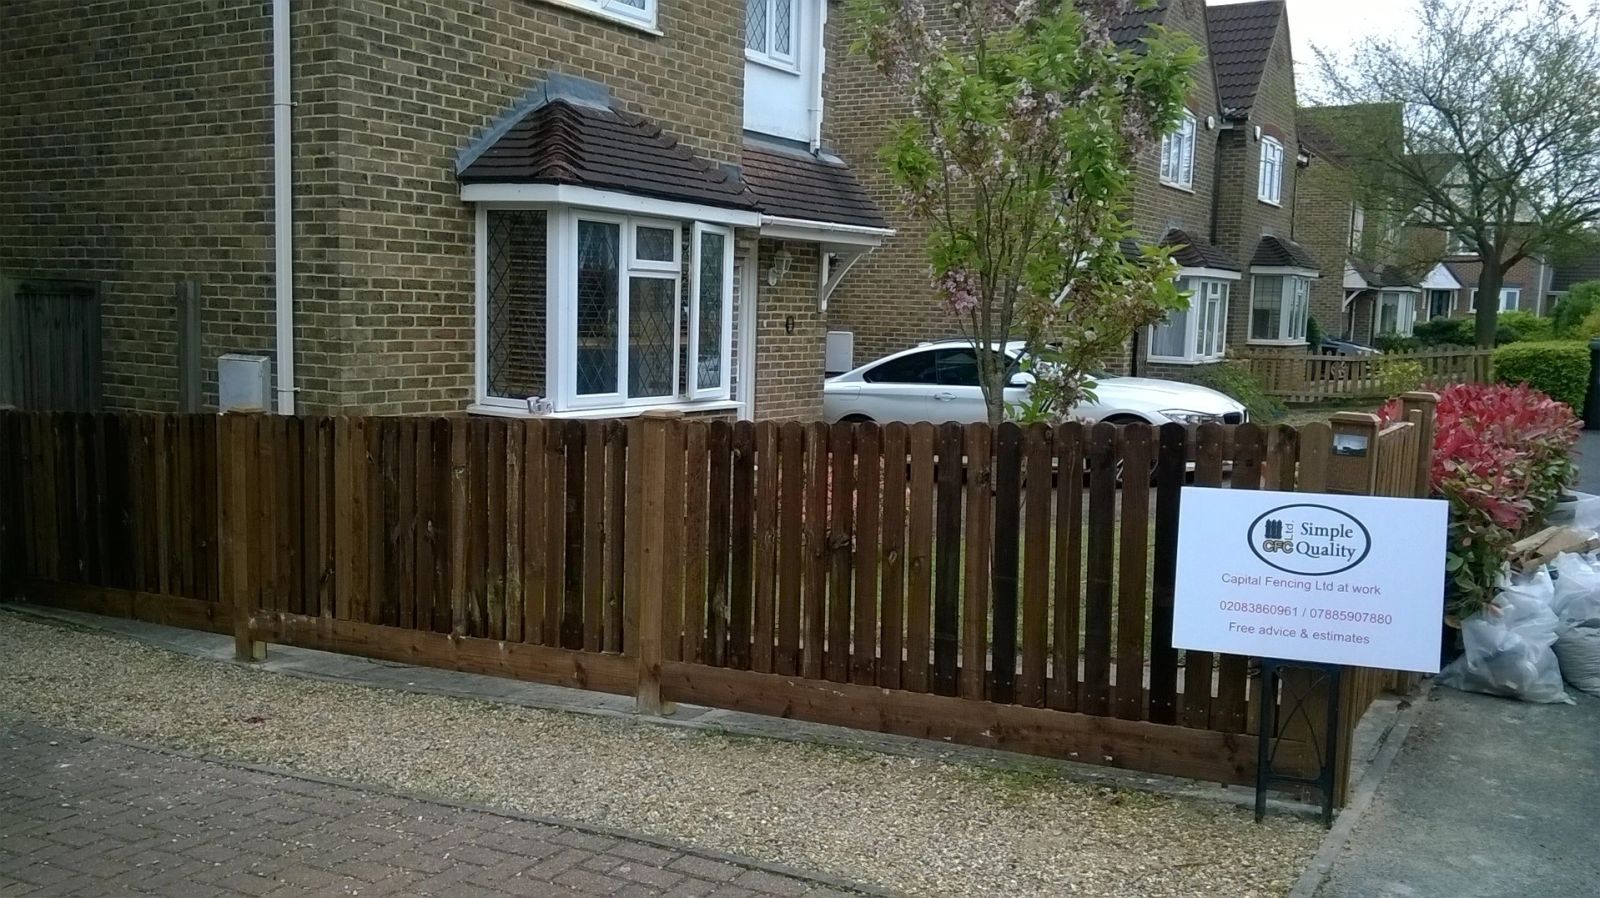
This comes up most often on a front boundary, where the allowed height is lower than at the side or rear.
Higher wear on gates serving a shared driveway
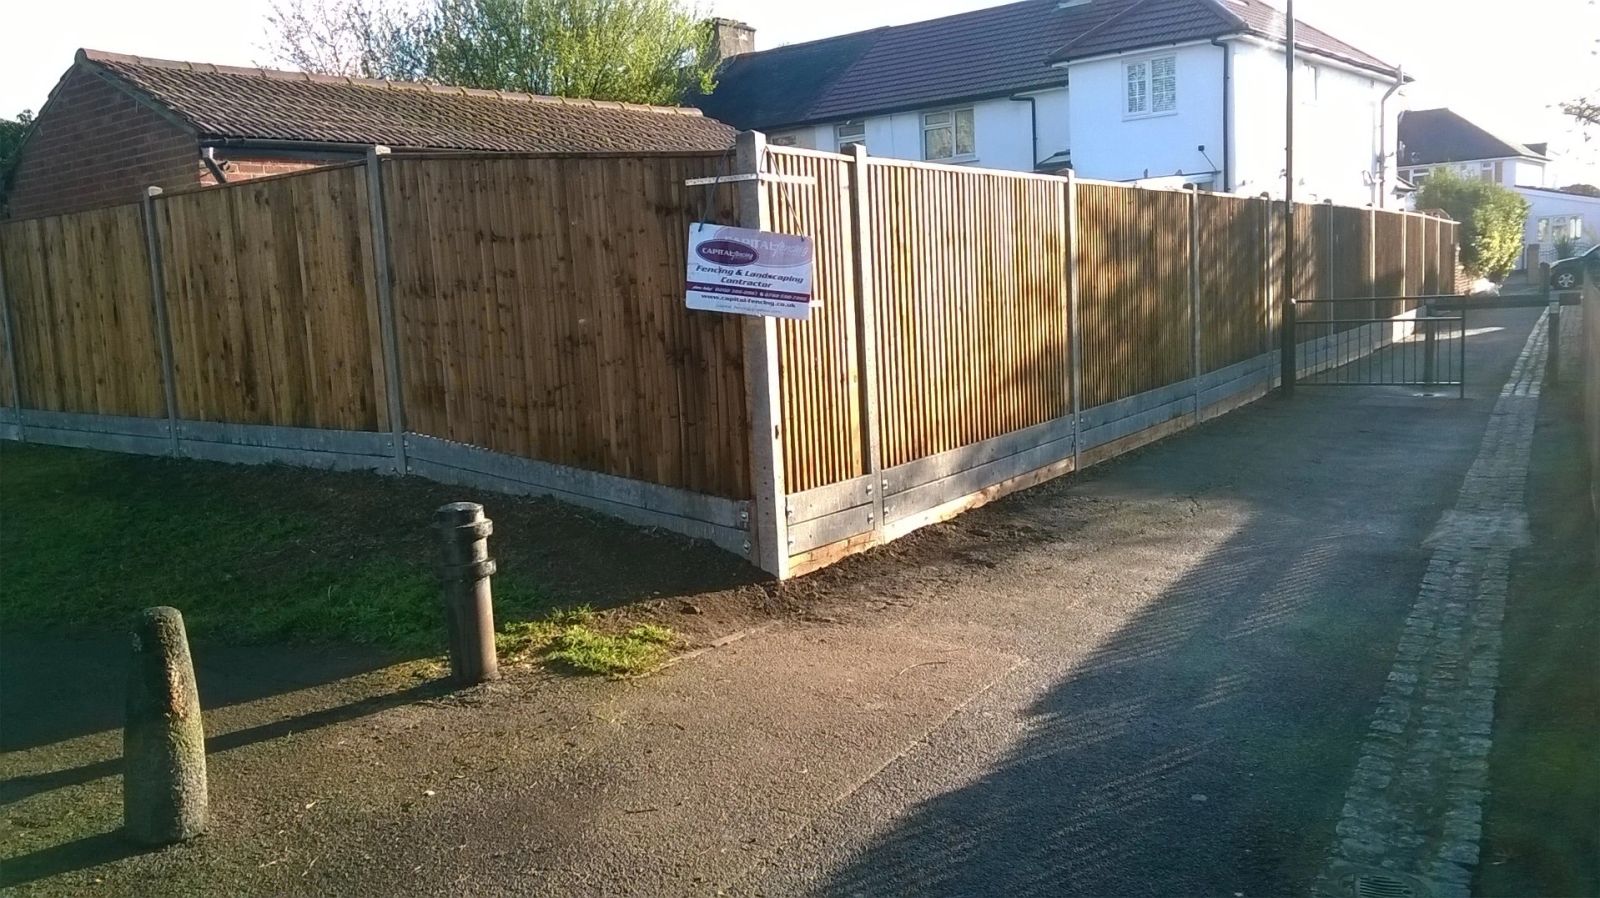
A gate serving a driveway shared by more than one household sees substantially more open-close cycles than a private garden gate, which accelerates hinge and latch wear well ahead of the general maintenance interval expected for a single-household gate.
Specifying heavier-duty hinges and a latch mechanism rated for frequent use, rather than standard domestic hardware, is worth the modest extra cost on a shared-access gate given how much more it's actually used.
It's also worth agreeing maintenance responsibility for a shared gate in writing between households, since a gate serving multiple parties doesn't have the same single clear owner a private gate does.
Prioritising gate spec over fence spec under a limited budget
Where a security budget doesn't stretch to upgrading an entire boundary at once, spending proportionally more on the gate and its ironmongery than on the fence panels themselves is usually the better trade-off, since a gate junction is statistically the more common point of forced entry than a length of intact fence.
A phased approach that fits a strong gate first and upgrades panel sections over following phases still leaves weaker fence runs as the interim weak point, so this trade-off is only sound as a first step, not a final specification.
The highway 1m rule in practice
The 1m permitted development limit applies to any boundary that fronts a highway used by vehicular traffic, which in practice includes most adopted roads and many unadopted estate roads that carry regular car use, not just classified A and B roads.
A footpath-only right of way at the front of a plot doesn't trigger the lower limit on its own, but councils interpret 'used by vehicles' broadly, so a shared driveway serving several houses usually counts.
Where it's unclear, checking with the local planning authority before building is cheaper than a retrospective application after a 1.8m fence goes up on what turns out to be a vehicular frontage.
Rights of way and access easements
An easement giving a neighbour or utility a right of way across part of a garden — commonly a rear access strip or shared side passage — survives a change of ownership and restricts what can be built across it, including fences and gates.
A gate across an easement is sometimes acceptable if it's left unlocked or a key is provided to the dominant owner, but a solid fence that blocks the route entirely is a breach even if the current beneficiary rarely uses it.
The Land Registry title register will usually record a formal easement, so it's worth checking before fencing off any access strip that looks unused, since 'unused' and 'extinguished' are legally different things.
Kiln-dried versus green timber movement
Green (wet, unseasoned) timber is cheaper and easier to nail without splitting, but it shrinks noticeably as it dries in situ, which opens gaps between overlapping boards and can loosen fixings within the first year.
Kiln-dried timber has already lost most of that moisture before it reaches site, so it holds its dimensions far better once fixed, at a higher material cost.
Closeboard fencing traditionally tolerates green feather-edge boards reasonably well because the overlap absorbs some shrinkage, but a tight tongue-and-groove or slatted panel is far less forgiving and benefits from kiln-dried stock.
Gust funnelling between semi-detached gaps
The narrow gap between two semi-detached or terraced houses can accelerate wind passing through it, in the same way air speeds up through a nozzle, so a fence sitting at the mouth of that gap sees higher gusts than the open garden either side.
This is easy to miss on a site visit if the wind isn't blowing that day, but it shows up over a few winters as one particular bay of panelling failing repeatedly while the rest of the run stays sound.
Reinforcing just that section with a heavier post or a part-slatted panel is usually enough, rather than upgrading the whole run.
Land registered as a town or village green
Land formally registered as a town or village green carries strong legal protection against enclosure or obstruction, including from fencing, under the Commons Act 2006.
This status can sometimes apply to open spaces that don't look obviously like a traditional village green, following a successful community application to register them.
Checking the relevant register before fencing land bordering an open green space avoids inadvertently obstructing protected land.
Handling large panels safely in windy conditions
A solid fence panel acts like a sail once it's lifted clear of the ground, and a moderate gust can catch an unsupported panel and pull it out of a single person's control, particularly on an elevated or exposed plot.
Two people carrying and positioning a panel, with one steadying it against the wind while the other fixes it, is safer than one person trying to hold and fix simultaneously on a breezy day.
Where wind makes handling large solid panels genuinely unsafe, postponing that stage while continuing with digging or post-setting is usually more sensible than pressing on and risking a dropped or wind-caught panel.
Converting a single gate to double
Widening a single gate opening into a double-leaf gate usually needs a new or repositioned hanging post partway across the opening as well as a slamming post on each outer side, rather than simply hanging two narrower leaves off the existing posts.
This is more involved than a straightforward repair and is worth planning against the full opening width before committing to a leaf size.
Repairing a damaged section of welded mesh panel
A localised dent or cut in a weld mesh panel can sometimes be patched by welding in a replacement section rather than replacing the whole panel, provided the damage doesn't extend to the panel's frame or fixing points.
Where damage is at a corner or fixing point rather than mid-panel, a full panel swap is usually more reliable than a patch repair, since a repaired fixing point is a more likely future failure than a repaired mesh field.
Spike-free zones at shared access points
Anti-climb spikes or barbed toppings are avoided near a shared gate, bin store or path where members of the public or neighbours pass close to the fence, to reduce injury risk at the point of highest foot traffic.
The deterrent topping is instead concentrated on the less-trafficked stretches of the same boundary, keeping the overall line consistent in height while varying what sits on top of it.
Backfilling technique around a set post
Backfilling isn't just tipping soil or concrete into the gap around a post — compacting it in stages as it's added, rather than filling the hole in one go, avoids leaving voids that let the post shift later.
Where soil rather than concrete is used as backfill on a lighter garden fence, layering and firming it every 100-150mm gives a noticeably more stable result than one loose fill tamped only at the top.
Overfilling and mounding backfill above ground level around the post, rather than finishing flush or slightly domed for drainage, is a common shortcut that leaves a lip where water collects against the post face.
Historic planning conditions overriding permitted development
Some properties, particularly newer housing developments, have a specific planning condition attached to their original permission that restricts boundary treatments beyond the normal permitted development rules.
These conditions remain in force indefinitely unless formally varied or removed, regardless of how long ago the development was built.
Checking the property's planning history on the council's online planning register is a quick way to spot this kind of condition before assuming standard permitted development rights apply.
Producing an accurate cutting list before ordering materials
An accurate cutting list — exact post count, panel or board lengths, and any bespoke cut sizes for short bays or gate openings — worked out from a proper site survey avoids the delay of a return trip for materials missed on the first order.
Rounding measurements generously rather than precisely is common practice for consumable items like fixings and concrete, but panel and post counts benefit from being counted exactly, since over-ordering large items wastes money and under-ordering stalls the job.
Where a run includes several different bay widths from stepping around obstructions, listing each bay's exact requirement separately rather than assuming an average avoids ordering a batch of identical cut panels that don't actually fit their intended positions.
Where the adopted highway boundary actually sits
The legal edge of an adopted public highway doesn't always match the visible edge of the tarmac or verge, and can extend further onto what looks like private land in some cases.
Erecting a fence, wall or gate on adopted highway land without authorisation is a separate issue from planning permission, and the highway authority can require its removal.
Where there's any doubt about the exact highway boundary, the local highway authority can usually confirm the extent of the adopted highway against its own records.
Ventilation requirements under a deck
A low-level deck with boxed-in sides and no airflow underneath traps moisture against the joists and the underside of the boards, which is one of the most common causes of premature timber rot on an otherwise well-built deck.
Leaving gaps in the skirting, or fitting purpose-made ventilation grilles, allows air to circulate beneath the structure and lets the timber dry out between wet periods rather than staying permanently damp.
Decks built very close to ground level with minimal void beneath them are particularly at risk and sometimes need a raised design specifically to allow enough clearance for airflow.
Tamper-proof fixings and shear-nut bolts
Standard hex-head bolts can be undone with a spanner from outside a compound, so security runs use shear-nut or one-way bolts that snap the head off once torqued, leaving nothing for a tool to grip.
These are fitted at pale-to-rail junctions and on any panel that could otherwise be unbolted from outside the line, and they cost little more than standard fixings for a meaningful gain in tamper resistance.
Slip resistance and board grooving
Grooved decking boards are often assumed to be more slip-resistant than a smooth reeded board, but grooves can actually hold water, algae and leaf debris that make the surface more slippery if it isn't cleaned regularly, rather than less.
A smooth board kept clean and free of algae, or a textured composite surface designed specifically for grip, often performs better in practice than a grooved timber board left unmaintained.
Orientation of grooves relative to the main walking direction, and a regular cleaning routine, matter more to actual slip performance than the board profile alone.
Boundary fences and neighbouring solar panel shading
There's no dedicated 'right to sunlight' for solar panels under general property law, so a compliant boundary fence generally isn't unlawful purely because it casts some shade on a neighbour's panels.
Some newer local planning policies do encourage considering solar shading when reviewing extension or outbuilding applications, though this is less commonly applied to ordinary garden fencing.
Where a fence height decision could noticeably affect a neighbour's solar generation, discussing options informally tends to avoid resentment even without a strict legal duty to do so.
Cat-proofing retrofit limits
Adding an inward-curved topper or roller bar to deter cats from climbing over an existing fence works reliably on a fence in good condition, but the fixings for that addition still rely on the post and rail beneath being sound.
Retrofitting cat-proofing to a run that also needs repair is best sequenced after the repair, since fitting new hardware to a post that's about to be reset is wasted effort.