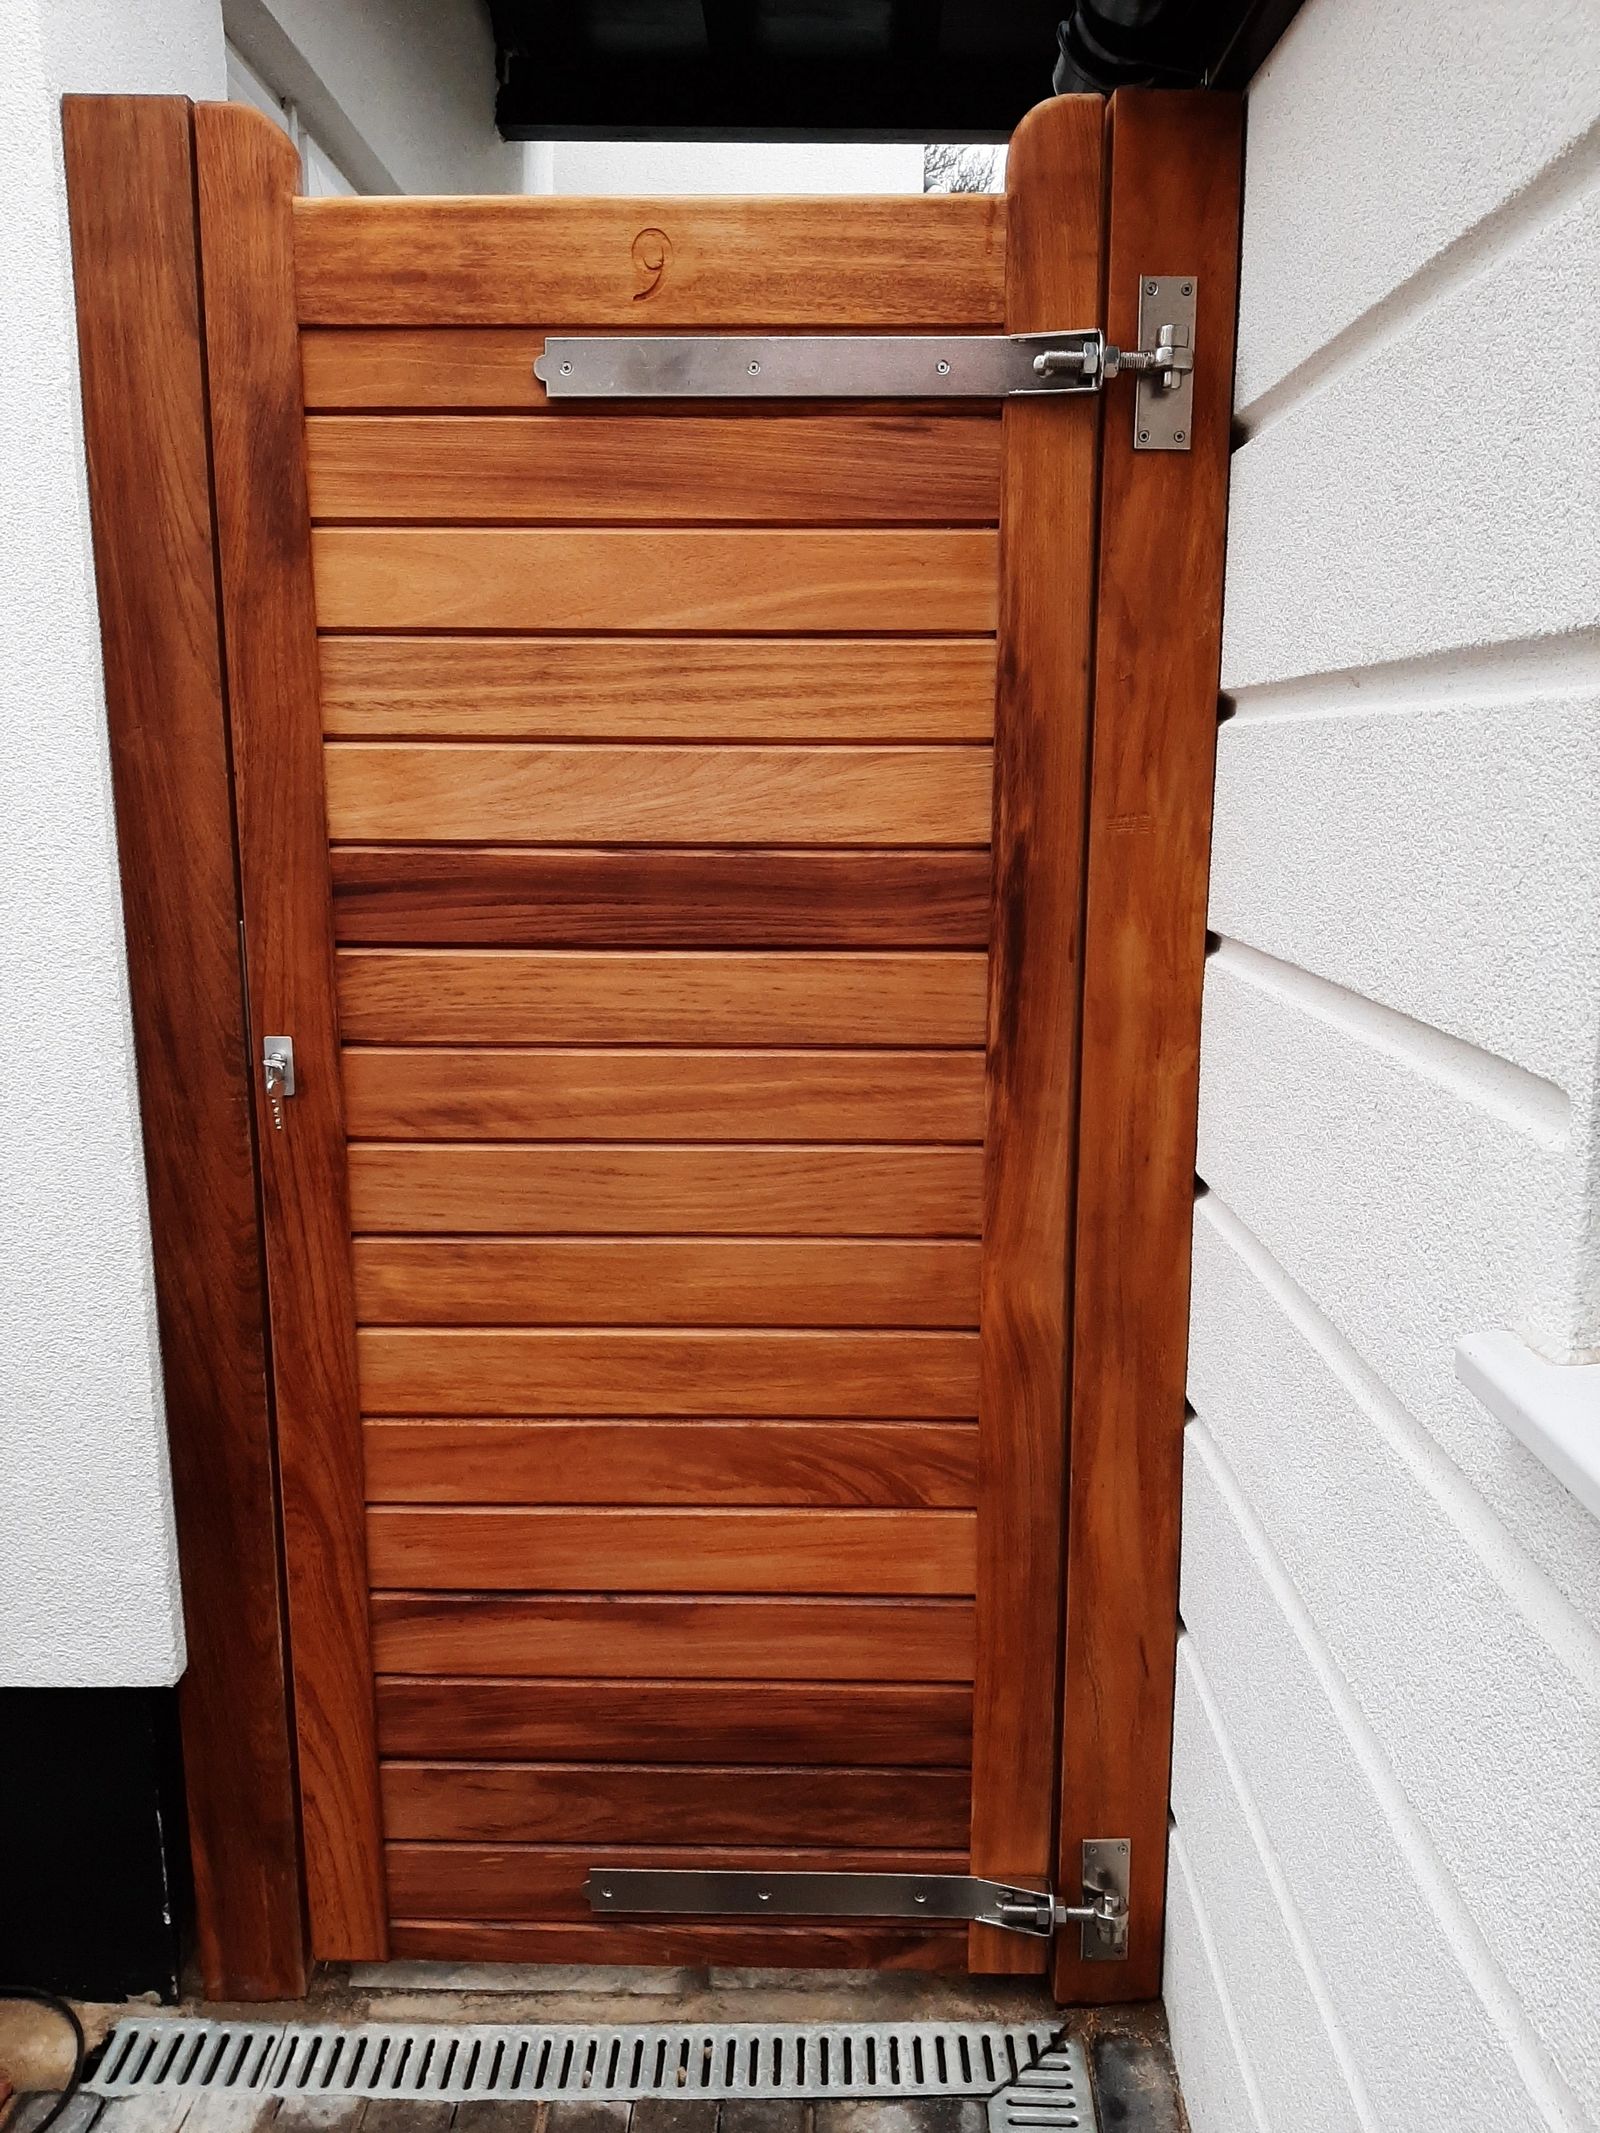
Combining a low concrete plinth wall with fencing above
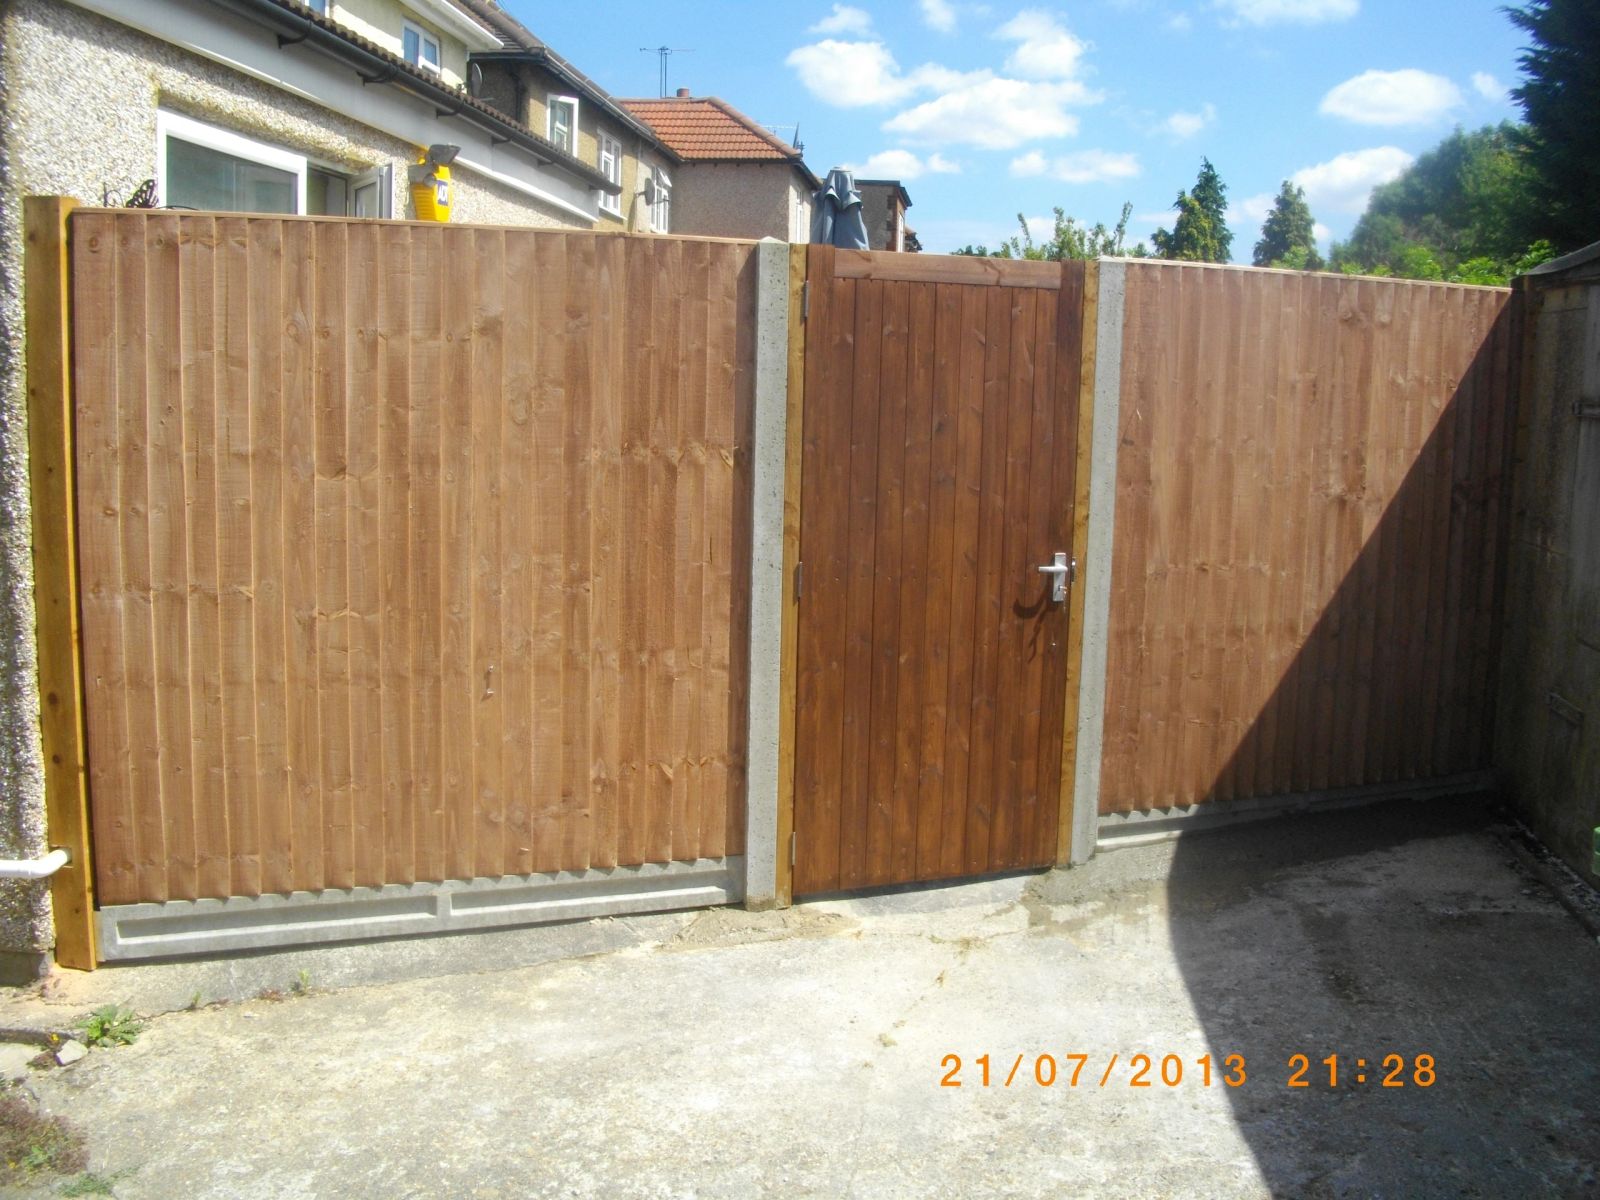
A low block or concrete plinth wall under a fence panel raises the effective height, resists dig-under and impact better than a timber gravel board, and gives a clean, level starting line on sloped or uneven ground.
The plinth needs its own foundation independent of the fence posts above it, since settling of one shouldn't be allowed to drag the other out of line.
Skip versus grab-away waste removal
A skip needs road or driveway space for its full duration and, on a public highway, a council permit, whereas a grab lorry can load and leave within an hour without occupying the site overnight.
For a single fence-replacement job the volume of old timber and rubble is often small enough that a grab-away collection is more practical than a full skip hire, particularly where there's nowhere suitable to site one.
Mixed loads containing both timber and concrete sometimes need separating for the waste carrier to dispose of correctly, so it's worth checking what a specific collection will and won't take before old material is piled up ready to go.
Post-mix curing times
Fast-setting post-mix concrete typically reaches a workable set within 10-30 minutes, holding a post upright without props, but its full design strength isn't reached for several days afterwards, and lateral loads applied too soon can shift the post before it's cured.
Standard site-mixed concrete cures more slowly than fast-setting post-mix but generally achieves a denser, less porous final material, which some contractors prefer for structural gate posts subject to repeated racking loads.
Cold weather slows the curing chemistry considerably in both cases, and concrete placed close to freezing can be seriously weakened if it freezes before curing, which is why exposed posts set in winter often need extra time before load is applied.
Diagnosing sag, frame rack or post lean
A gate that no longer closes properly can be dropping at the hinge corner, racking as a whole rectangle out of square, or simply following a hinge post that's leaning in the ground — each has a different fix and they're easy to mix up from the ground.
We check the post for plumb first, then check the frame diagonals against each other, and only then look at the hinges themselves, since treating a leaning post as a hinge fault wastes a repair visit.
Public liability considerations on a shared boundary
Work that takes place on or near a shared boundary inherently affects two properties, which is one reason contractors carry public liability insurance covering damage or injury arising from the works, generally quite separate from any specific job guarantee.
Clients are entitled to ask to see a contractor's current public liability certificate before work starts, and for jobs involving excavation near a neighbour's structure or a shared wall it's reasonable practice to confirm cover explicitly rather than assume it.
This is a generic industry consideration rather than a claim about any particular policy, and the details of cover, exclusions and limits vary between insurers and should be checked directly with the provider.
Board spacing and decking drainage
Decking boards need a consistent gap between them, usually a few millimetres, to let rainwater drain through rather than pool on the surface and accelerate algae growth or rot.
Timber that's fitted too tightly when green will open up gaps as it dries, while composite boards expand and contract with temperature and need the gap specified by the manufacturer, not guessed on site.
A deck built without a fall or slight pitch away from the house risks water sitting against the property's damp-proof course, which is a bigger problem than a slippery deck surface.
Carrying out a final walk-round check before calling a job complete
A final check along the full run — hinges swinging freely, caps seated, fixings tight, gravel boards sitting flush — catches small issues that are quick to fix on the day but awkward to revisit once tools and materials have left site.
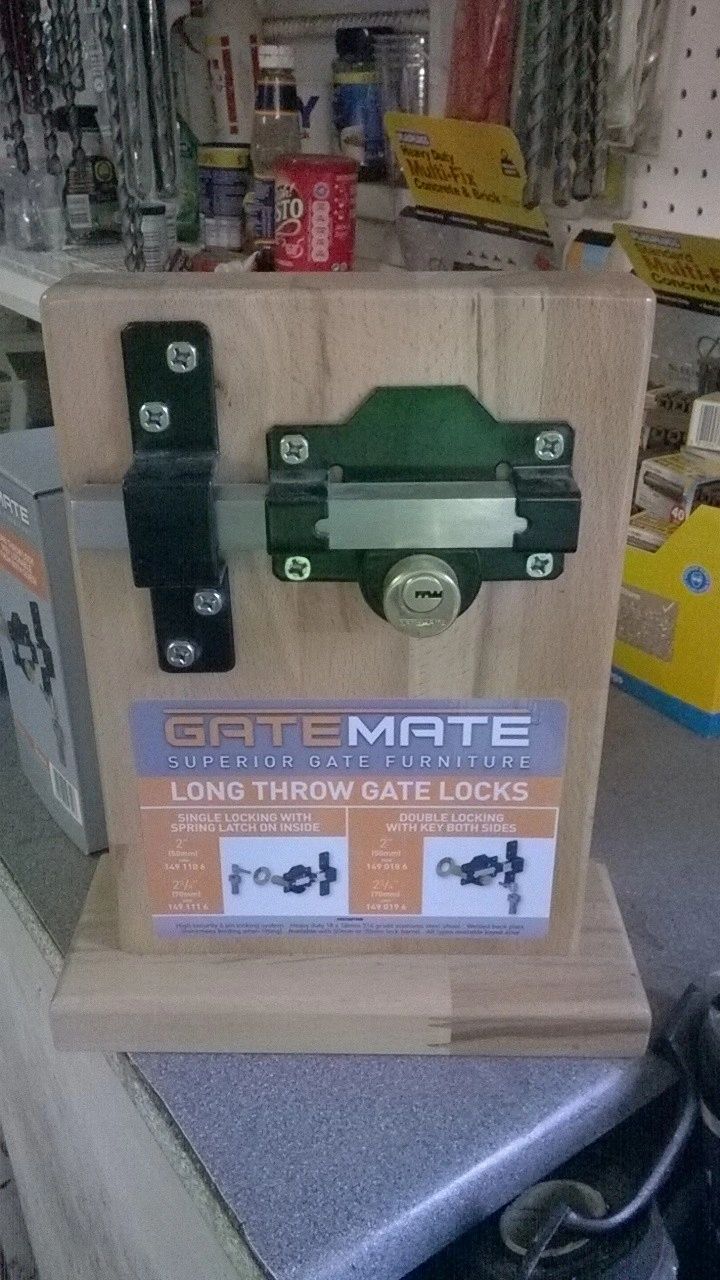
Checking gate latches and bolts actually engage properly under normal use, not just that they look fitted, avoids a callback for something that would have taken moments to adjust while still on site.
A brief look at the surrounding area — cleared spoil, protected surfaces returned to their original state, tools accounted for — is as much a part of finishing the job properly as the fence itself.
Deciding between adjustment and rebuild
Most gate faults can be corrected by adjusting hinges, replacing a latch or hardening a loose joint, but a frame that's racked badly enough to have opened its joints permanently, or timber that's rotted through a structural member, generally needs rebuilding rather than adjusting.
Establishing which category a gate falls into early avoids repeated small adjustments on a frame that's already past the point where adjustment alone will hold.
Safety edges and force limits on automated gates
Automated gates are expected to operate within recognised safety standards covering force limits and trapping-point protection, generally addressed through pressure-sensitive edges, photocells or a torque-limited motor rather than relying on the gate design alone.
This is specialist automation-engineer territory; on the gate itself, we make sure there are no obvious additional trapping points created by the leaf design before automation is fitted.
Communal gate access arrangements for allotment sites
An allotment site's perimeter fence is usually a lower-cost stock or mesh fence given the modest value at risk, but the communal access gate often gets a disproportionately stronger lock and hinge set, since it's the single point every plot holder and any opportunist intruder both have to pass through.
A keypad or coded padlock at the shared gate avoids the administrative burden of cutting and distributing individual keys to a changing list of plot holders over time.
Decking joist spans by board thickness
Joist spacing for a deck is set by the thickness and species of the board being laid over it, not by a single universal figure — a standard 28mm softwood board typically wants joists no more than about 400-450mm apart, while thinner composite boards often need closer spacing again.
Manufacturers publish specific span tables for their composite products because the flex characteristics differ from timber, and installing outside those tables is one of the most common causes of a bouncy or springy deck.
Diagonal laying patterns also reduce the safe span compared with a straight run, since the board is effectively supported at a shorter distance along its length.